

Property Description
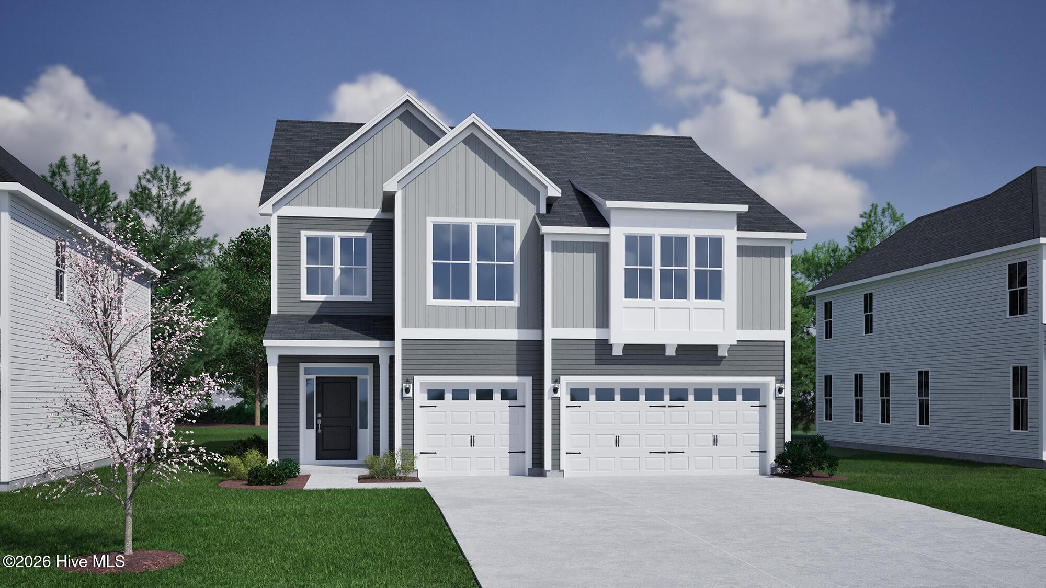
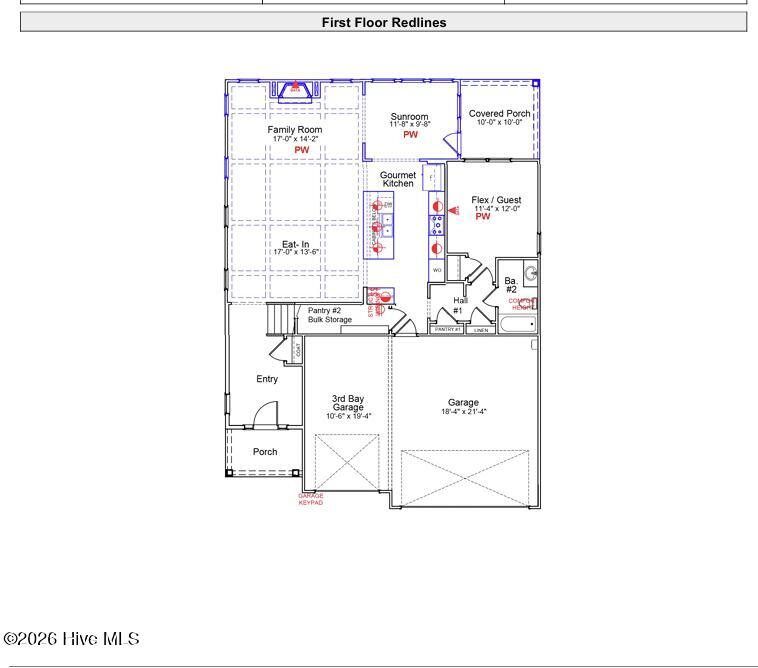
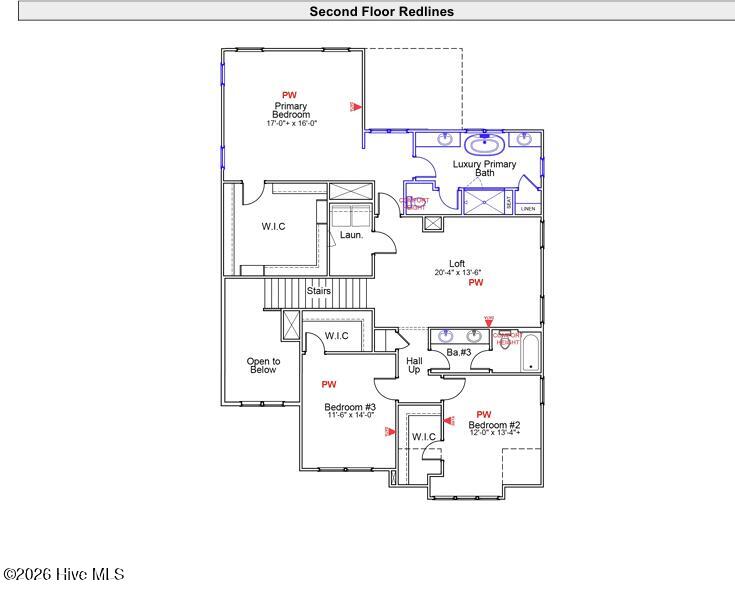
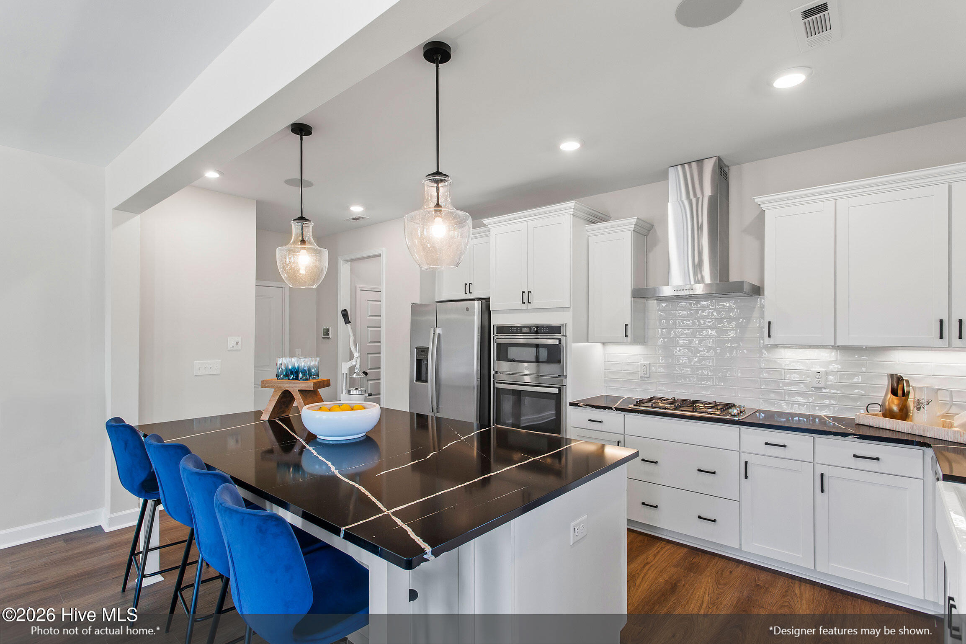
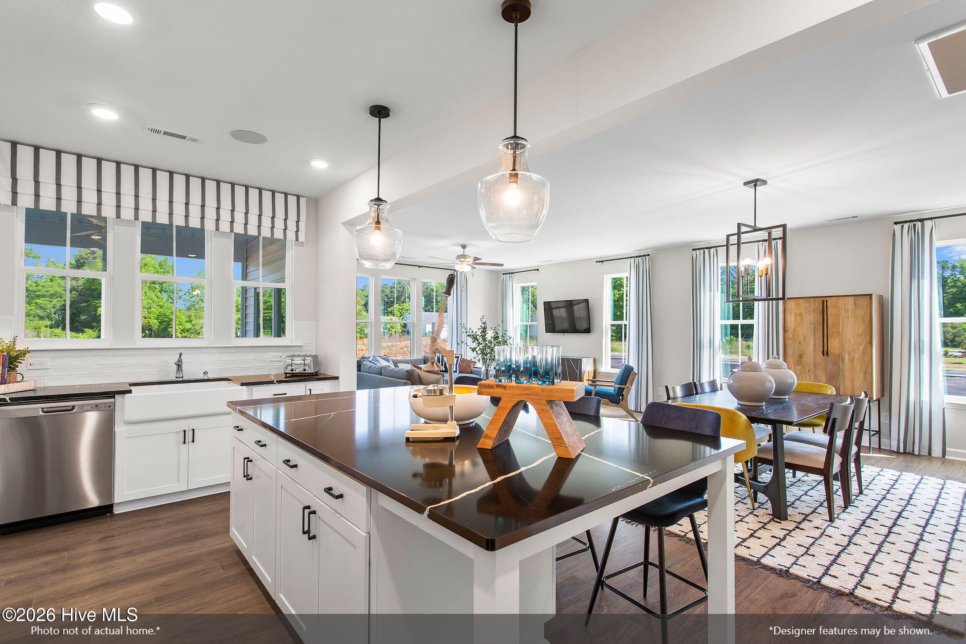
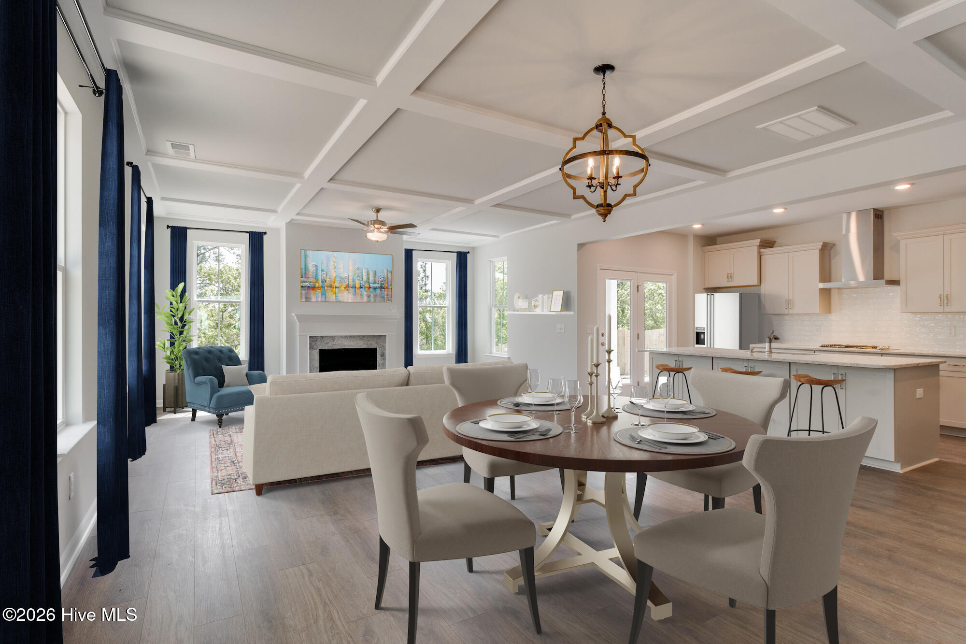
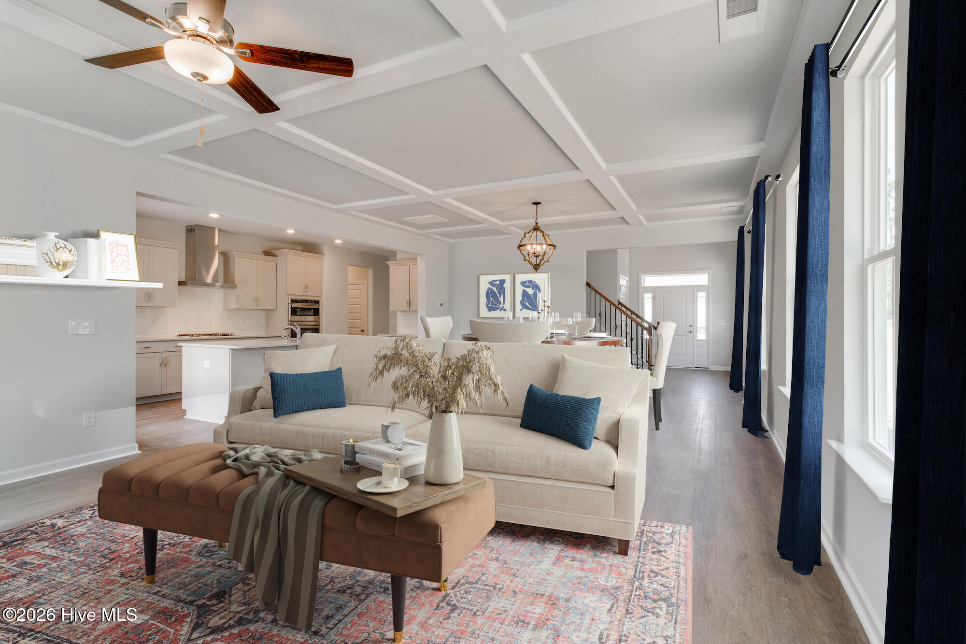
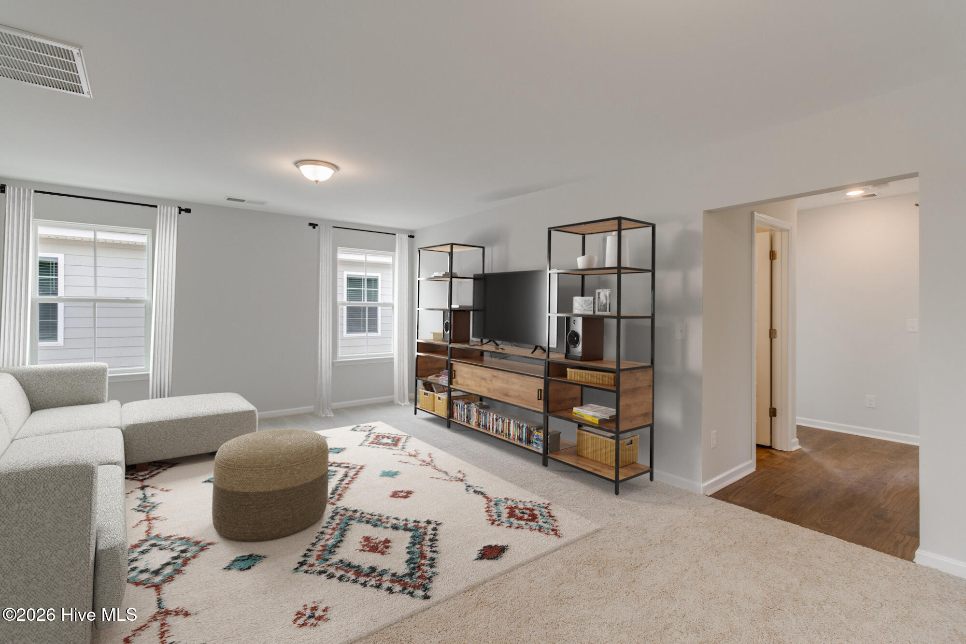
The Saluda II is a two-story plan featuring four bedrooms, three bathrooms, and a three-car garage. Past the entryway is an open living area with the eat-in dining area, the great room with decorative ceiling, sunroom and the kitchen. Continuing through the kitchen, which boasts a beautiful, large island, you come across the flex room, which can also be used as a secondary bedroom. The family room opens to the sunroom which leads out to the covered porch. Upstairs you will find the primary suite with luxury bath, two additional bedrooms and one bath with two sinks and a loft perfect for a media room. Make an appointment to see this home today!
Property Info
Status: Active
Property Type: Residential
Lot Size: 0.25 Acres
Bedrooms: 4
Home Style/Type:
- Fiber Cement
- Wood Frame
- Fiber Cement
- Wood Frame
Year Built: 2026
MLS Number: 100609878
Property Sub Type: Single family residence
Price: $685,537
Waterfront: No
Bathrooms: 3
Location Details
Community: Scotts Hill Village
Road Frontage:
- Private Road
- Paved
- Private Road
- Paved
Community Amenities:
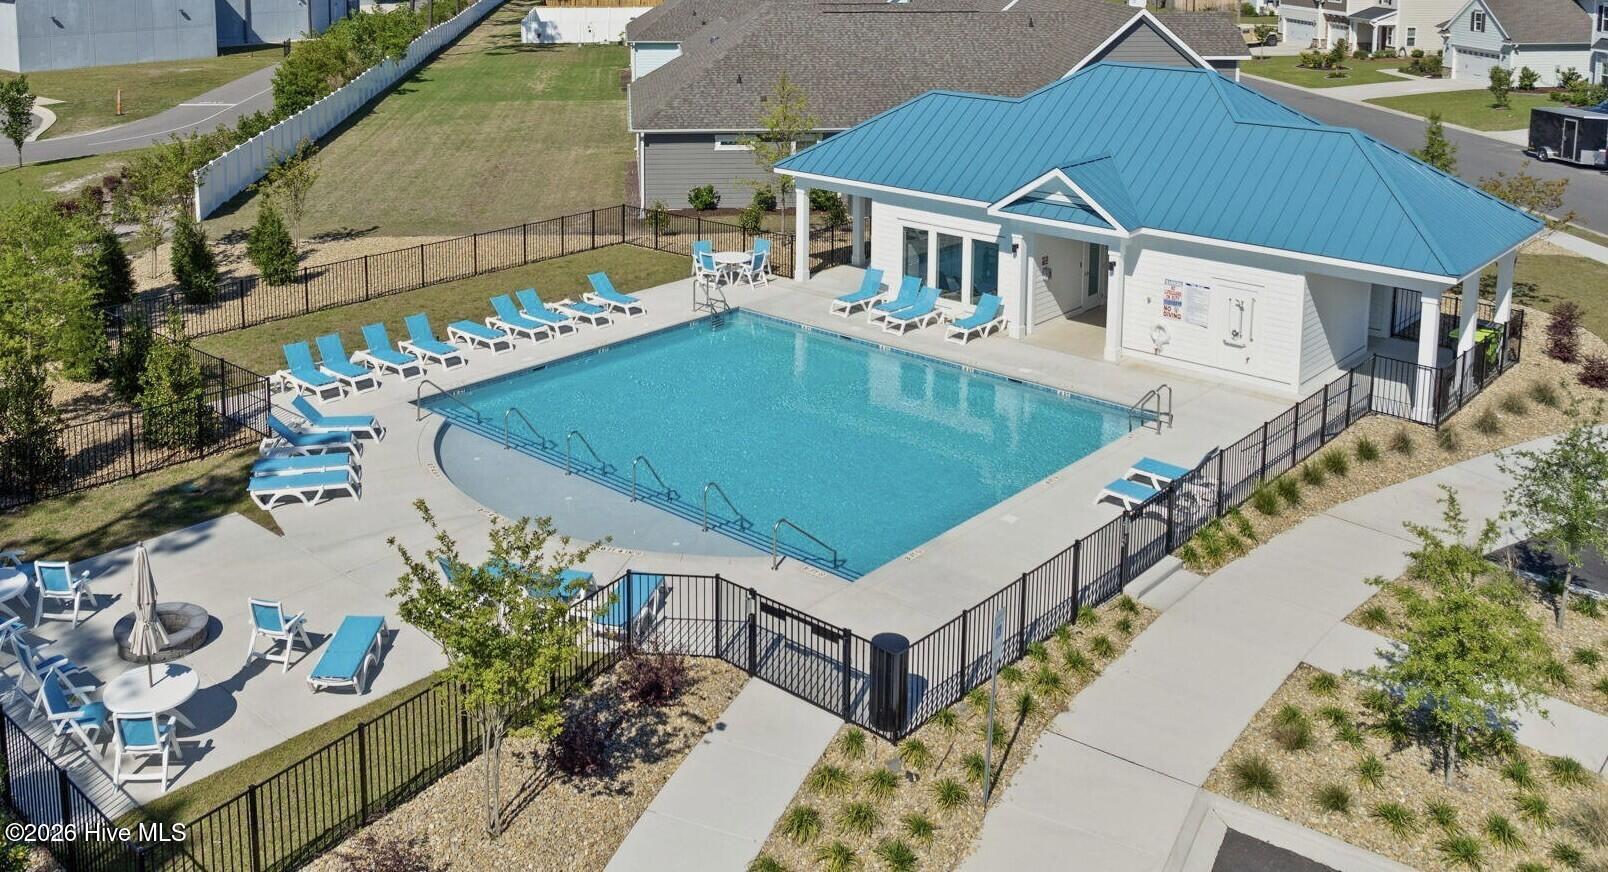
- Community Pool
- Maintenance Common Areas
- Sidewalks
- Trail(s)
- Street Lights
- Trash
- Recreation Nearby
- Shopping Nearby
- Community Pool
- Maintenance Common Areas
- Sidewalks
- Trail(s)
- Street Lights
- Trash
- Recreation Nearby
- Shopping Nearby
County: New Hanover
City: Wilmington
Postal Code: 28411
Street Suffix: Drive
Property Features
Garage: 3
Porch/Deck:
- Covered
- Porch
- Patio
- Covered
- Porch
- Patio
Heating:
- Heat Pump
- Electric
- Natural Gas
- Fireplace(s)
- Heat Pump
- Electric
- Natural Gas
- Fireplace(s)
Fireplaces: Gas Log
Floors:
- LVT/LVP
- Carpet
- Tile
- LVT/LVP
- Carpet
- Tile
Water/Sewer:
- Municipal Sewer
- Cape Fear Public Utility Authority
- Municipal Sewer
- Cape Fear Public Utility Authority
Cooling System: Heat Pump
Roof: Architectural Shingle
Fence: None
- Wood
- Wood
Appliances:
- Gas Oven
- Gas Cooktop
- Built-In Microwave
- Disposal
- D
- Gas Oven
- Gas Cooktop
- Built-In Microwave
- Disposal
- D
Interior Features:
- Walk-in Closet(s)
- High Ceilings
- Kitchen Island
- Pan
- Walk-in Closet(s)
- High Ceilings
- Kitchen Island
- Pan
Exterior Features:
- Irrigation System
- Cluster Mailboxes
- Irrigation System
- Cluster Mailboxes
Home Warranty: QBW
MLS Addon
Office Name: Mungo Homes
