

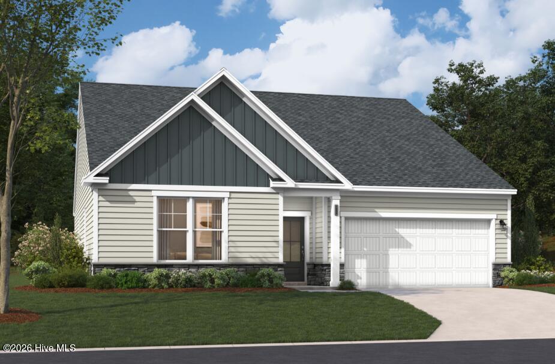
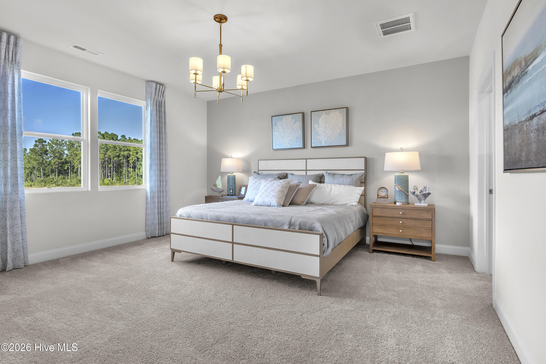
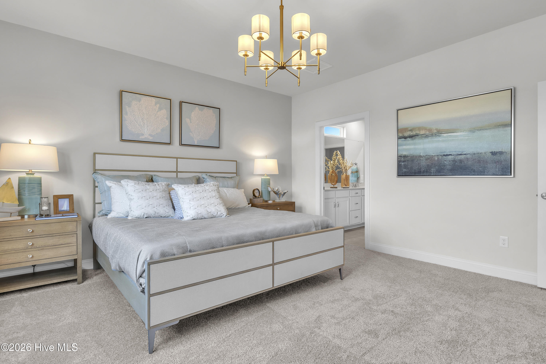
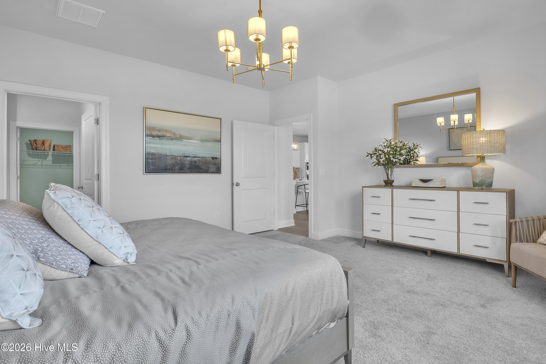
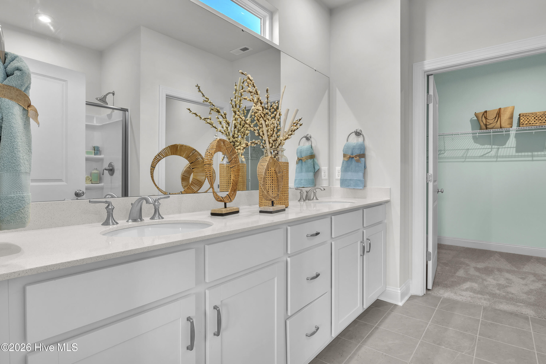
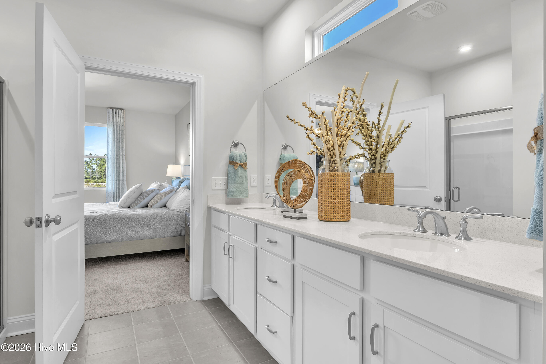
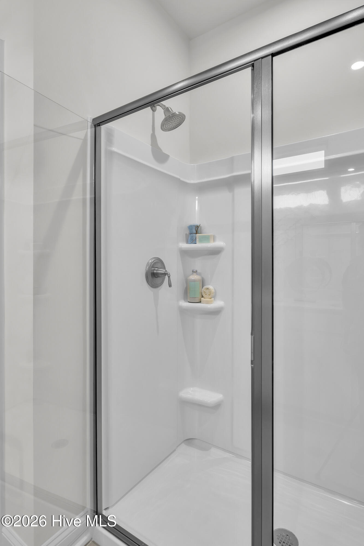
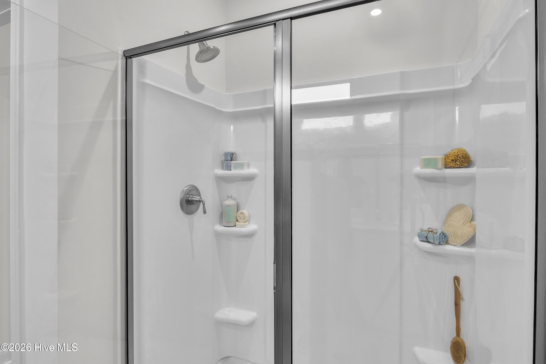
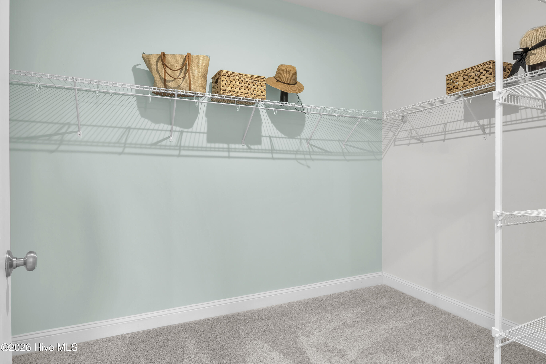
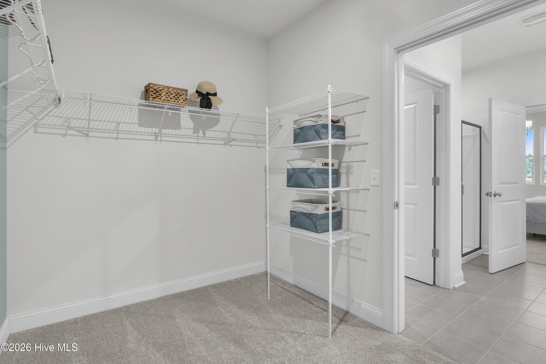
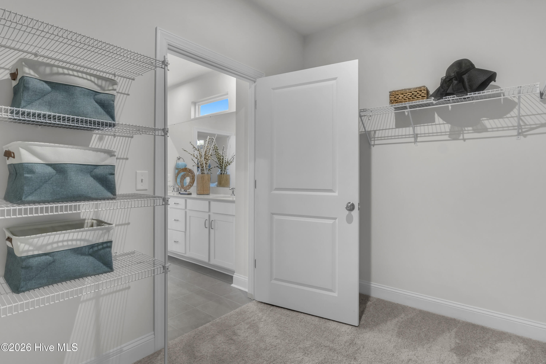
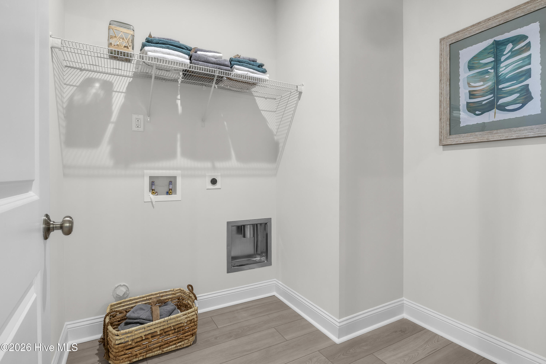
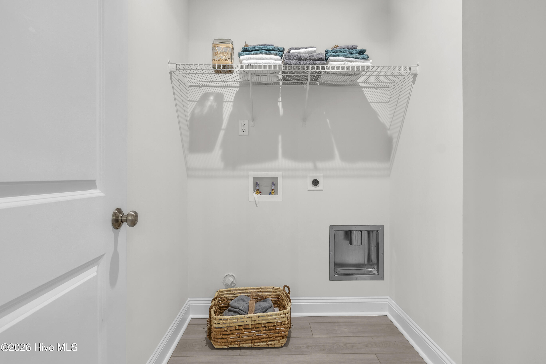
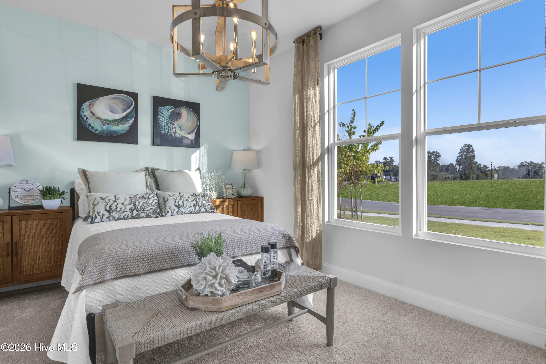
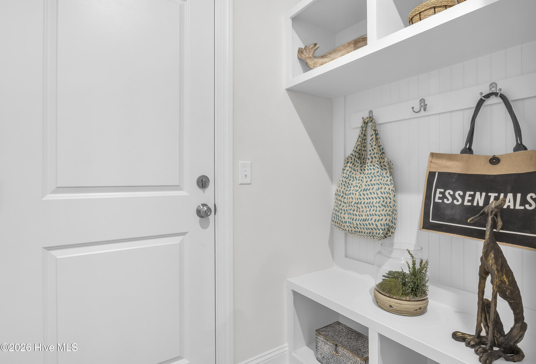
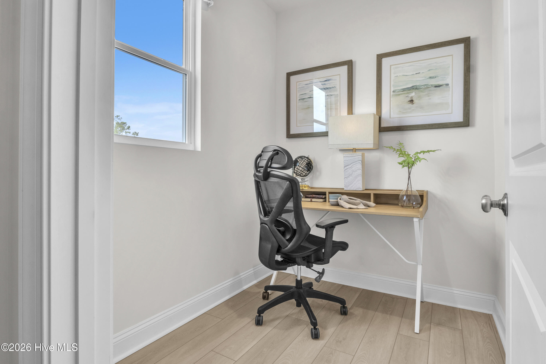
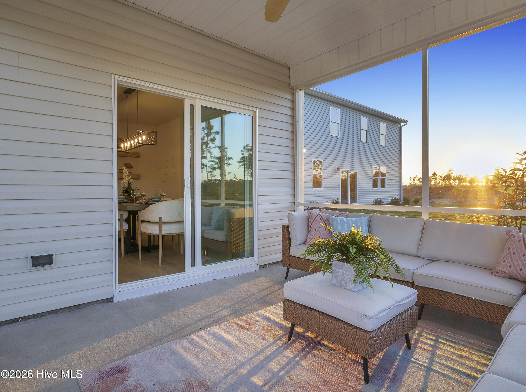
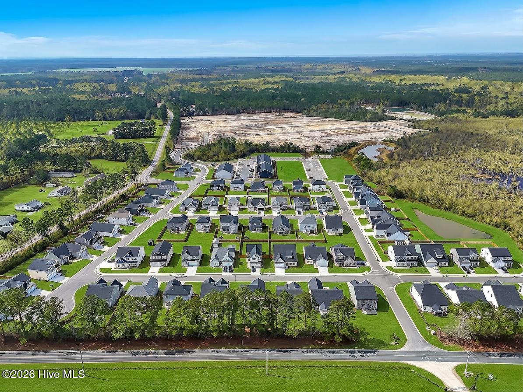



Welcome to the Easton Plan in Bell Meadows, the area’s newest and fast-growing community by Stanley Martin Homes. This beautifully designed new construction home offers 1,897 square feet of comfortable, modern living with a layout that balances style and functionality. Featuring 3 bedrooms and 2 baths, the open-concept design creates a seamless flow between the kitchen, dining, and living areas–perfect for both entertaining and everyday life. Luxury vinyl plank flooring runs throughout the main living spaces, providing durability and a clean, cohesive look, while quartz countertops throughout the home deliver a timeless, upscale finish. The primary suite serves as a relaxing retreat, complete with a well-appointed bathroom featuring tile flooring for a polished, high-end feel. Additional bedrooms provide flexibility for guests, a home office, or hobbies. Located in a quiet setting just off Highway 17, Bell Meadows offers the perfect combination of privacy and convenience. Residents will enjoy a planned community pool and easy access to some of the area’s best beaches, golf courses, and coastal recreation. If you’re looking for new construction with modern finishes in a growing coastal community, the Easton is the home for you!
- Vinyl Siding
- Wood Frame
- Private Road
- Paved
- Community Pool
- Maintenance Common Areas
- Sidewalks
- Maintenance Roads
- Street Lights
- Private Golf Carts Allowed
- Recreation Nearby
- Shopping Nearby
- Covered
- Patio
- Rear Porch
- Heat Pump
- Electric
- Forced Ai
- Walk-in Closet(s)
- High Ceilings
- Kitchen Island
- Pan
- Electric Oven
- Electric Cooktop
- Built-In Microwave
- LVT/LVP
- Carpet
- Tile
