

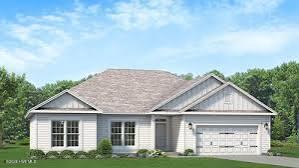
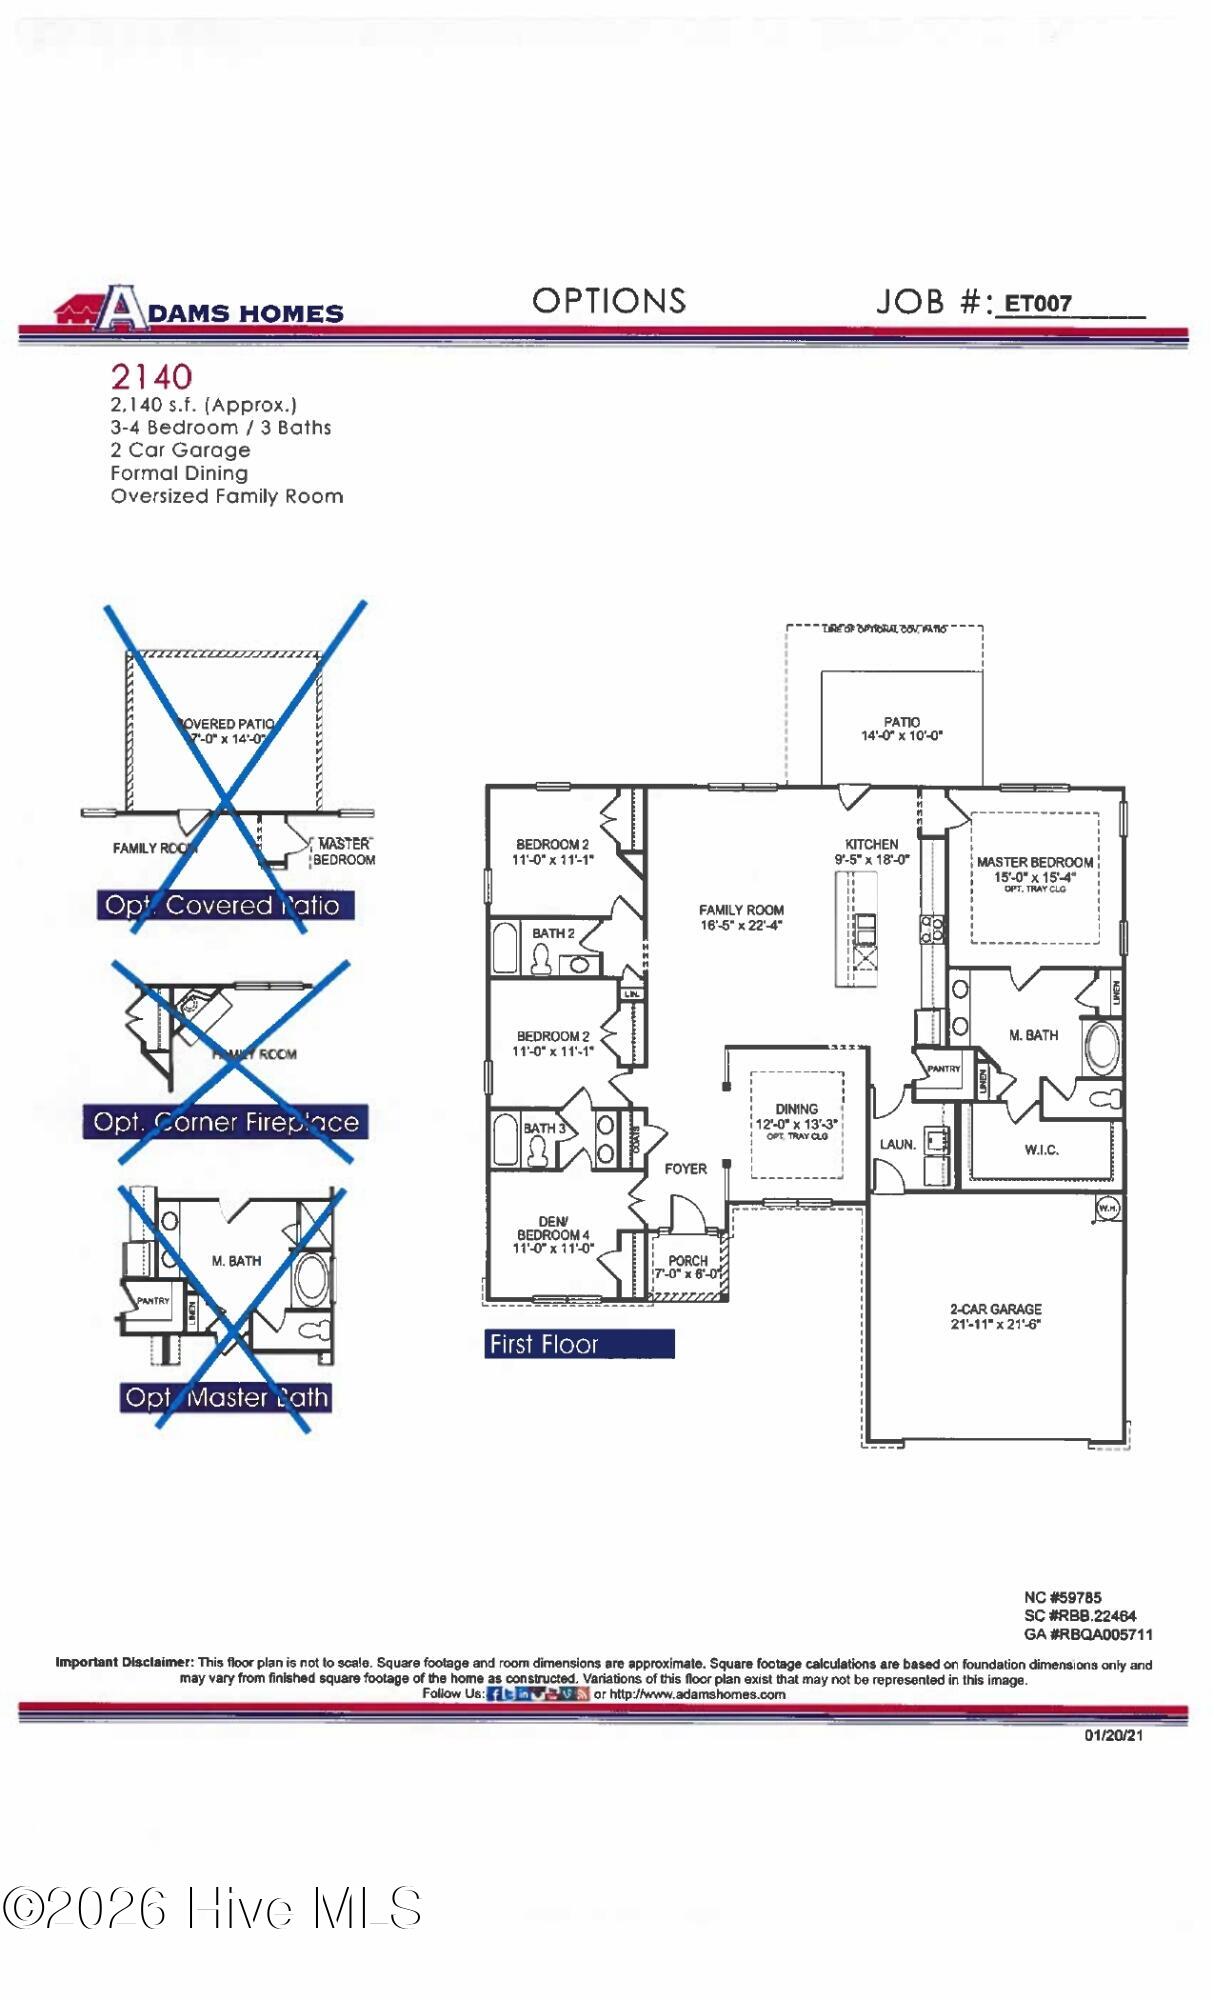
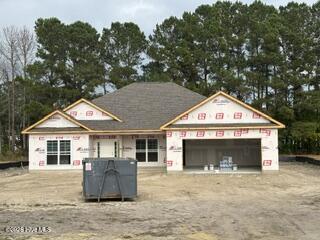
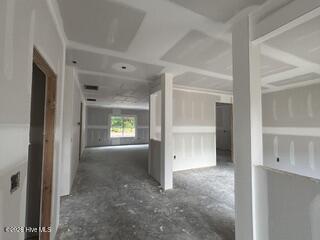
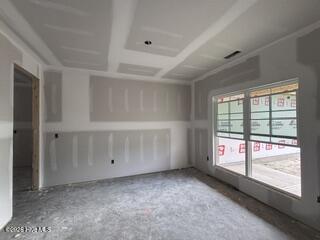
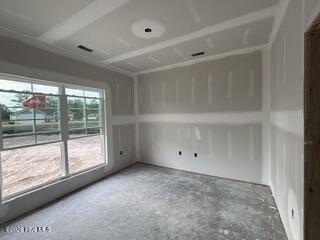
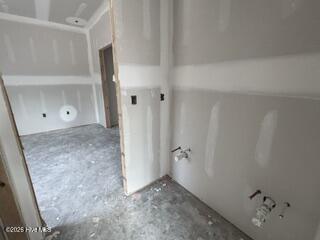
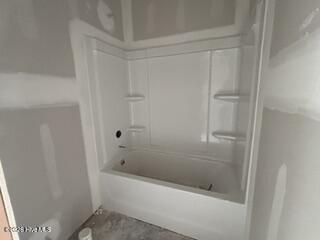
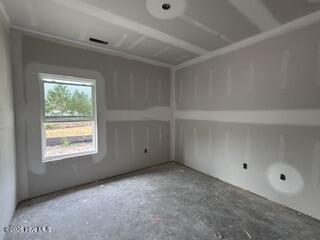
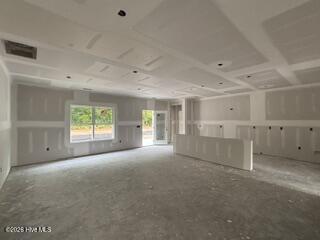
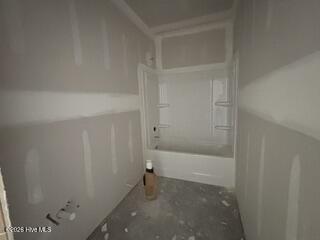
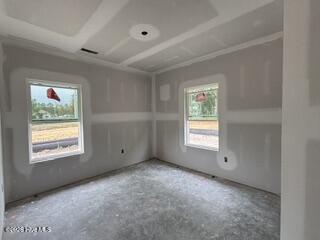
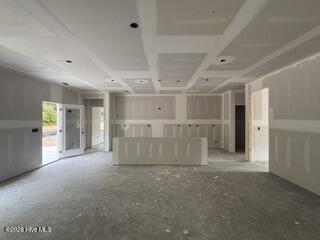
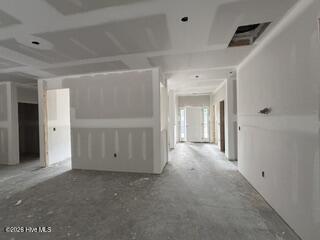
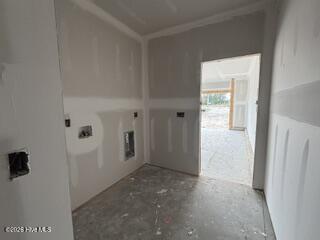
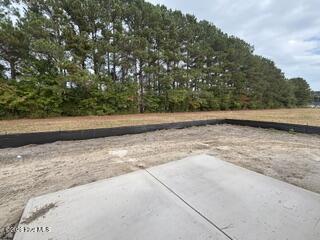
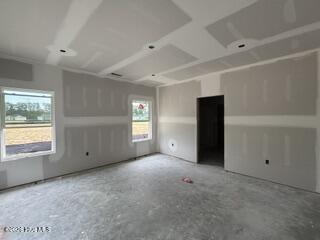
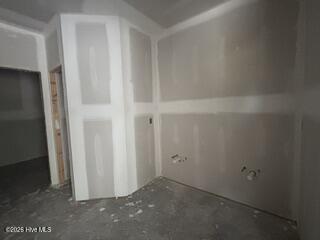
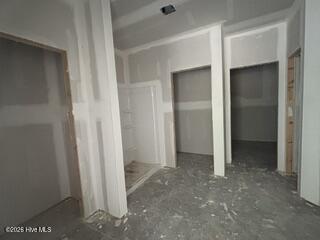
Home is in framing. The 2140 floor-plan by Adams Homes is a stunning four bedroom and three bathroom home. This single-story home provides a spacious and comfortable living space. As you step into the home, you are greeted by an inviting foyer that leads you into the heart of the house. The open-concept design seamlessly connects the kitchen, dining area, and living room, creating a warm and welcoming atmosphere that is perfect for entertaining. The kitchen is a culinary dream, featuring modern appliances, ample cabinet space, and a center island that serves as a focal point with 9ft of island space. The living room serves as a central gathering space, offering plenty of room for relaxation and creating memories with family and friends. The primary suite is a private retreat, located at the back of the home for optimal tranquility. It features a spacious bedroom, a walk-in closet, double vanity. The three additional bedrooms are strategically placed on the opposite side of the home, providing versatility for accommodating family members, and guests, or creating a home office or hobby space. Convenience is key in the 2140 floor plan, with a designated laundry room that is centrally located for ease of use and organization. The two-car garage offers ample space for parking and storage, ensuring that your vehicles and belongings are secure and protected.
- Vinyl Siding
- Wood Frame
- City Street
- State Road
- Paved
- Patio
- Front Porch
- Heat Pump
- Electric
- Walk-in Closet(s)
- High Ceilings
- Entrance Foyer
- Kit
- Built-In Microwave
- Disposal
- Dishwasher
- Electric Ra
- Carpet
- Laminate
- Vinyl
