

Property Description
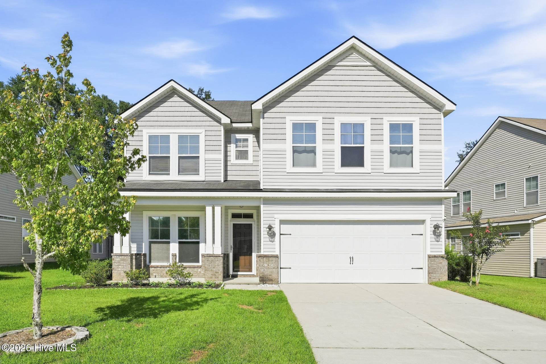
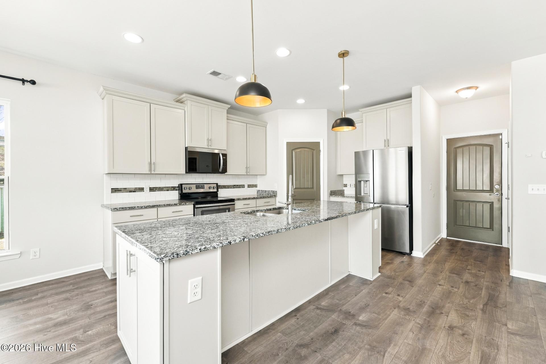
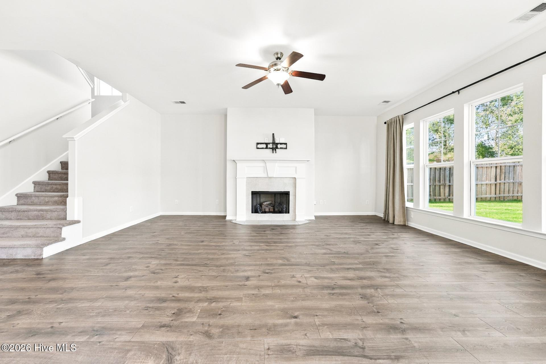
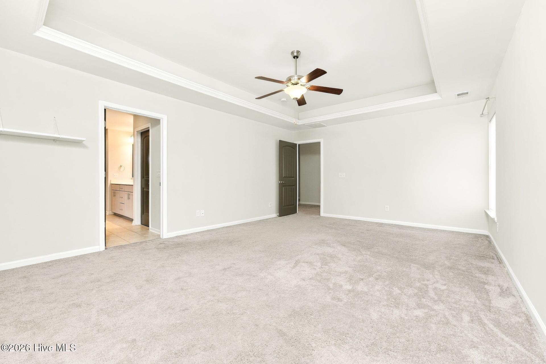
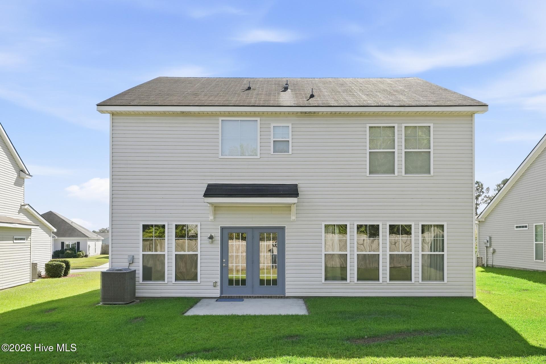
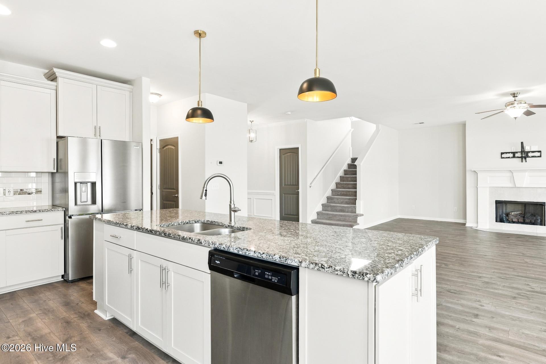
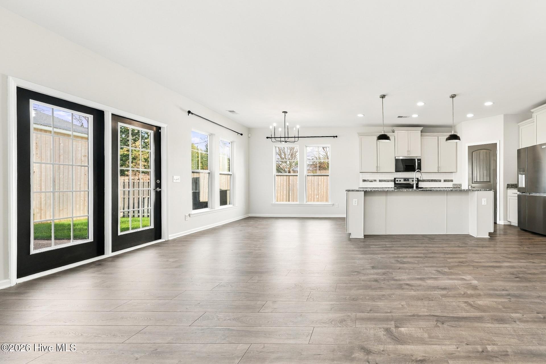
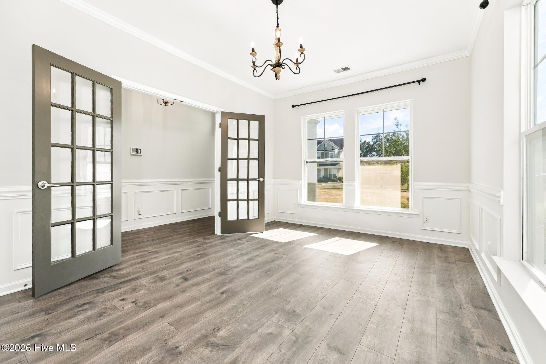
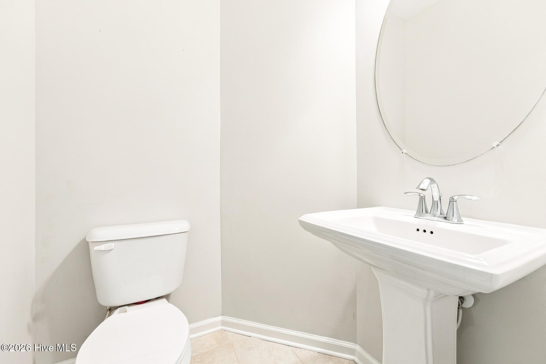
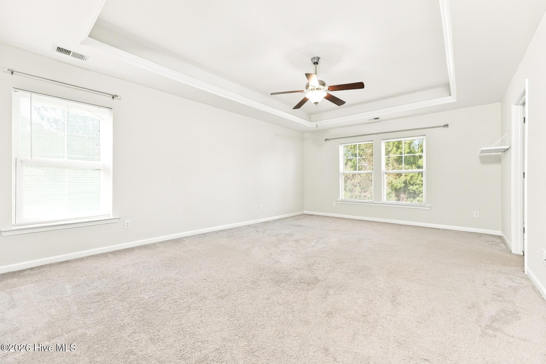
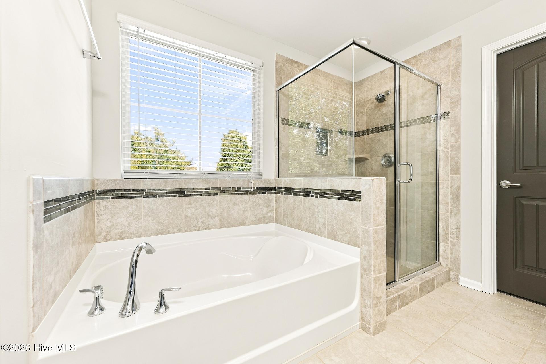
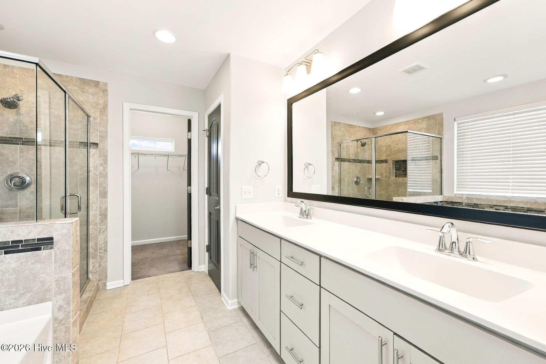
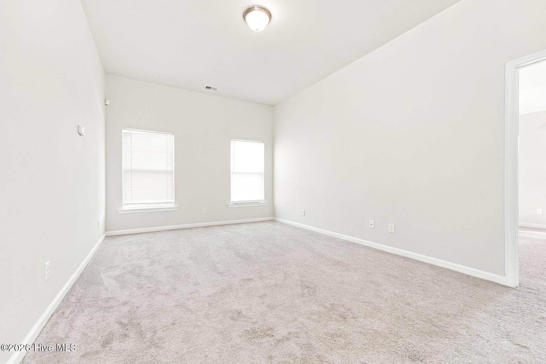
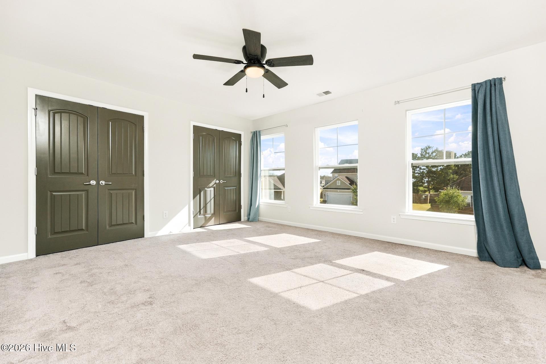
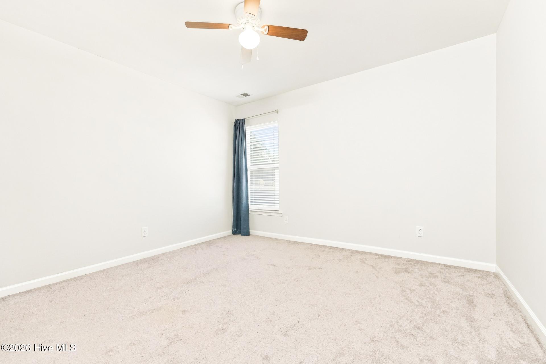
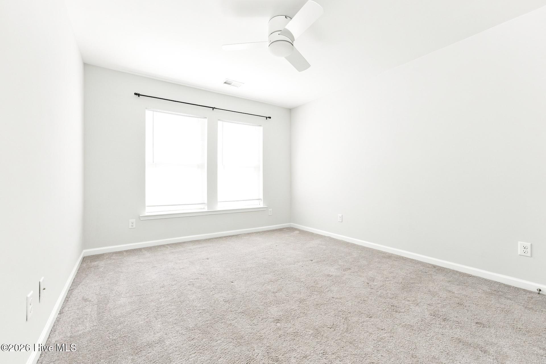
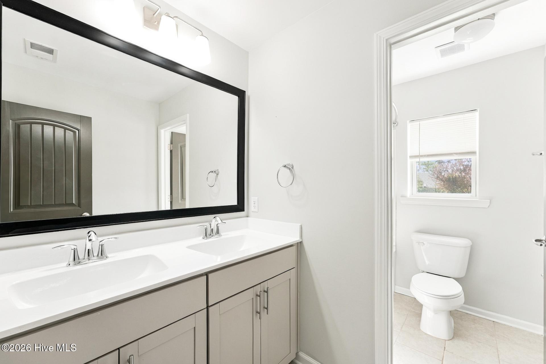
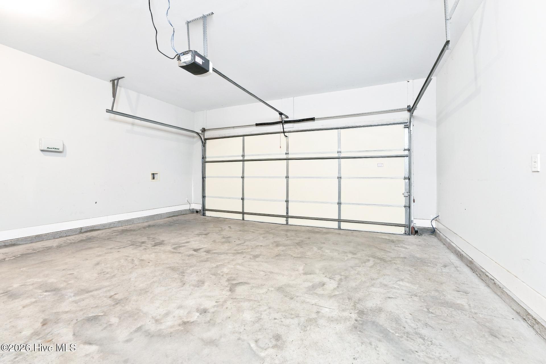
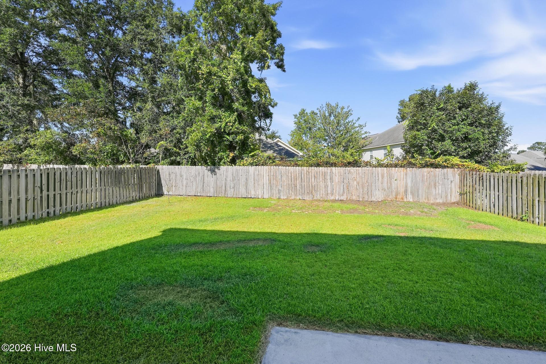
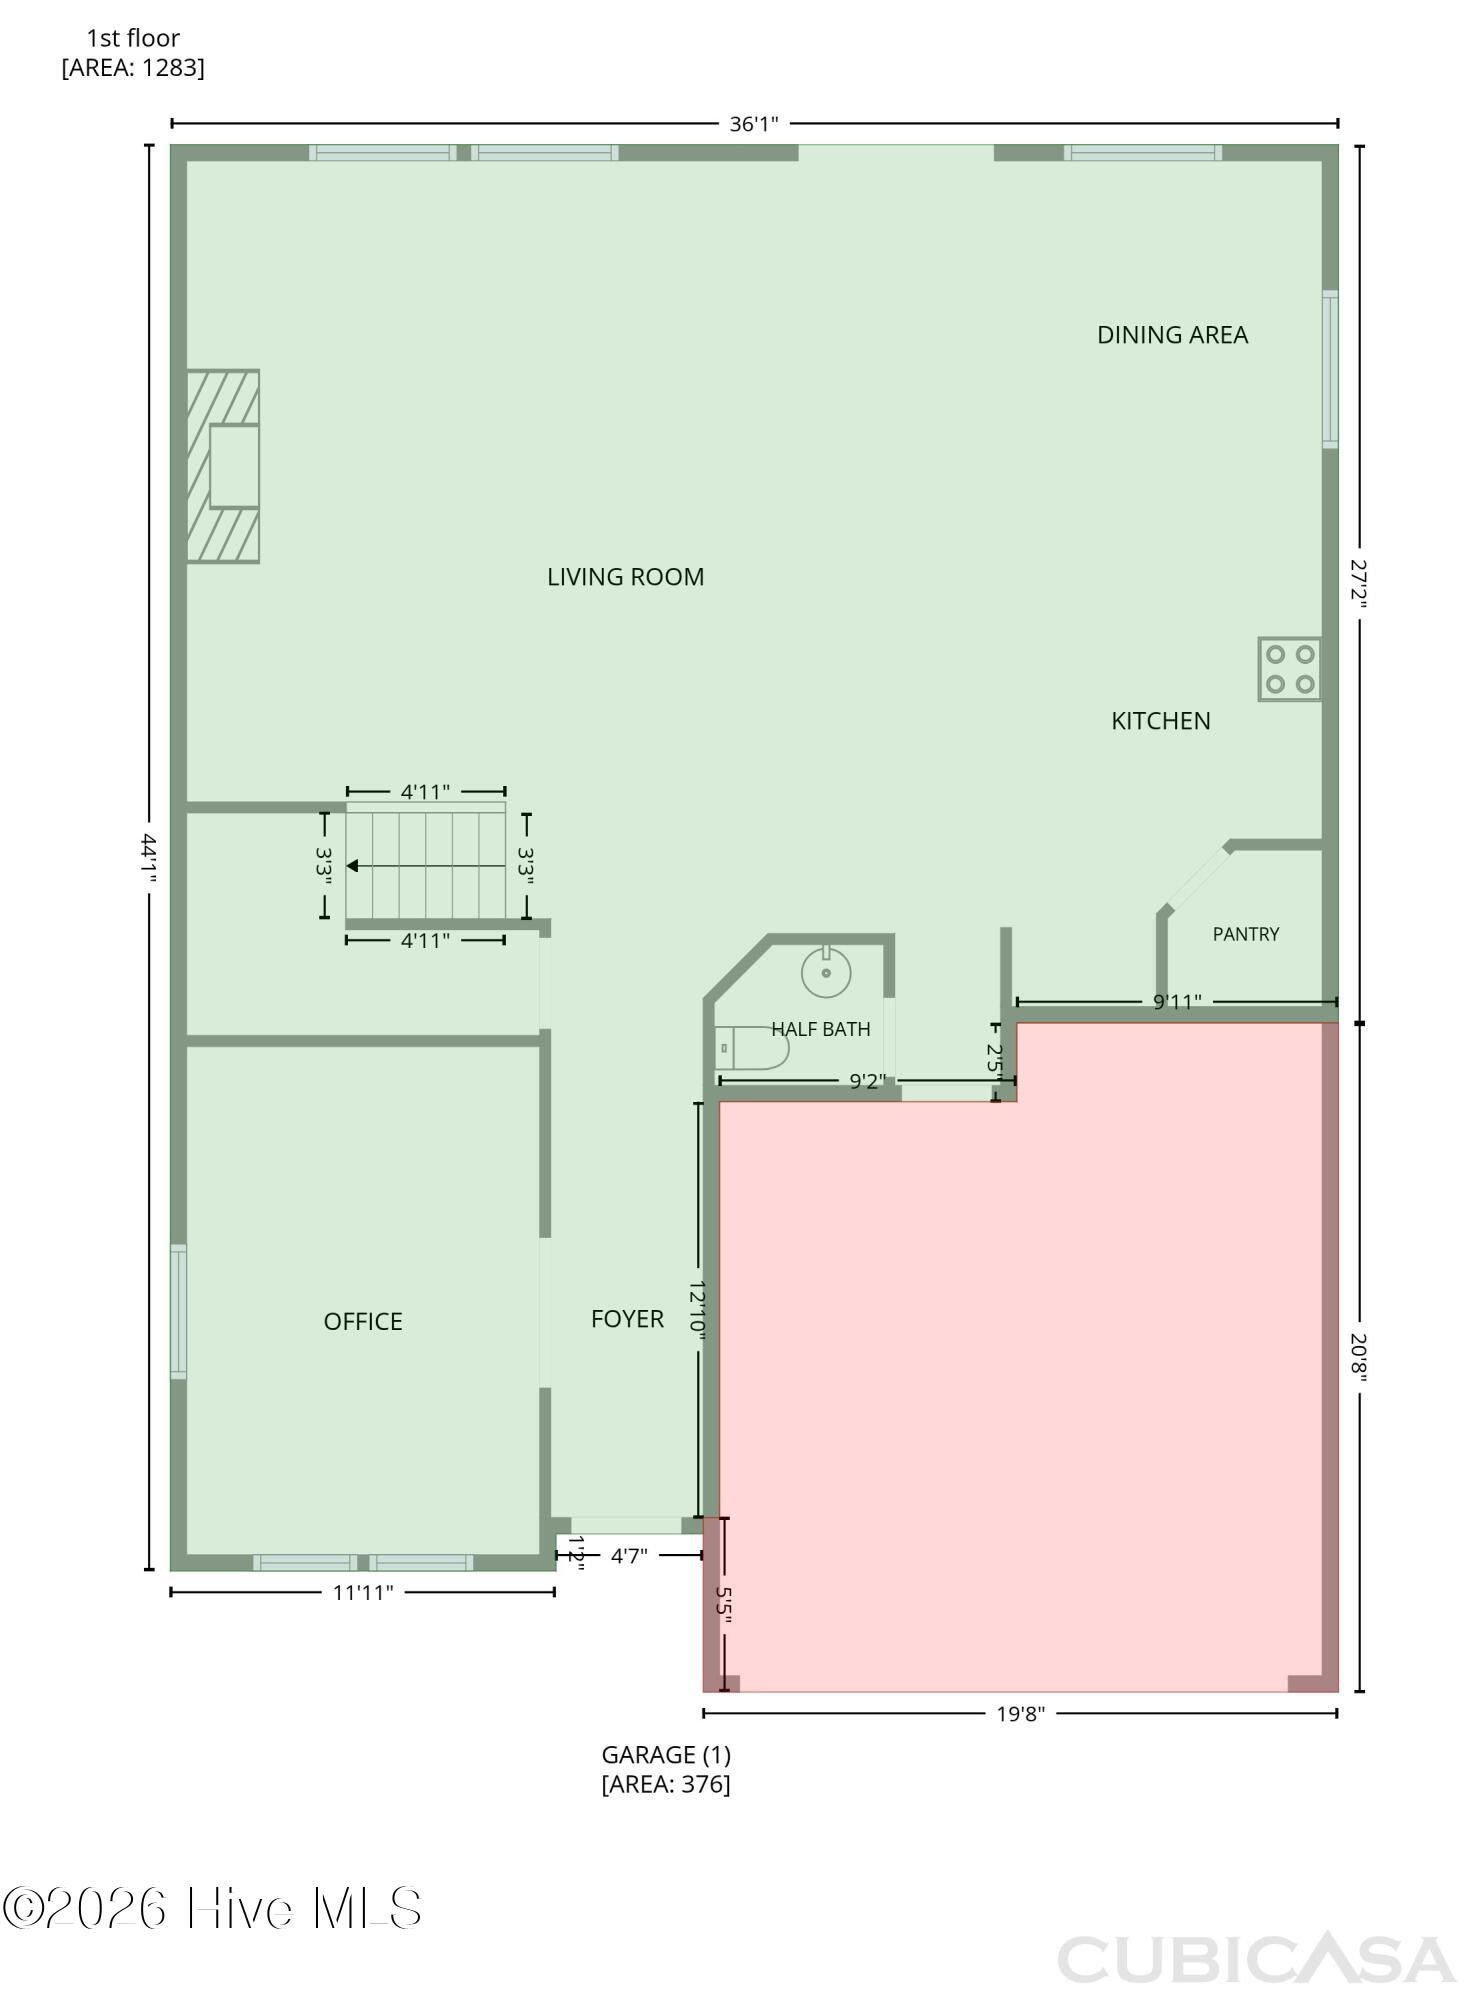
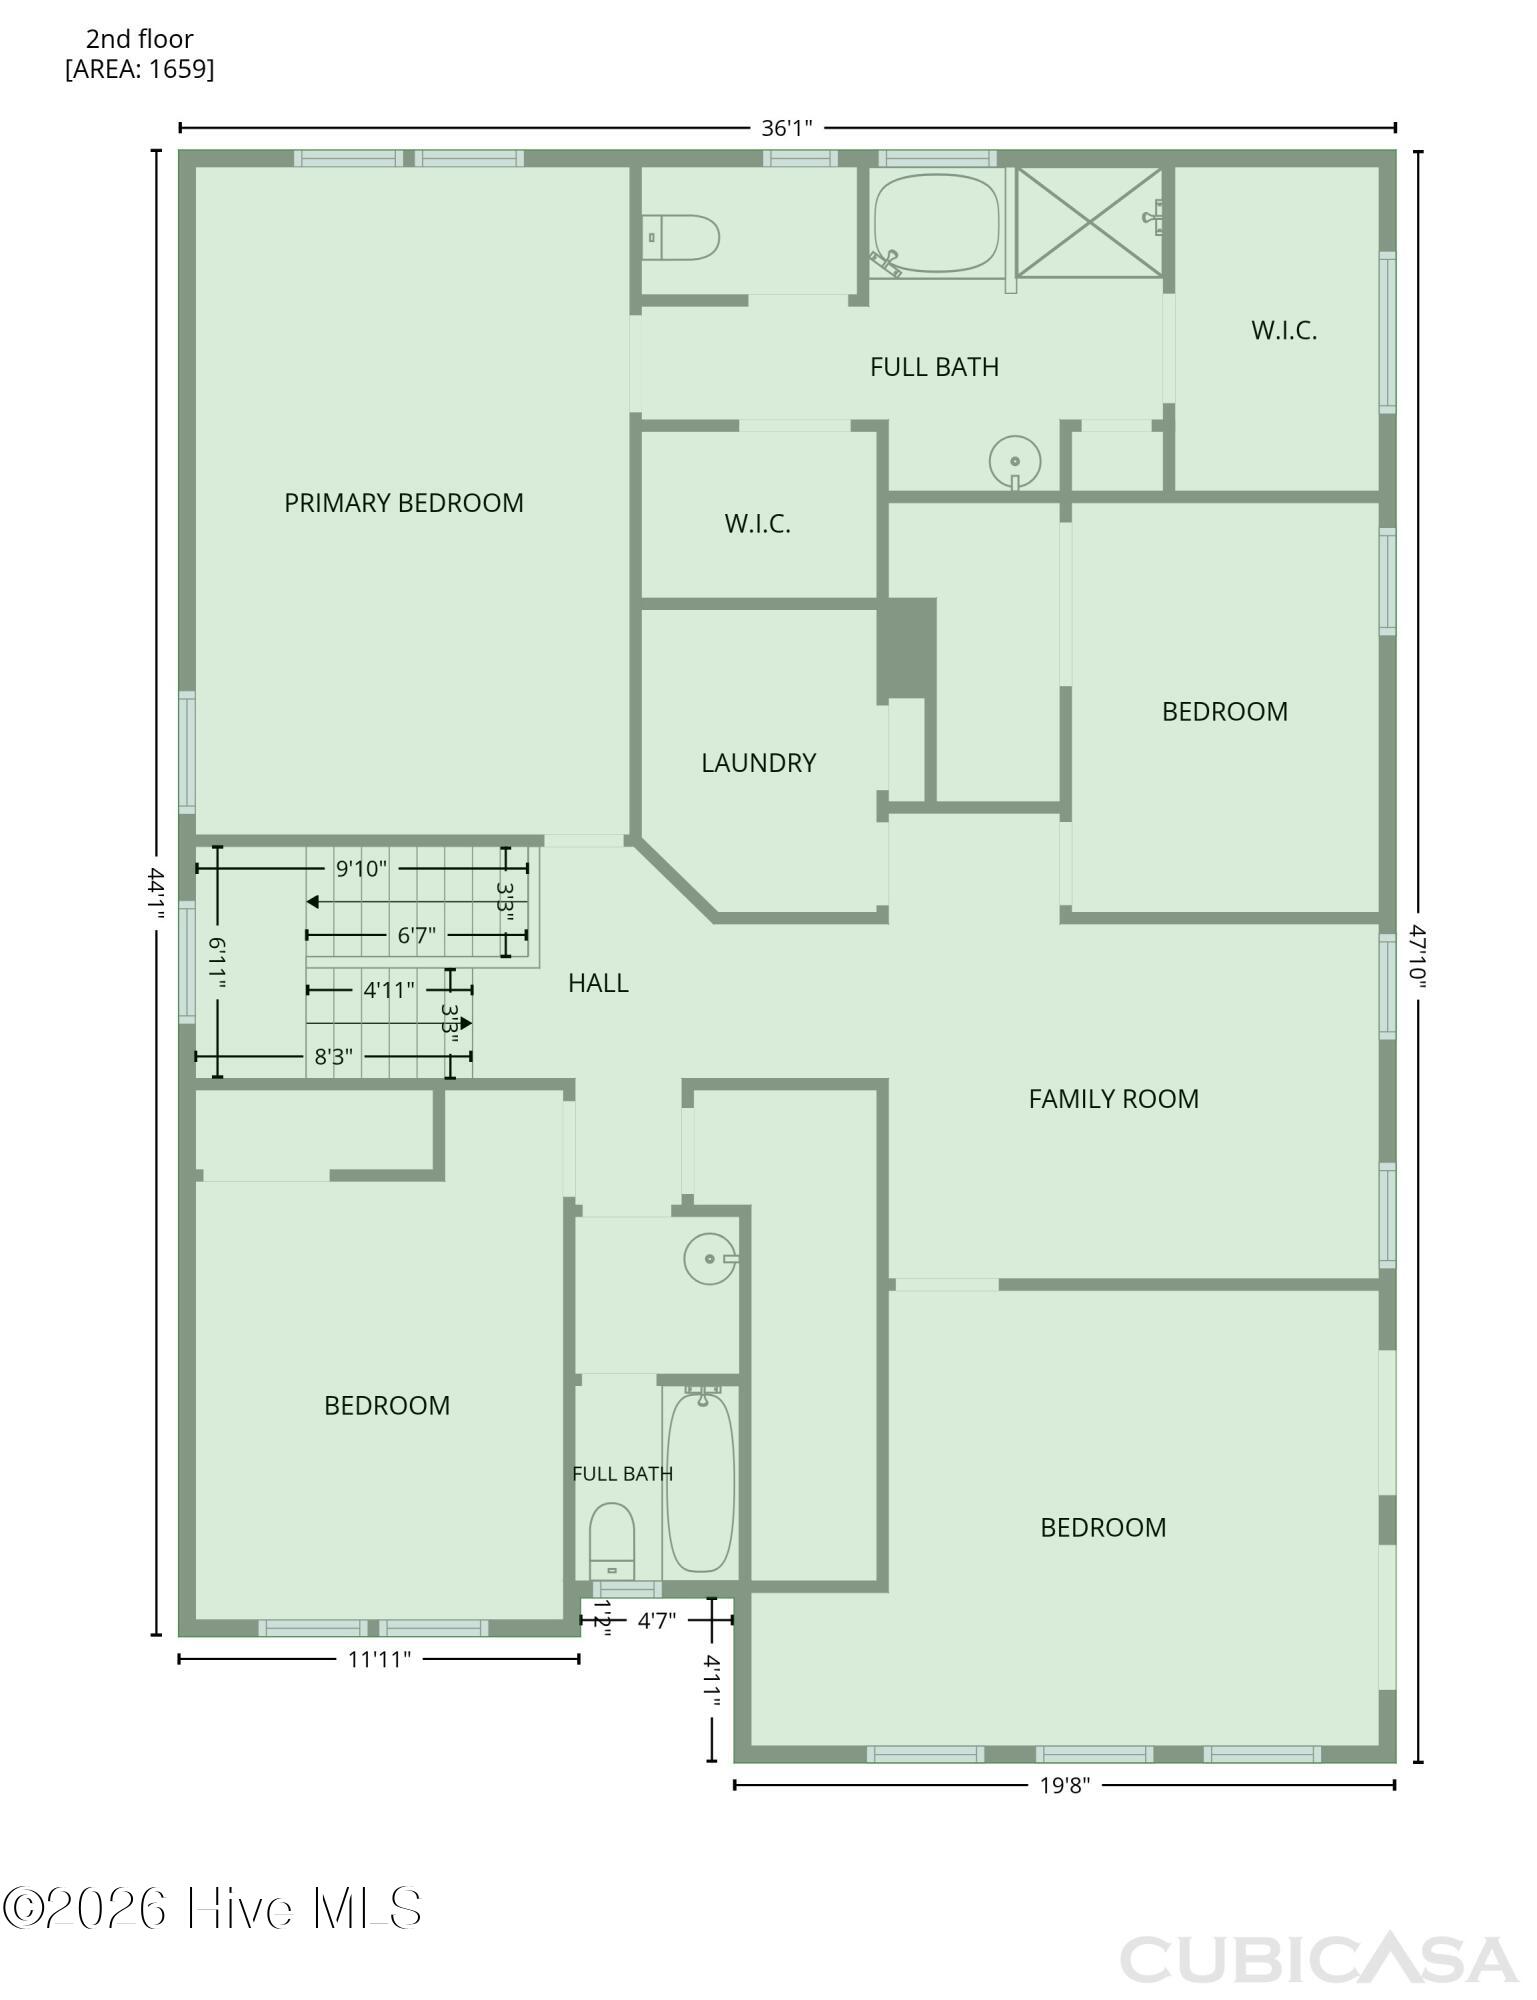
9 Julliard Ct is a two-story Savannah home with 2,942 square feet of living area, four bedrooms, two full bathrooms and a half bath. The kitchen has a sink-equipped island, cabinet storage and an installed refrigerator, range, microwave and dishwasher. It opens to a living area with a fireplace and staircase, while a separate front office features double doors and wainscoting. Upstairs, the primary bedroom has a tray ceiling and two walk-in closets. Its ensuite bathroom includes a double-sink vanity, soaking tub and separate enclosed shower. Three additional bedrooms share the upper level with a hall bathroom and laundry room. A rear lawn and attached two-car garage complete the layout.
Property Info
Status: Active
Property Type: Residential
Lot Size: 0.17 Acres
Bedrooms: 4
Home Style/Type:
- Brick
- Vinyl Siding
- Wood Frame
- Brick
- Vinyl Siding
- Wood Frame
Year Built: 2016
MLS Number: 100609357
Property Sub Type: Single family residence
Price: $374,000
Waterfront: No
Bathrooms: 3
Half Baths: 1
Location Details
Community: Other
Road Frontage: Asphalt
Community Amenities: Community Pool
County: Chatham
City: Savannah
Postal Code: 31419
Street Suffix: Court
Property Features
Garage: 2
Porch/Deck: No
Heating:
- Heat Pump
- Electric
- Heat Pump
- Electric
Interior Features:
- Walk-in Closet(s)
- Vaulted Ceiling(s)
- Tray Ceiling(
- Walk-in Closet(s)
- Vaulted Ceiling(s)
- Tray Ceiling(
Water/Sewer: Public Sewer
Roof: Composition
Fence: No
Appliances:
- Built-In Microwave
- Refrigerator
- Range
- Dishwasher
- Built-In Microwave
- Refrigerator
- Range
- Dishwasher
Floors:
- Carpet
- Laminate
- Carpet
- Laminate
Cooling System: Heat Pump
MLS Addon
Office Name: Opendoor Brokerage LLC
