

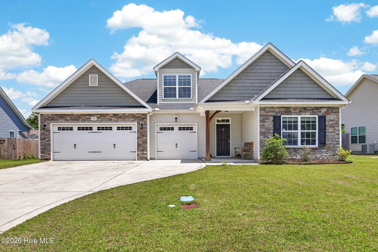
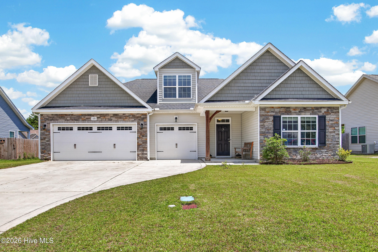
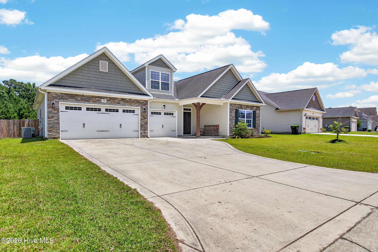
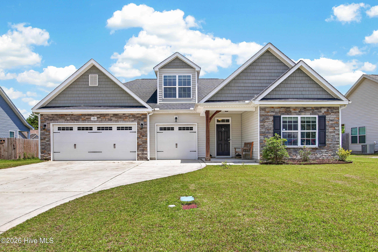
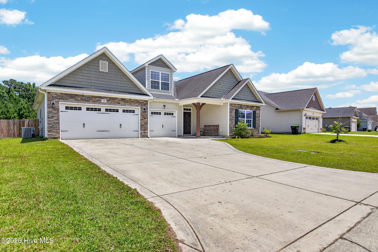
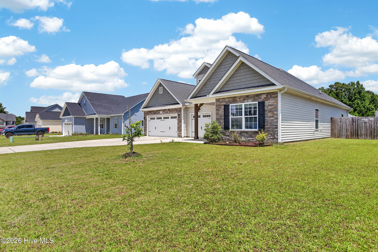
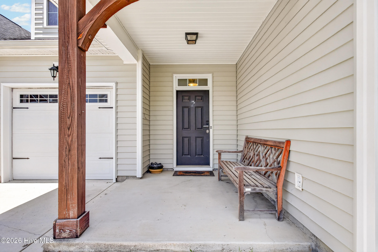
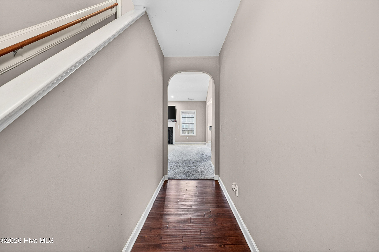
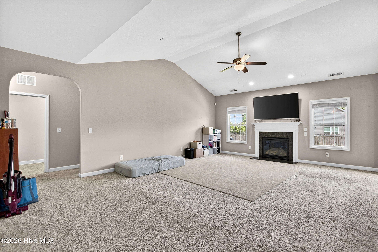
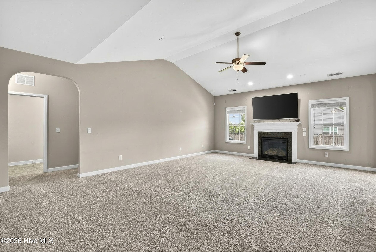
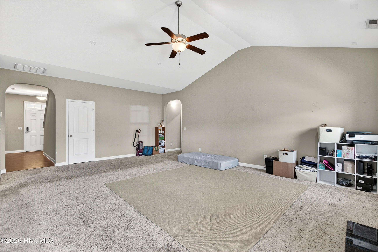
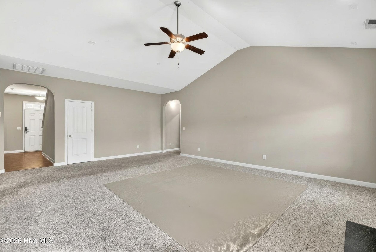
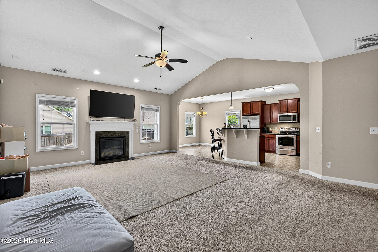
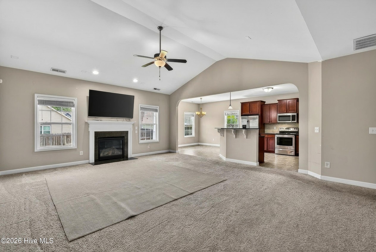
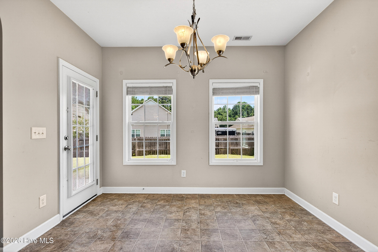
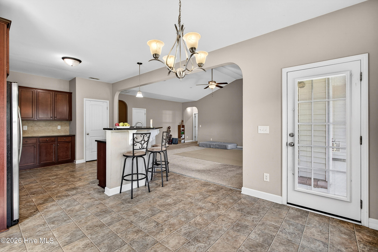
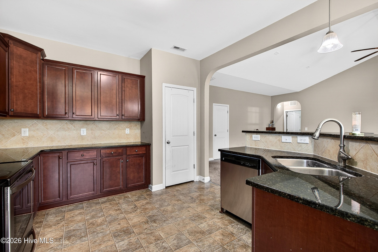
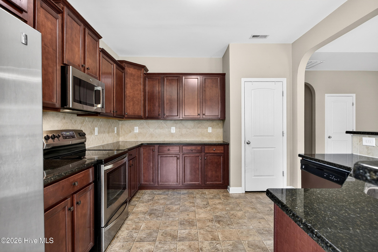
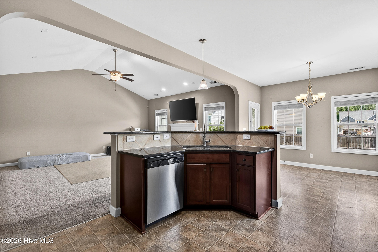
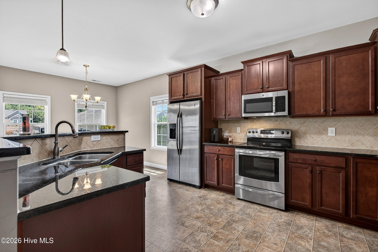
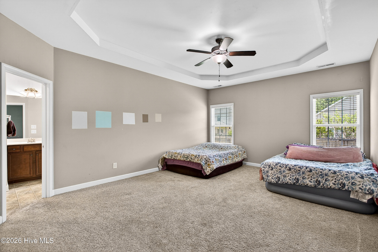
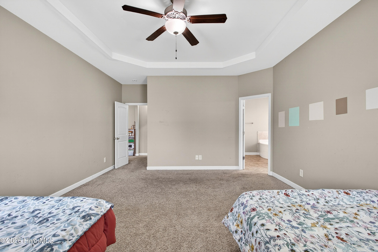
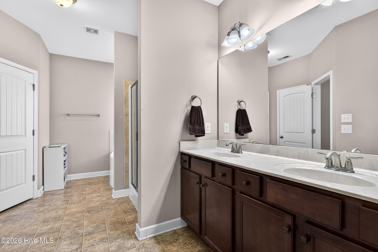
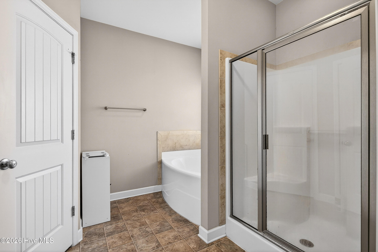
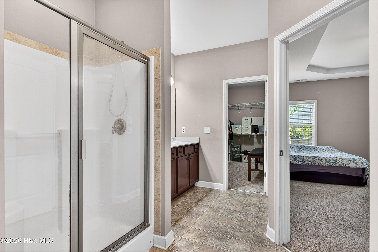
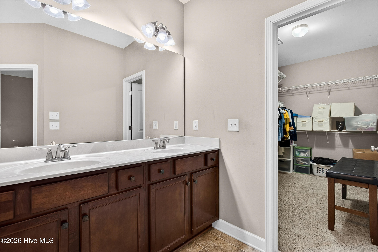
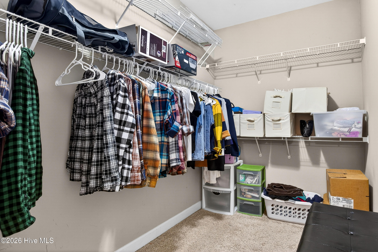
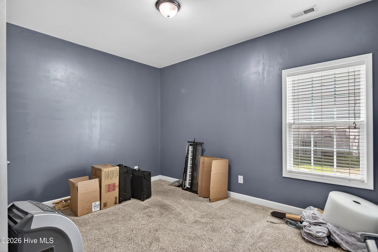
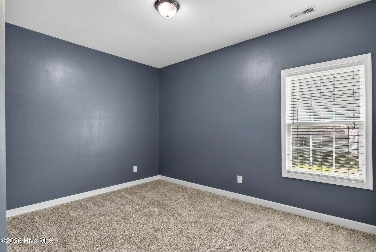
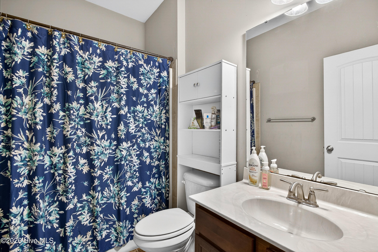
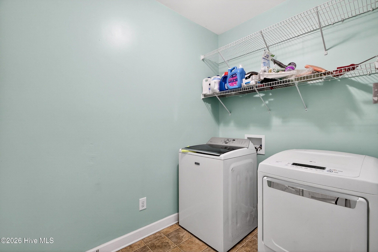
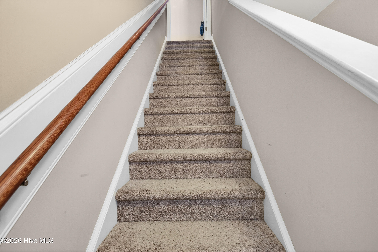
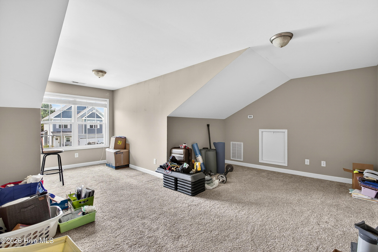
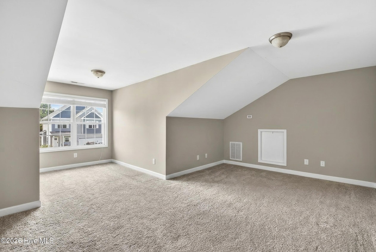
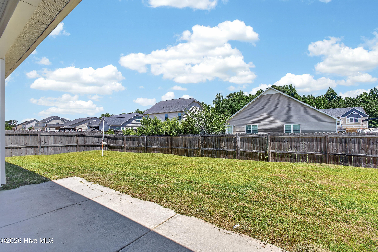
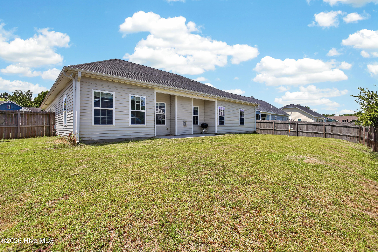
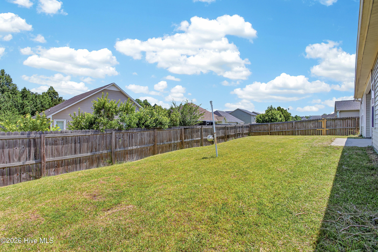
A THREE-CAR GARAGE, ROOM TO SPREAD OUT, AND $5,000 TO USE AS YOU CHOOSE! Back on the market at $320,000, 520 New Hanover Trail deserves a spot on your showing list. Located in Wantland’s Ferry at Towne Pointe, this Hanover II floor plan brings together the convenience of main-level living with the flexibility of a finished bonus room upstairs. A welcoming foyer opens to a spacious great room, where a fireplace creates a comfortable gathering spot. The kitchen connects to the dining area and offers generous cabinet space, a pantry, and convenient access to the backyard porch or patio—an easy setup for everyday meals or having friends over. Tucked away for privacy, the primary suite features a tray ceiling, walk-in closet, and a bathroom with a garden tub, separate shower, double vanity, linen closet, and private water closet. Two additional bedrooms, a full bathroom, and a laundry/mud room round out the main level. Need a little extra space? Head upstairs to the finished bonus room and imagine your home office, hobby space, playroom, or favorite place to unwind. The three-car garage adds even more possibilities for parking, storage, and weekend projects. Enjoy the neighborhood pool and community amenities, along with a location convenient to Camp Lejeune, shopping, restaurants, and a drive to the Crystal Coast beaches. With motivated sellers, a $320,000 price, and $5,000 in seller concessions to use as you choose, there’s plenty of reason to take a closer look. Schedule your showing today and see how this home fits your next chapter!
- Vinyl Siding
- Wood Frame
- Maintained
- City Street
- State Road
- Paved
- Clubhouse
- Community Pool
- Maintenance Common Areas
- Maintenance Grounds
- Management
- Maintenance Roads
- Electric Oven
- Electric Cooktop
- Refrigerator
- Dispos
- Walk-in Closet(s)
- Tray Ceiling(s)
- Entrance Foyer
- K
- Ceiling Fan(s)
- Central Ai
- Heat Pump
- Electric
- Fireplace(s)
- Municipal Sewer
- Onslow Sewer Authority
