

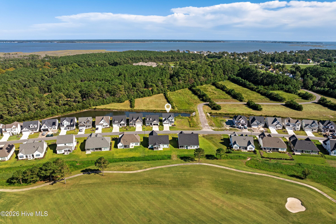
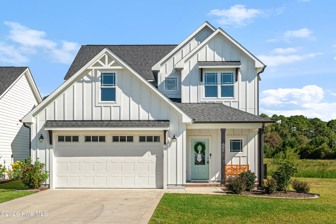
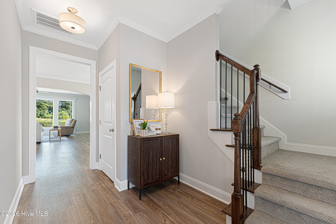
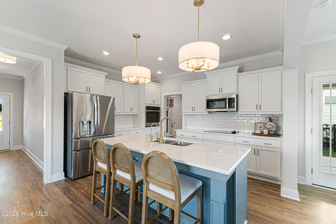
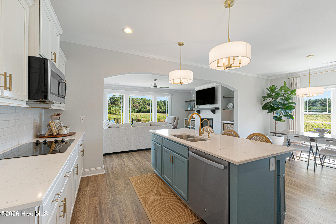
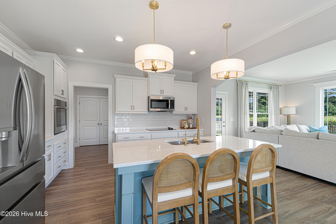
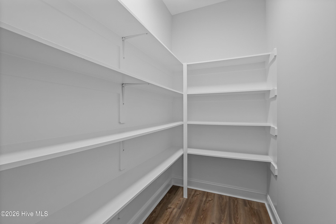
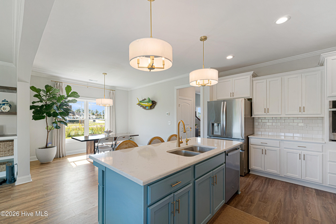
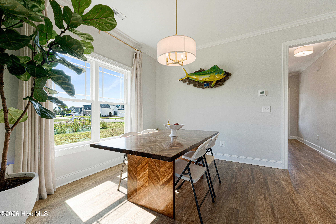
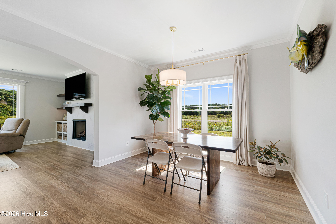
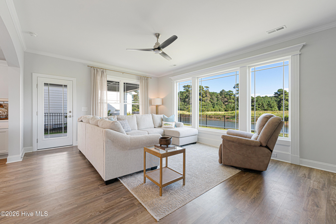
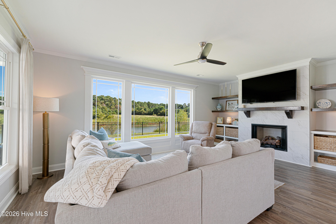
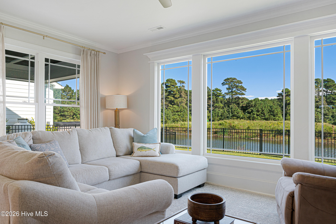
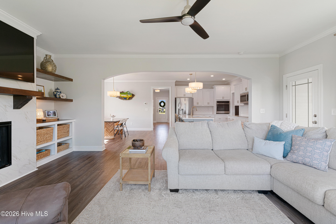
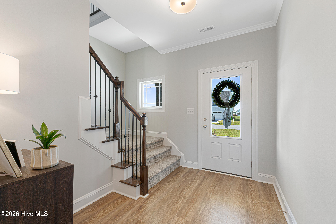
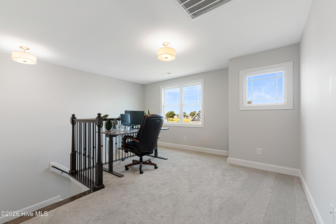
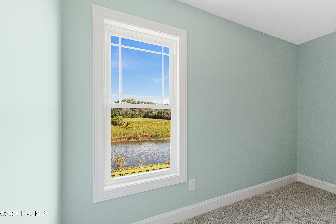
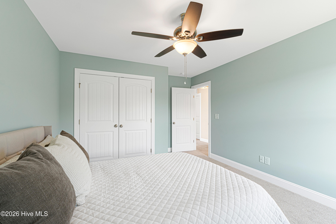
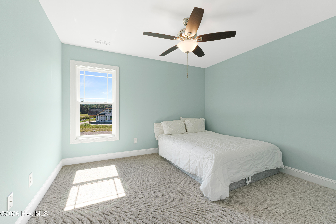
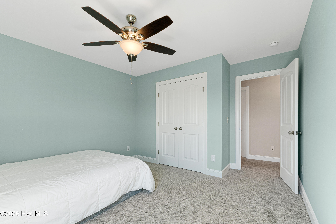
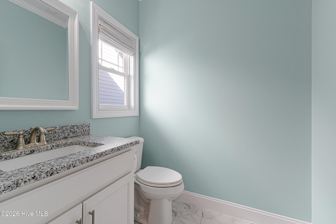
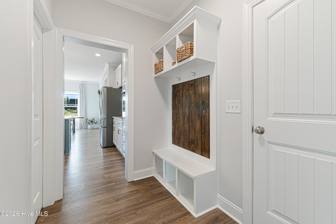
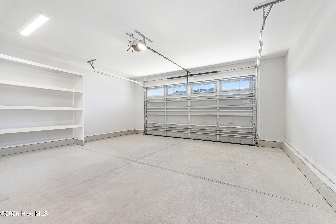
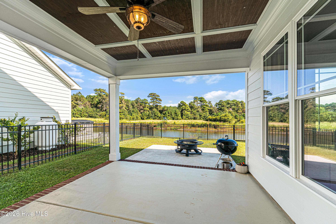
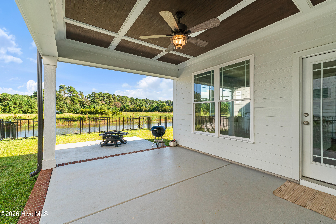
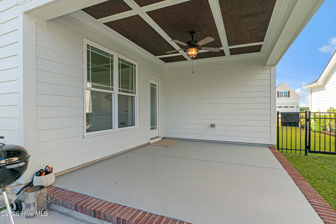
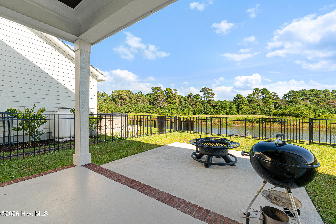
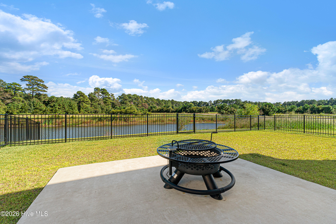
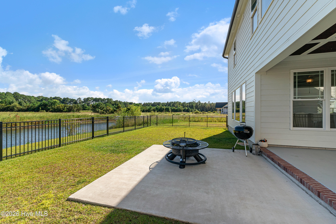
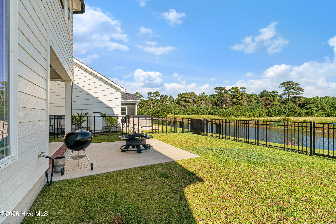
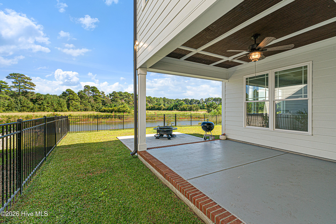
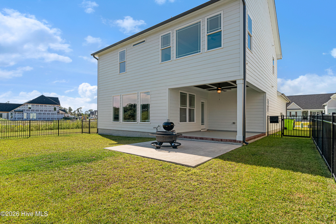
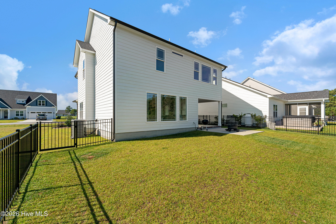
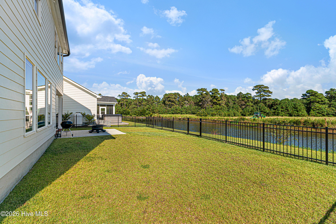
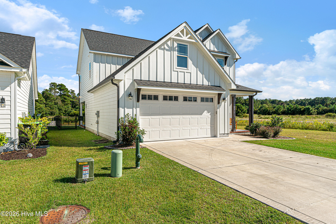
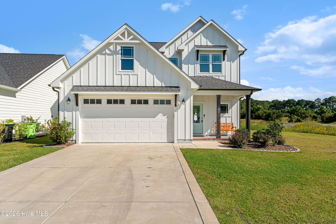
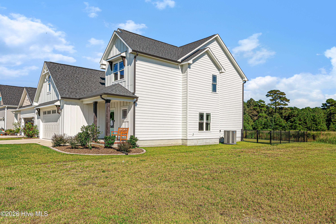
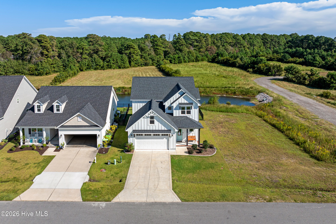
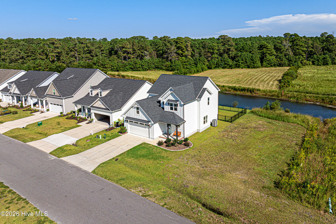
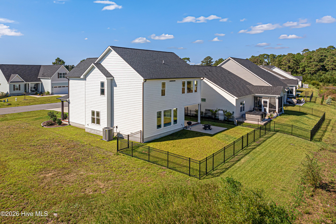
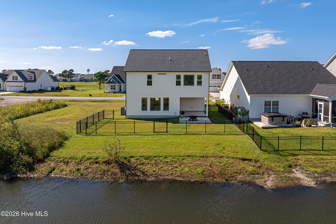
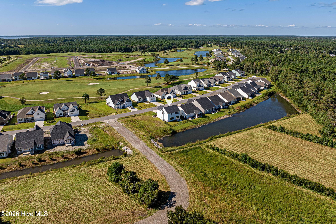
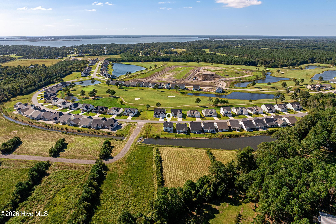
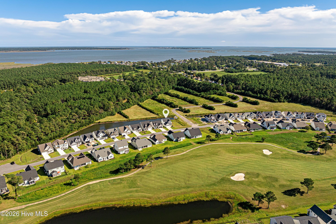


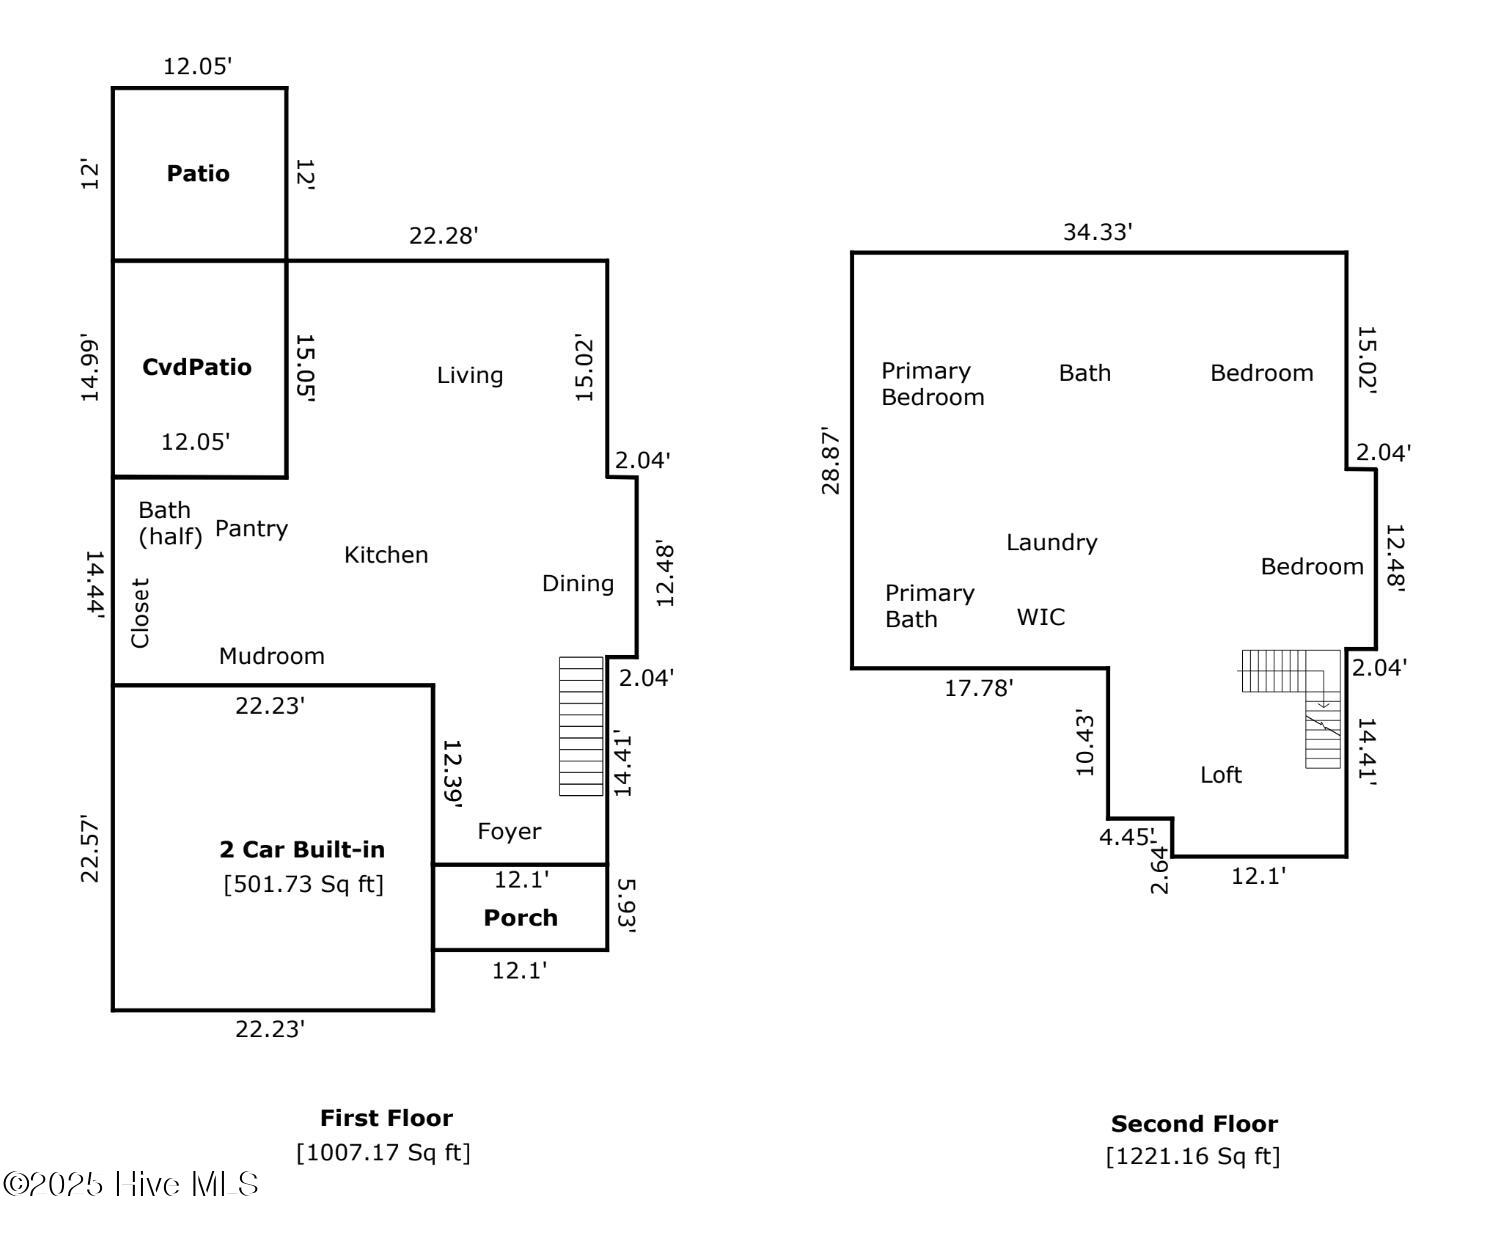
Welcome home to this newer-construction 3-bedroom, 2.5-bath Cumberland home, set beside a common area space for added privacy, with no side neighbors. A charming front porch leads inside to an open floor plan with LVP flooring throughout the first floor. The living area has large windows overlooking the pond, a gas fireplace, and custom built-ins. It opens to both covered and uncovered patios and a fenced yard, making it easy to move between indoor and outdoor living. The kitchen has a tile backsplash, stainless steel appliances, a pantry, and a large island with extra seating that flows into the dining area. Just off the 2-car garage, a built-in unloading station keeps everyday life organized, and a half bath completes the first floor.
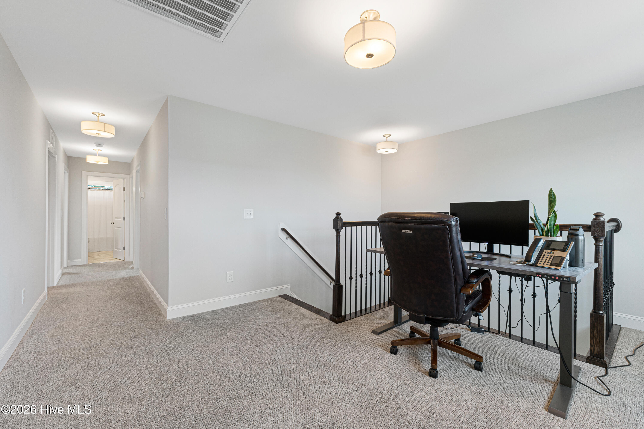
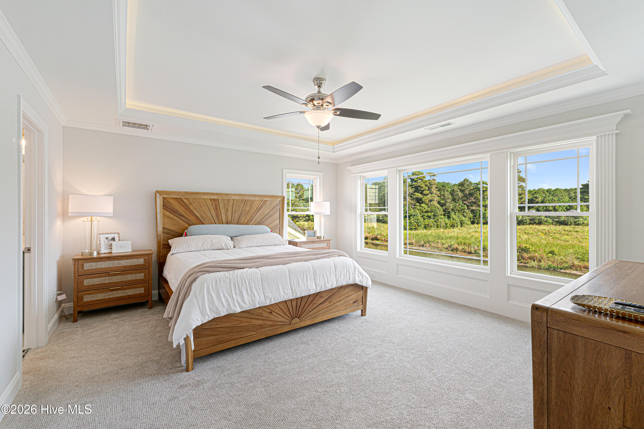
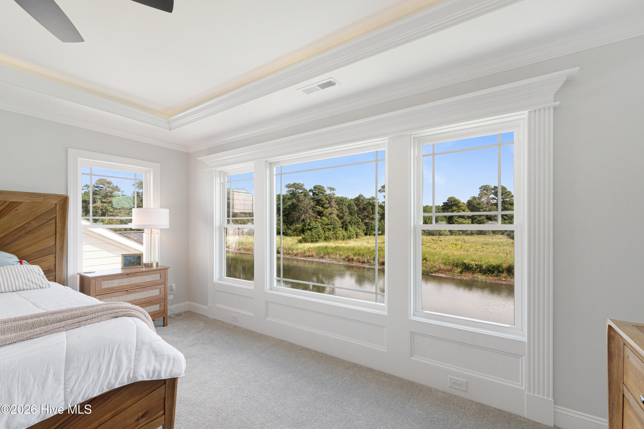
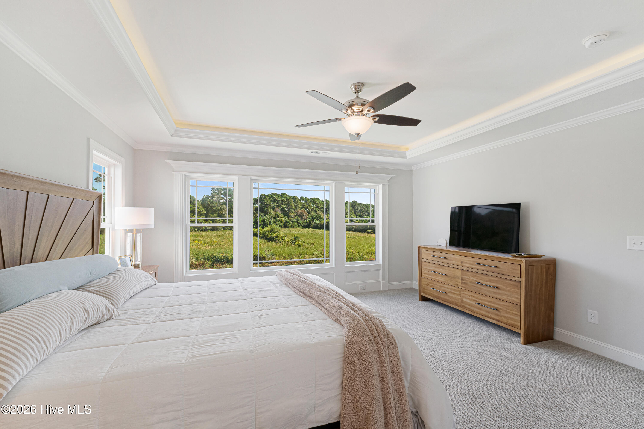
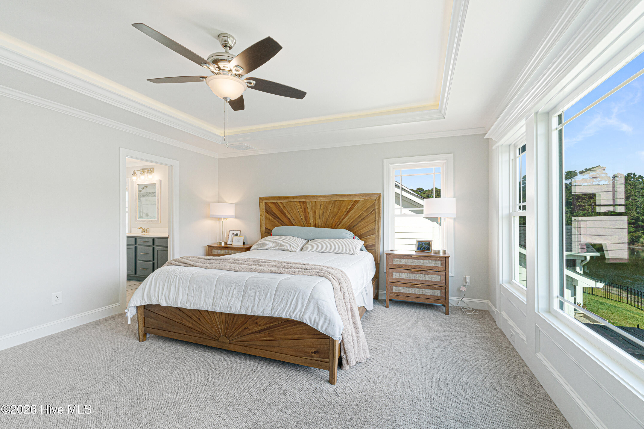
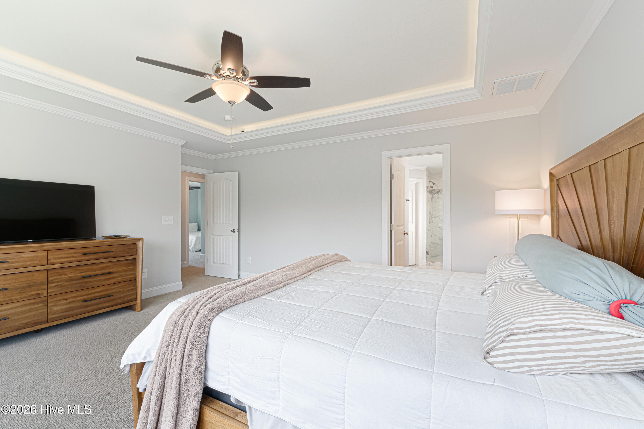
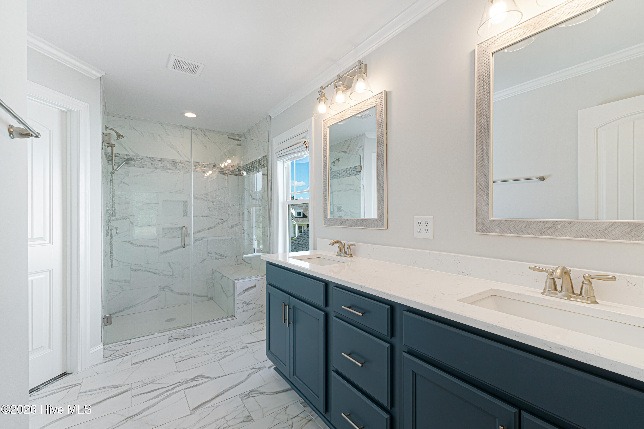
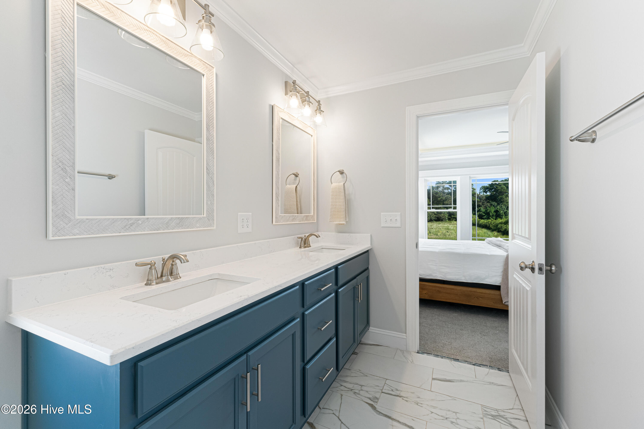
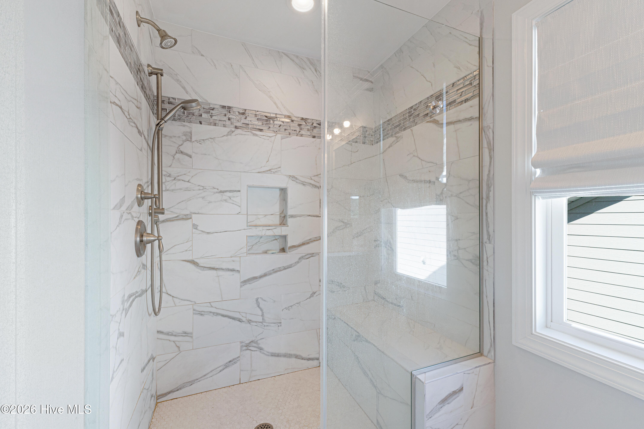
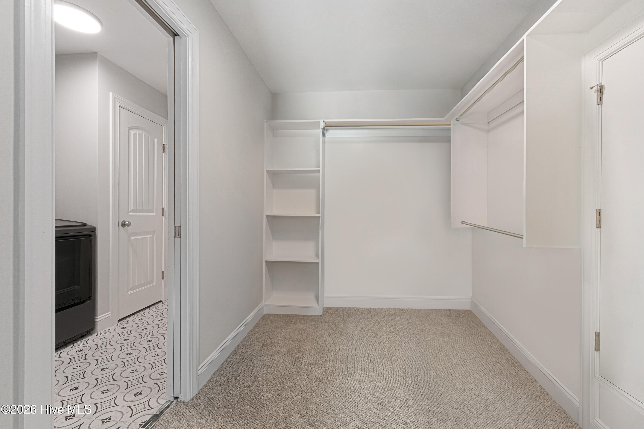
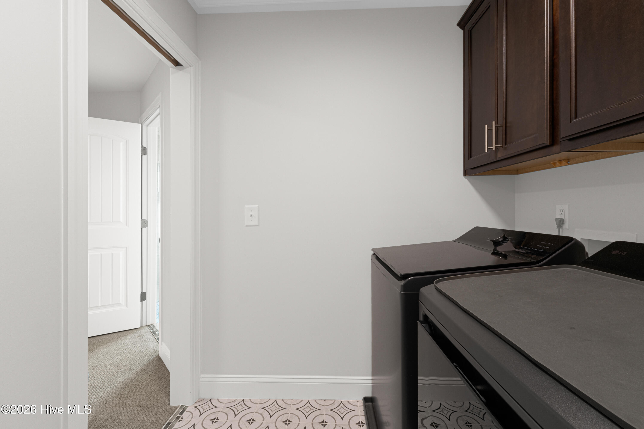
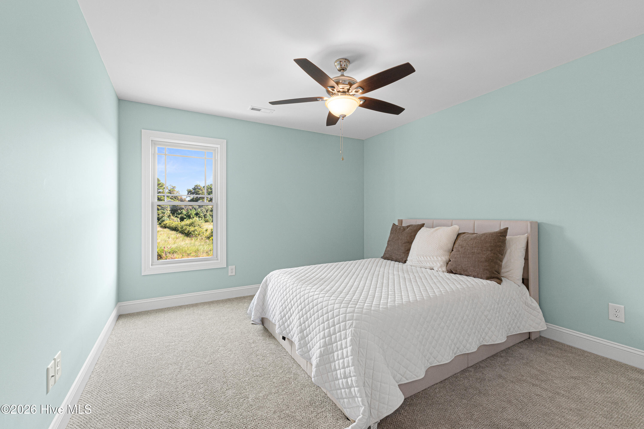
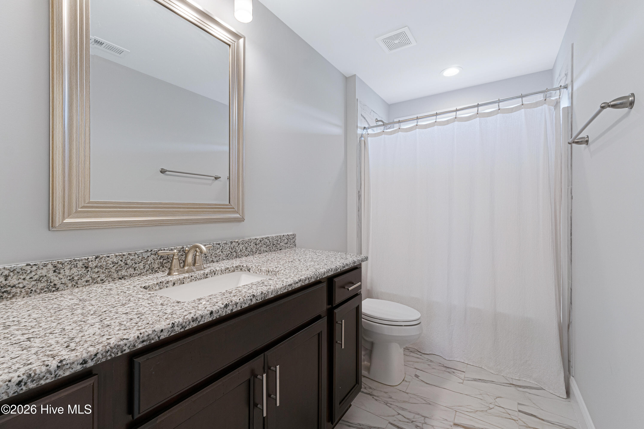
Upstairs, the primary suite includes a walk-in closet and an ensuite bath with a double vanity and a tile shower. The laundry area can be reached from the hall or through the primary closet. Two additional bedrooms share a hall bath, and a versatile loft works well as a reading nook or work-from-home space. A large walk-in attic adds plenty of storage.
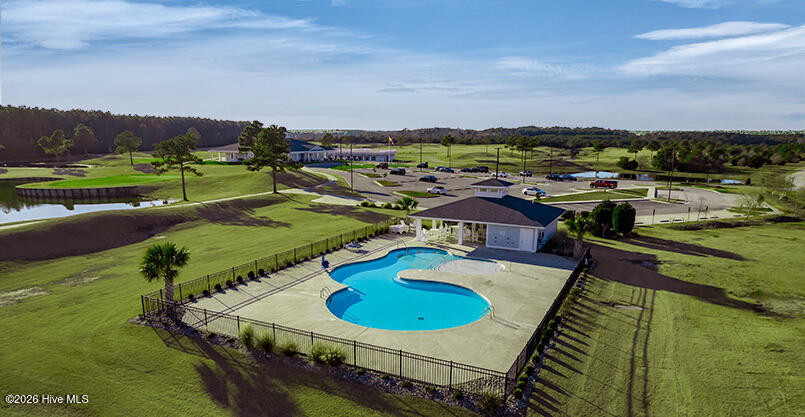
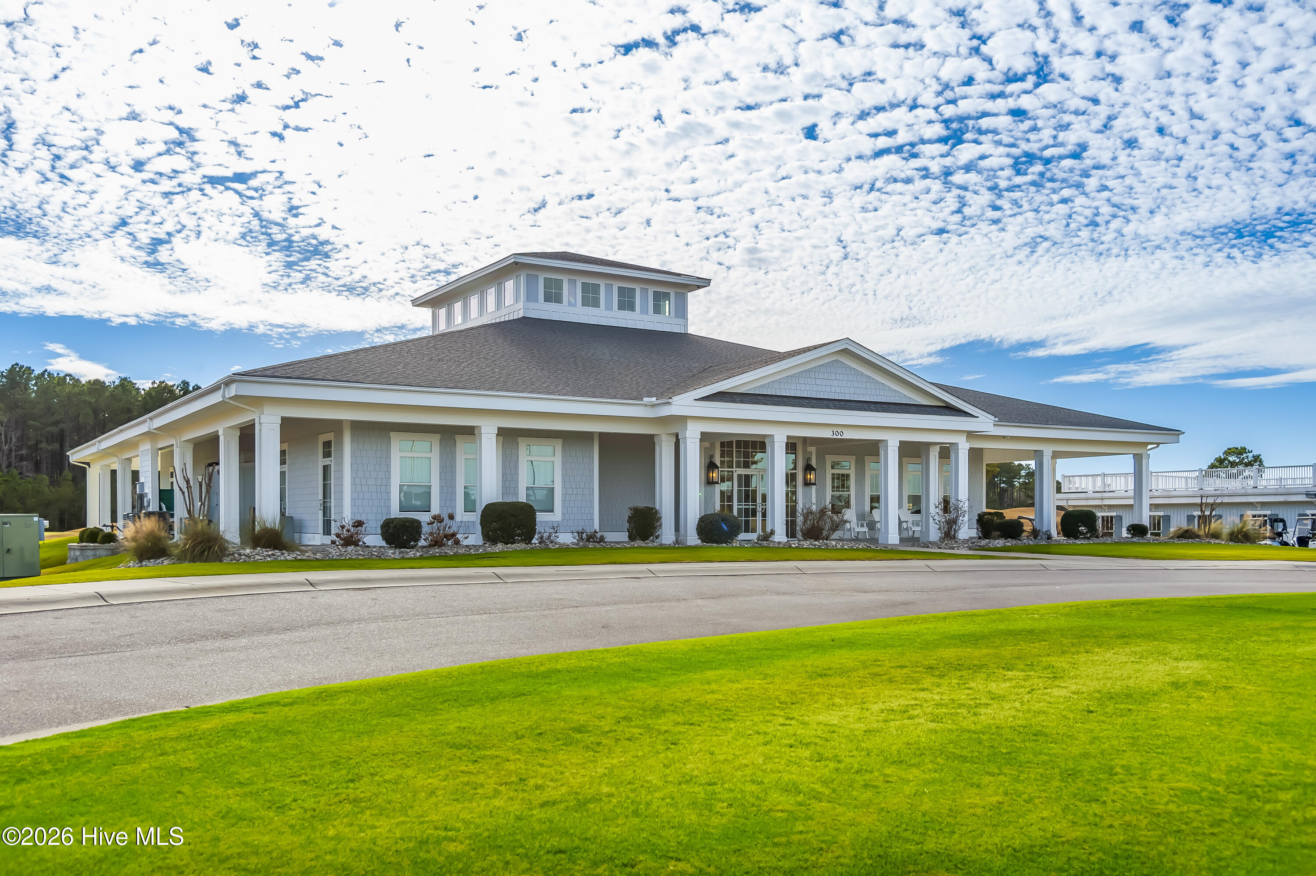
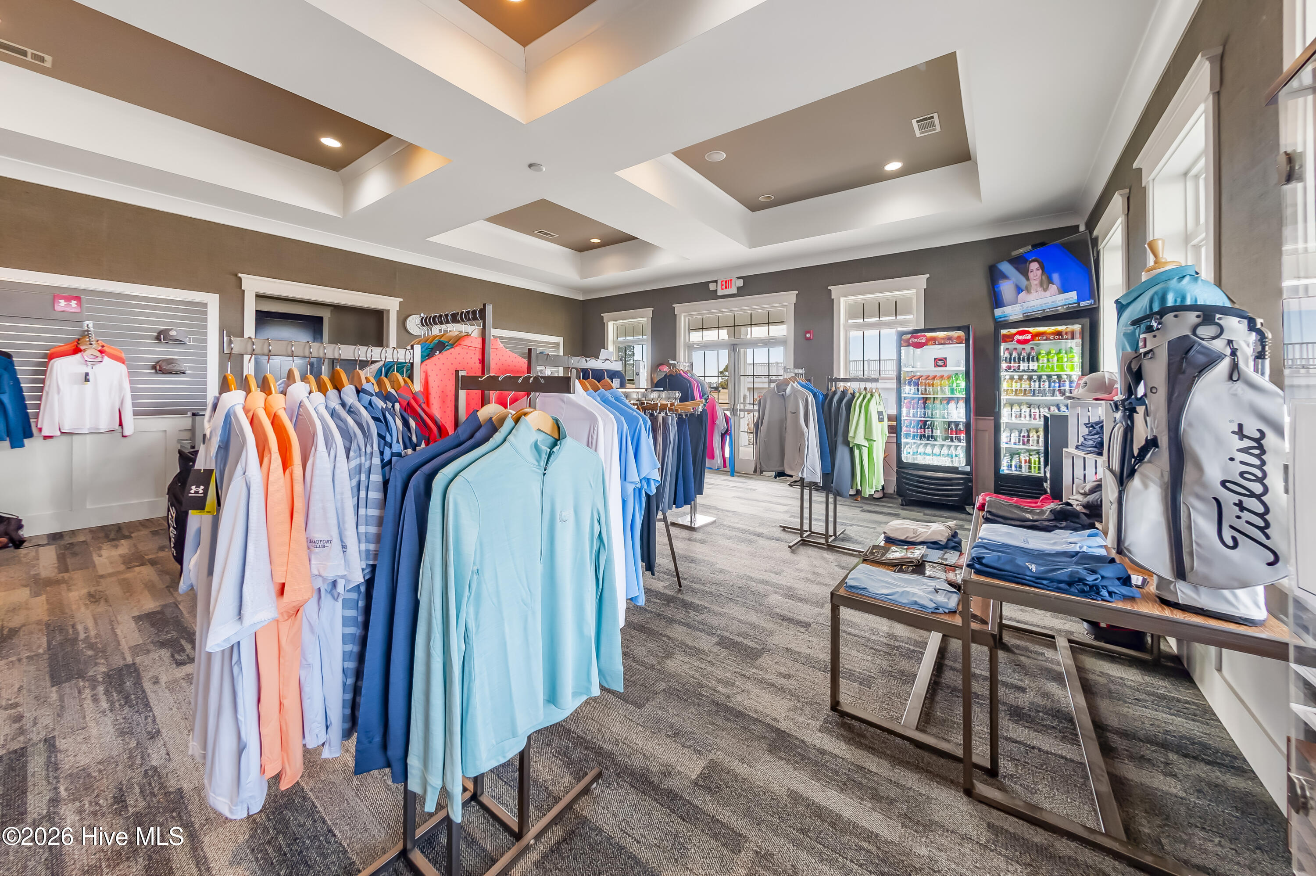
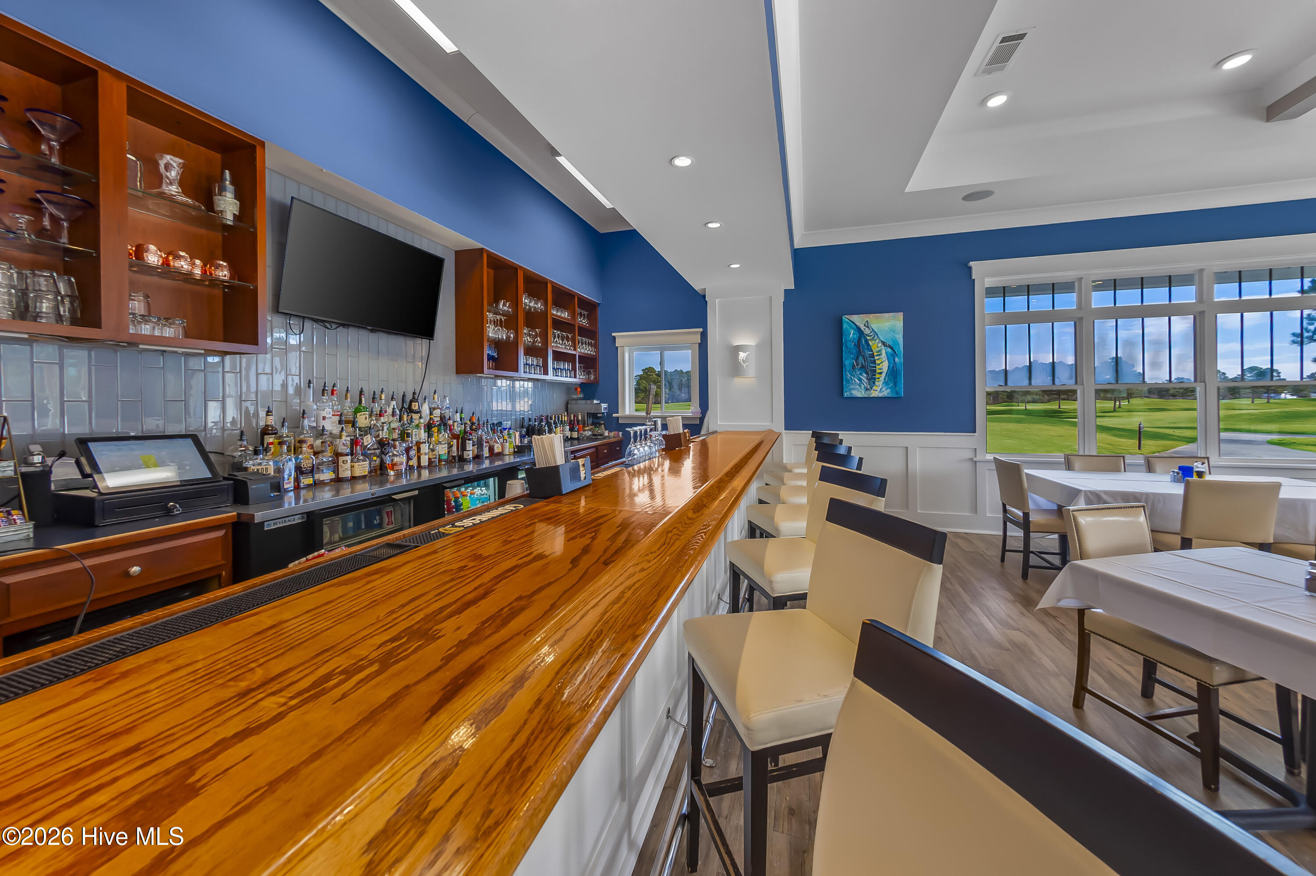
As a homeowner in Beaufort Club, you’ll have the opportunity to enjoy a resort-style lifestyle with access to optional amenities, including a championship golf course and community pool. The on-site restaurant and bar are also open to the public, providing a convenient place to dine and unwind.
Whether you’re looking for peaceful living or a home with plenty of space for family and guests, this Beaufort Club property offers an inviting combination of comfort, convenience, and coastal lifestyle.
- Fiber Cement
- Wood Frame
- Maintained
- Paved
- Maintenance Common Areas
- Street Lights
- Covered
- Porch
- Patio
- Floored
- Walk-In
- Electric Cooktop
- Built-In Microwave
- Built-In Elect
- Walk-in Closet(s)
- Tray Ceiling(s)
- High Ceilings
- En
- Municipal Sewer
- City of Beaufort
- Metal/Ornamental
- Back Yard
- Heat Pump
- Electric
- Zoned
- LVT/LVP
- Carpet
- Tile
- Heat Pump
- Zoned
