

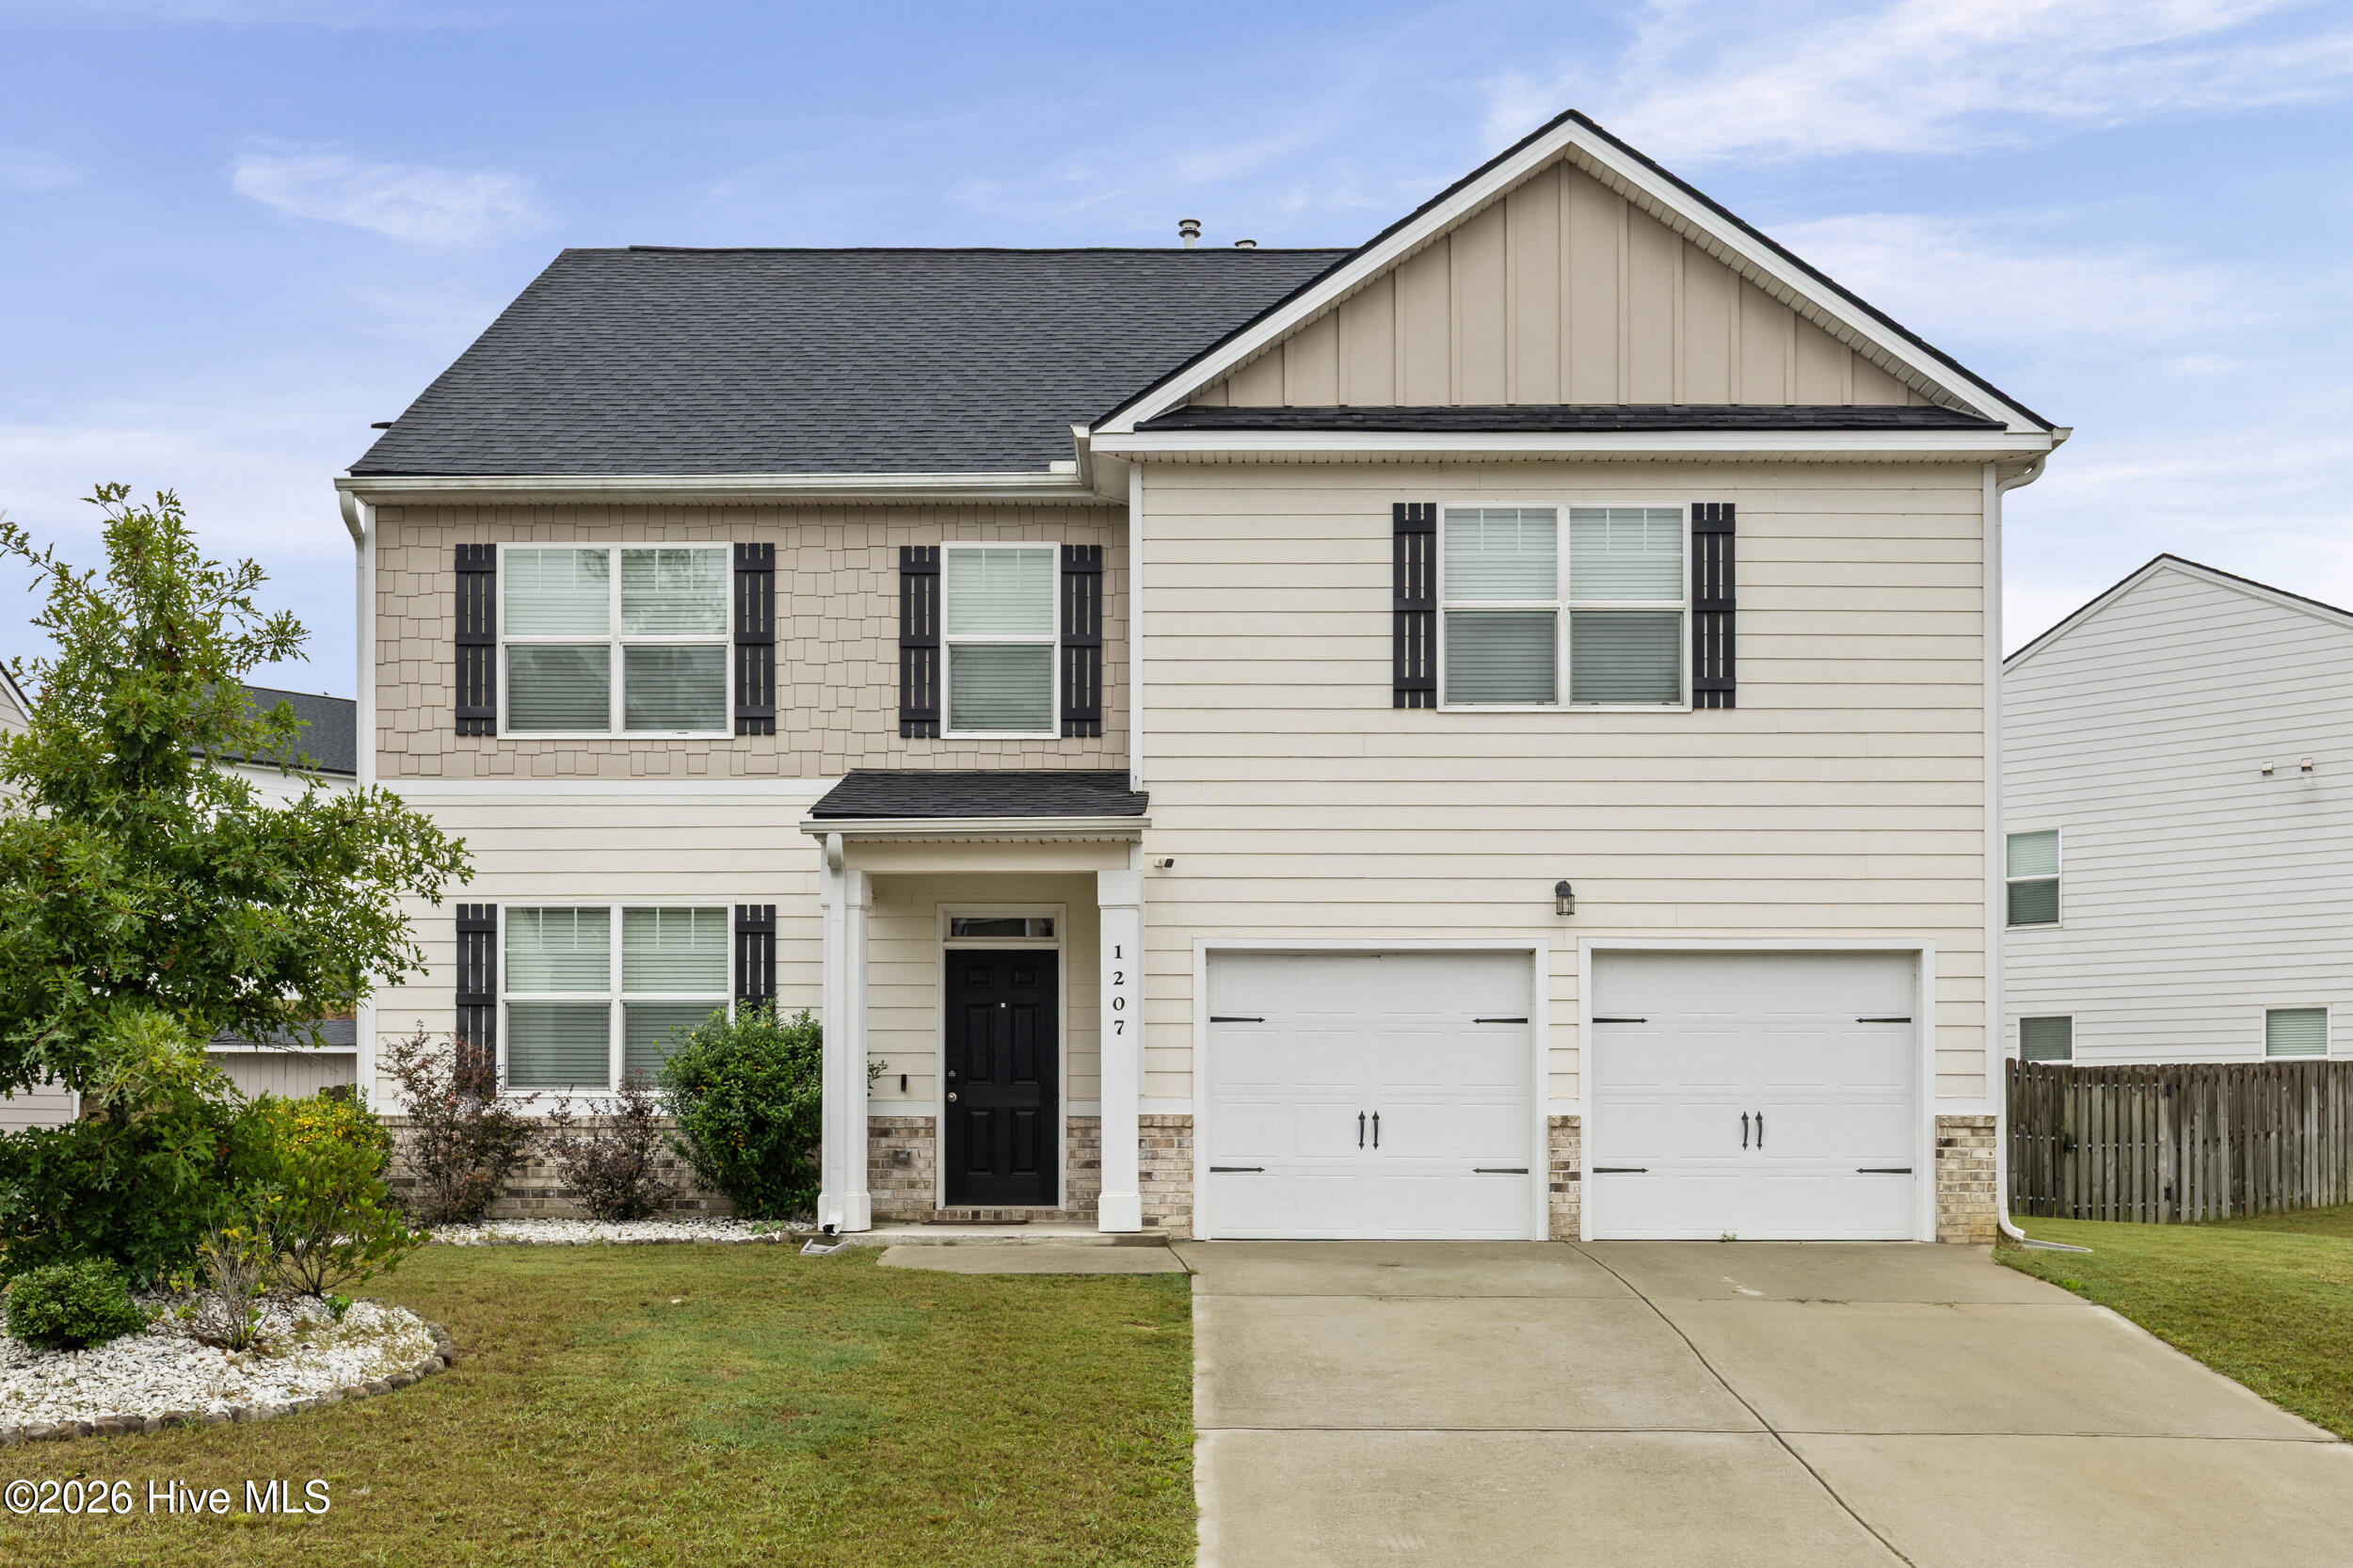
Property Description
Room to spread out in Grovetown! This 2021 D.R. Horton Grayson plan offers 5 bedrooms, 3.5 baths, and 2,833 sq ft on a 9,147 sq ft lot. A main-level bedroom with its own full bath creates a private guest suite. The island kitchen opens to the casual dining area and family room, making everyday living and entertaining easy. A mudroom off the garage gives you a built-in drop zone for shoes, bags, and keys. Upstairs, the spacious primary suite features a sitting area and an expansive bath with a separate garden tub. The generous secondary bedrooms share a Jack-and-Jill bath, and the upstairs laundry is right where you need it. Easy access to Fort Eisenhower, shopping, and dining. Schedule your showing today!
Property Info
Status: Active
Property Type: Residential
Lot Size: 21 Acres
Bedrooms: 5
Home Style/Type:
- Brick
- Vinyl Siding
- Fiber Cement
- Wood Frame
- Brick
- Vinyl Siding
- Fiber Cement
- Wood Frame
Year Built: 2021
MLS Number: 100608470
Property Sub Type: Single family residence
Price: $345,000
Waterfront: No
Bathrooms: 4
Half Baths: 1
Location Details
Community: The Estates At Deer Hollow
Road Frontage: Paved
Community Amenities:
- Playground
- Community Pool
- Sidewalks
- Trail(s)
- Street Lights
- Playground
- Community Pool
- Sidewalks
- Trail(s)
- Street Lights
County: Columbia
City: Grovetown
Postal Code: 30813
Property Features
Garage: 2
Porch/Deck: Covered
Attic: Scuttle
Appliances:
- Vented Exhaust Fan
- Range
- Disposal
- Dishwasher
- Vented Exhaust Fan
- Range
- Disposal
- Dishwasher
Floors:
- Carpet
- Laminate
- Vinyl
- Carpet
- Laminate
- Vinyl
Cooling System:
- Ceiling Fan(s)
- Central Ai
- Ceiling Fan(s)
- Central Ai
Roof: Composition
Fence:
- Wood
- Fenced
- Wood
- Fenced
Heating:
- Electric
- Natural Gas
- Forced Air
- Fireplace(s)
- Electric
- Natural Gas
- Forced Air
- Fireplace(s)
Interior Features:
- Walk-in Closet(s)
- Entrance Foyer
- Kitchen Island
- Pa
- Walk-in Closet(s)
- Entrance Foyer
- Kitchen Island
- Pa
Water/Sewer: Public Sewer
MLS Addon
Office Name: Century 21 Magnolia
