

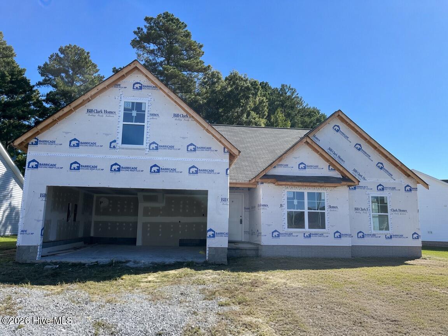
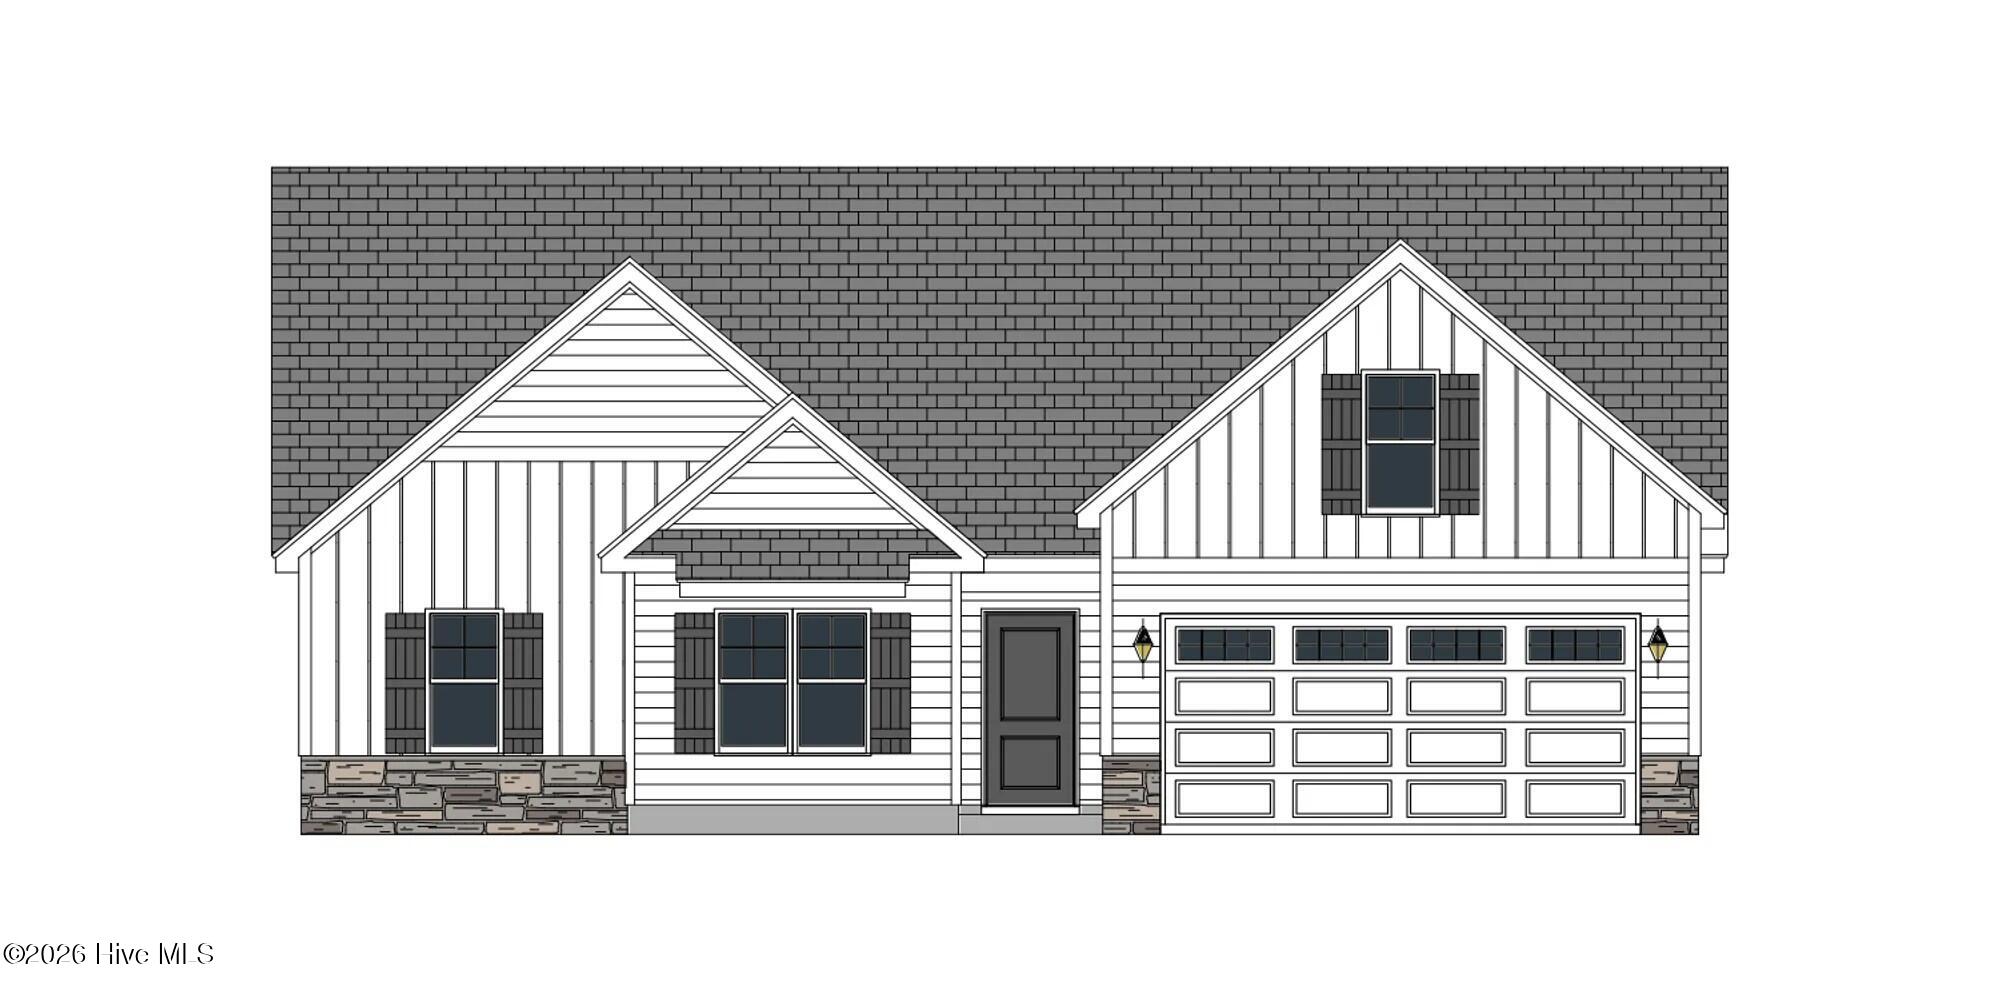
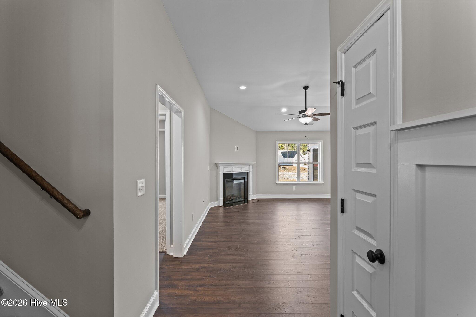
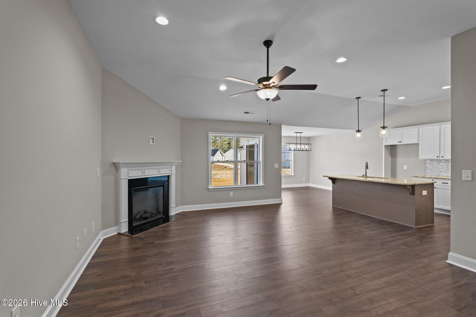
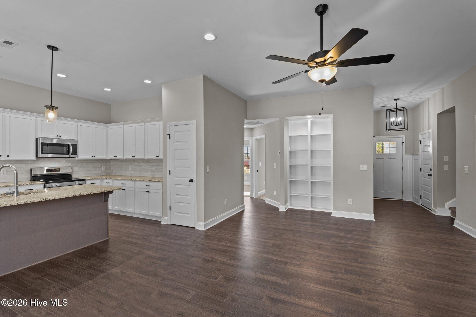
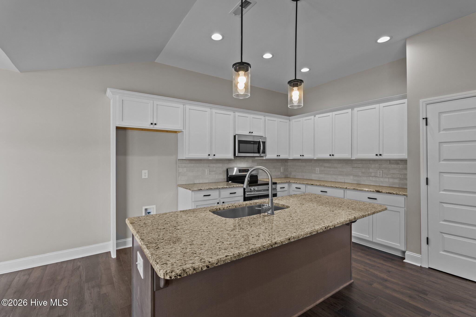
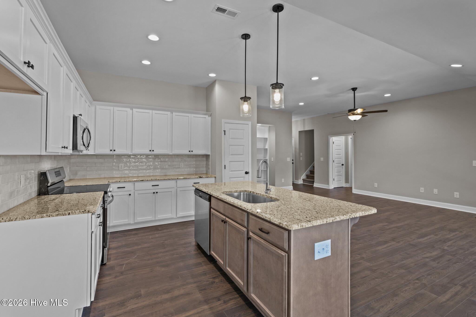
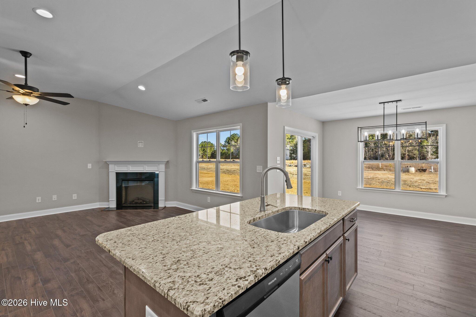
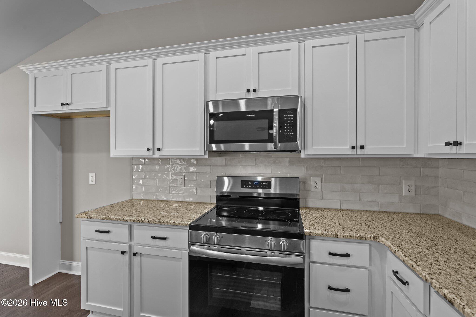
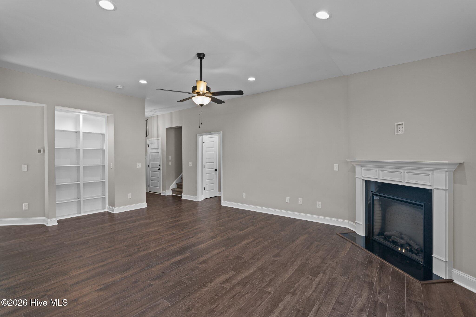
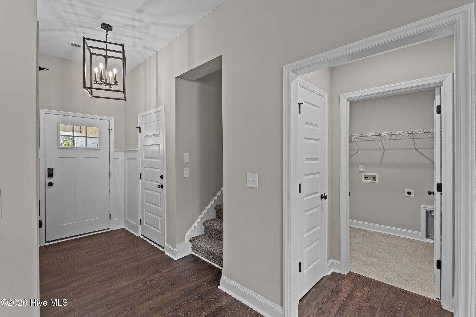
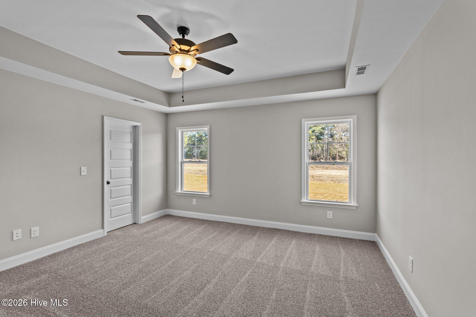
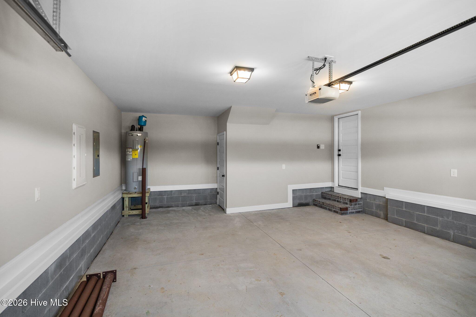
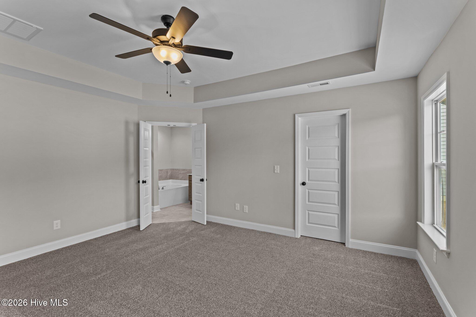
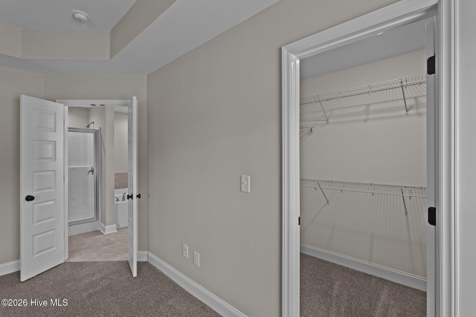
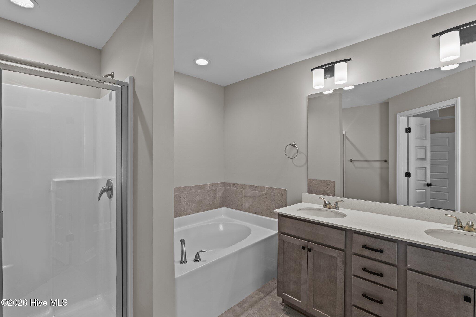
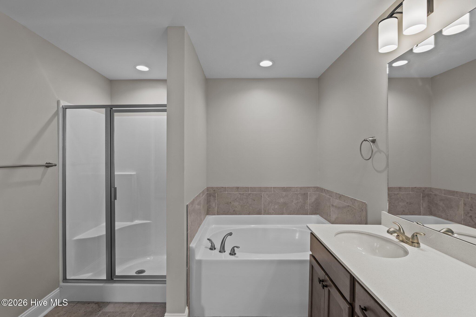
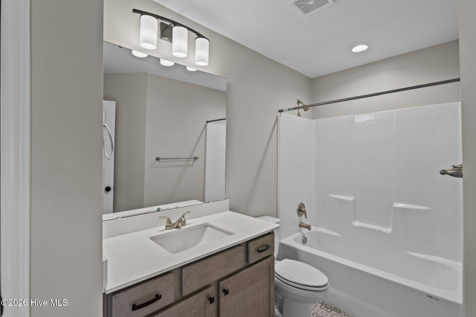
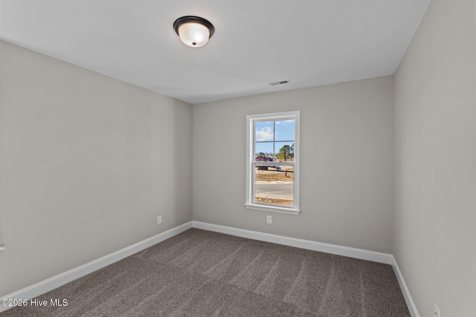
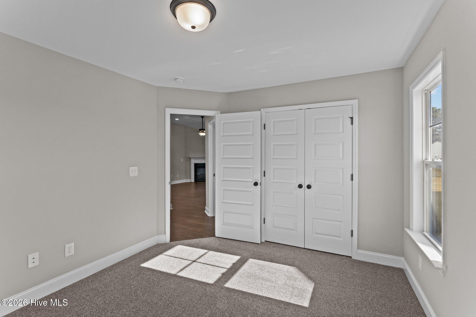
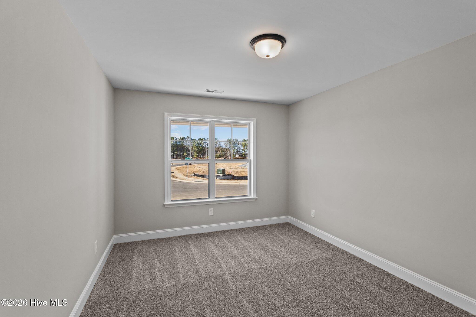
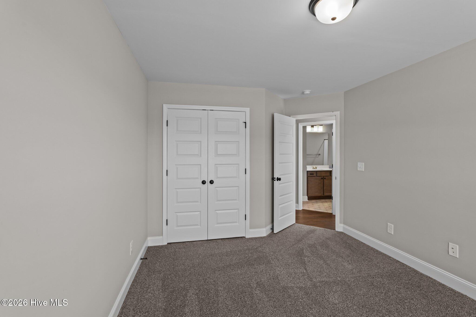
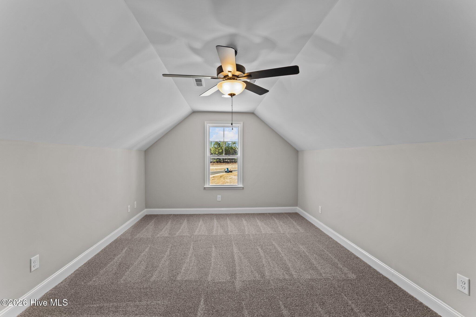
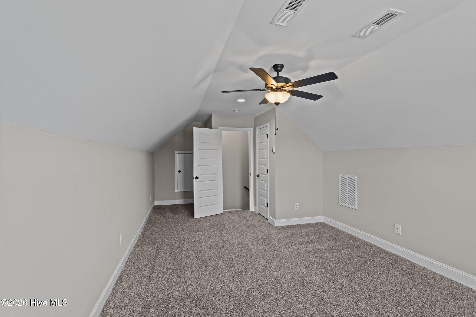
Welcome to the Jordan –a stylish, versatile home built for the way you live. SPACIOUS, OPEN-CONCEPT FLOOR PLAN: The Jordan plan offers a bright, open layout perfect for entertaining and everyday living. The chef-inspired kitchen features granite countertops, white cabinetry, a large island, and a pantry, complemented by a formal dining room, a casual breakfast nook, and a relaxing covered porch.3 Bedrooms | 2 Bathrooms | Finished Bonus Room. The finished bonus room offers flexible space — ideal as a home office, playroom, or guest suite. The owner’s suite is a true retreat, featuring a separate soaking tub and a walk-in shower. Elegant finishes throughout include crown molding and 5¼” baseboards. Enjoy the latest in smart home technology: • Ring Doorbell Camera (Wi-Fi, Ring app) • 2 Power Over Ethernet (POE) Outdoor Cameras–front and rear (Ring app) • LiftMaster Smart Garage Door Opener (myQ app) • Honeywell T6 Z-Wave Smart Thermostat (Resideo app)• Home Connect 620 Smart Keypad Door Lock with Z-Wave Technology (Ring app)
- Vinyl Siding
- Wood Frame
- City Street
- State Road
- Playground
- Community Pool
- Maintenance Common Areas
- Management
- Master Insure
- Heat Pump
- Electric
- Master Downstairs
- Walk-in Closet(s)
- Tray Ceiling(s
- Built-In Microwave
- Disposal
- Dishwasher
- ENERGY STAR
- Carpet
- Laminate
- Tile
