

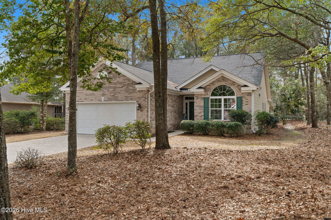
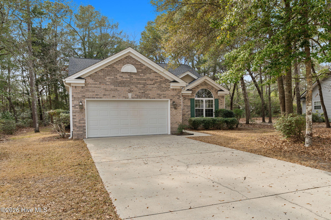
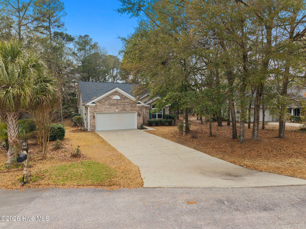
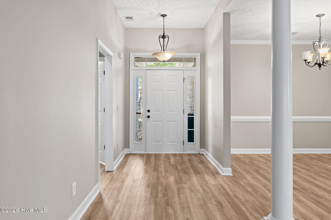
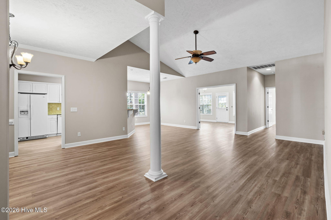
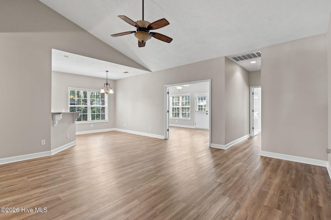
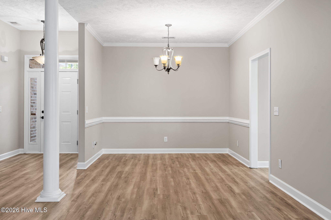
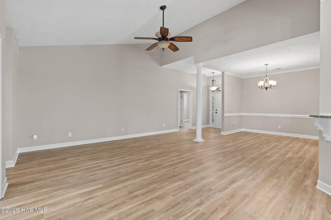
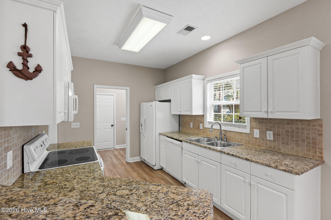
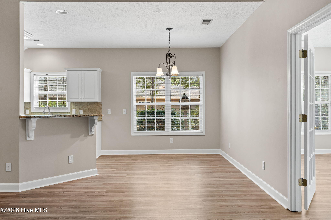
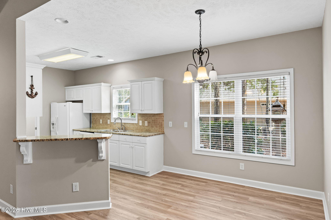
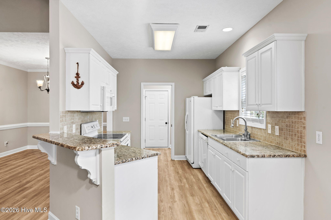
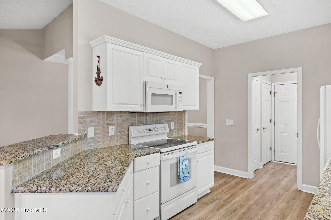
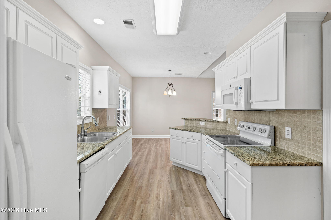
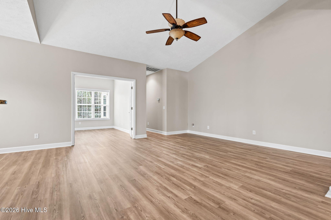
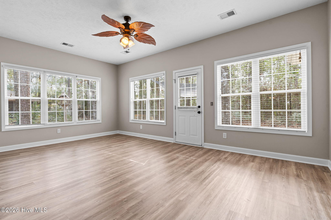
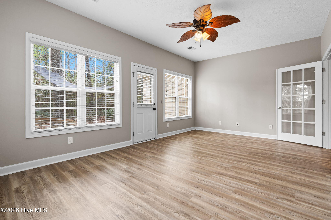
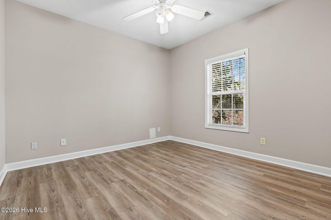
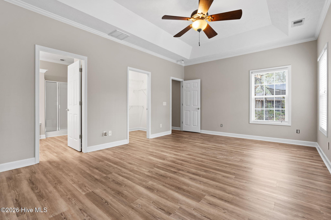
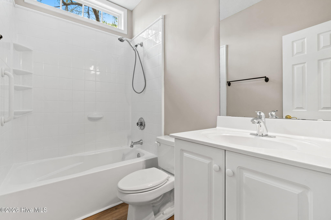
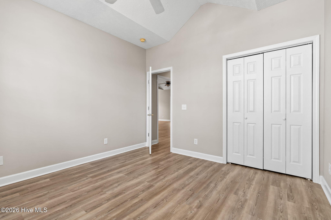
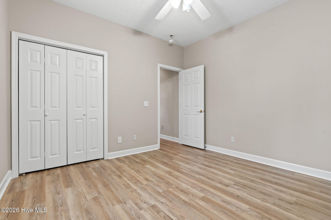
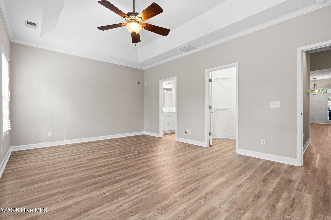
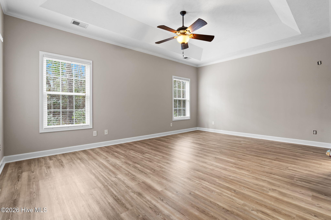
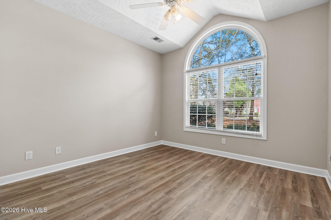
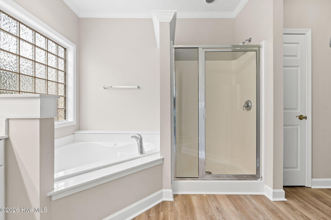
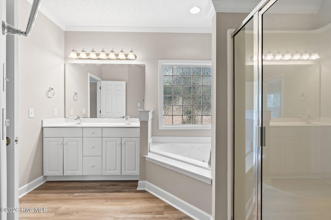
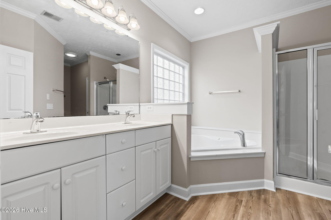
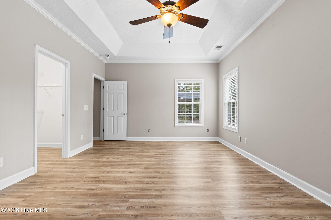
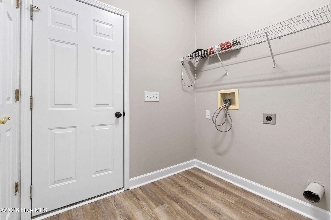
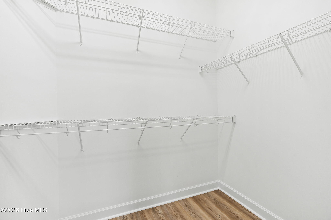
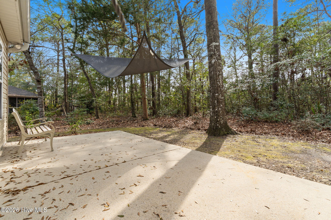
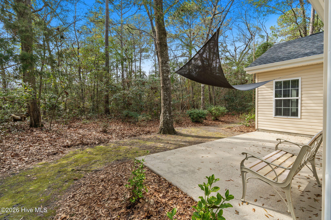
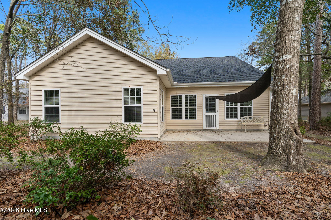
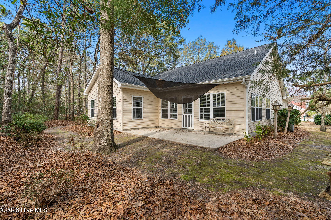
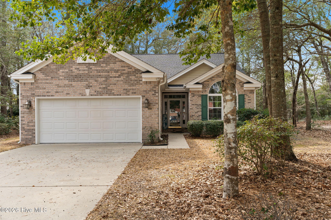
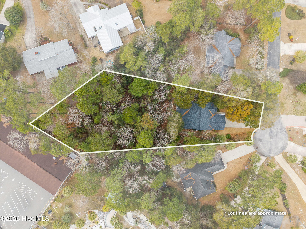
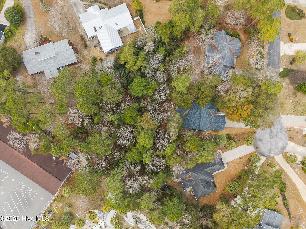
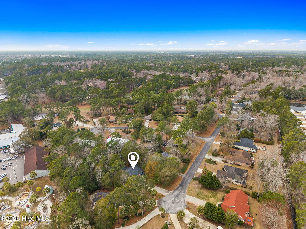
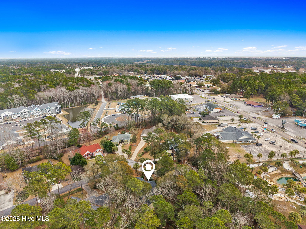
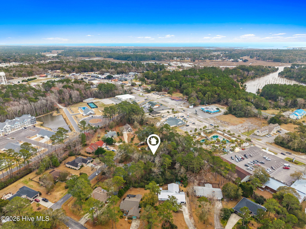
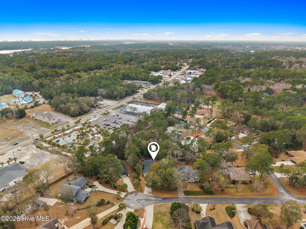
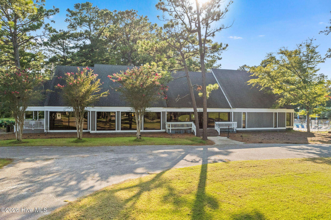
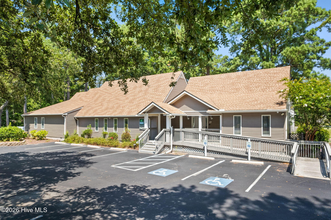
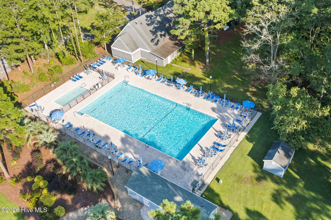
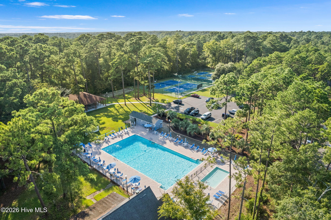
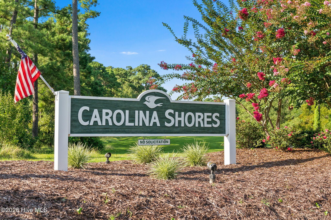
Available October 1…Experience the ease of Coastal Living in the scenic riverfront town of Calabash, NC! Inviting, one-level floor plan in Carolina Shores, situated on over 0.5 acres! The living room features a vaulted ceiling that creates a bright and airy feel, while the spacious sunroom is ideal for relaxing. Open layout, freshly painted, and newer LVP flooring – stylish, durable, & easy to maintain! Enjoy a welcoming dining area accented by a column along with a bright breakfast area and eat-in bar – for casual and formal dining. The kitchen is well-appointed with granite countertops, a tile backsplash, and abundant cabinet & counter space, giving you plenty of room to work. There’s no shortage of closet space with linen closets, coat closet, utility closet, laundry room featuring a pocket door – making the most of the space and easy organization! The private owner’s suite includes a trey ceiling, a spacious bedroom, walk-in closet, double vanity, deep tub, stand-in shower, and a linen closet for added storage. Two guestrooms are generously sized, with one featuring a vaulted ceiling. Located on a 0.5-acre homesite, this property allows for future outdoor enhancements – giving you room to customize for your lifestyle. Enjoy being close to waterfront dining, fresh seafood, coffee shops, cafés, shopping, boat launch, Calabash Marina, multiple award-winning golf courses, seasonal markets and concerts, and beautiful Sunset Beach–all within 5-10 minutes. Experience the charm of Calabash, NC, proudly referred to as the ‘Seafood Capital of the World.’
- 24
- 829 Acres
- Brick
- Vinyl Siding
- Wood Frame
- City Street
- Paved
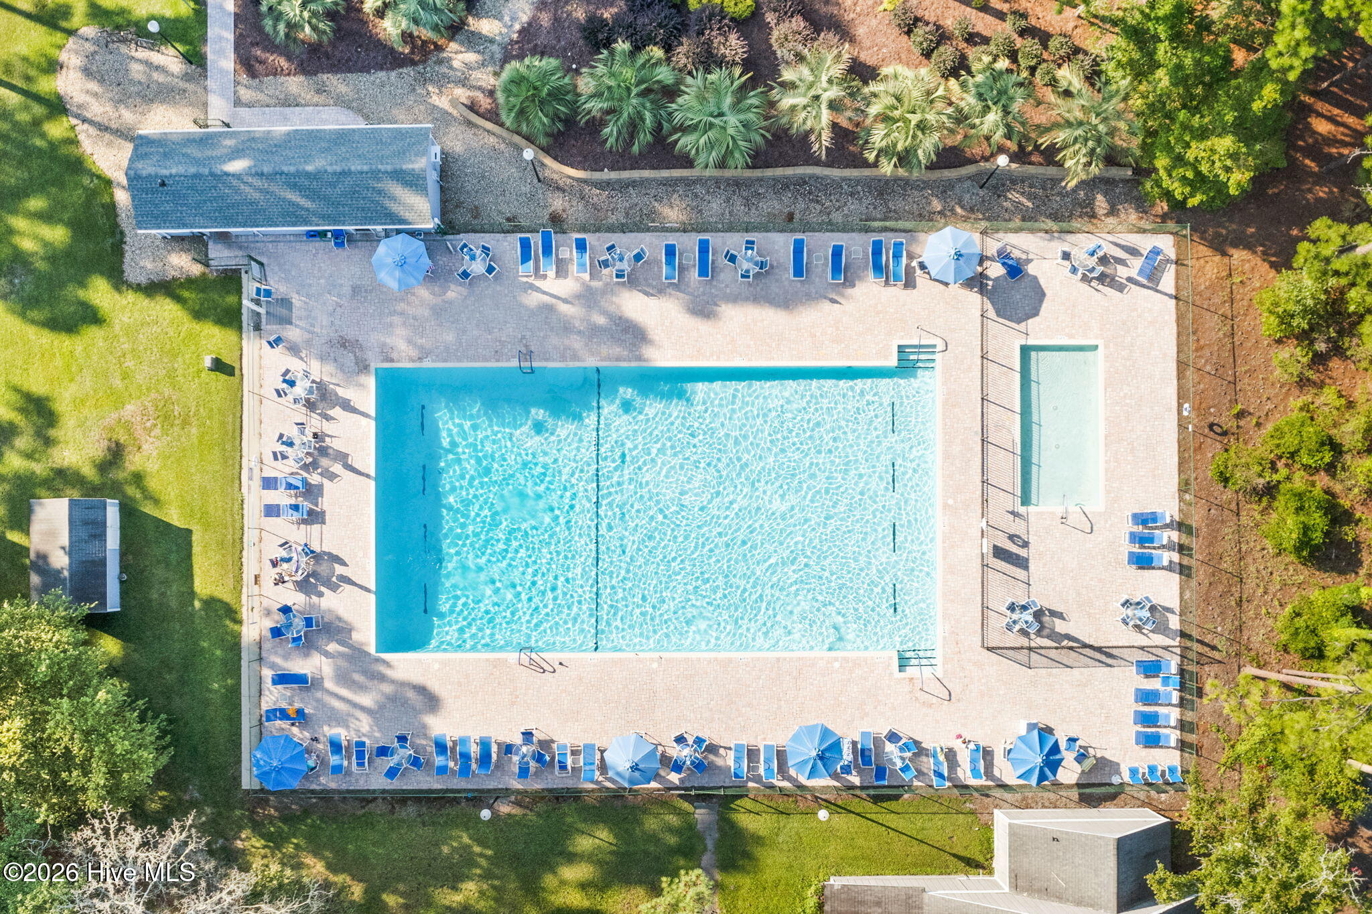
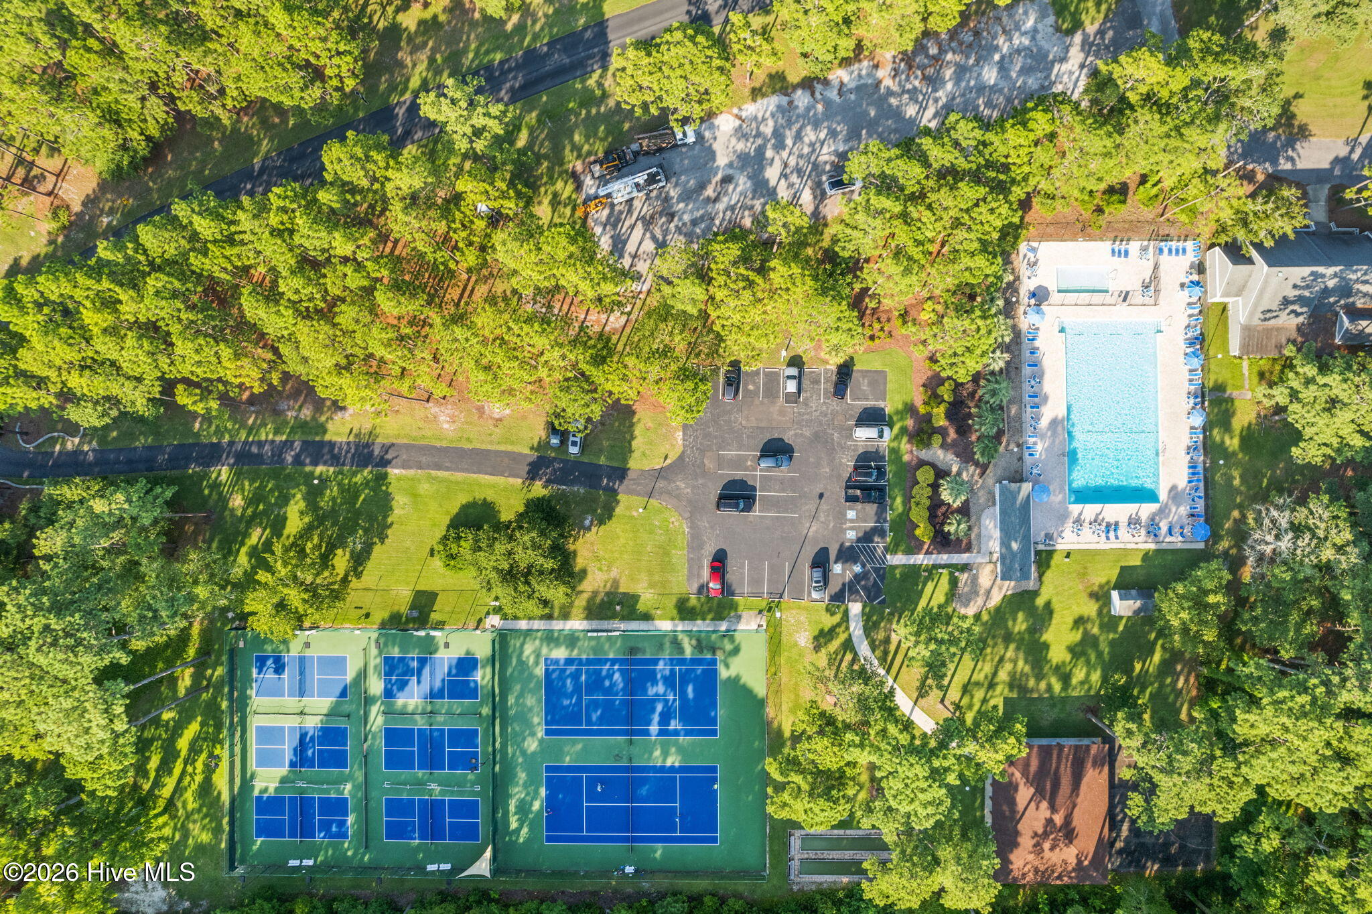
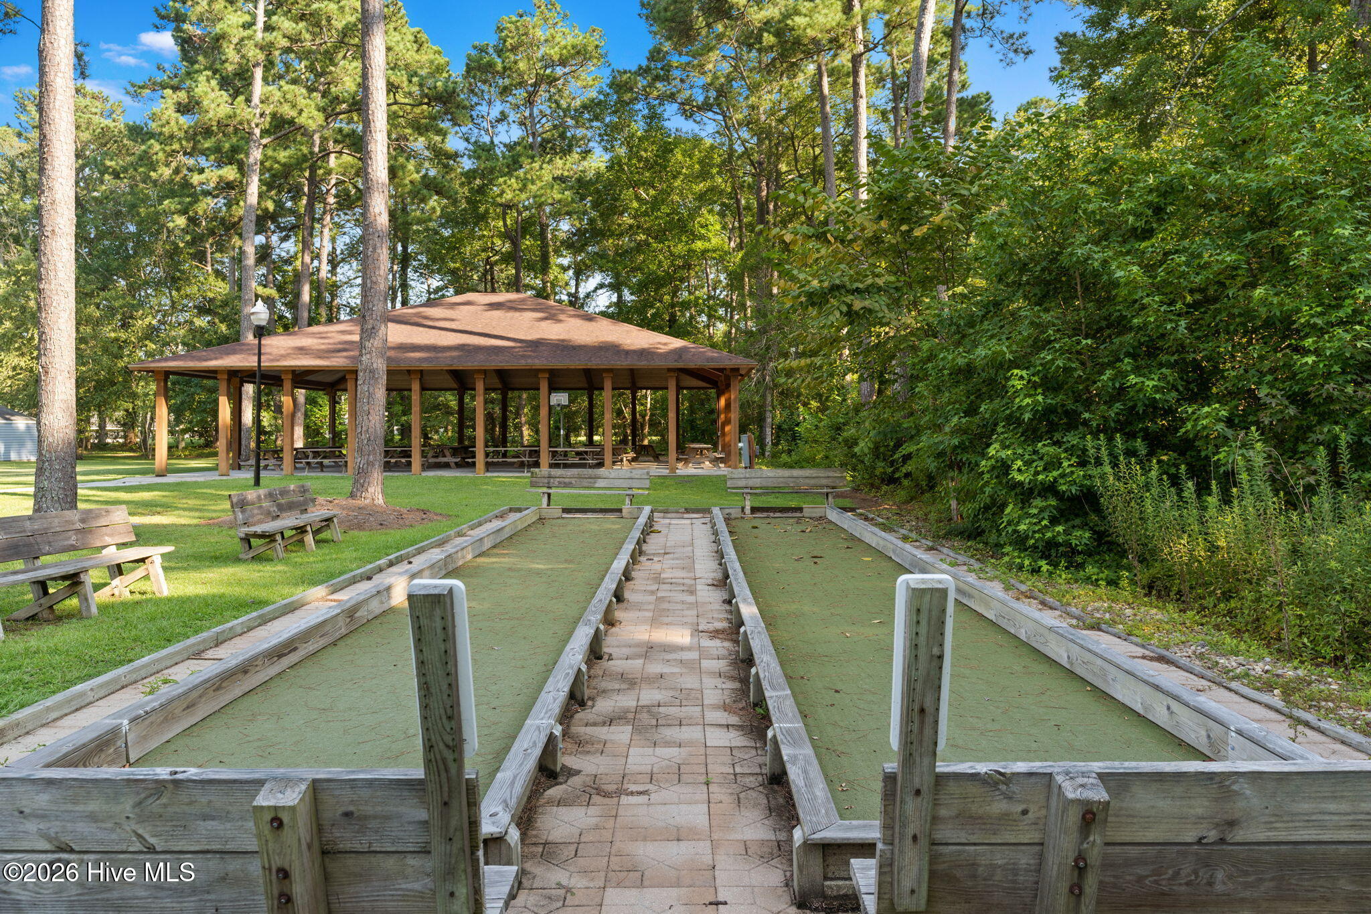
- Community Pool
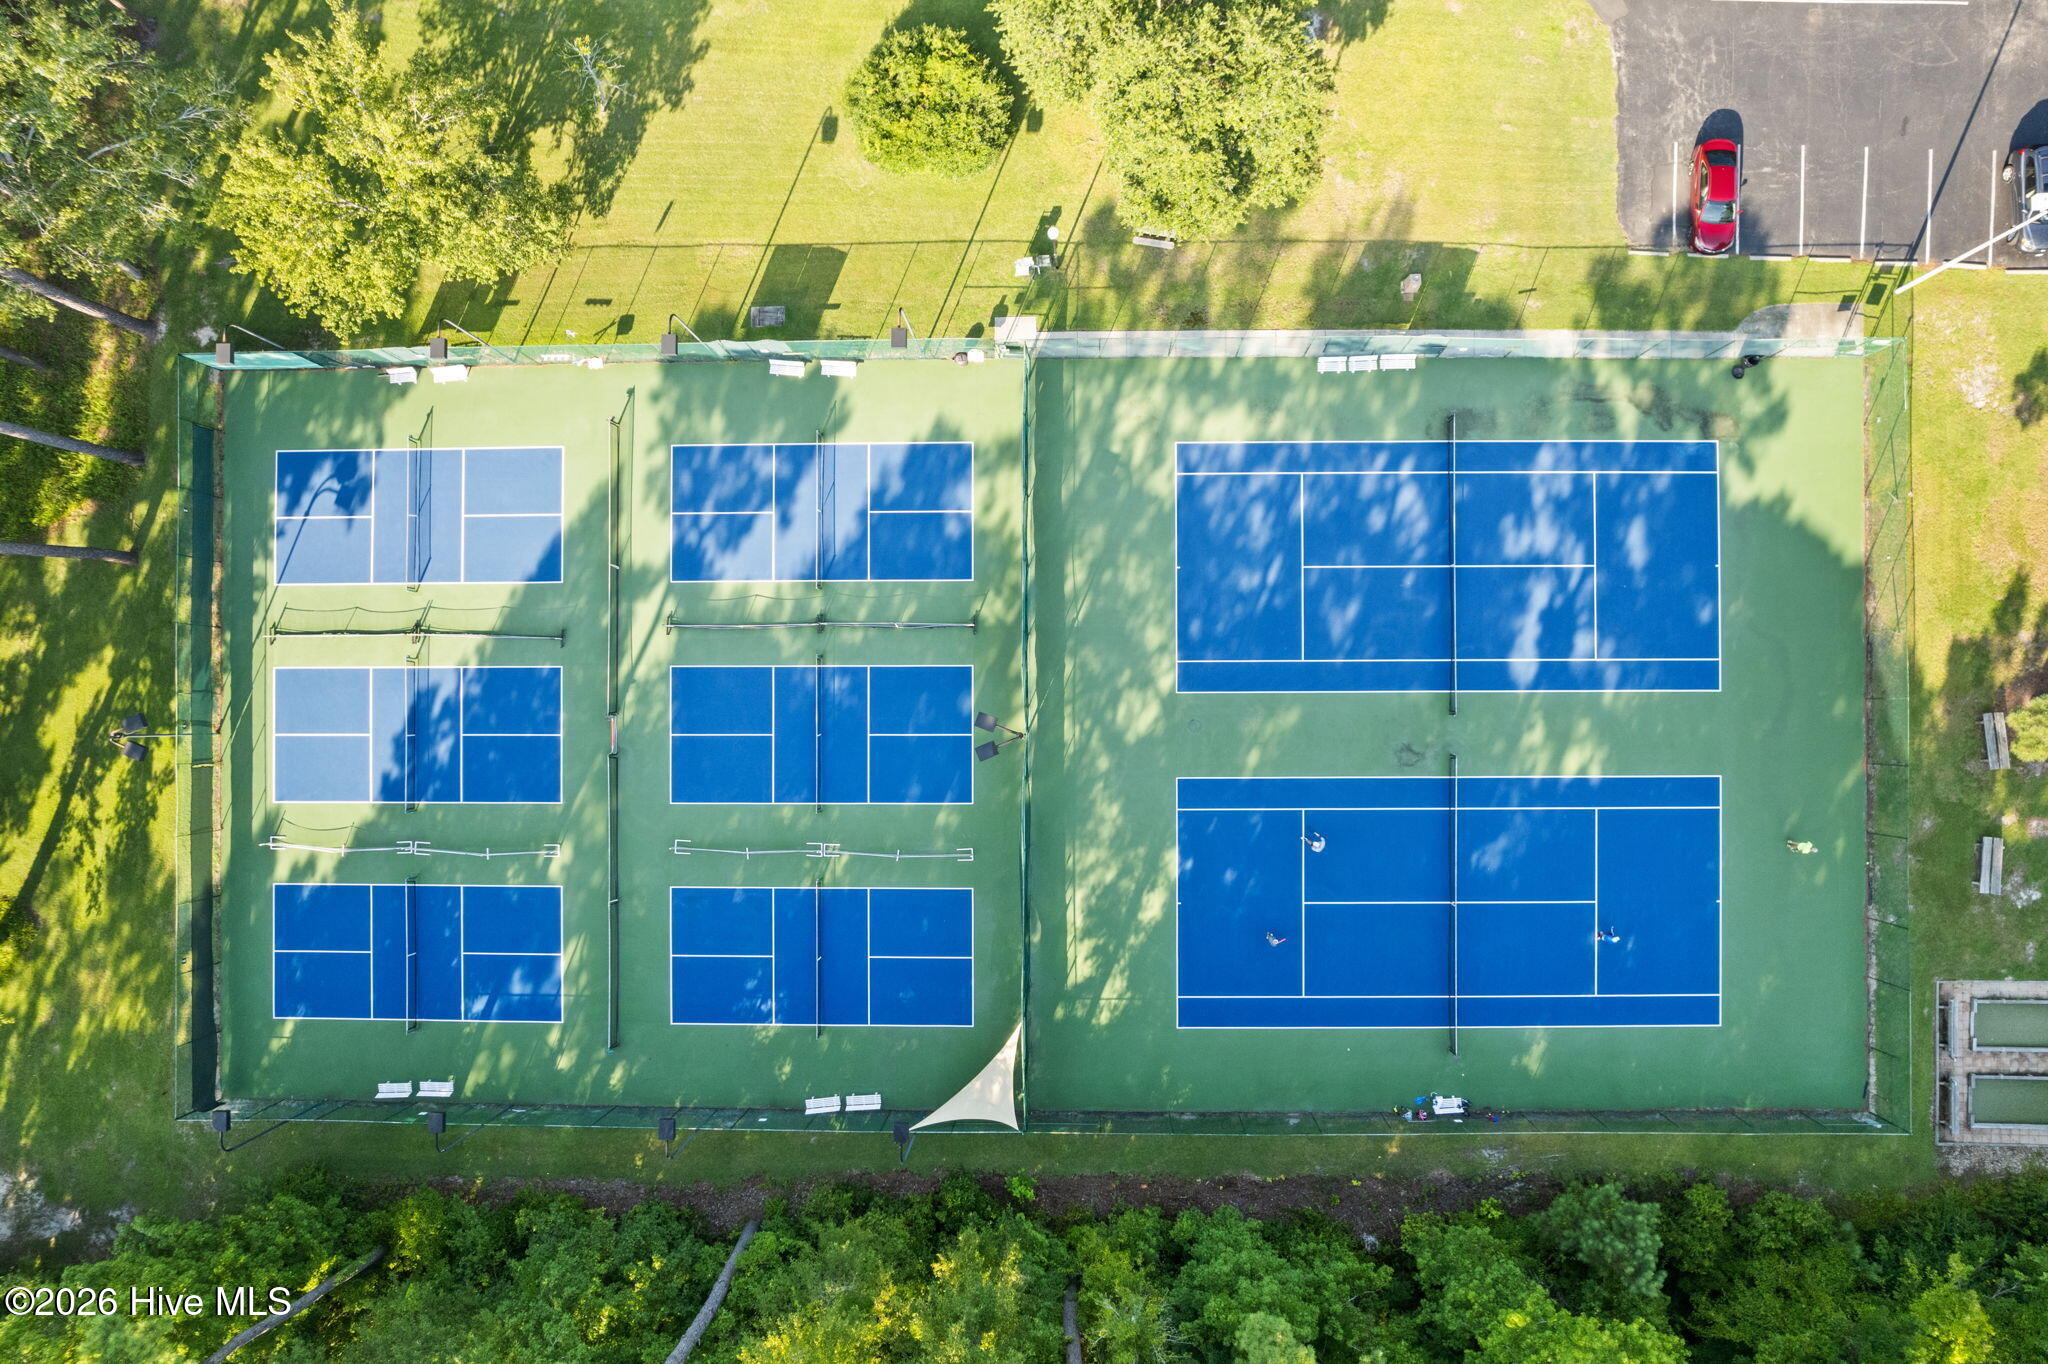
- Basketball Court
- Heat Pump
- Electric
- Walk-in Closet(s)
- Tray Ceiling(s)
- High Ceilings
- Ma
- Electric Oven
- Built-In Microwave
- Refrigerator
- Dish
