

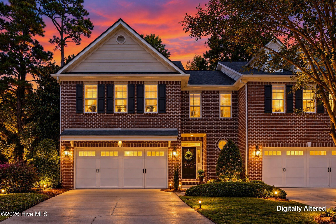
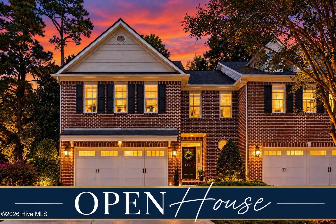
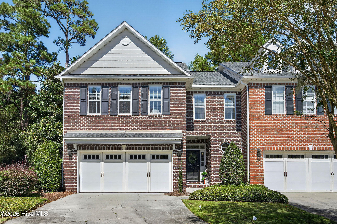
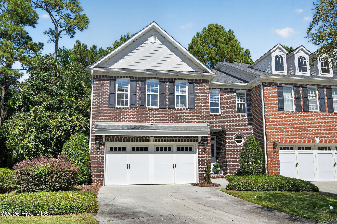
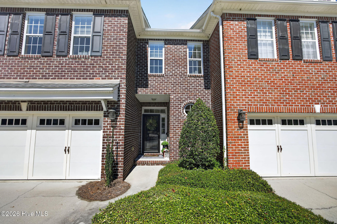
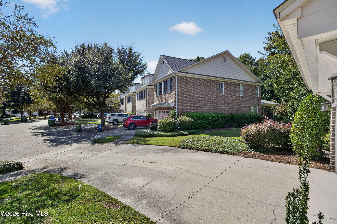
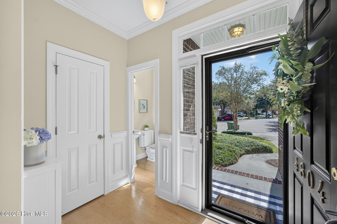
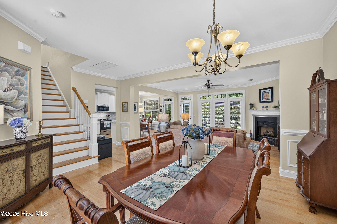
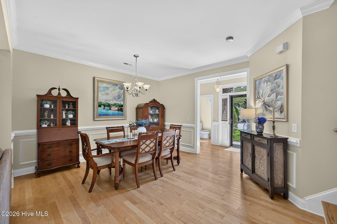
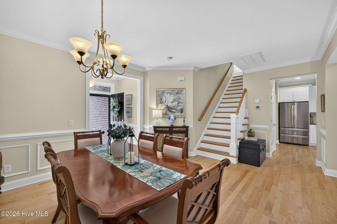
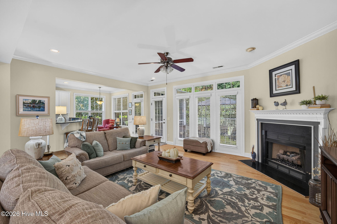
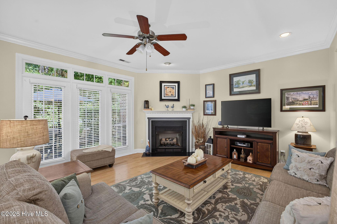
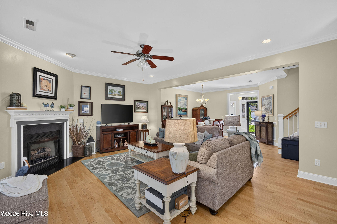
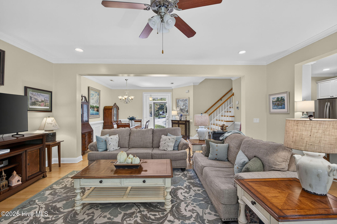
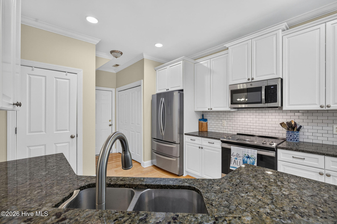
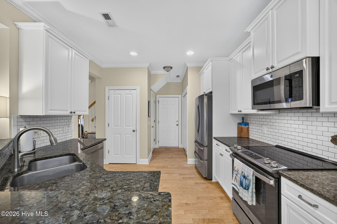
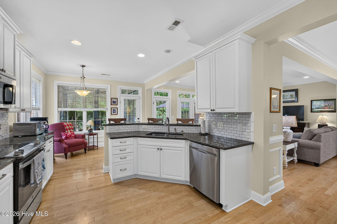
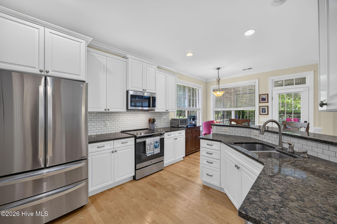
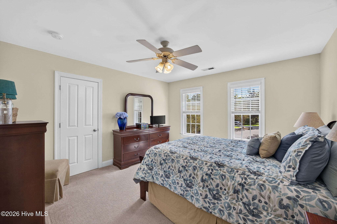
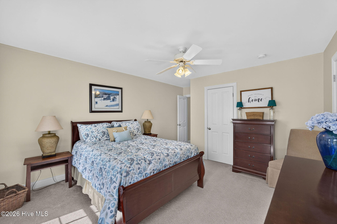
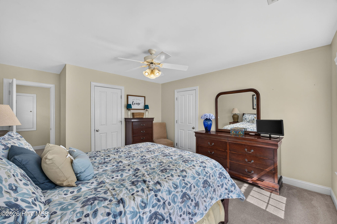
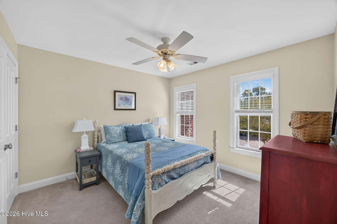
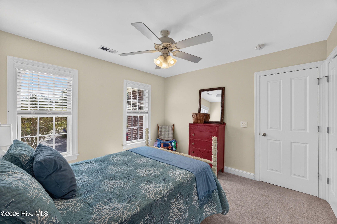
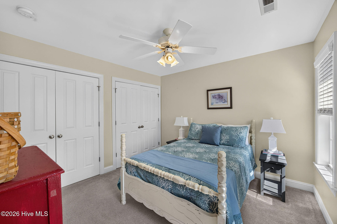
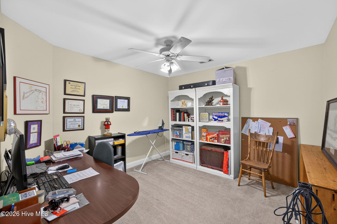
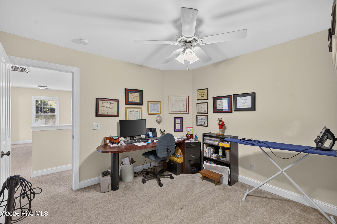
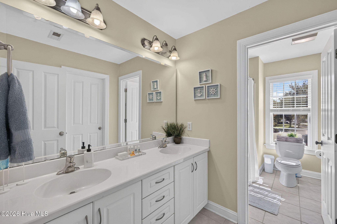
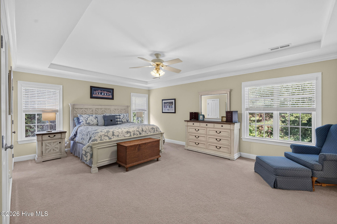
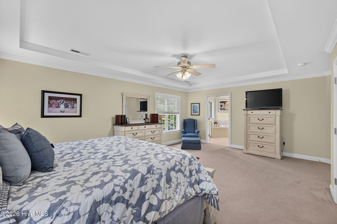
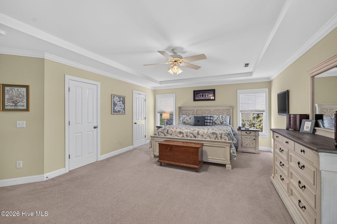
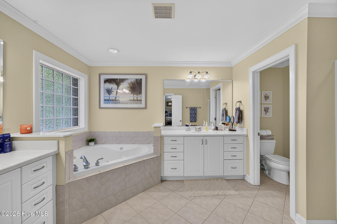
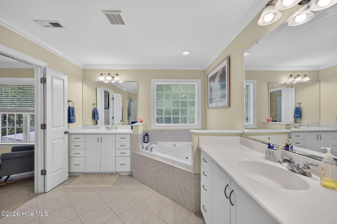
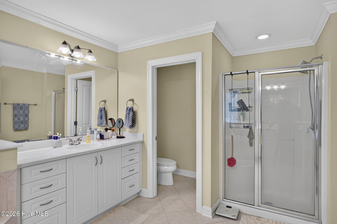
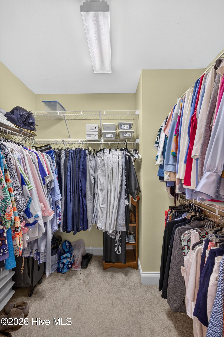
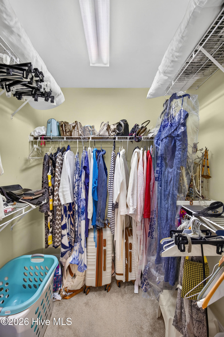
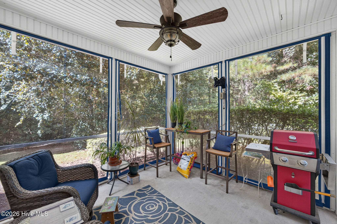
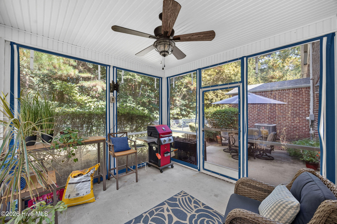
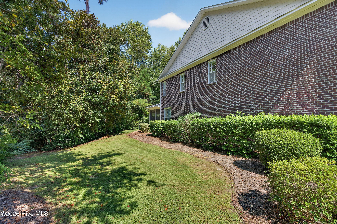
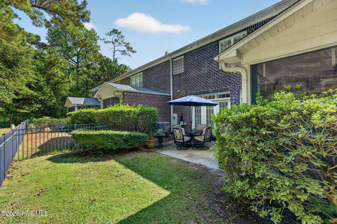
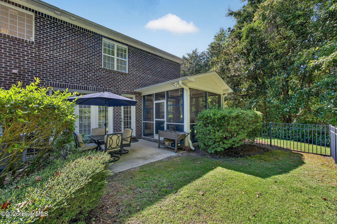
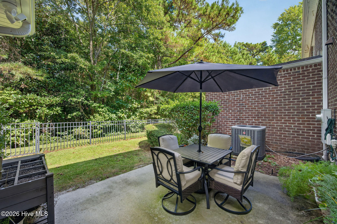
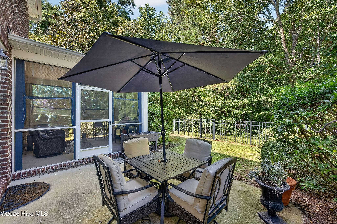
Privacy, Space & Location–This Holly Glen End-Unit Has It All! If you’ve been looking for a townhome that feels more like a single-family home, this is the one to see! Offering 2,440 SF, this spacious end unit sits on a quiet cul-de-sac and backs to a wooded area, giving you a peaceful and private setting that’s hard to find. The open main living area features beautiful wood floors, a gas fireplace, and plenty of natural flow into the large dining room and breakfast area–perfect for everyday living and entertaining. The kitchen delivers with granite countertops, stainless steel appliances, and plenty of cabinet and counter space. Upstairs, you’ll find 3 bedrooms plus a versatile bonus room that can easily serve as a home office, media room, gym, or guest space. The oversized primary suite offers plenty of room for large furniture and creates a true retreat at the end of the day. Head outside to enjoy your screened-in porch and private patio overlooking the wooded backdrop. Add in the 2-car garage, end-unit privacy, generous square footage, and cul-de-sac location, and you have a home that checks all the boxes. Spacious. Private. Move-in ready. And located in desirable Holly Glen. Don’t miss this one!
- Brick
- Wood Siding
- Wood Frame
- Maintenance Common Areas
- Maintenance Grounds
- Management
- Street Lights
- Maintenance Structure
- Master Insure
- Pest Control
- Termite Bond
- Roof Maintenance
- Porch
- Screened
- Built-In Microwave
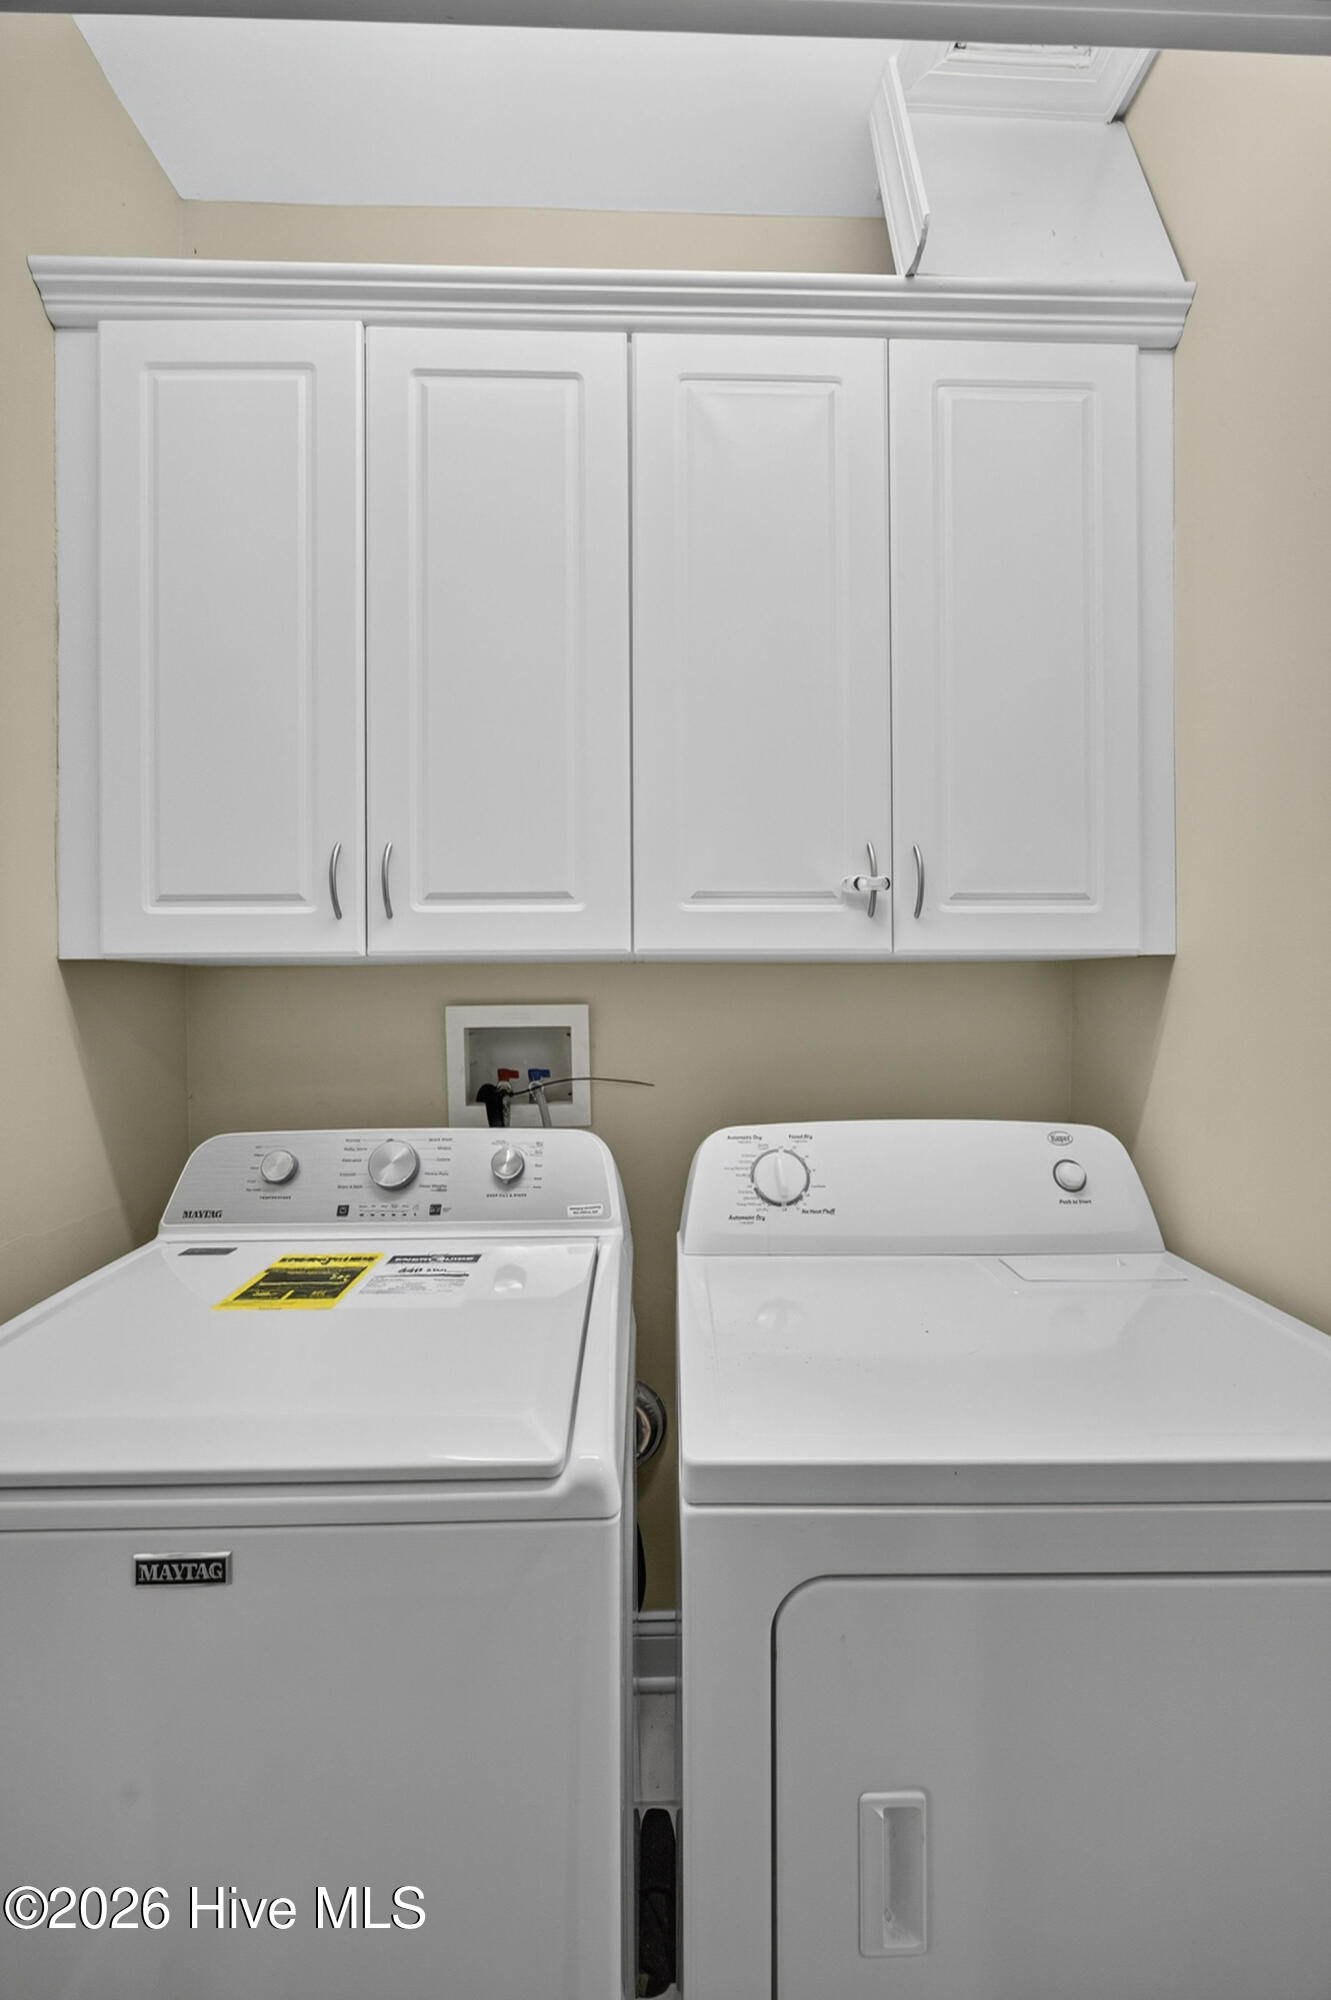
- Washer
- Refrigerator
- Dryer
- Dispo
- Walk-in Closet(s)
- Vaulted Ceiling(s)
- Entrance Foye
- Heat Pump
- Natural Gas
- Carpet
- Tile
- Wood
