

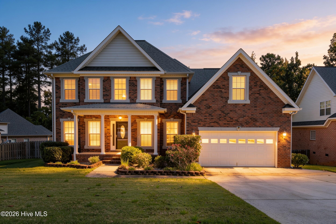
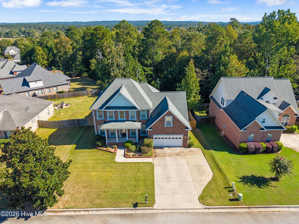
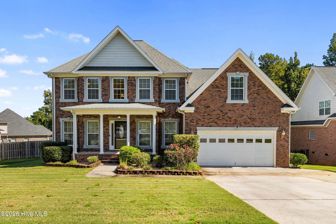
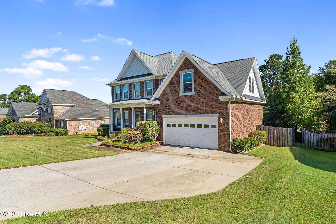
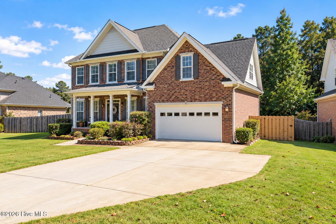
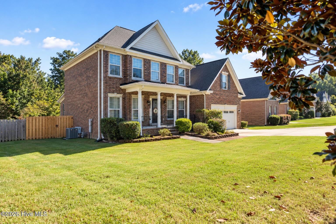
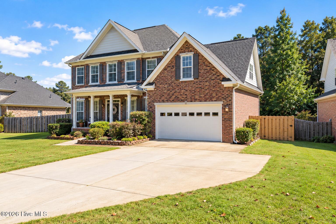
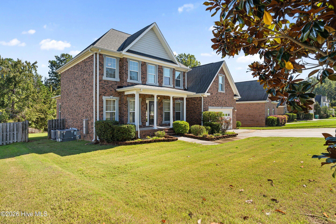
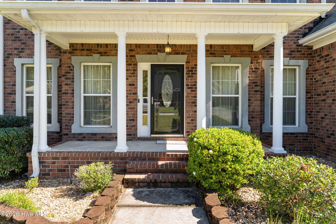
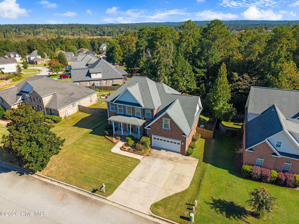
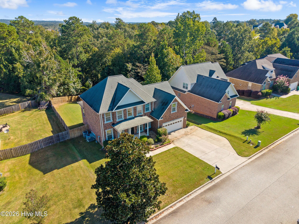
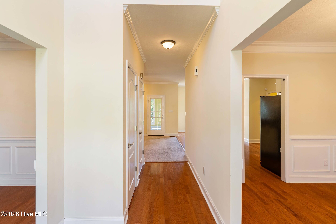
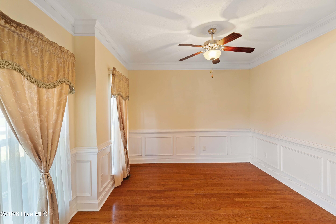
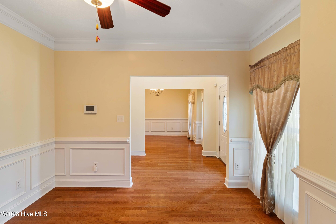
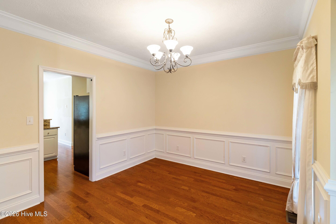
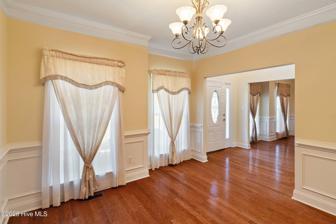
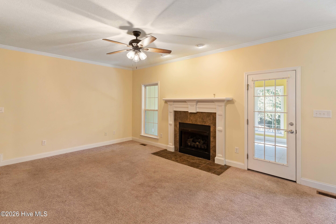
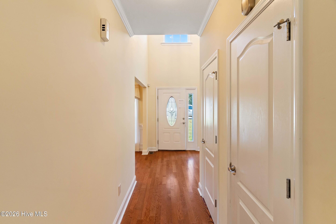
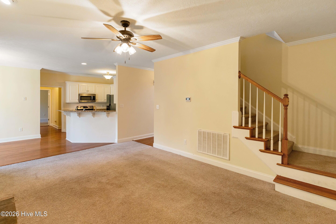
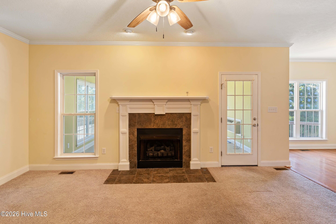
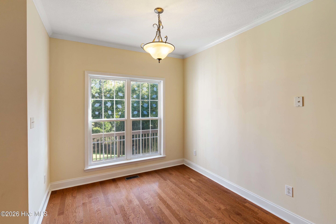
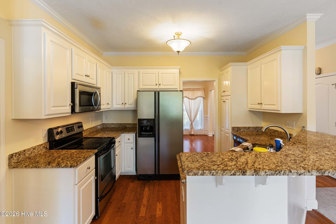
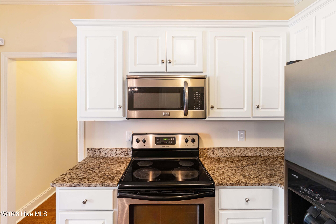
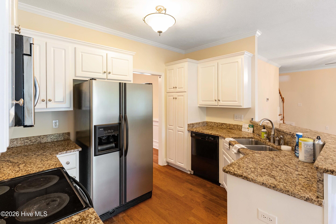
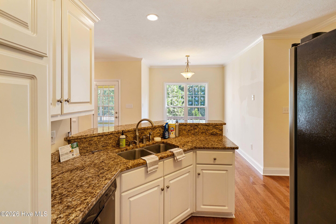
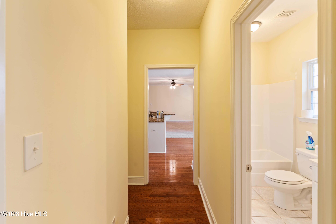
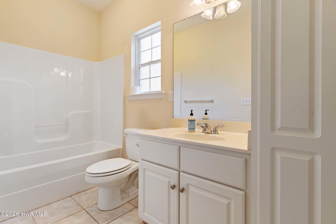
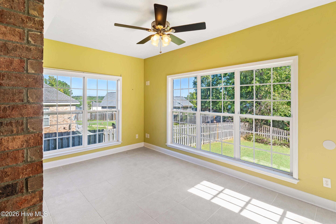
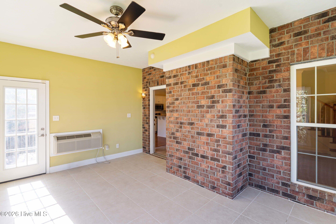
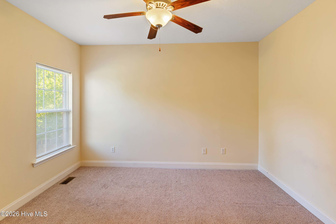
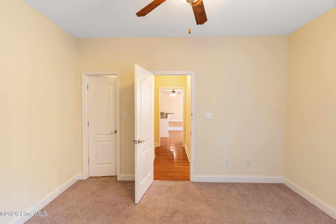
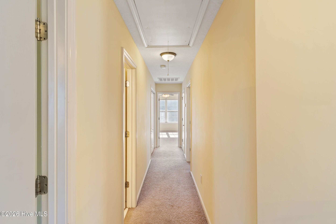
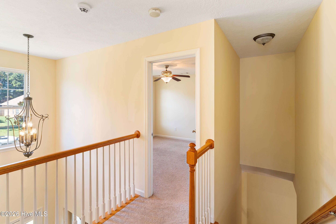
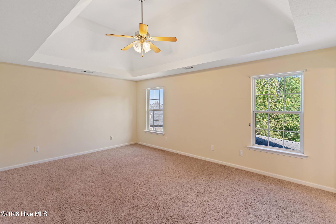
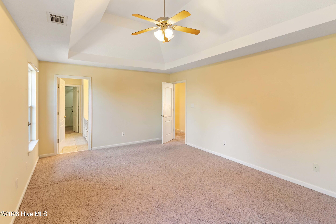
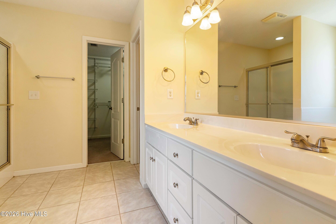
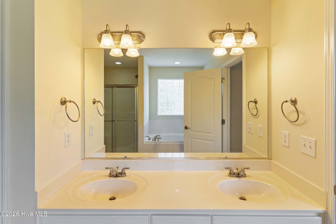
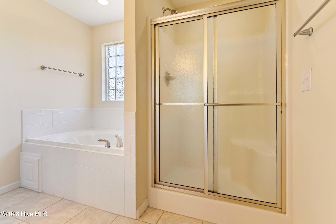
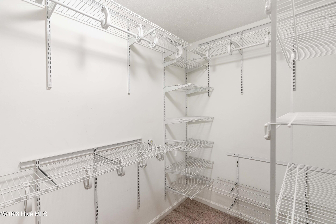
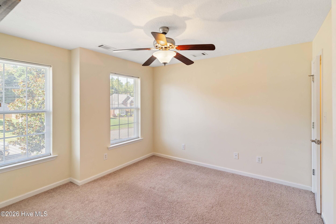
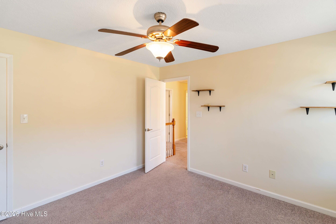
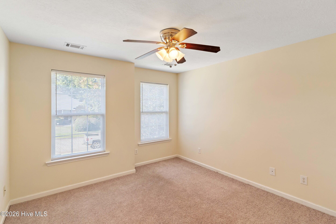
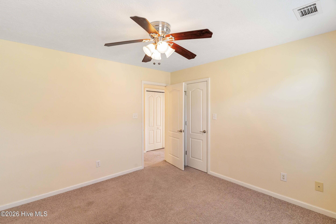
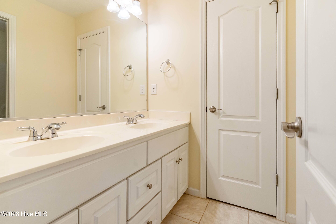
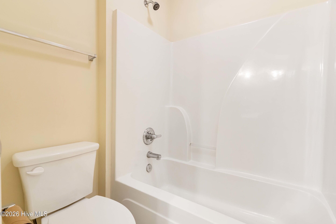
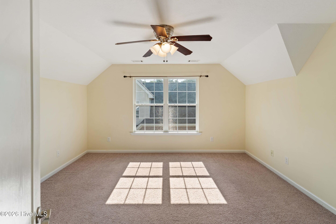
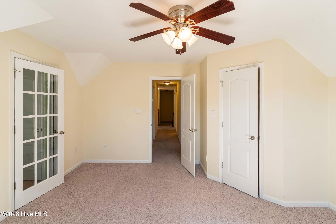
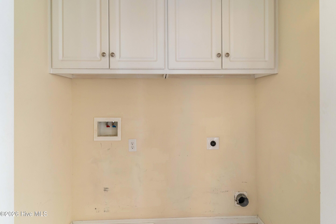
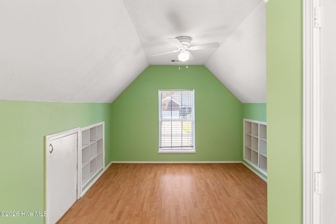
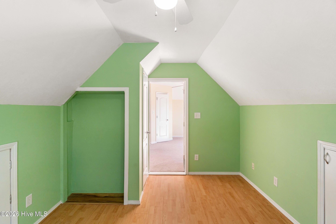
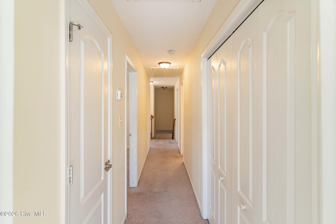
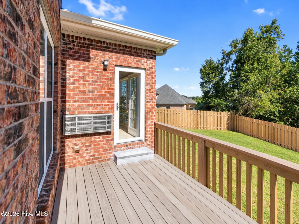
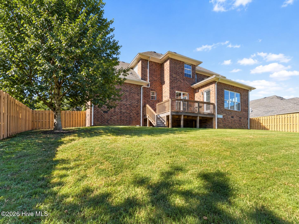
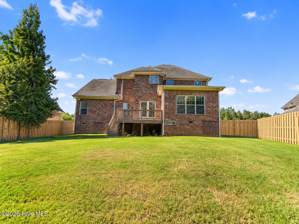
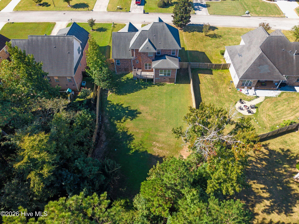
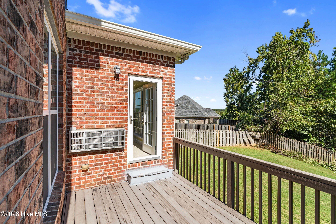
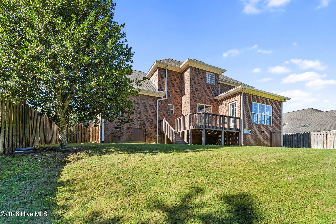
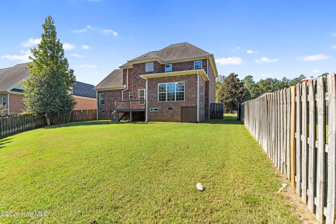
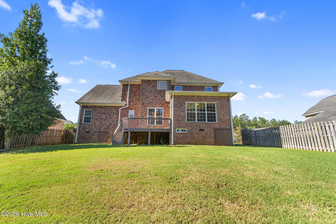
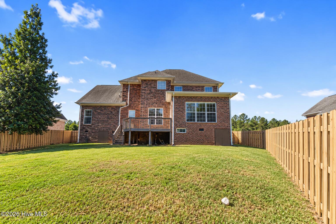
If space, flexibility, and a classic Evans location are high on your list, 1124 Brighton Dr in Highgrove offers the kind of layout that works for everyday living. This two-story brick home offers 5 bedrooms, with the fifth providing flexible bonus-room potential, plus a full downstairs guest or in-law suite. Inside, 9 ft ceilings, hardwood floors, wainscoting, crown molding, and a gas-log fireplace bring character throughout the main living areas. The climate-controlled ceramic tile sunroom extends the living space with direct access to the backyard, while multiple options for a home office give the floor plan even more flexibility. Upstairs, the spacious owner’s suite features a walk-in closet with custom shelving and a private bath with dual sinks. Outside, enjoy a fully fenced backyard with a 6 ft shadow-box privacy fence, large back deck, covered front patio, mature landscaping, Bermuda grass, and a 2-car garage. Additional features include a tankless gas water heater, dual HVAC systems updated in 2019 and 2021, and abundant attic storage with both scuttle access and a pull-down ladder.
Call listing office for a private tour today!
- Brick
- Wood Frame
- Asphalt
- Paved
- Clubhouse
- Street Lights
- Covered
- Deck
- Front Porch
- Pull-Down Stairs
- Storage
- Built-In Microwave
- Freezer
- Refrigerator
- Range
- Ice
- Carpet
- Ceramic Tile
- Hardwood
- Ceiling Fan(s)
- Central Air
- Multi Units
- Privacy
- Fenced
- Electric
- Gas Pack
- Fireplace(s)
- Walk-in Closet(s)
- High Ceilings
- Entrance Foyer
- Bli
