

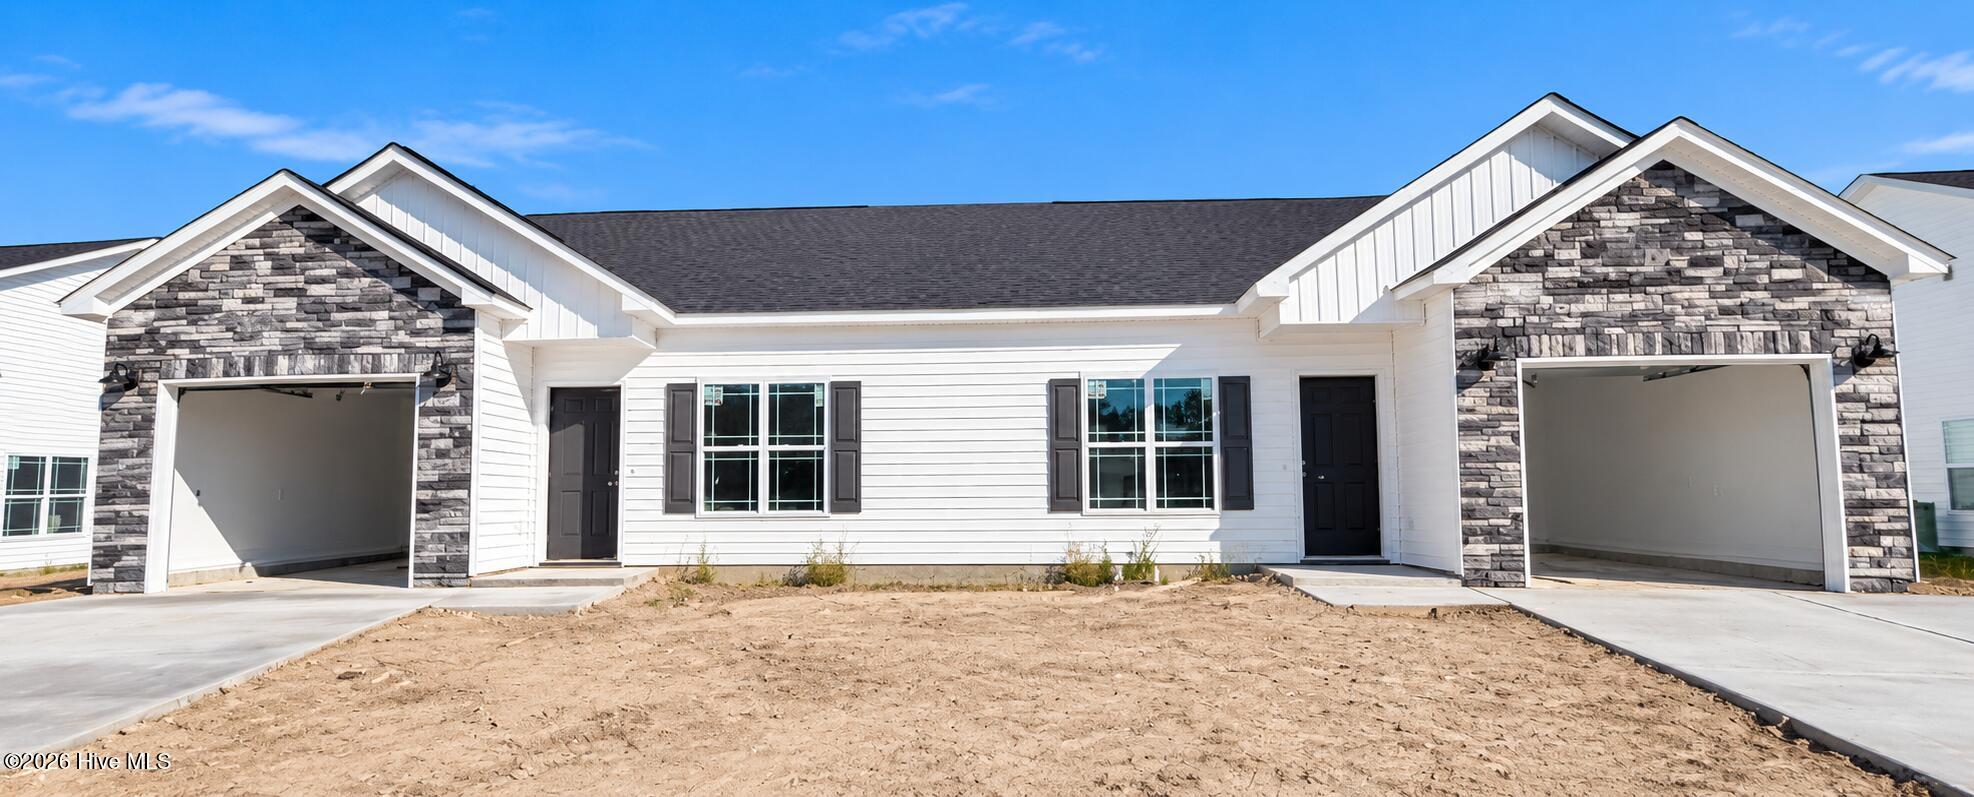
NEW CONSTRUCTION | ESTIMATED COMPLETION DECEMBER 2026! Welcome home to the Melissa Plan, a thoughtfully designed 1-story home offering 3 bedrooms, 2 bathrooms, 1,439 sq. ft. and stylish finishes throughout. The open-concept living area is designed for both everyday comfort and entertaining, featuring a spacious family room with an electric fireplace that flows seamlessly into the kitchen and dining area. The kitchen is the heart of the home with granite countertops, a large center island with bar seating, walk-in pantry and a Frigidaire stainless steel appliance package–including the refrigerator! Just off the kitchen, the dining area is finished with upgraded trim for an added custom touch. The primary suite offers plenty of comfort with a spacious walk-in closet and private bath with double vanity sinks and a walk-in tiled shower. Two additional bedrooms and a full hall bath offer plenty of flexibility for guests, family or a home office. Enjoy outdoor living year-round from the covered rear porch, perfect for morning coffee or relaxing at the end of the day. Additional highlights include a 1-car garage wired for an electric vehicle outlet, security system package, blinds throughout and a 1-year builder warranty. Conveniently located just minutes from ECU Health and Uptown Greenville, this new construction duplex offers the perfect combination of low-maintenance living, modern finishes and an incredibly convenient location. Up to $5,500 in closing cost incentives available with preferred lender and attorney! Don’t miss the opportunity to make this brand-new home yours!
- Stone
- Vinyl Siding
- Wood Frame
- City Street
- State Road
- Maintenance Common Areas
- Maintenance Grounds
- Management
- Covered
- Patio
- Built-In Microwave
- Refrigerator
- Disposal
- Dishwashe
- LVT/LVP
- Carpet
- Heat Pump
- Electric
- Master Downstairs
- Walk-in Closet(s)
- Kitchen Island
- Kinsey Russell Real Estate
- LLC
