

Property Description
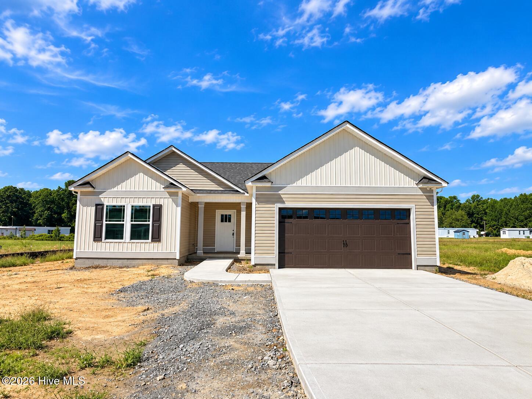
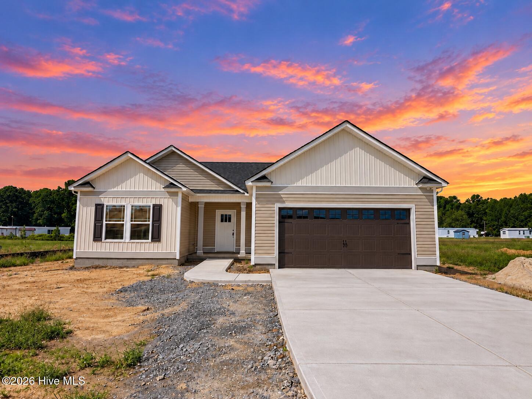
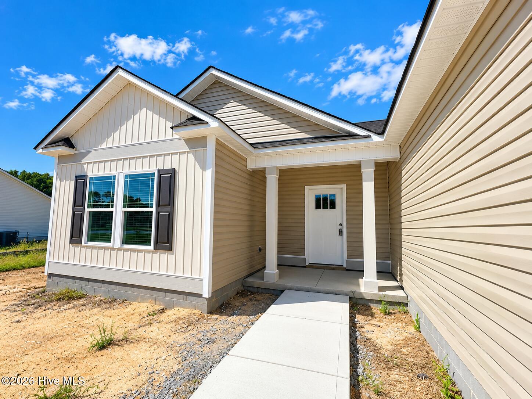
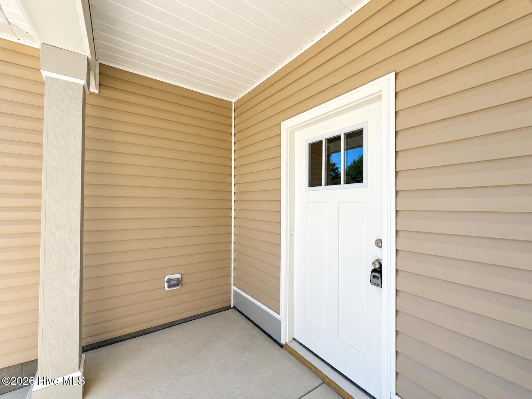
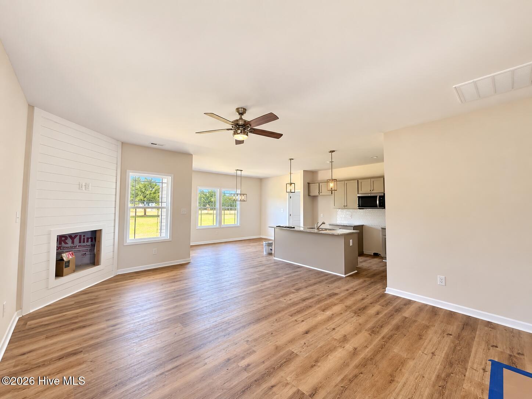
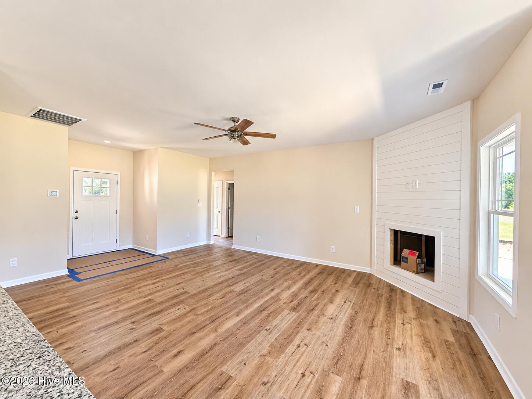
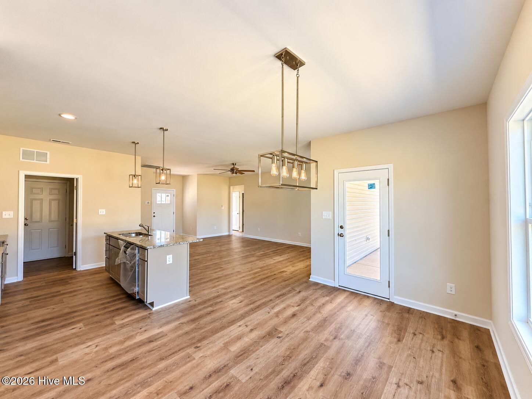
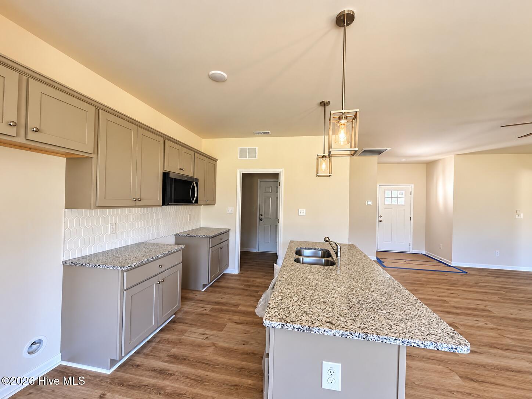
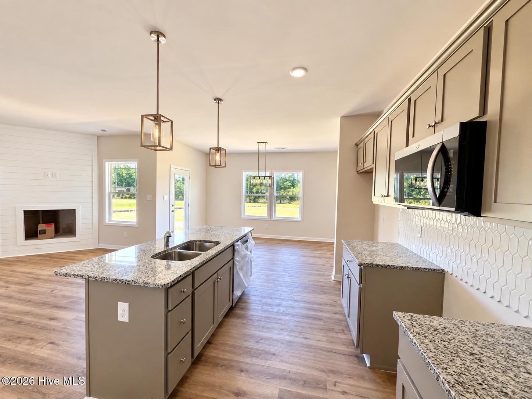
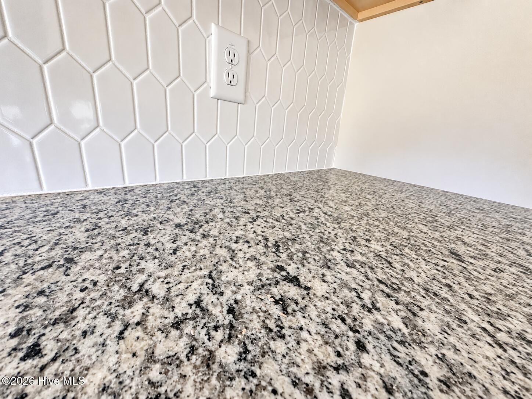
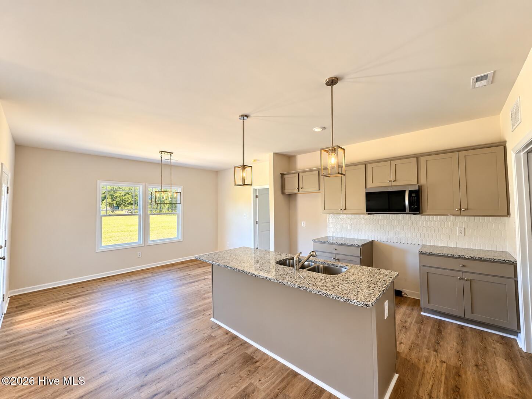
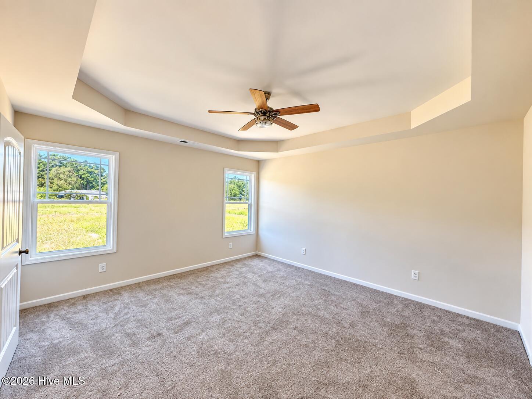
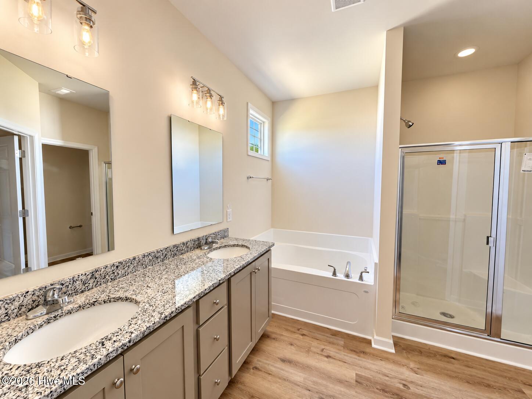
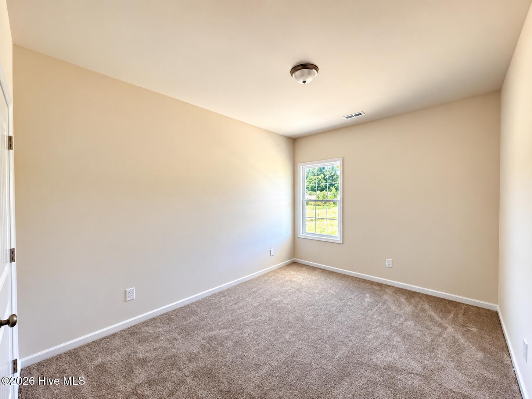
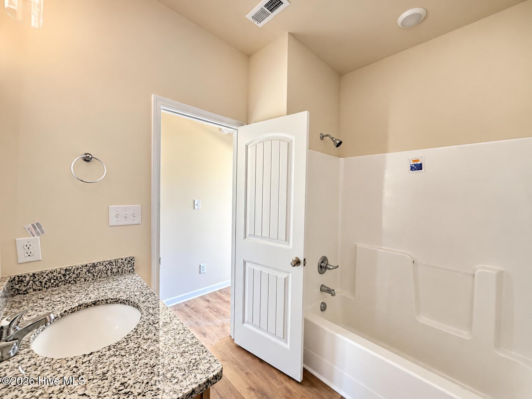
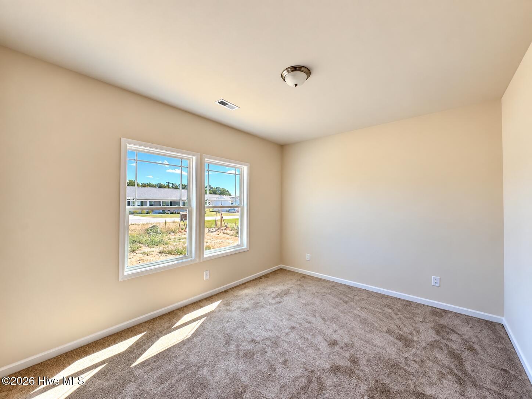
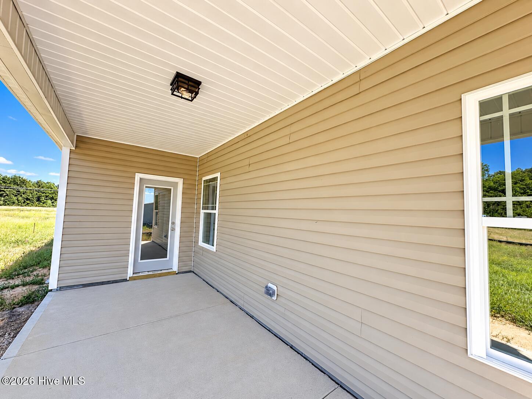
The Chloe Plan~NEW Construction,3 BR, 2 Bath Home with lots of backyard space~Cozy corner Electric Fireplace Accents theFamily~GRANITE Countertops in kitchen w/tile backsplash and Eat @ Bar, gorgeous cabinets~Dining area overlooks covered patio and backyard~Primary suite with Tray Ceiling~Primary bath boasts GRANITE top Vanity with dual sinks, Daylight Window over SOAKING tub and Separate Shower~2 additional bedrooms~Covered Back Patio and Front Porch for relaxation~2 car Garage~ WELCOME to Home Sweet Home
Property Info
Status: Active
Property Type: Residential
Lot Size: 0.72 Acres
Bedrooms: 3
Home Style/Type:
- Vinyl Siding
- Wood Frame
- Vinyl Siding
- Wood Frame
Year Built: 2026
MLS Number: 100607177
Property Sub Type: Single family residence
Price: $294,840
Waterfront: No
Bathrooms: 2
Location Details
Community: Dees Meadow
Road Frontage:
- See Remarks
- Paved
- See Remarks
- Paved
Community Amenities: No
County: Wayne
City: Fremont
Postal Code: 27830
Property Features
Garage: 2
Porch/Deck:
- Covered
- Porch
- Patio
- See Remarks
- Covered
- Porch
- Patio
- See Remarks
Attic: Scuttle
Appliances:
- Built-In Microwave
- Range
- Dishwasher
- Built-In Microwave
- Range
- Dishwasher
Floors:
- LVT/LVP
- Carpet
- LVT/LVP
- Carpet
Cooling System: Central Ai
Roof: Shingle
Fence: No
Heating:
- Electric
- Forced Ai
- Electric
- Forced Ai
Interior Features:
- Master Downstairs
- Walk-in Closet(s)
- Ceiling Fan(s)
- Master Downstairs
- Walk-in Closet(s)
- Ceiling Fan(s)
Water/Sewer: Septic Tank
MLS Addon
Office Name: Carolina Realty
