

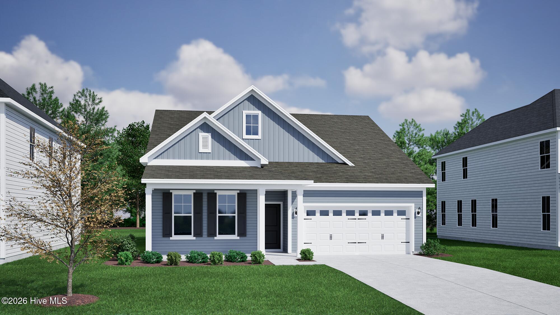
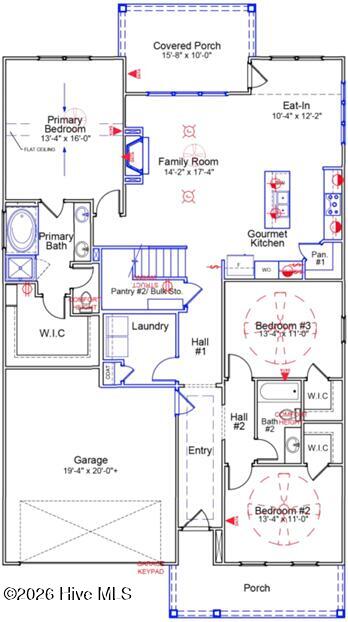
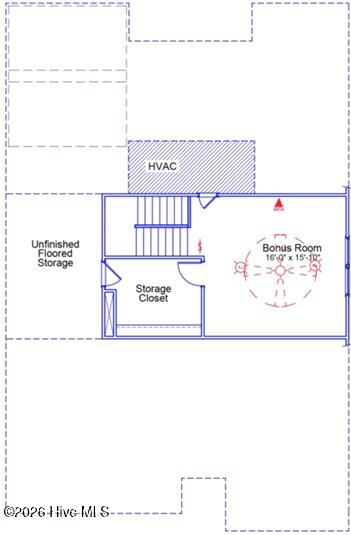
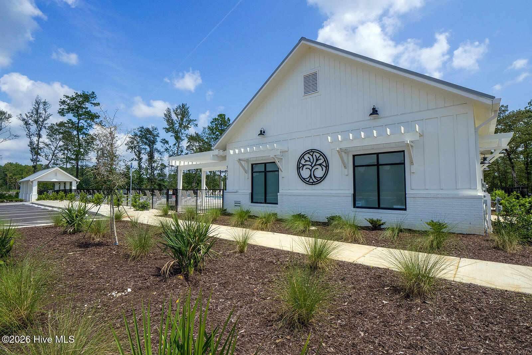
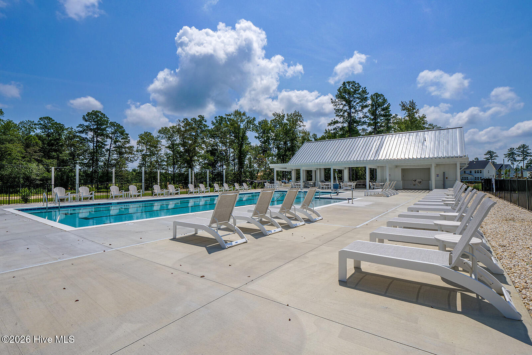
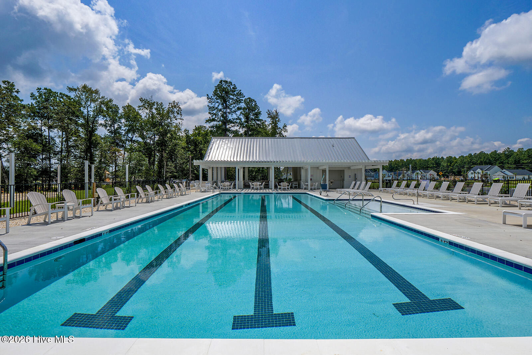
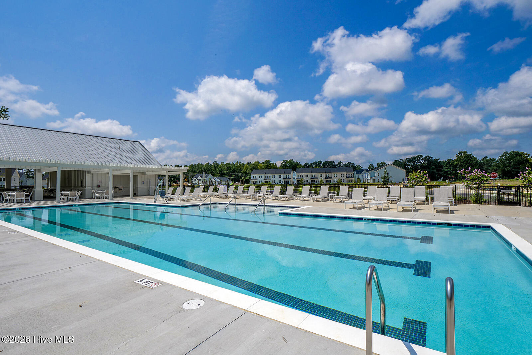
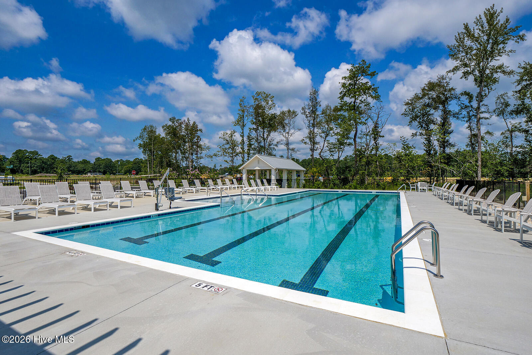
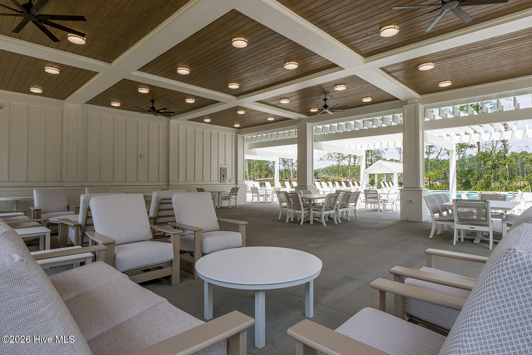
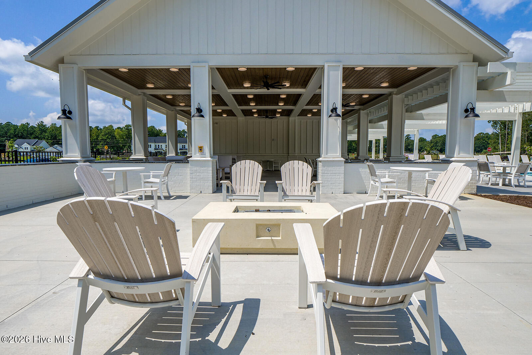
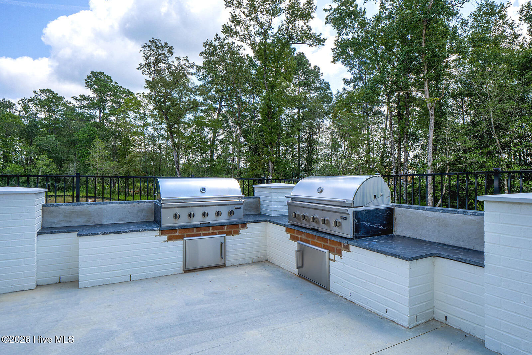
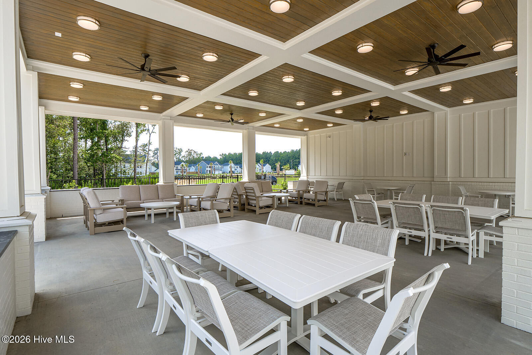
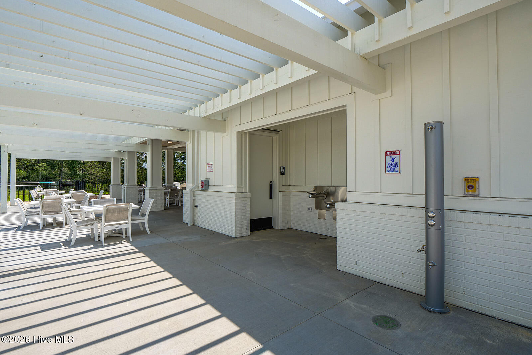
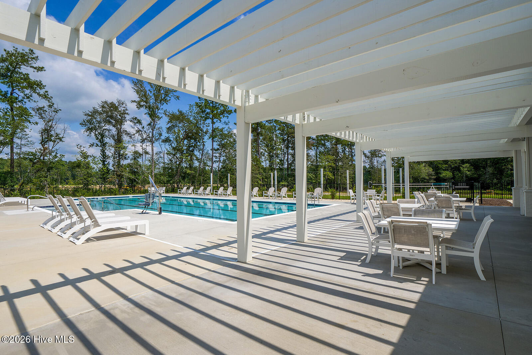
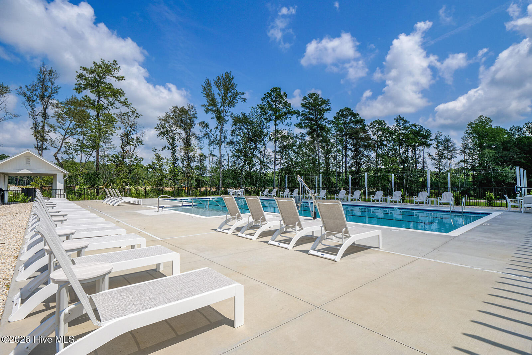
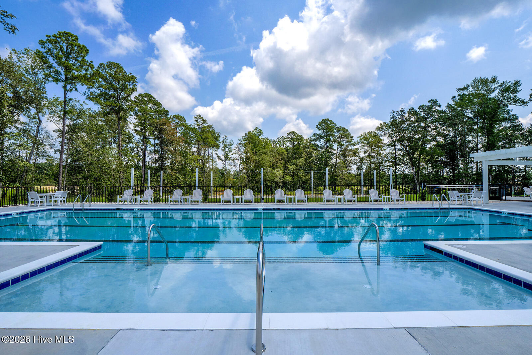
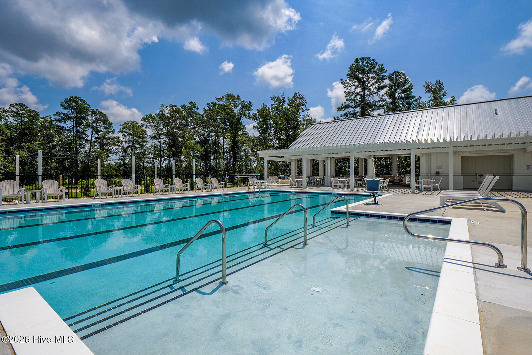
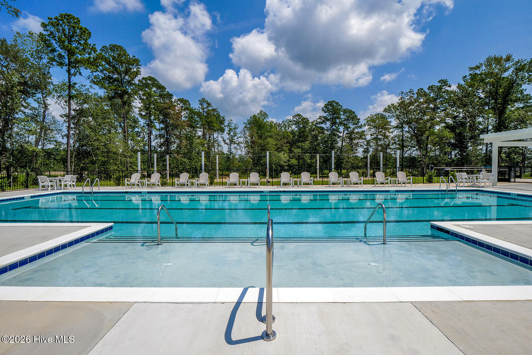
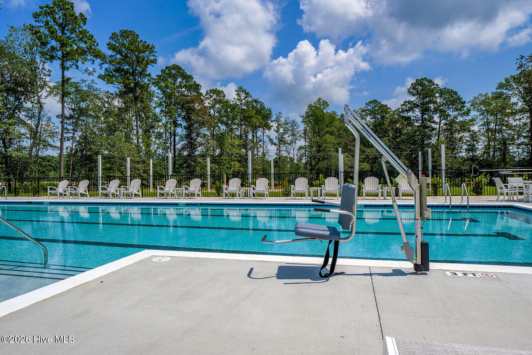
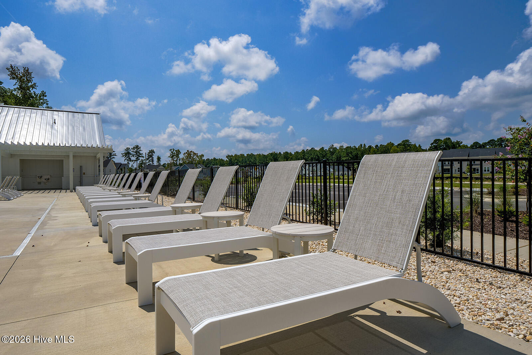
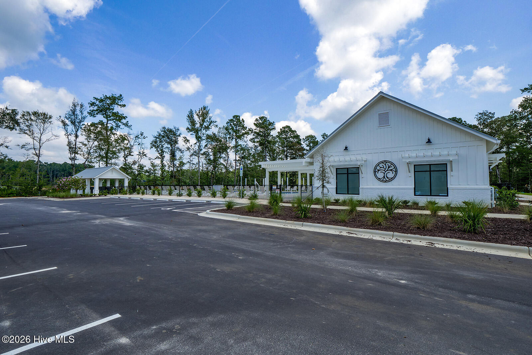
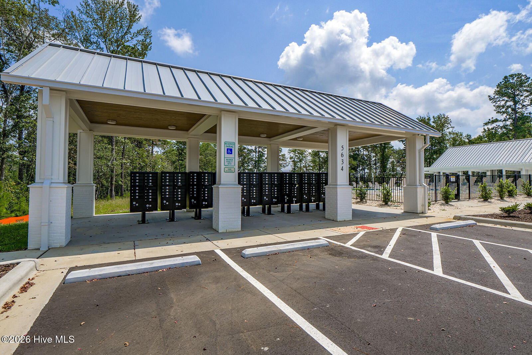
Welcome to the Elliott Plan! This floor plan offers three bedrooms, two bathrooms, and an upstairs bonus room, all designed for comfortable, modern living. The open great room, complete with a fireplace, connects seamlessly to the kitchen and eat-in area, where an island and two pantries provide excellent workspace and storage. Enjoy outdoor living on the covered front and back porches, and elevated interior style with 8-foot doors throughout. The primary suite sits just off the great room and features a tiled shower, garden tub, linen closet, water closet, and a spacious walk-in closet. Two secondary bedrooms are located at the front of the home, each with its own walk-in closet. The bonus room upstairs adds flexible space for work, play, or guests. Located just minutes from shopping, dining, and Historic Downtown Wilmington, welcome to Grand Park! This master-planned community will offer amenities such as a swimming pool, a covered outdoor pavilion.
- Fiber Cement
- Wood Frame
- City Street
- State Road
- Picnic Area
- Community Pool
- Maintenance Common Areas
- Management
- Sidewalks
- Street Lights
- Covered
- Porch
- Floored - Partial
- Walk-In
- Gas Cooktop
- Built-In Microwave
- Built-In Electric O
- Walk-in Closet(s)
- High Ceilings
- Kitchen Island
- Cei
- Irrigation System
- Cluster Mailboxes
- Heat Pump
- Natural Gas
- Forced Air
- Zoned
- LVT/LVP
- Carpet
- Tile
- Municipal Sewer
- H2GO
- Central Air
- Zoned
