

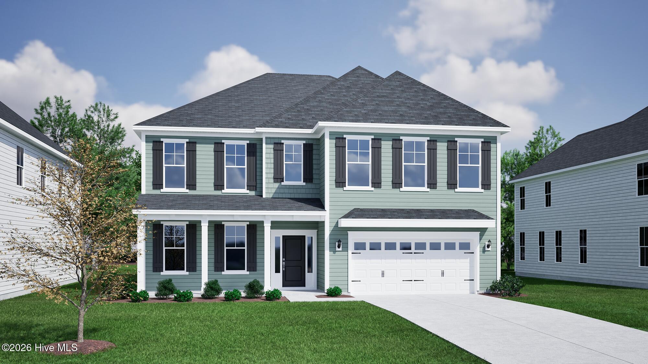
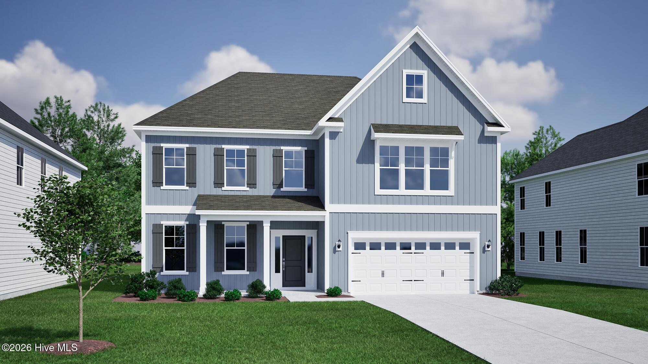
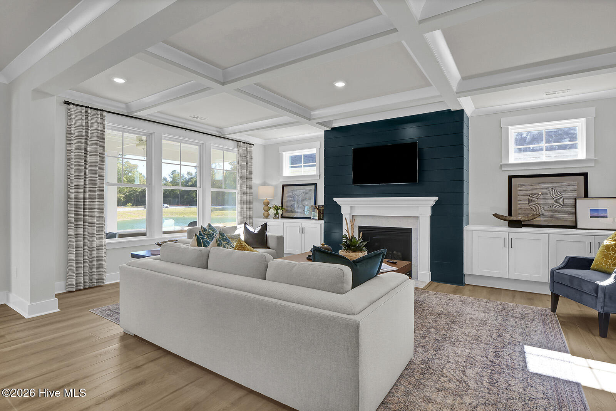
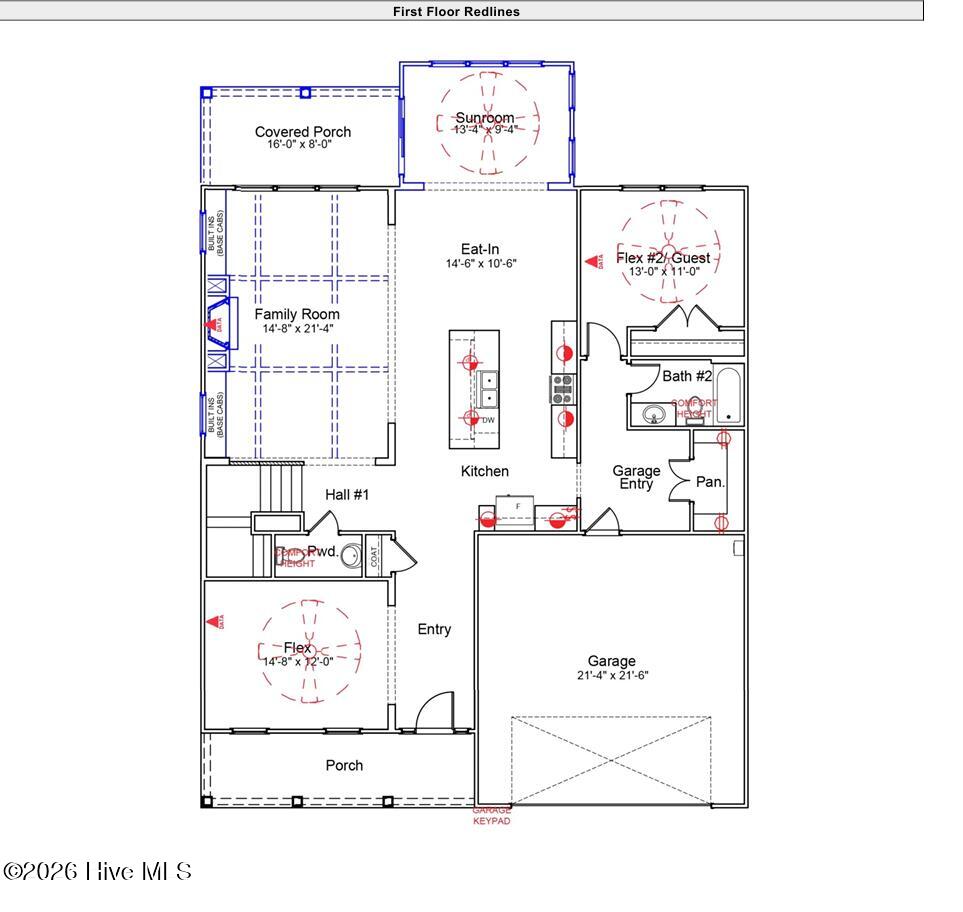
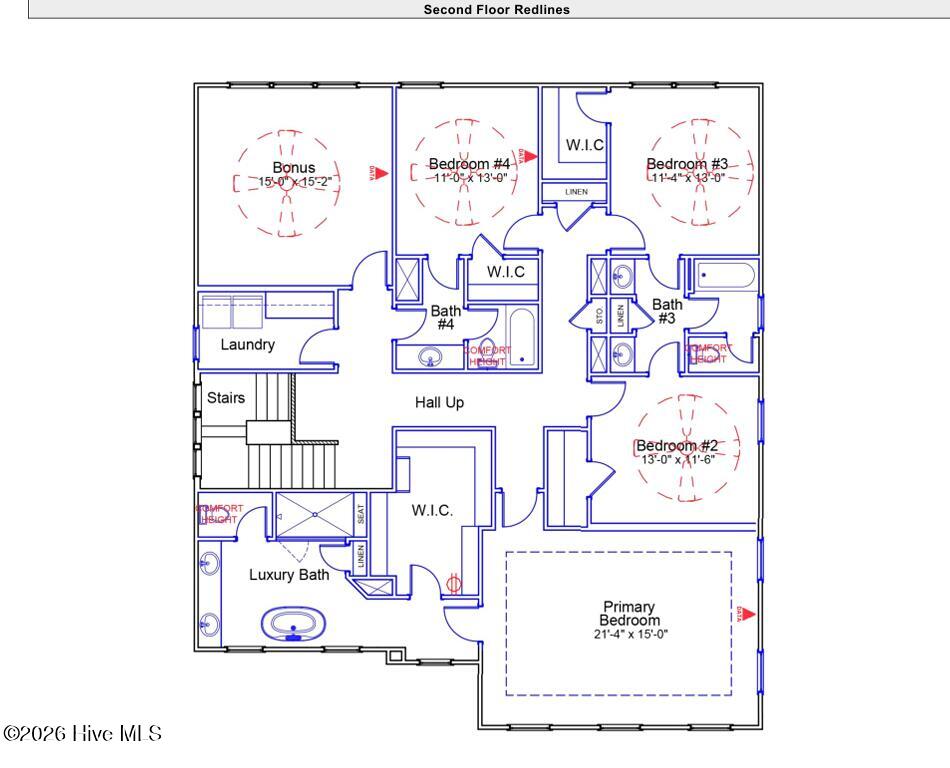
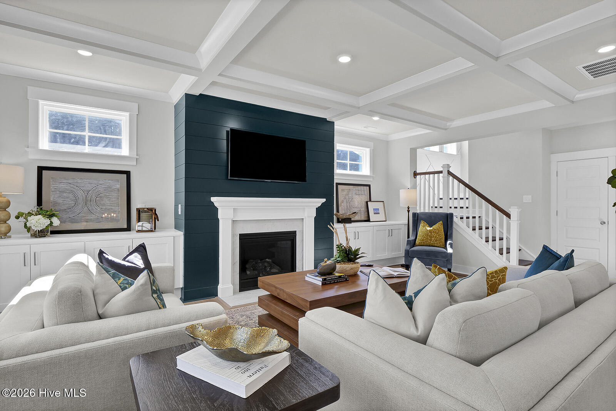
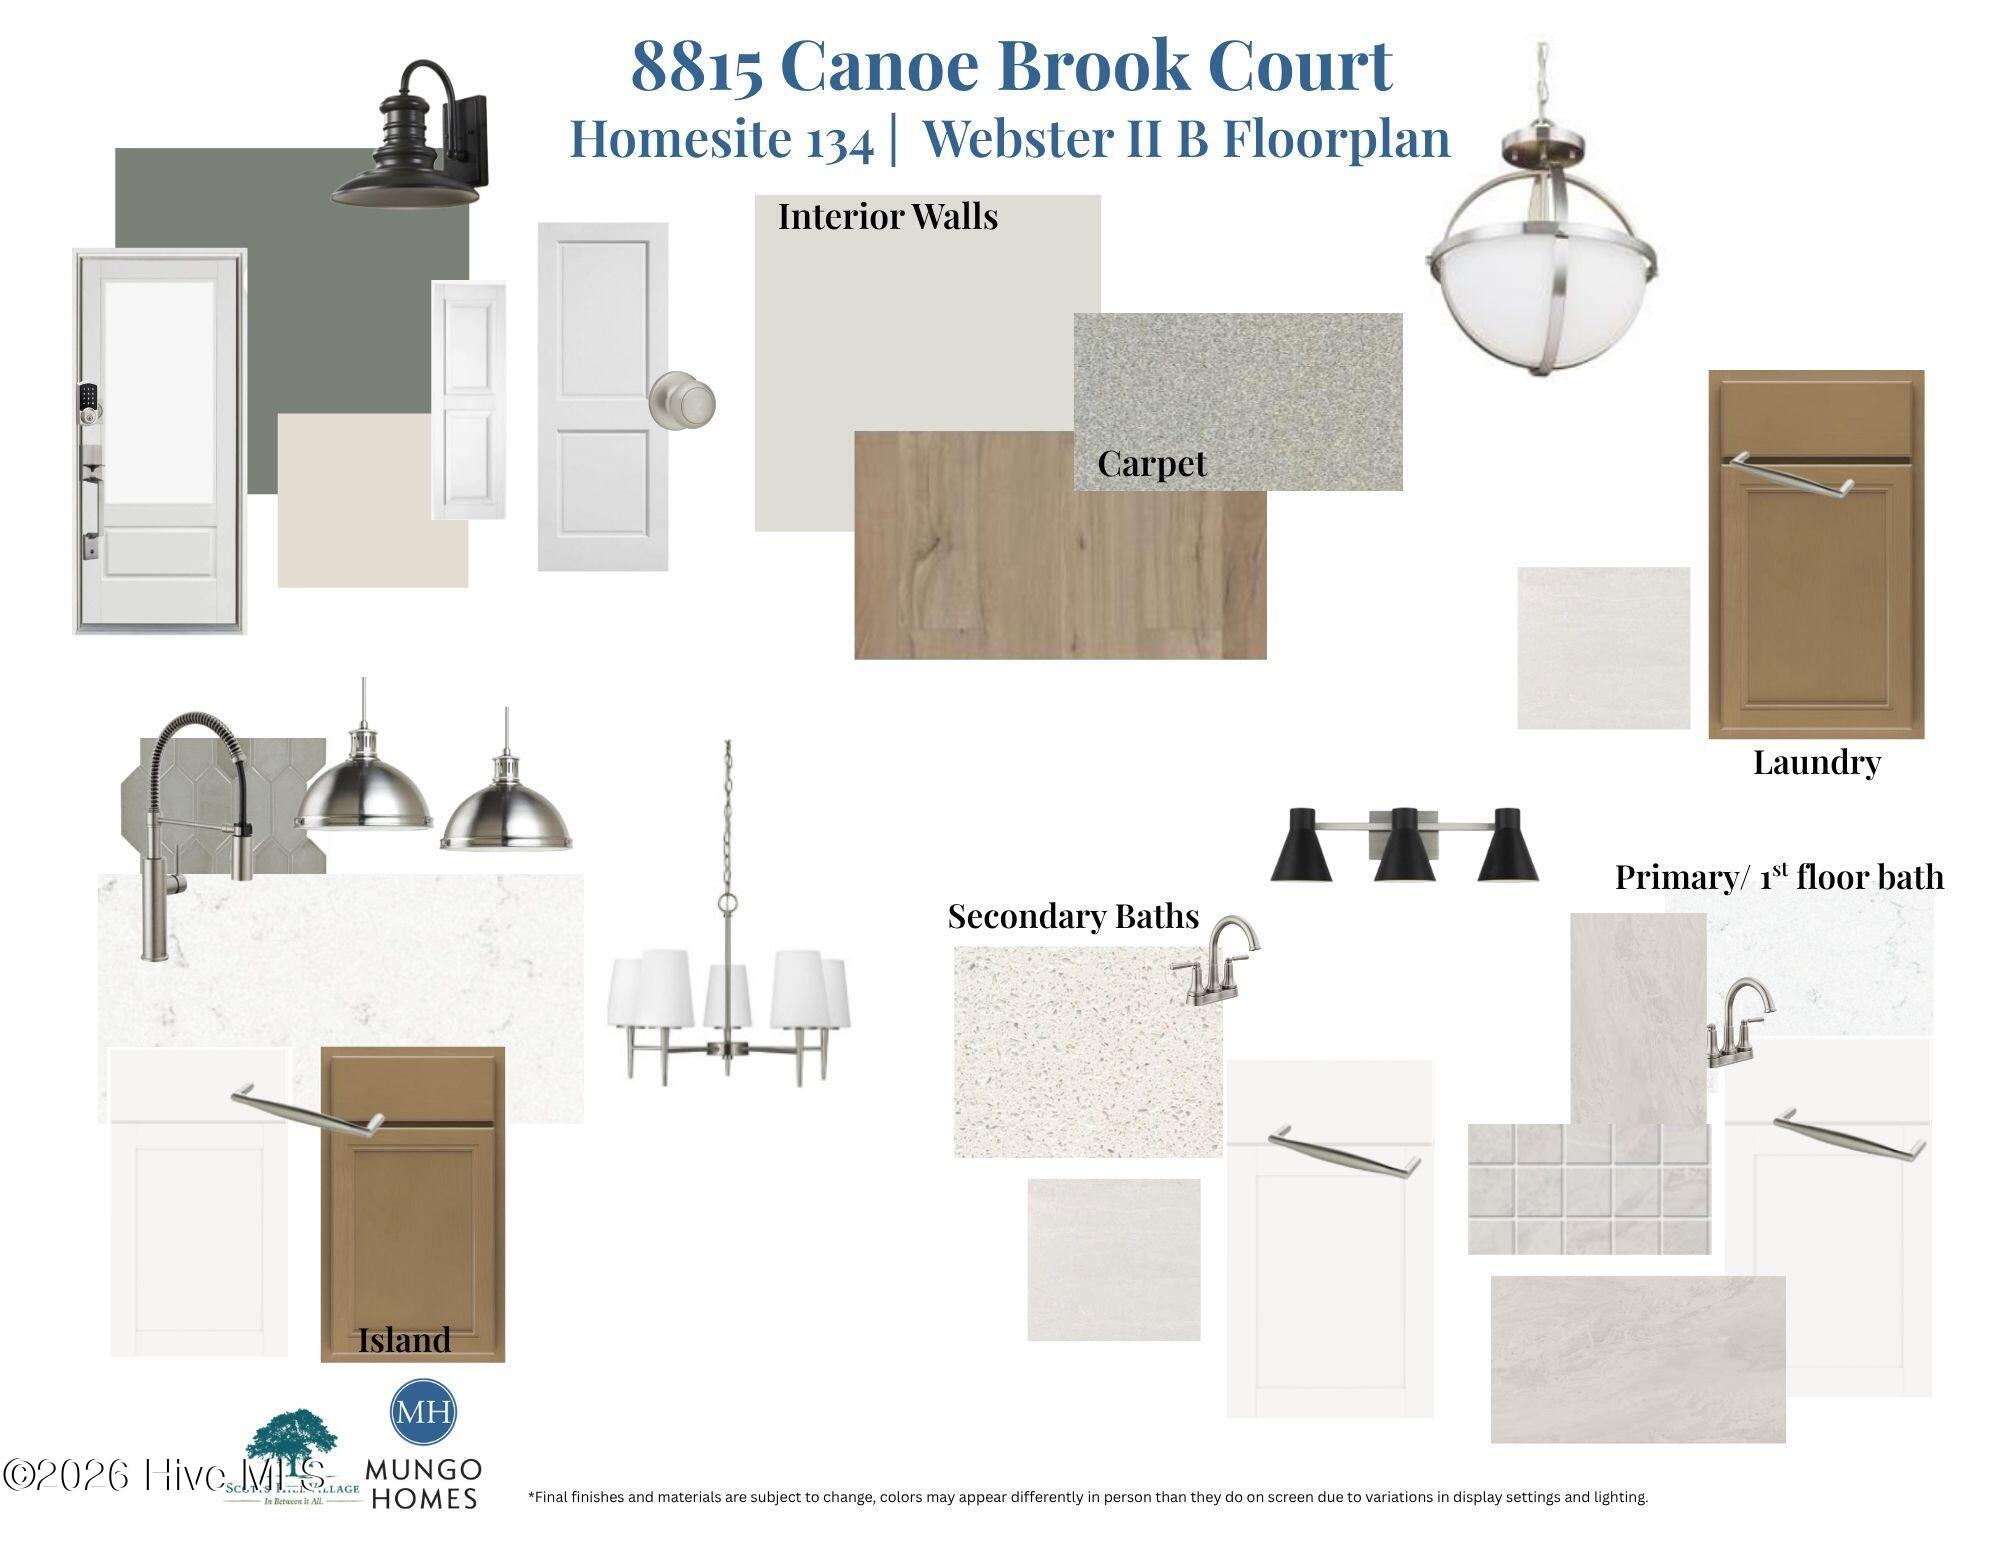
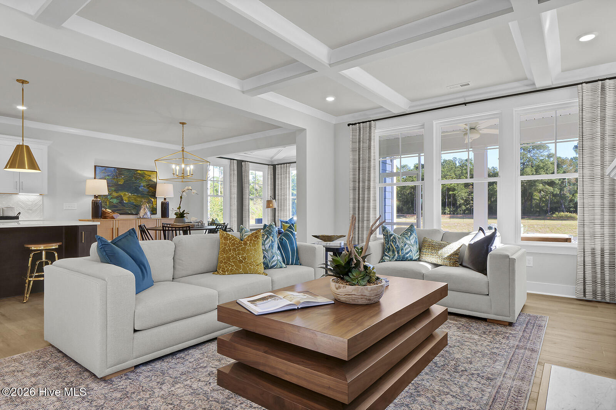
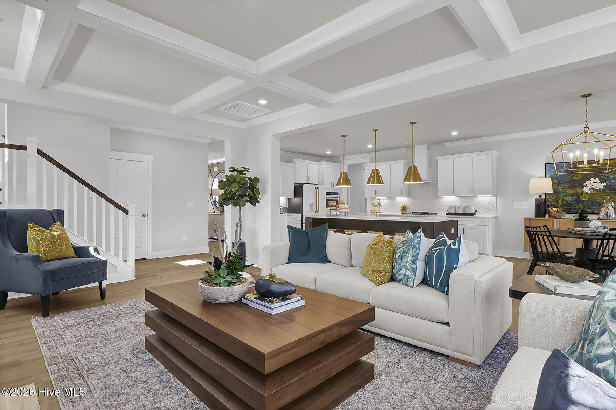
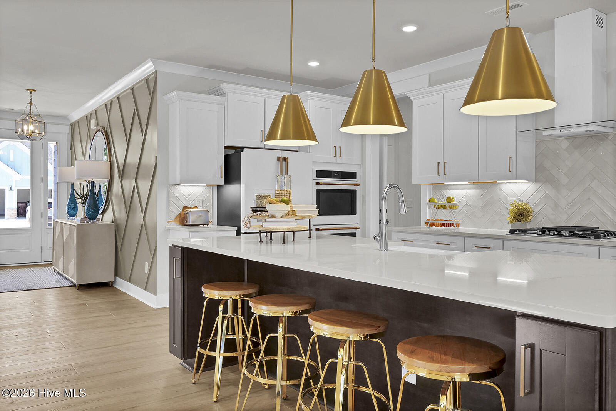
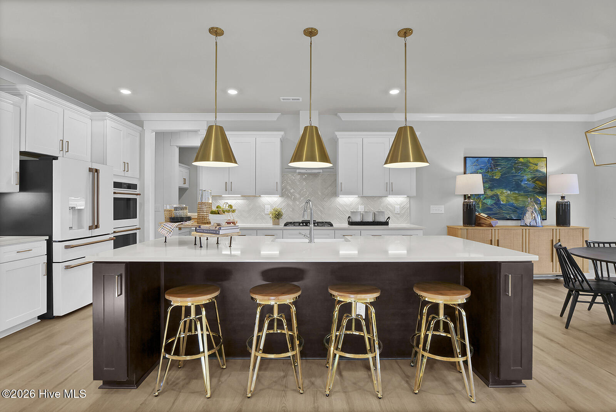
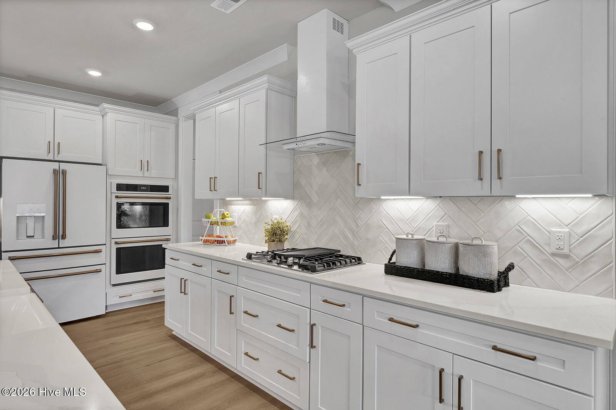
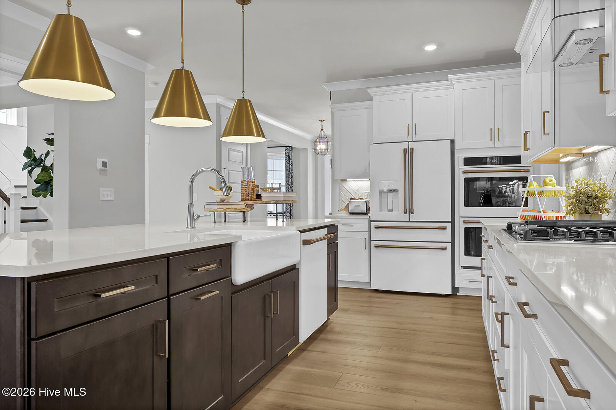
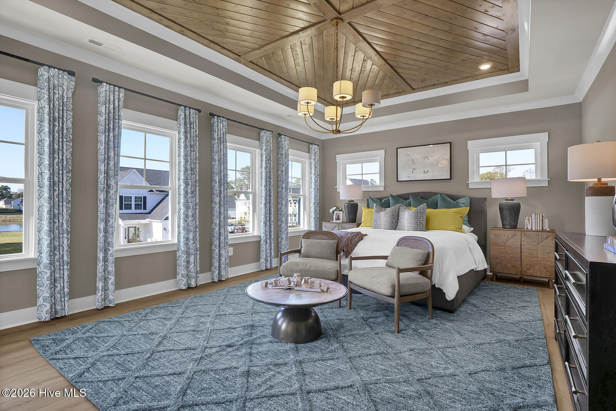
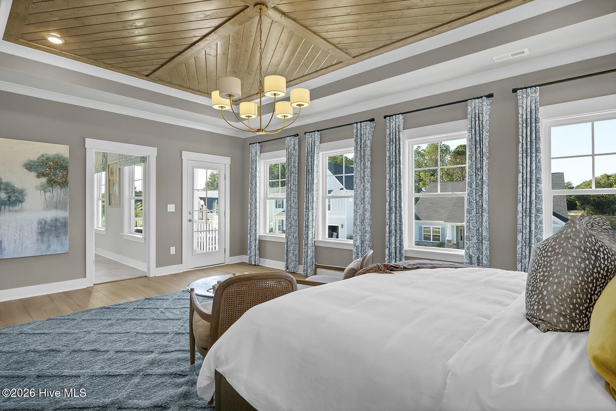

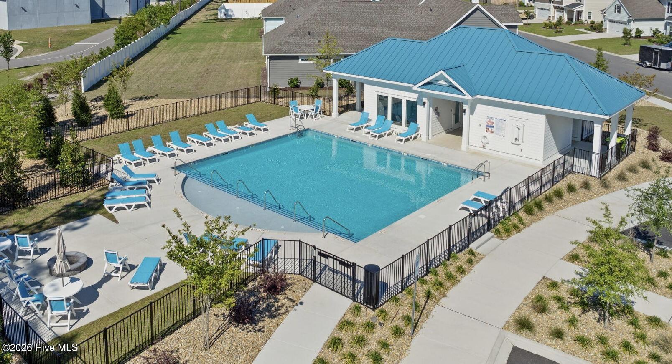

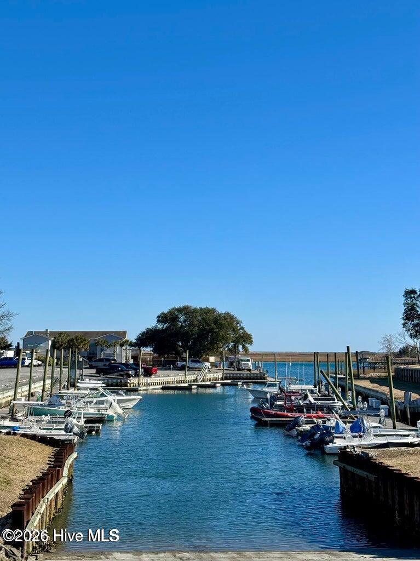

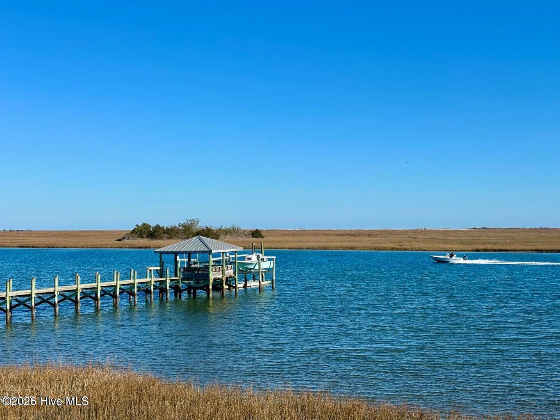

This highly desirable Webster II floor plan offers 3718 square feet of thoughtfully designed living space. Upon entry, you’re welcomed by a flex room that can be an office space. The open-concept layout is enhanced by additional windows in the living room, allowing for abundant natural light and a bright, inviting atmosphere. The living area is anchored by a cozy natural gas fireplace with built in cabinets and elegant coffered ceilings. The spacious kitchen features a large center island, ample cabinetry, and a generous pantry conveniently located near the garage entry, ideal for everyday functionality. Just off the main living space, enjoy a beautiful sunroom right off the eat-in area and the enlarged covered back porch, offering the perfect spot to relax and take in peaceful outdoor views. This home features 4 bedrooms, including a first-floor guest suite. Upstairs, you’ll find additional bedrooms along with the expansive primary suite, complete with a stunning luxury bath featuring an oversized walk-in tiled shower and free-standing tub and dual walk-in closets. Oversized loft upstairs. Scotts Hill Village offers an unbeatable Wilmington location near the Abbey Nature Preserve, Poplar Grove, Intracoastal Waterway, shopping, dining and medical.
- Fiber Cement
- Wood Frame
- Private Road
- Maintained
- Paved
- Community Pool
- Maintenance Common Areas
- Management
- Sidewalks
- Trail(s)
- Maintenance Roads
- Street Lights
- Trash
- Covered
- Porch
- Front Porch
- Heat Pump
- Electric
- Natural Gas
- Zoned
- Gas Pack
- Fireplace(s)
- Walk-in Closet(s)
- High Ceilings
- Kitchen Island
- Pan
- Gas Cooktop
- Built-In Microwave
- Built-In Electric O
- Municipal Sewer
- Cape Fear Public Utility Authority
- Central Air
- Heat Pump
- Zoned
