

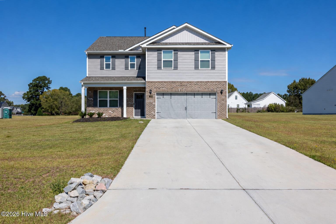
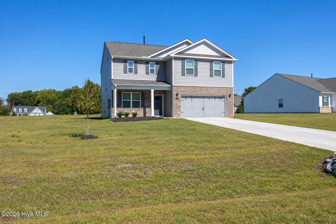
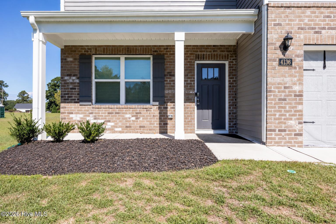
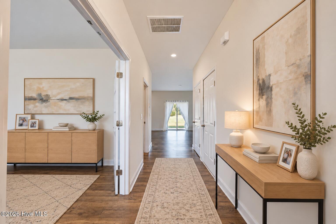
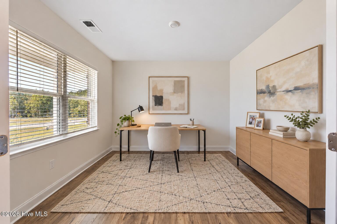
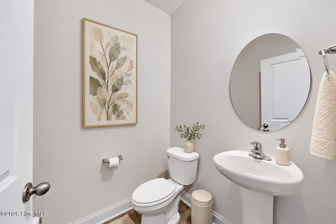
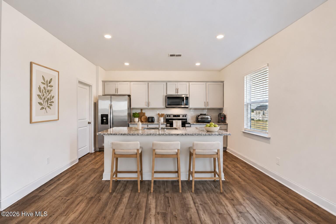
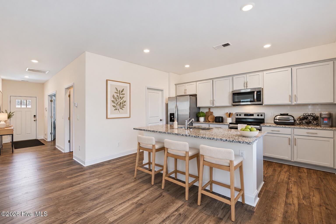
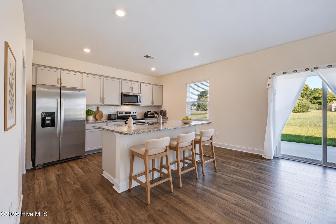
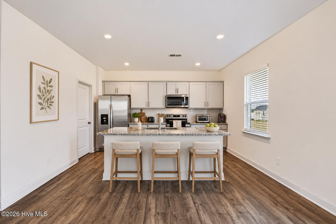
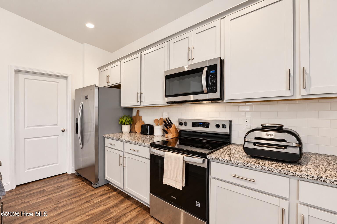
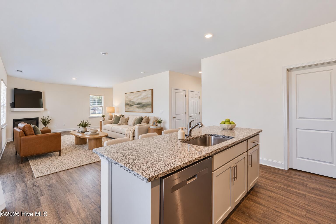
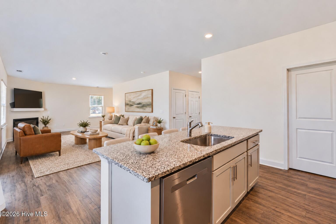
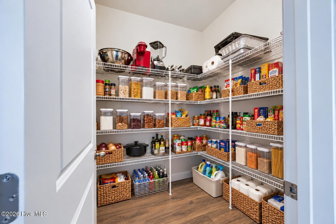
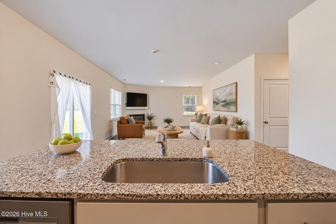
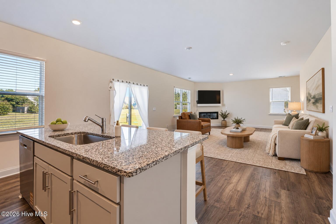
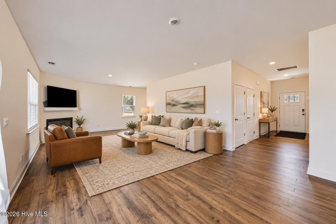
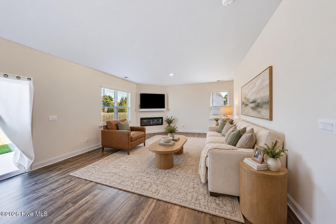
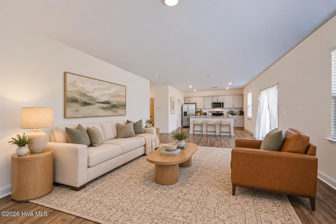
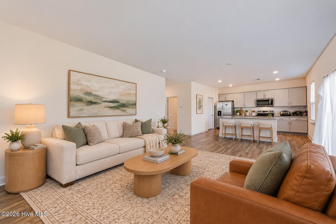
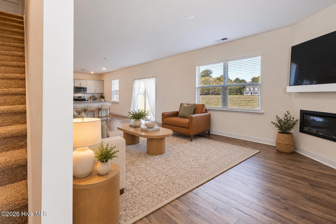
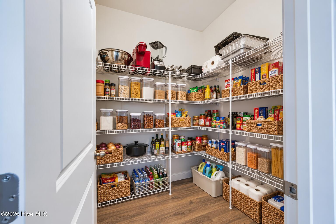
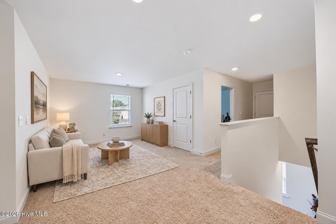
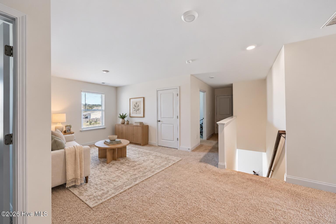
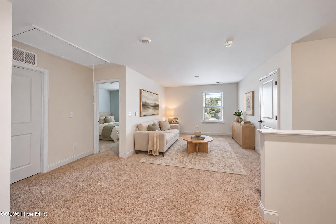
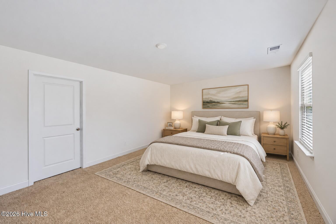
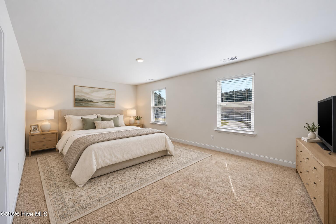
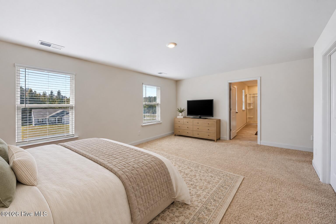
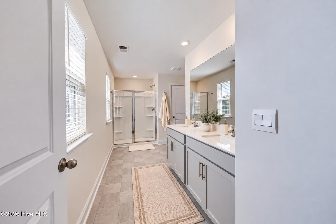
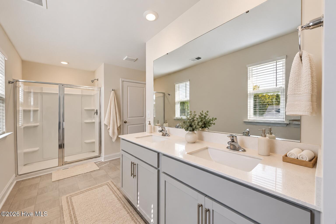
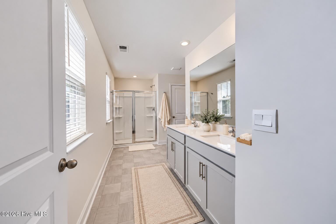
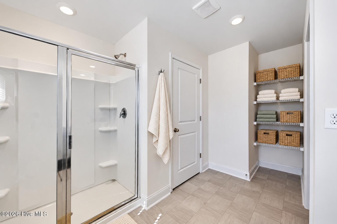
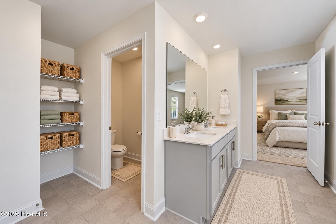
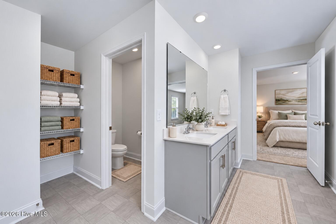
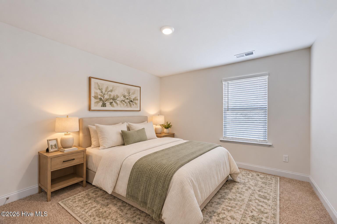
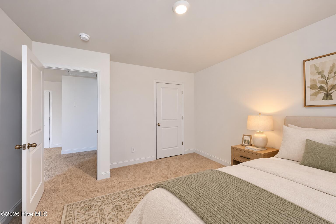
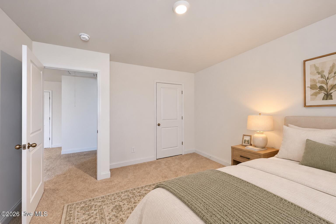
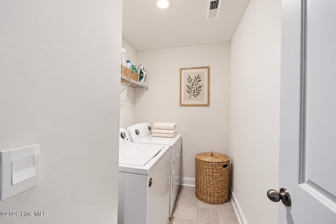
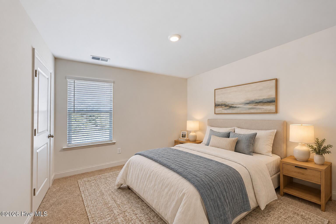
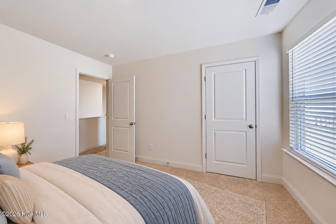
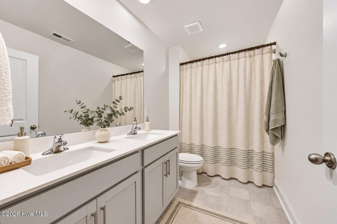
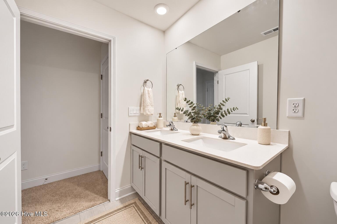
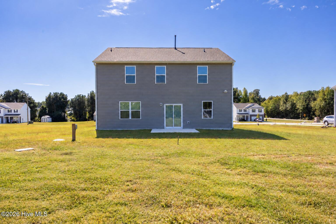
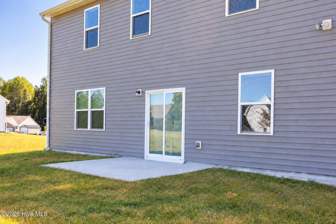
Room to spread out, space to work, and a layout designed for everyday comfort! Built in 2025, this River Stone home offers 3 bedrooms, 2.5 baths, a dedicated main-level office, and an upstairs loft on approximately 0.46 acres. No HOA and county taxes only. The open living area features a fireplace and connects to a kitchen with granite countertops, stainless steel appliances, a generous island and a walk-in pantry. Upstairs, the primary suite includes a private bath with a double vanity and walk-in shower. Two additional bedrooms, a shared hall bath with dual sinks and an upstairs laundry room add convenience, while the loft provides space for a second lounge, hobbies, or a reading nook. Enjoy the spacious yard, rear patio, and attached two-car garage. Located in Elm City with access to Wilson and Rocky Mount. Select photos have been virtually staged.
- Vinyl Siding
- Wood Frame
- City Street
- State Road
- Asphalt
- Floored - Partial
- Pull-Down Stairs
- Built-In Microwave
- Dishwasher
- Electric Range
- LVT/LVP
- Carpet
- Heat Pump
- Electric
- Fireplace(s)
- Walk-in Closet(s)
- High Ceilings
- Entrance Foyer
- Kit
- Septic Permit On File
- Septic Tank
