

Property Description
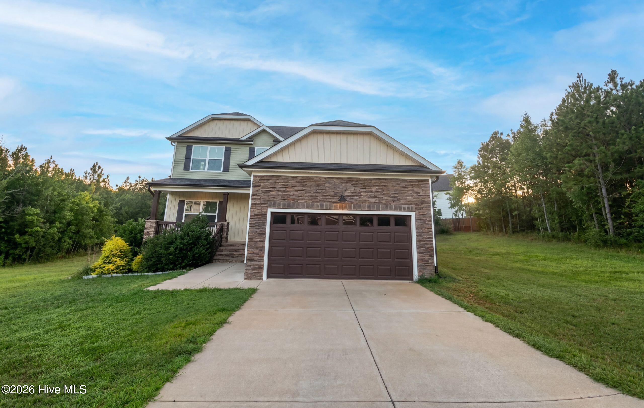
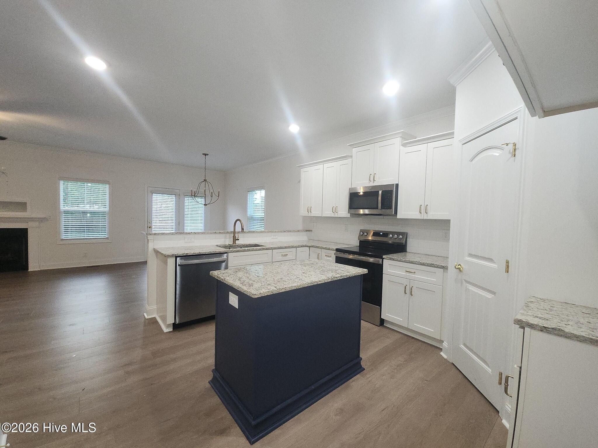
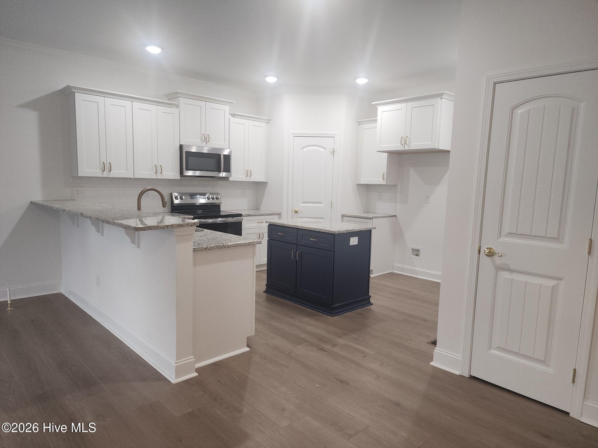
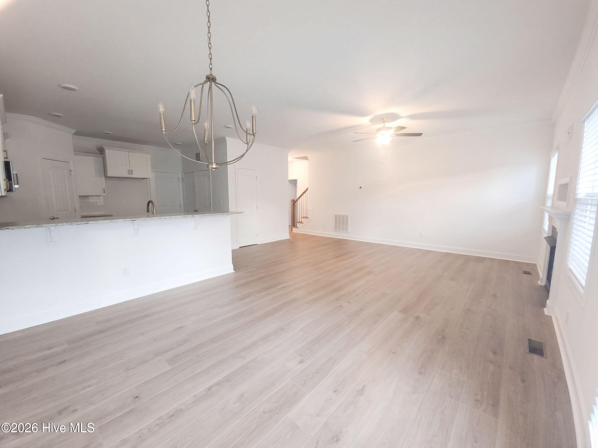
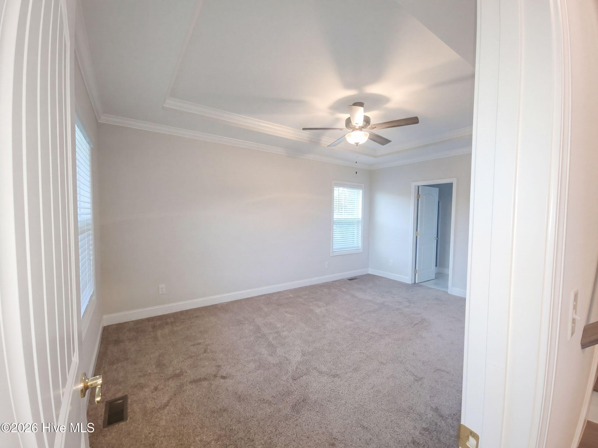
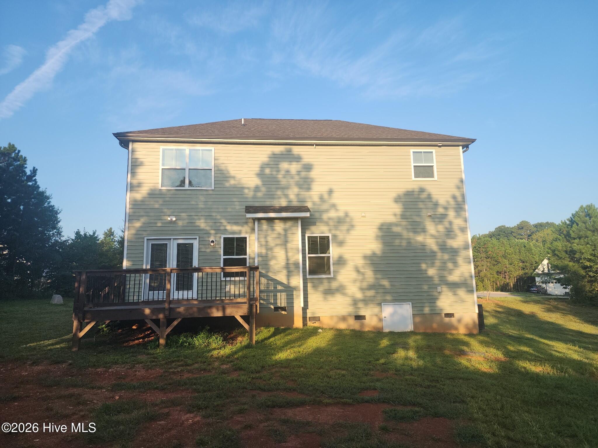
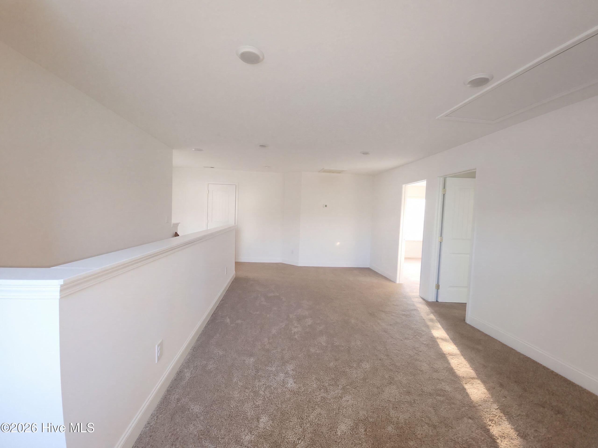
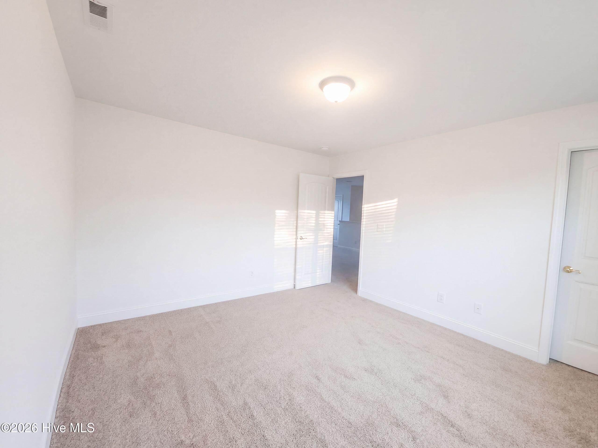
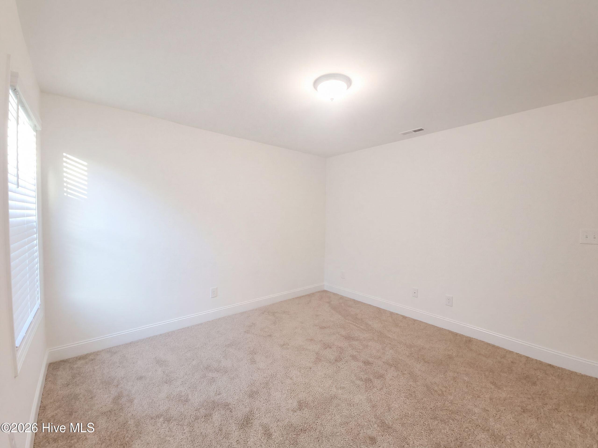
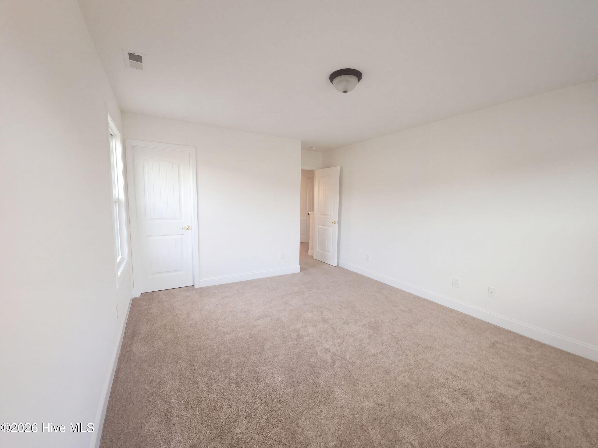
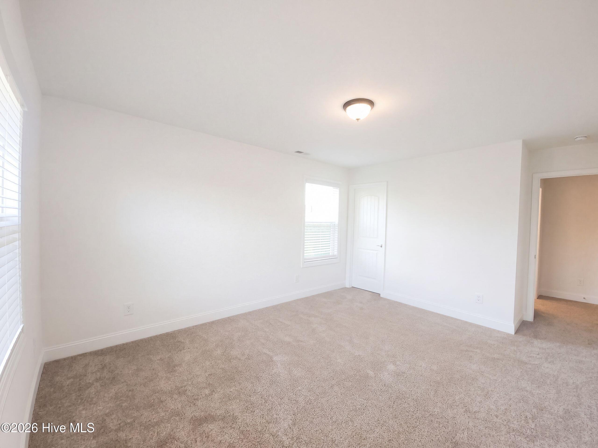
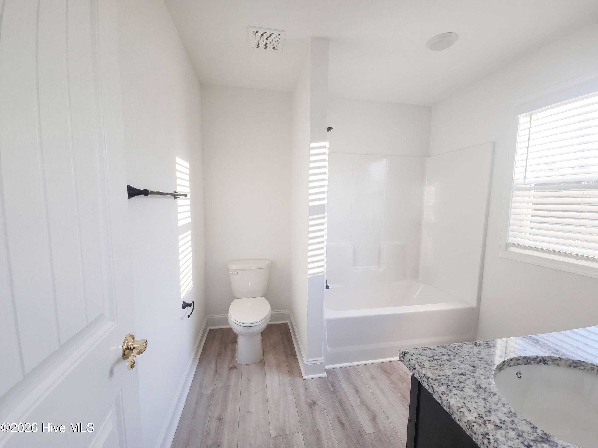
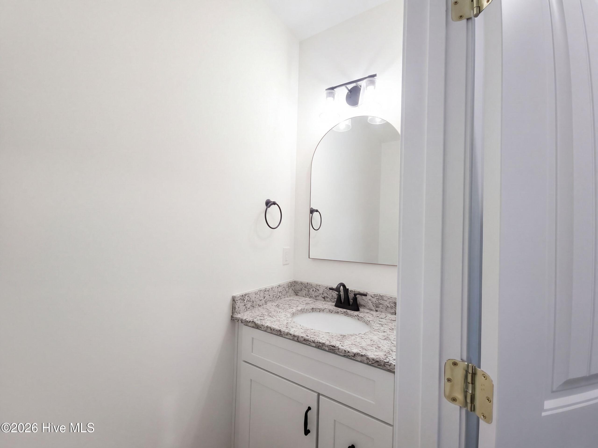
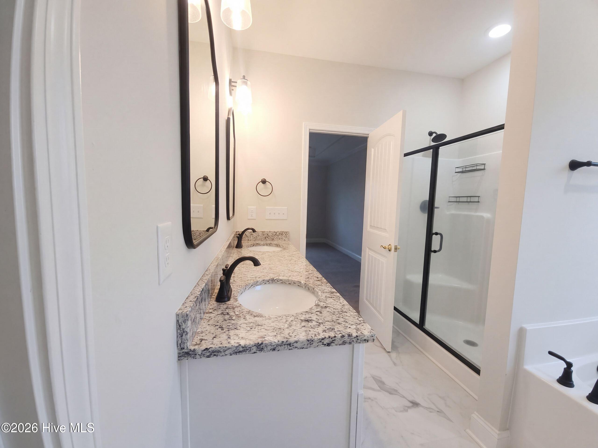
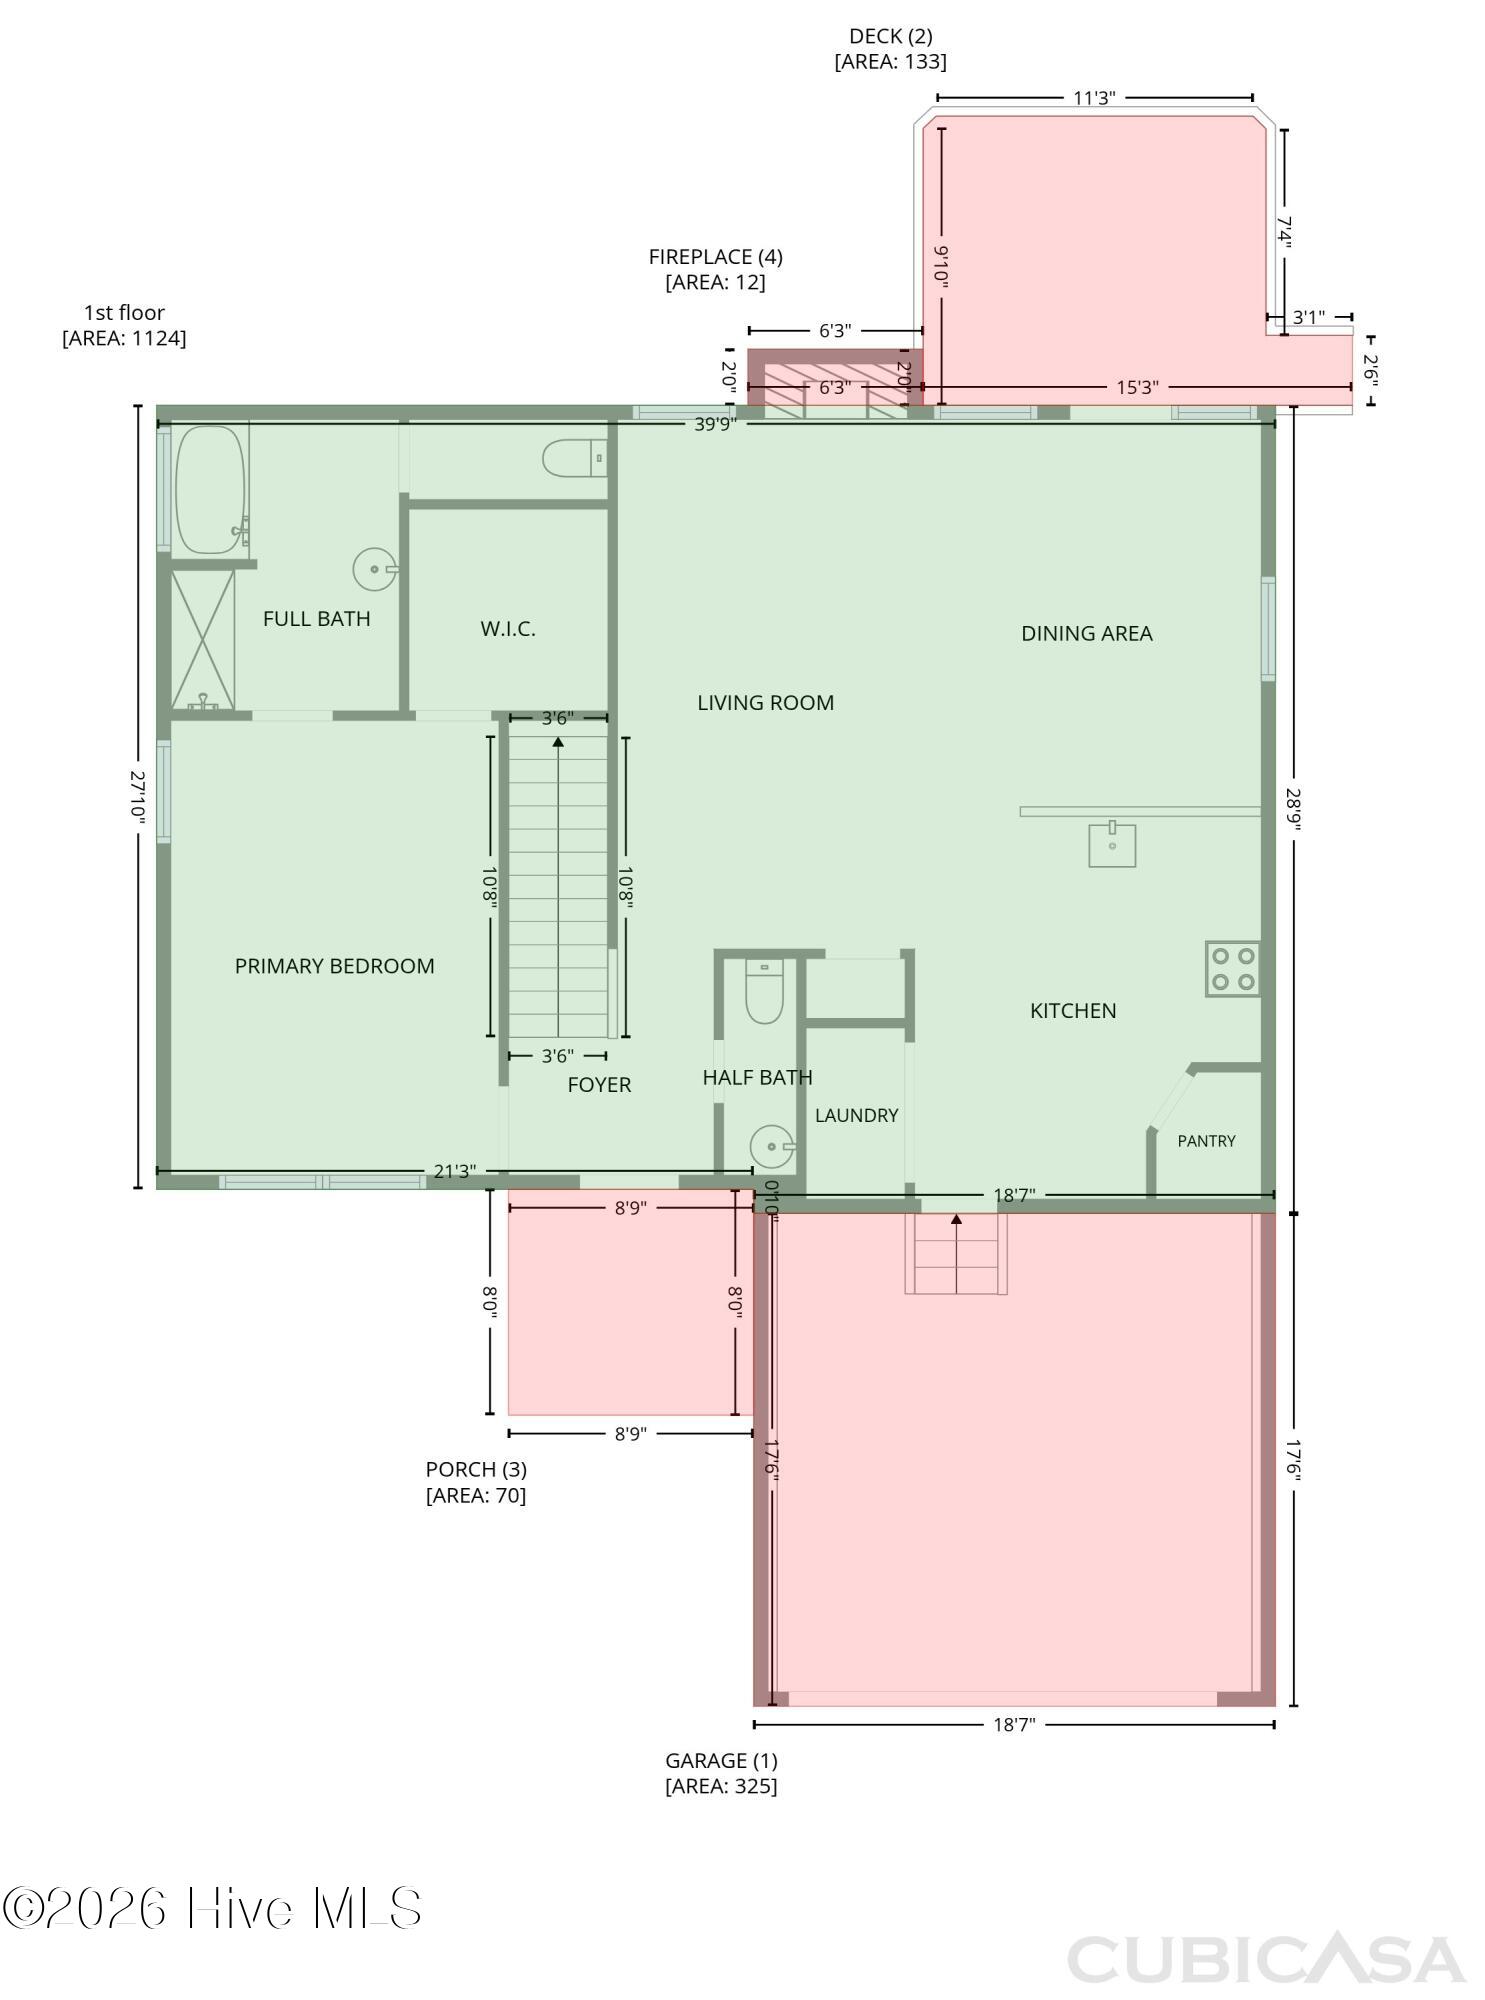
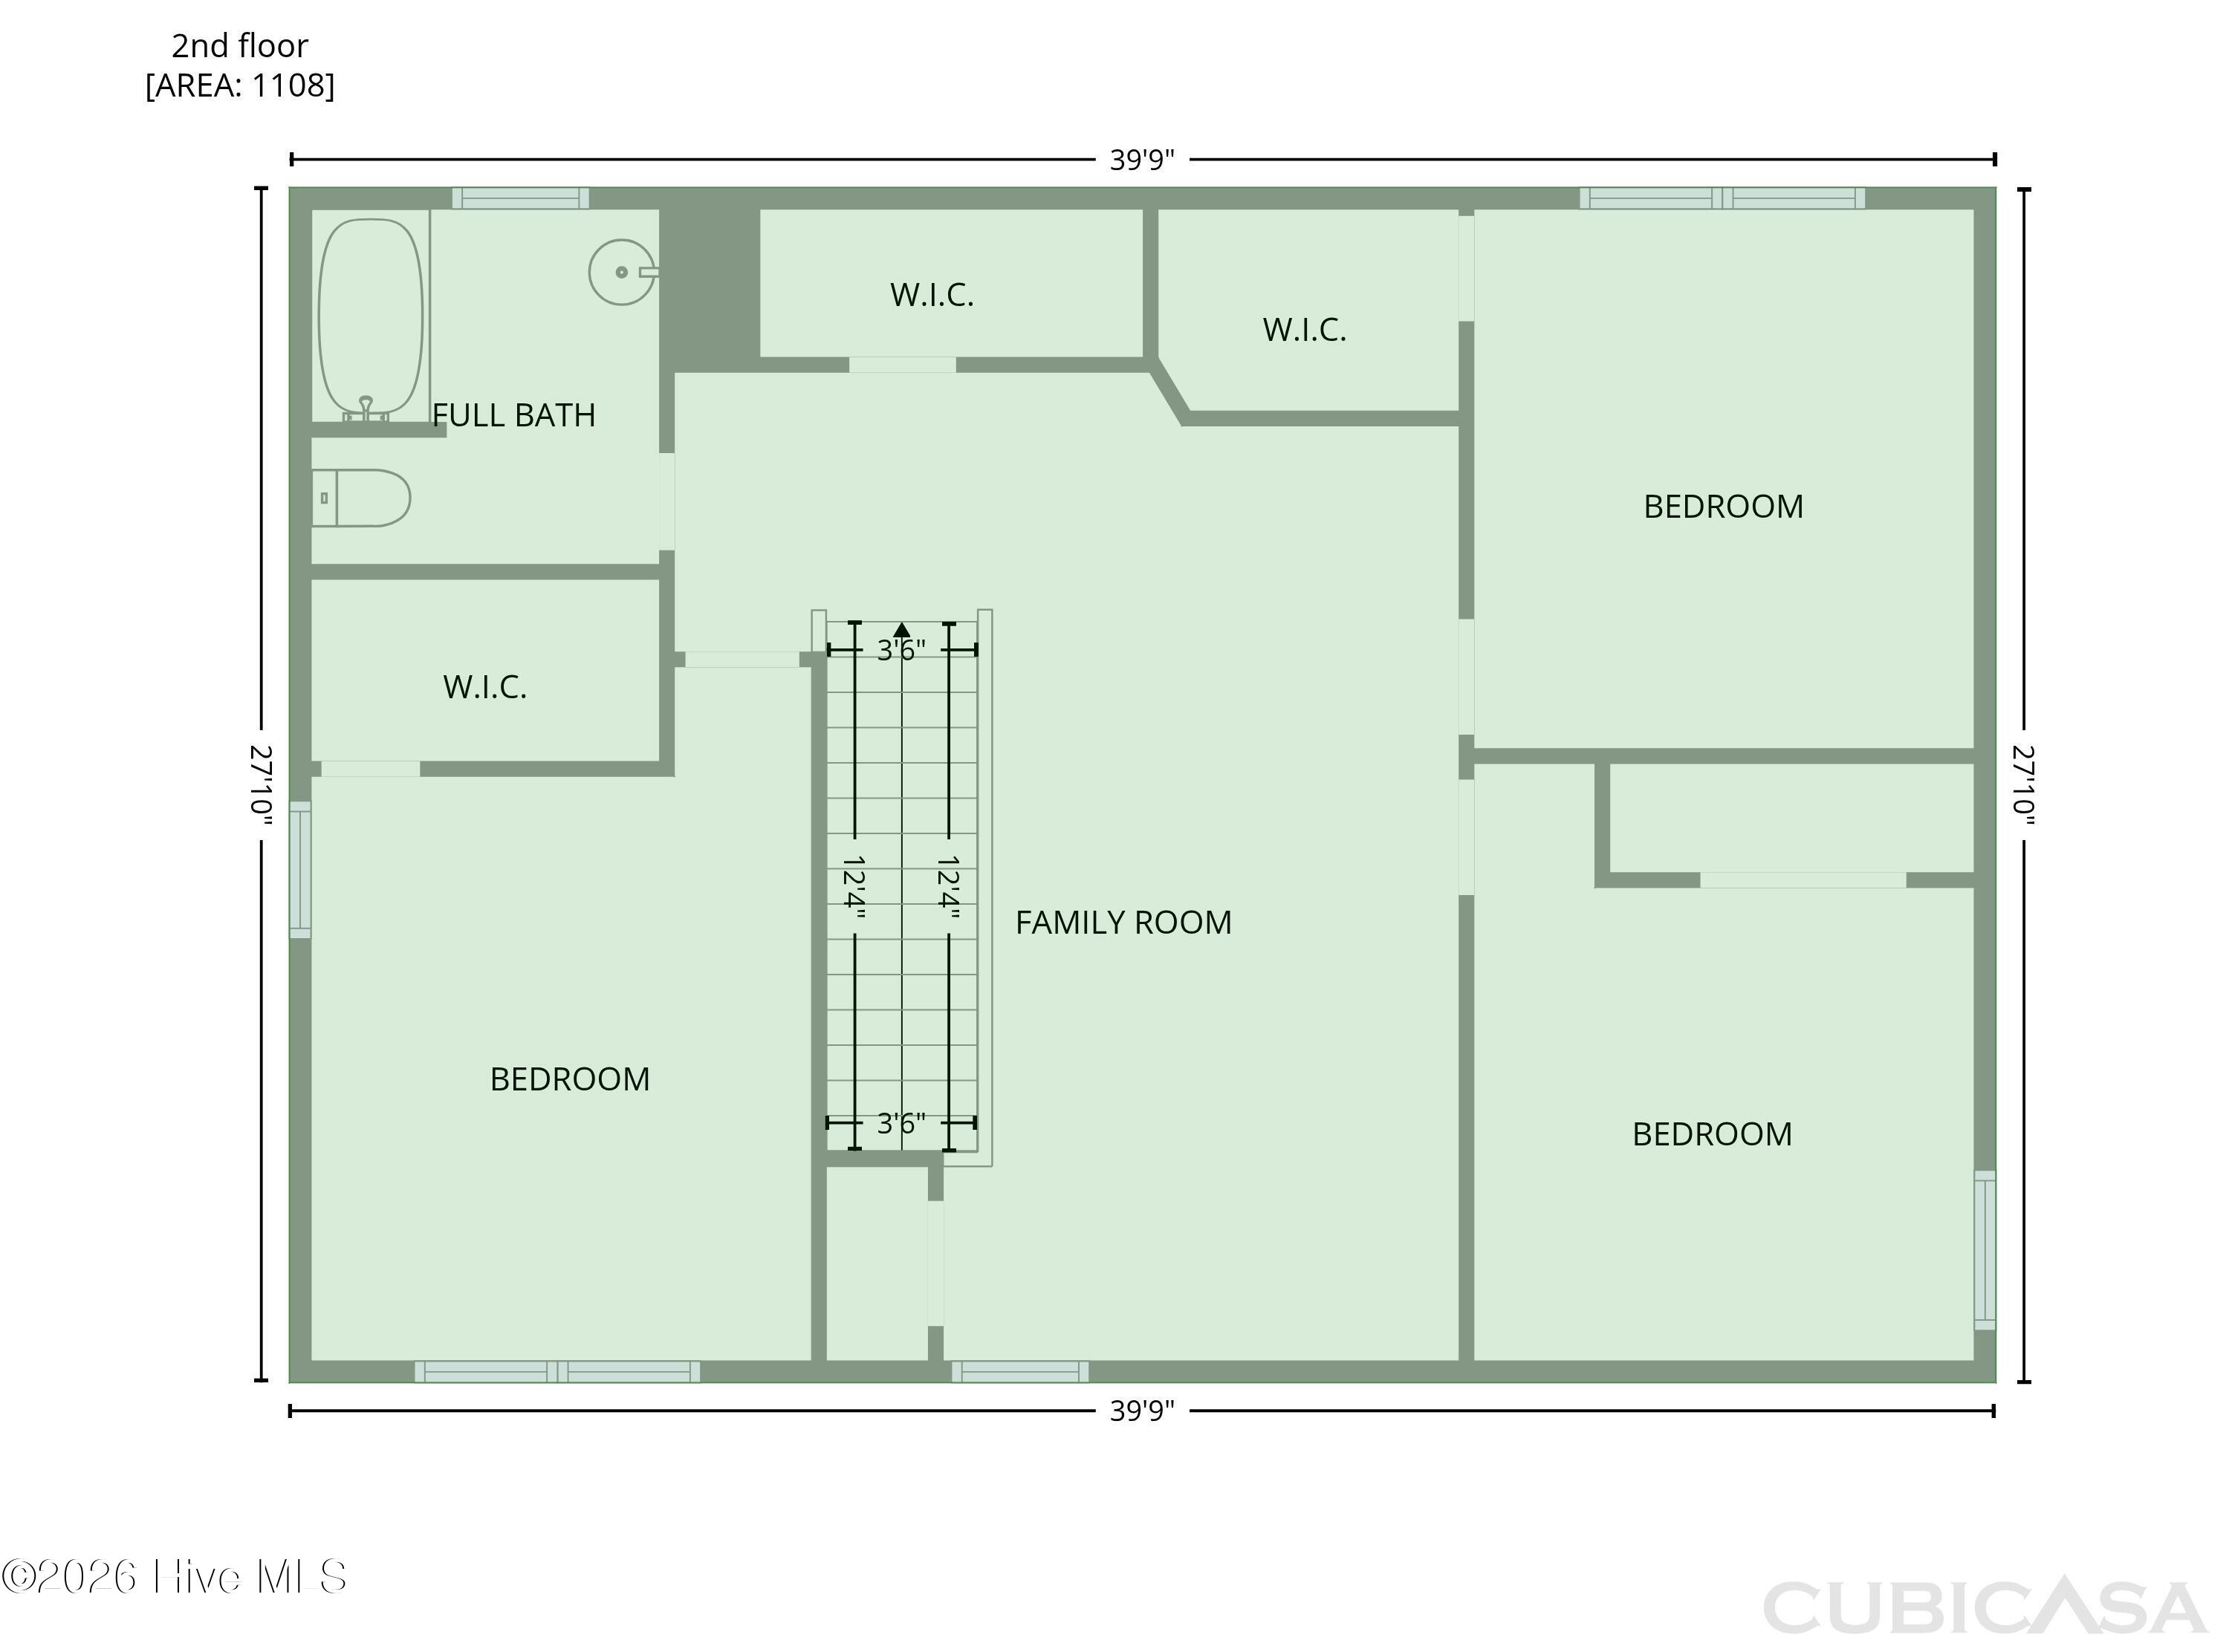
30 Sunrise Ct is a two-story Spring Hope home with 2,232 square feet of living area and a 2023 build year. The kitchen has a center island, pantry, and cabinet storage beside the connected dining and living areas. A fireplace anchors the main gathering space. The main-floor primary bedroom includes a walk-in closet and adjoining bathroom, while an upstairs loft provides a second living area. A rear deck creates space for outdoor seating overlooking the yard. A laundry room and attached two-car garage add utility and parking. The layout combines open gathering spaces with bedrooms on both floors.
Property Info
Status: Active
Property Type: Residential
Lot Size: 0.70 Acres
Bedrooms: 4
Home Style/Type:
- Block
- Vinyl Siding
- Block
- Vinyl Siding
Year Built: 2023
MLS Number: 100606922
Property Sub Type: Single family residence
Price: $365,000
Waterfront: No
Bathrooms: 3
Half Baths: 1
Location Details
Community: Brantley Ridge
Road Frontage:
- Private Road
- Other
- Private Road
- Other
Community Amenities: None
- Maintenance Roads
- Street Lights
- Maintenance Roads
- Street Lights
County: Franklin
City: Spring Hope
Postal Code: 27882
Street Suffix: Court
Property Features
Garage: 2
Porch/Deck:
- Deck
- PorchNone
- Deck
- PorchNone
Attic: Pull-Down Stairs
Appliances:
- Built-In Microwave
- None
- Self Cleaning Oven
- Dishwas
- Built-In Microwave
- None
- Self Cleaning Oven
- Dishwas
Interior Features:
- Master Downstairs
- Walk-in Closet(s)
- High Ceilings
- Master Downstairs
- Walk-in Closet(s)
- High Ceilings
Water/Sewer: Septic Tank
Roof: Shingle
Fence: No
Heating:
- Heat Pump
- Electric
- Natural Gas
- Forced Ai
- Heat Pump
- Electric
- Natural Gas
- Forced Ai
Fireplaces: Gas Log
Floors:
- LVT/LVP
- Carpet
- LVT/LVP
- Carpet
Cooling System:
- Central Air
- Heat Pump
- Central Air
- Heat Pump
MLS Addon
Office Name: Opendoor Brokerage LLC
