

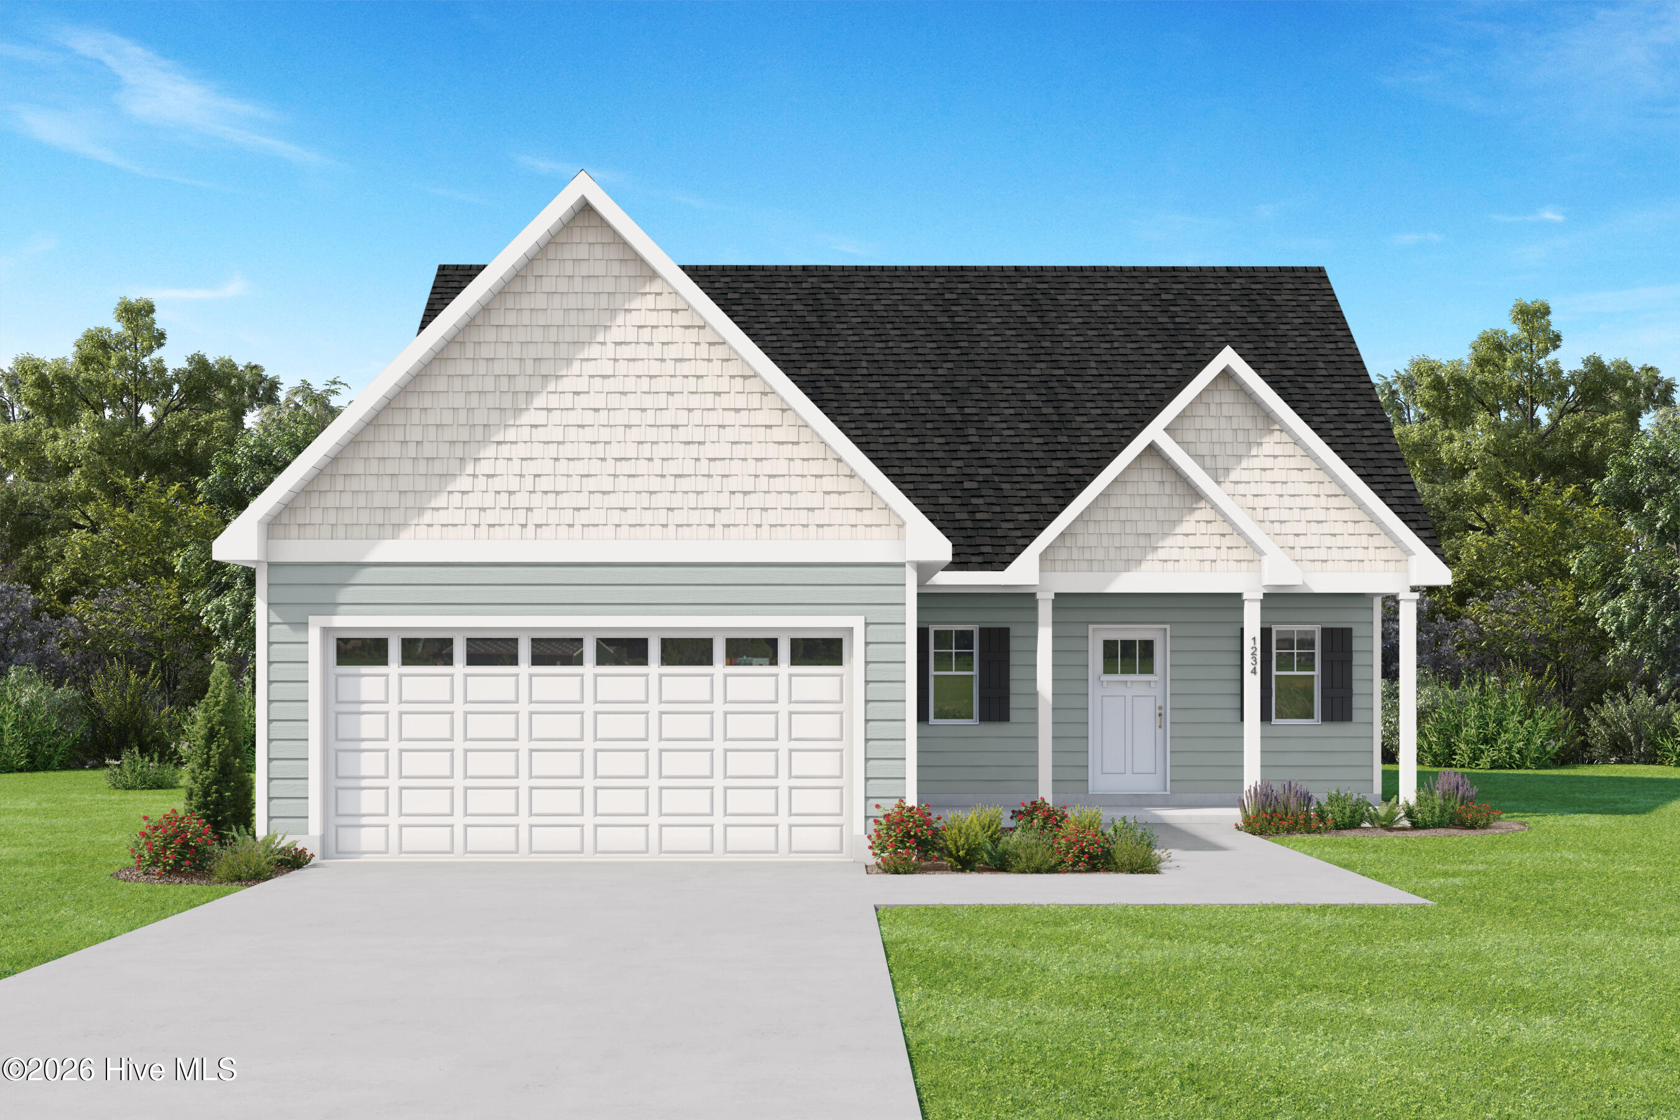
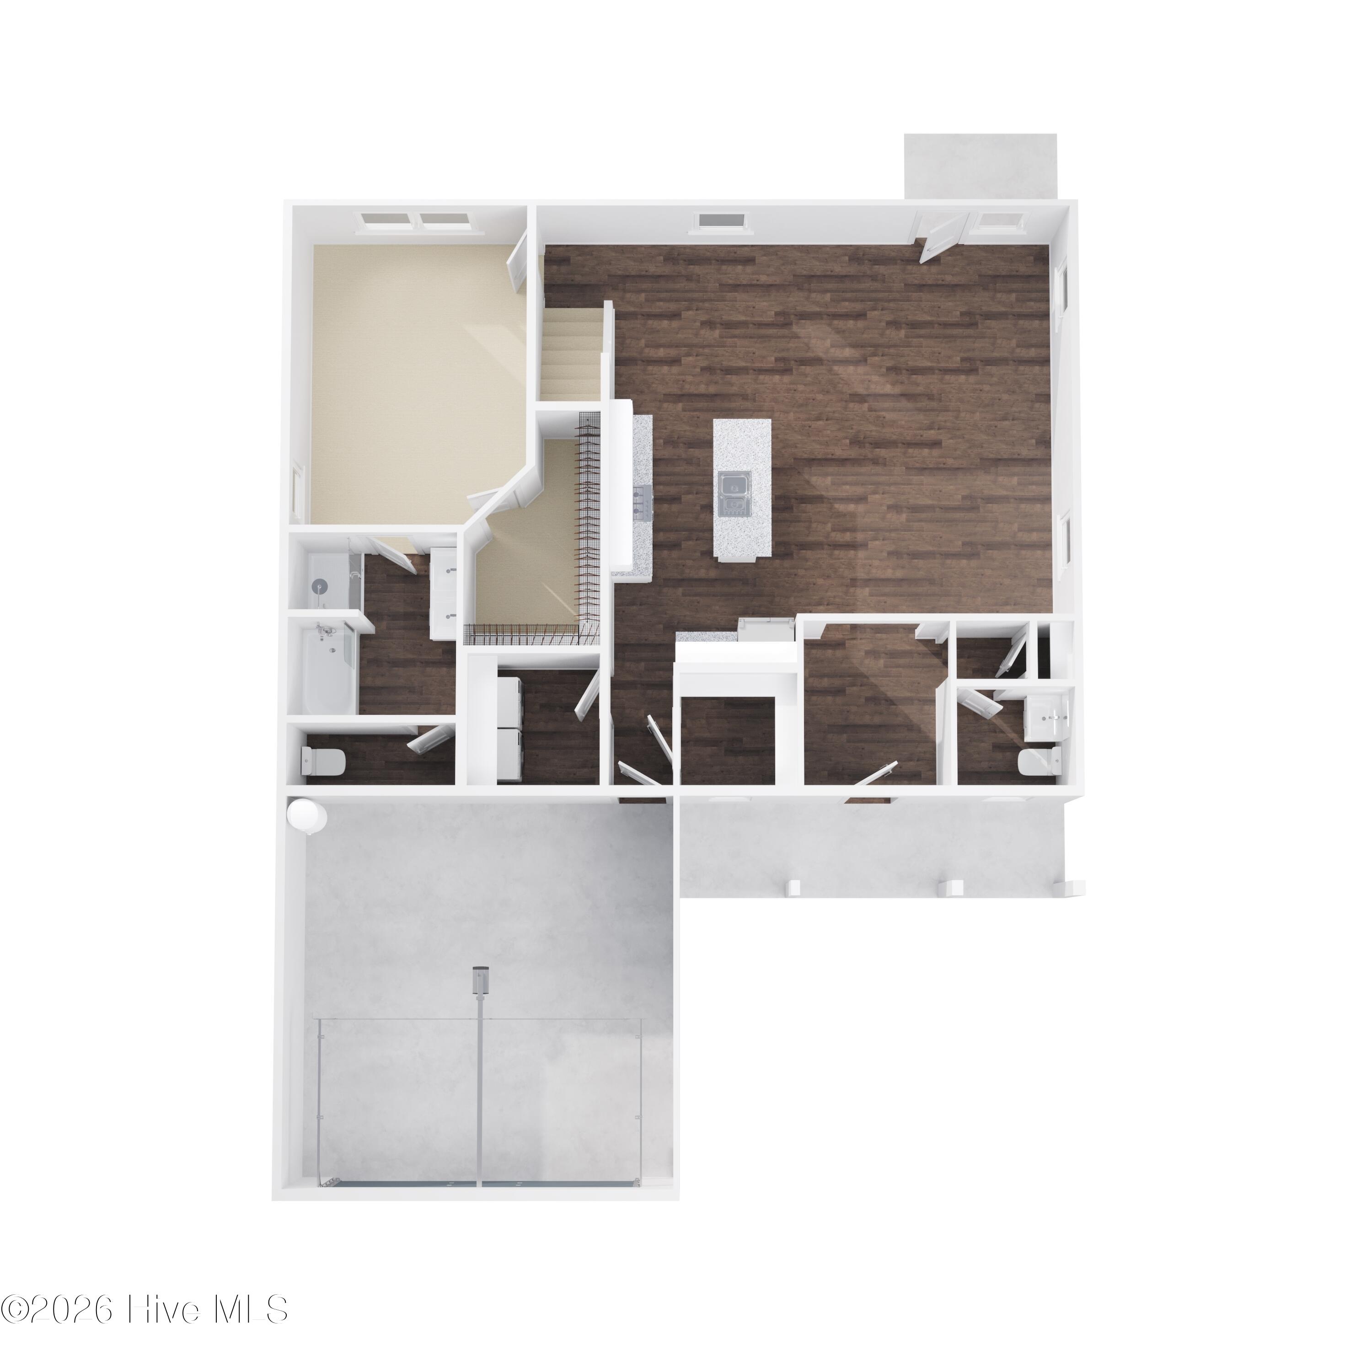
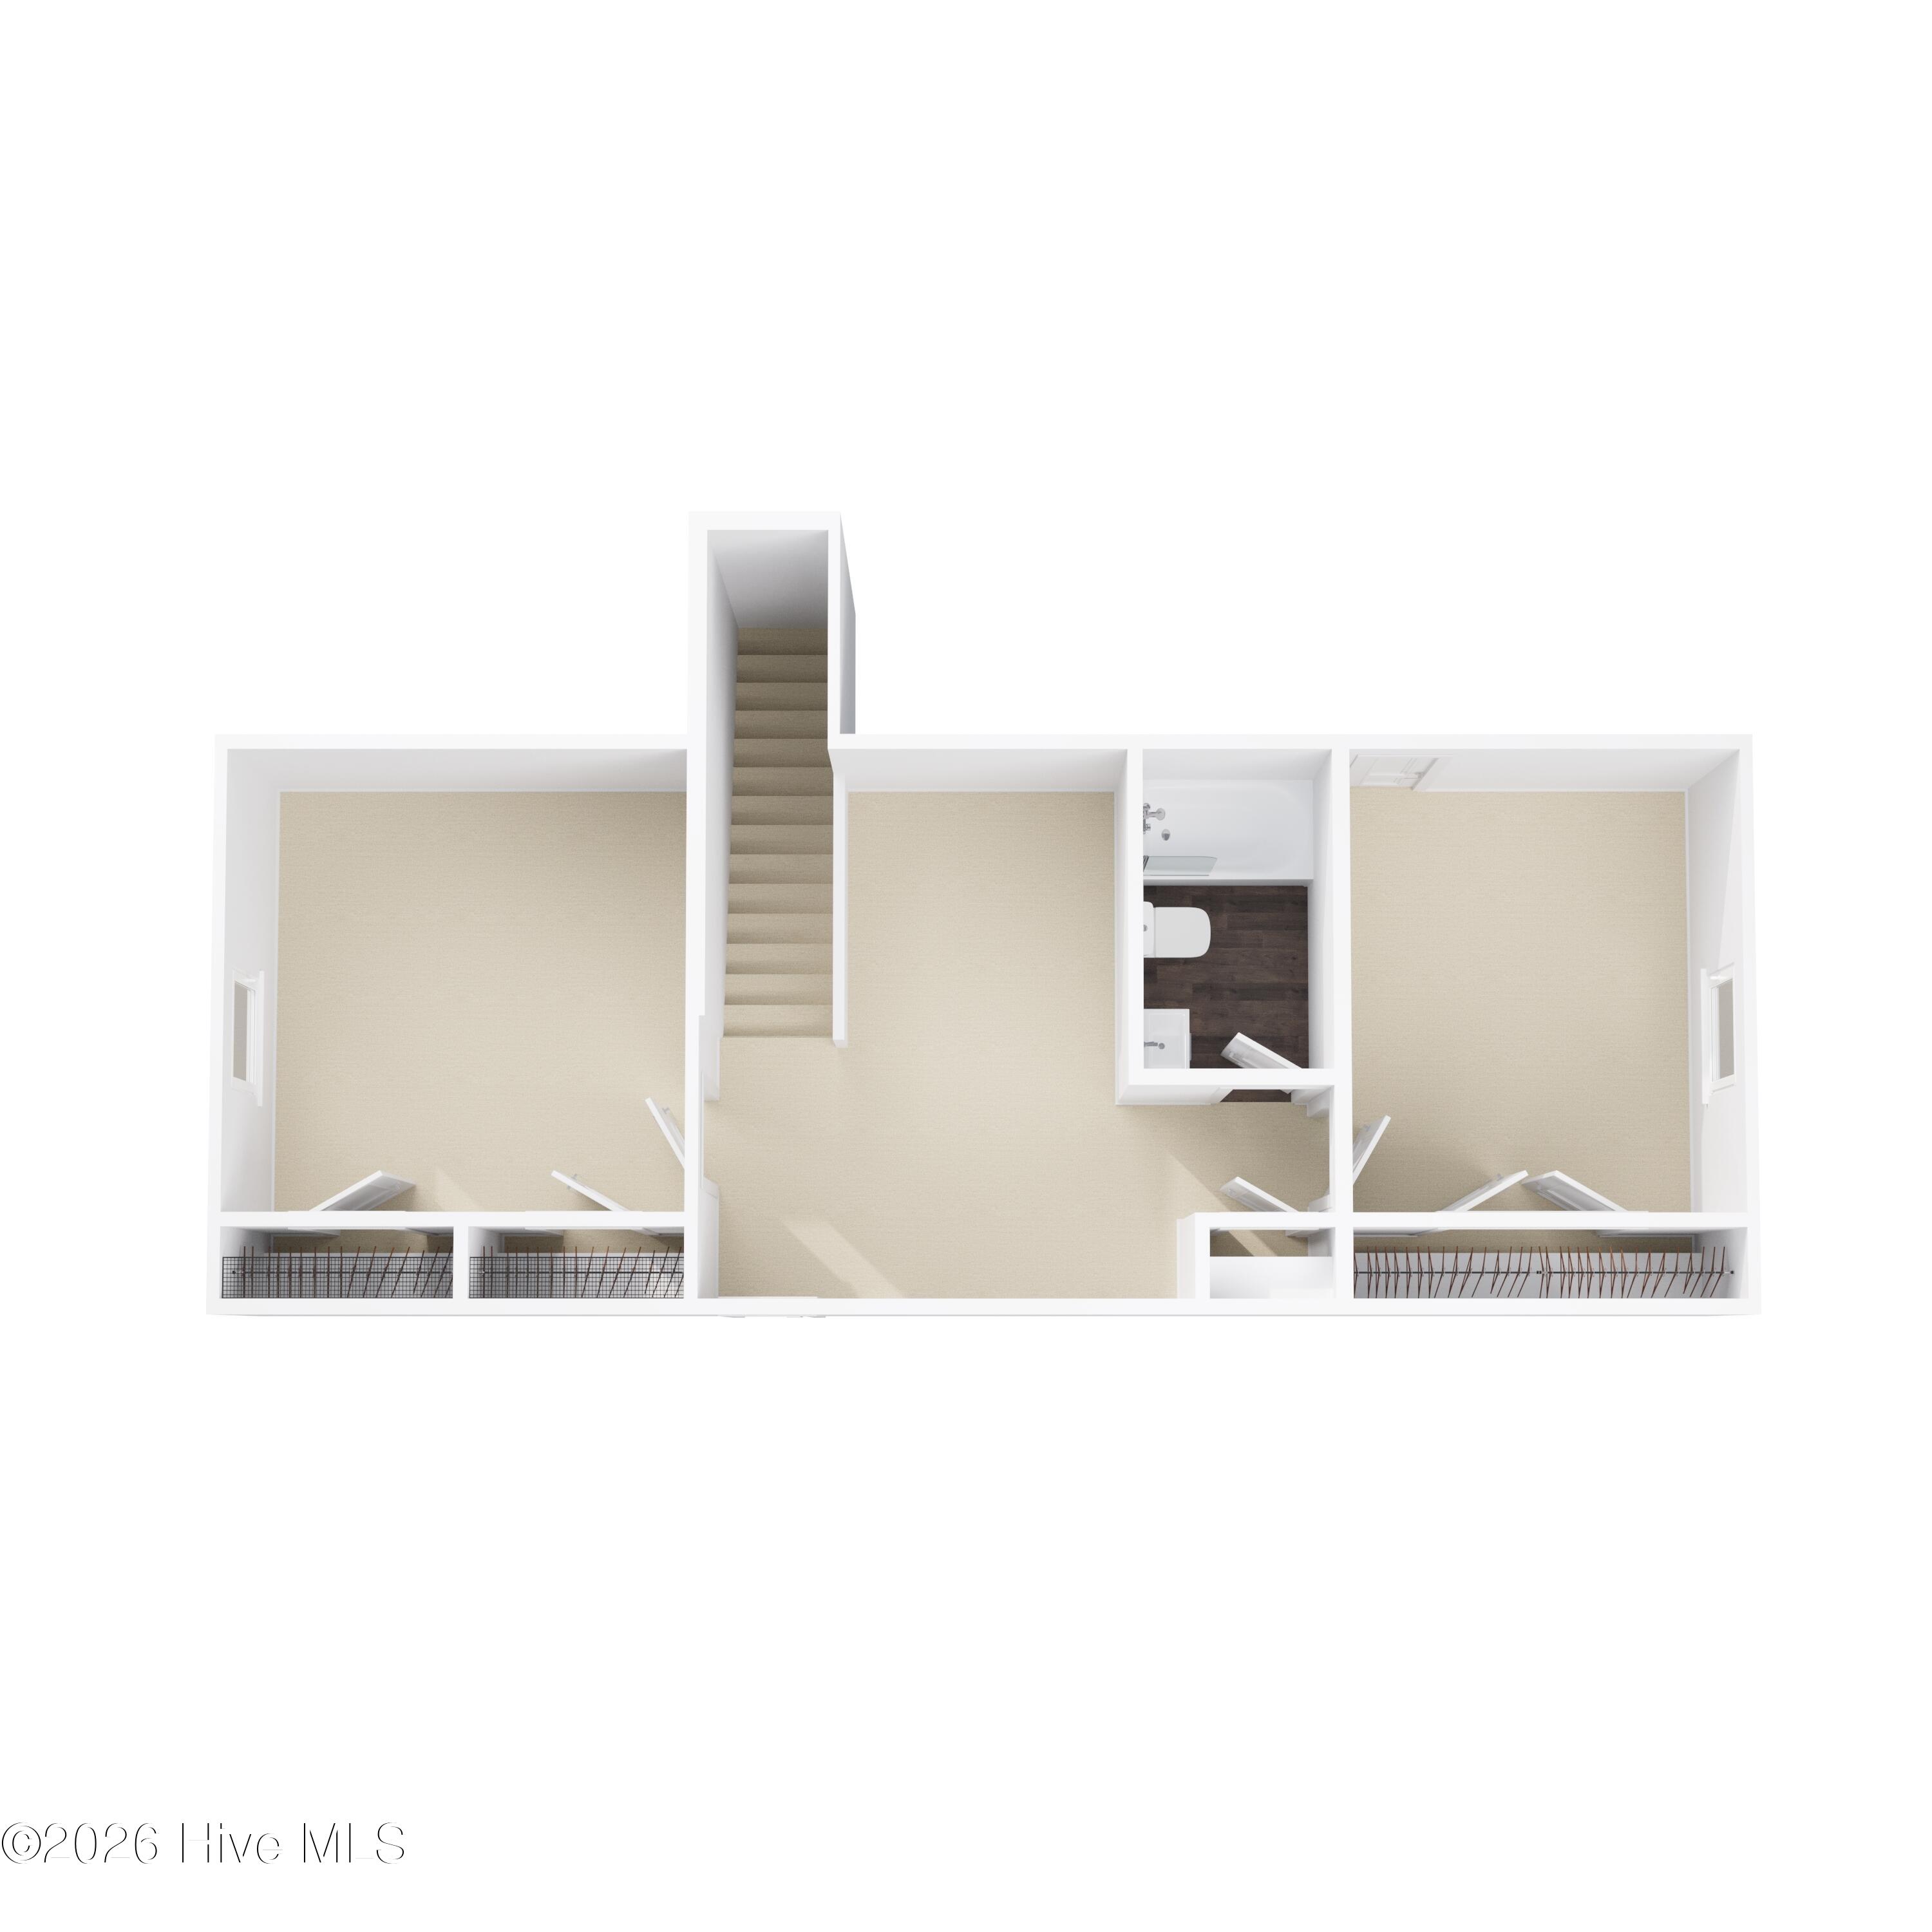
Space to spread out, style that stands out. This beautiful 3-bedroom, 2.5-bath two-story
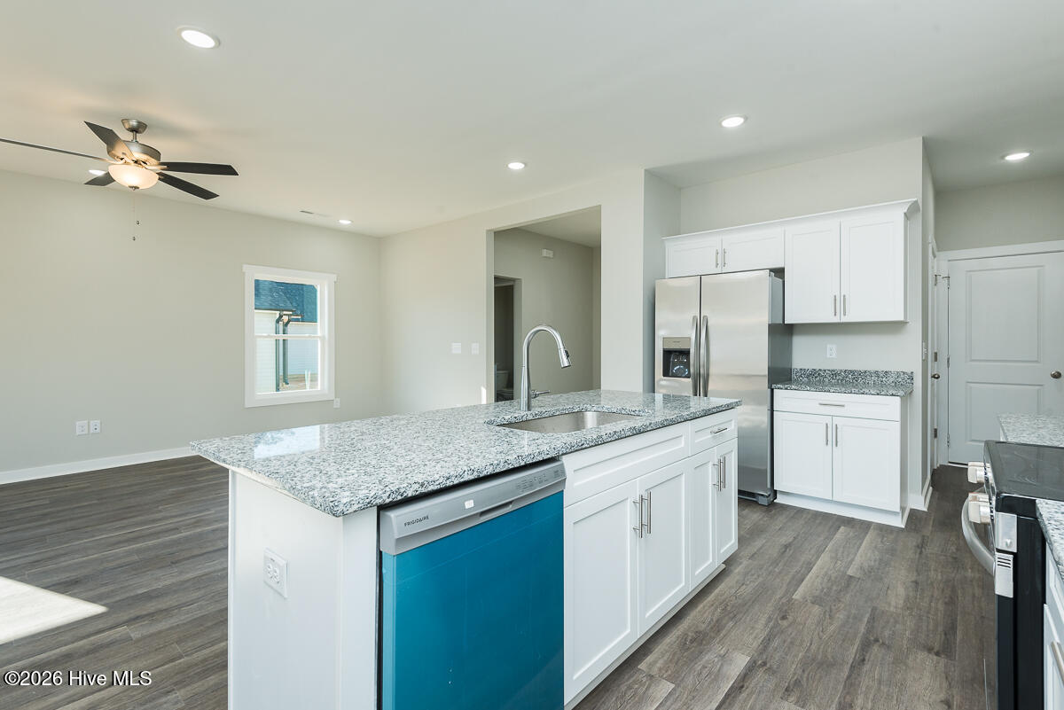
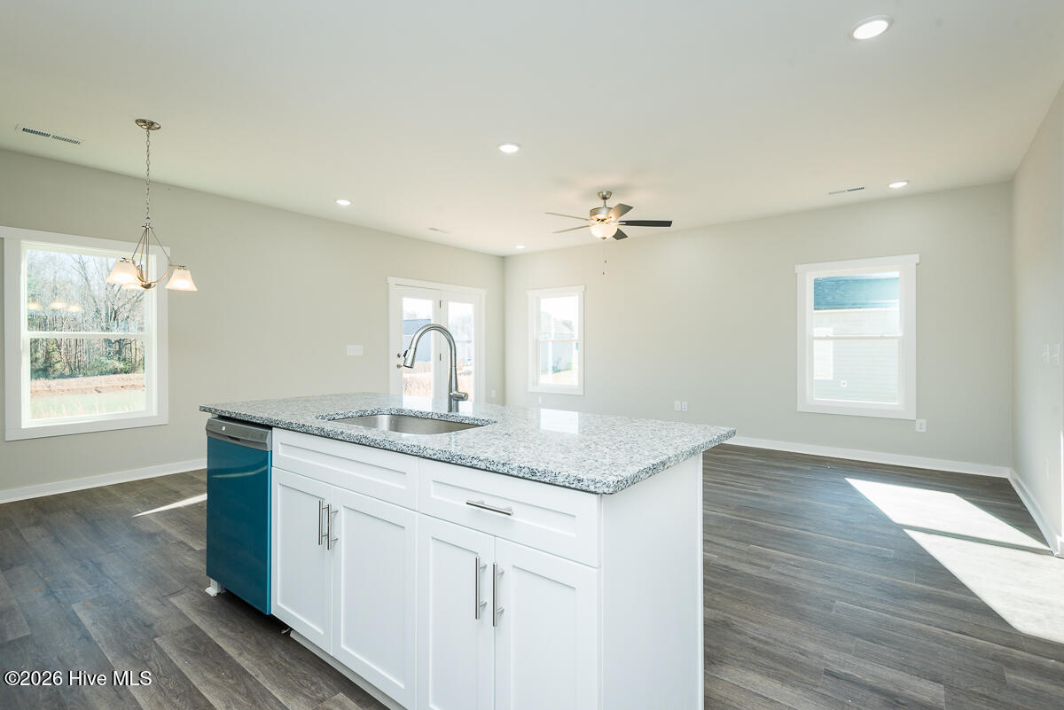
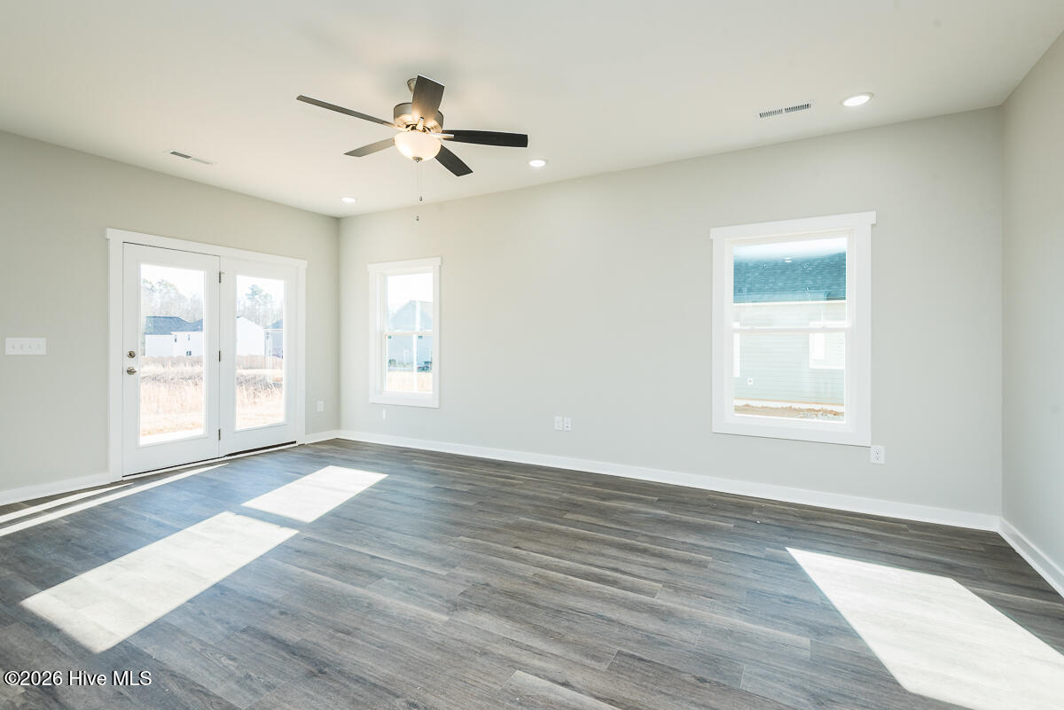
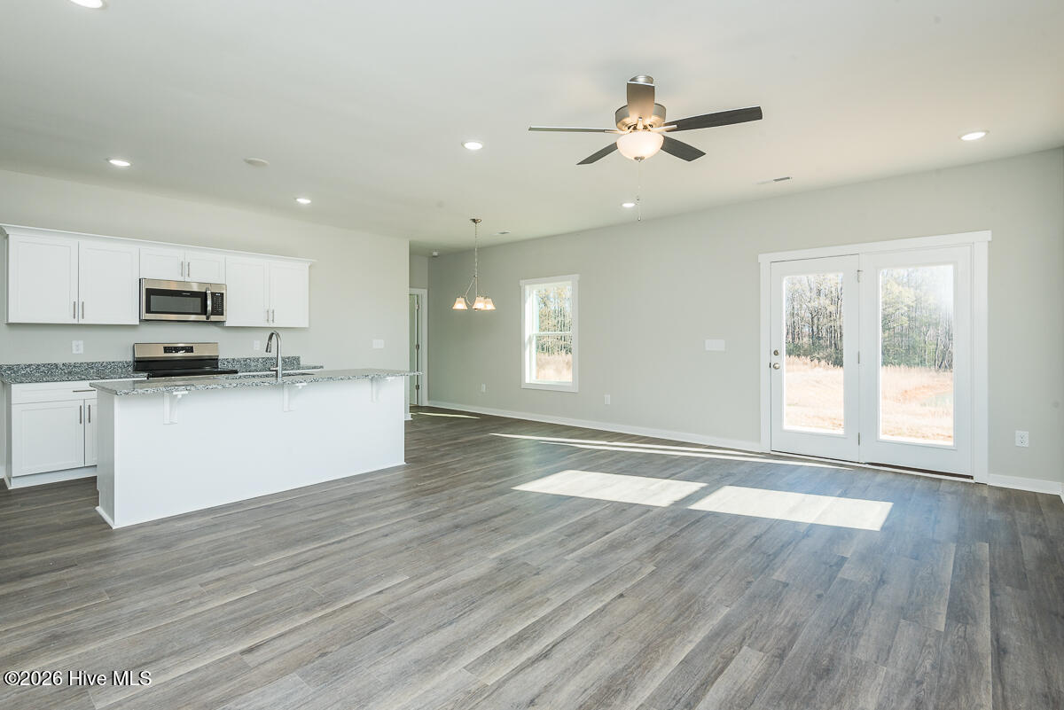
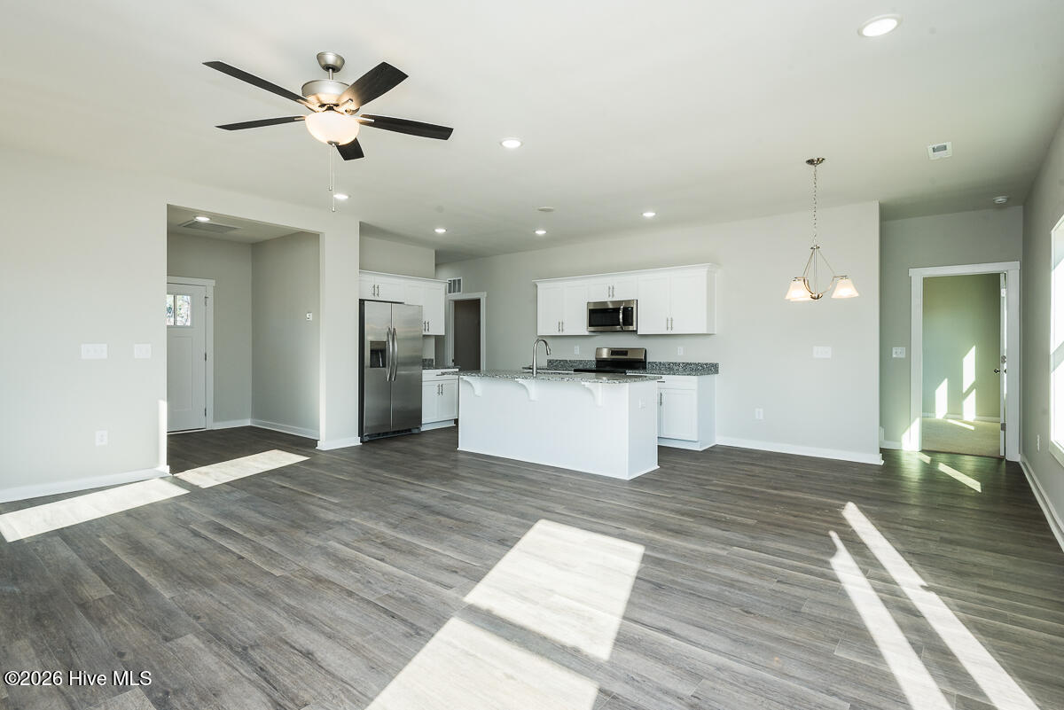
home welcomes you with an open, spacious main floor where the kitchen flows
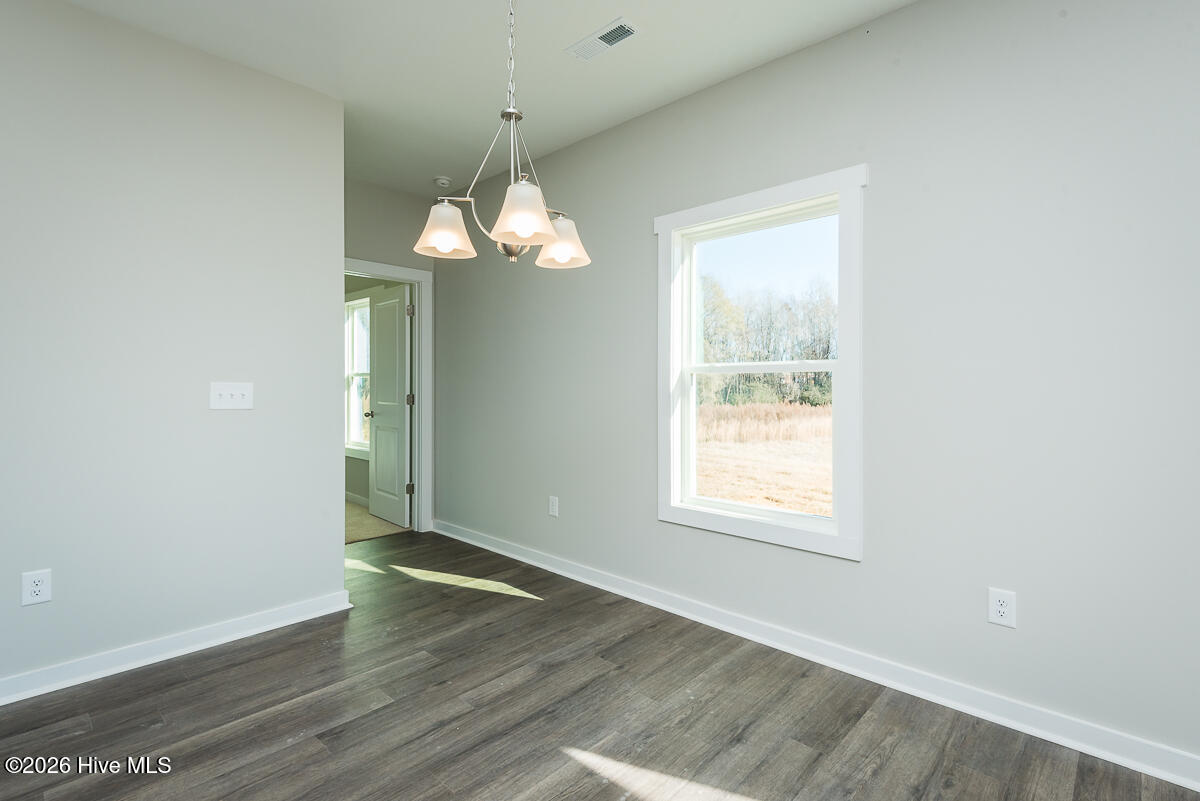
effortlessly into the dining area and great room, creating the perfect setting for everyday
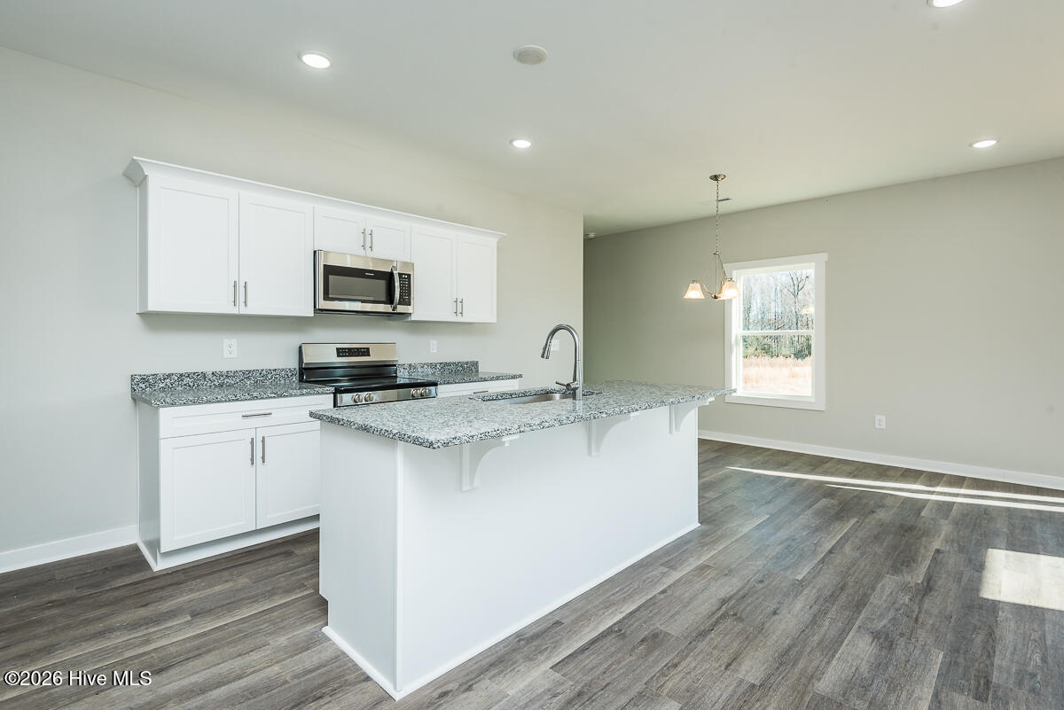
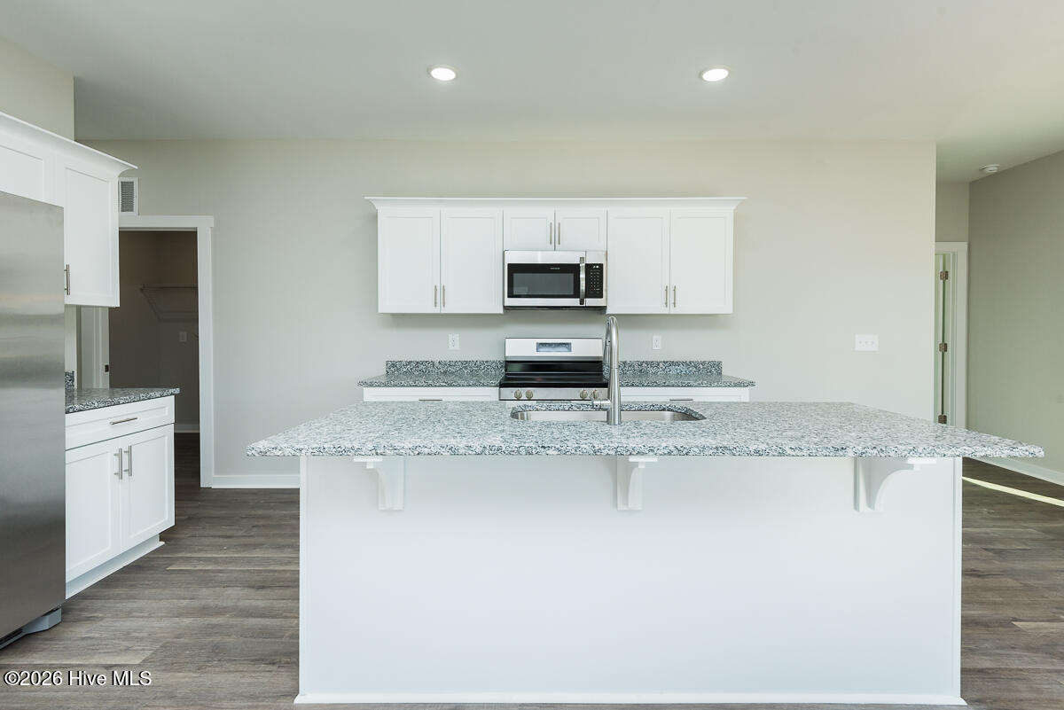
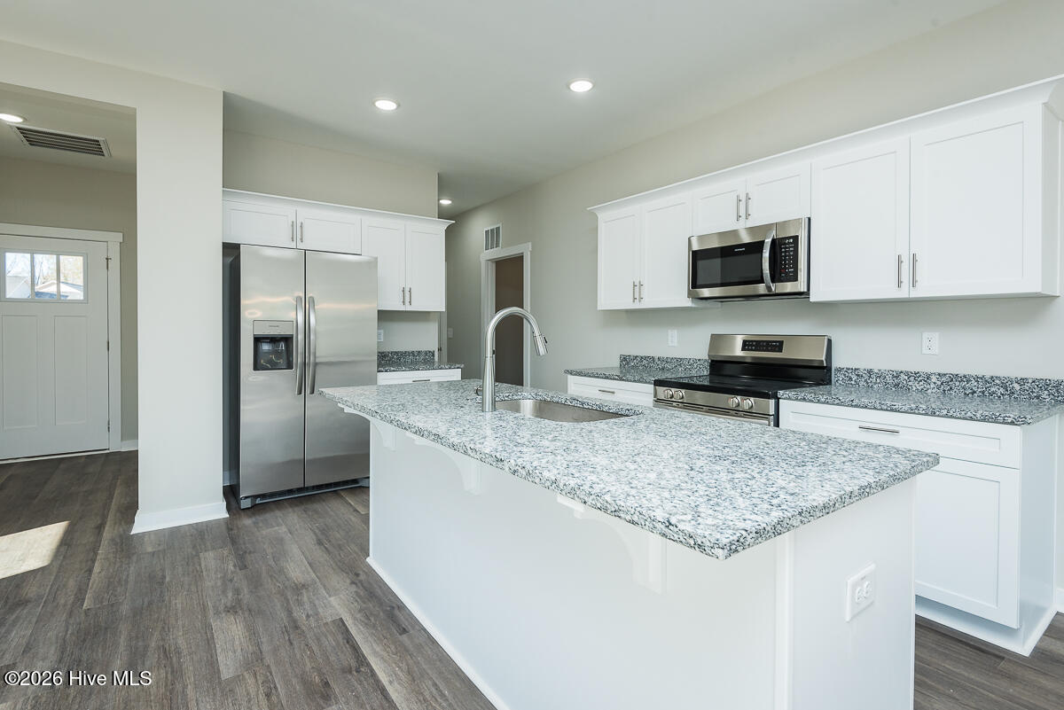
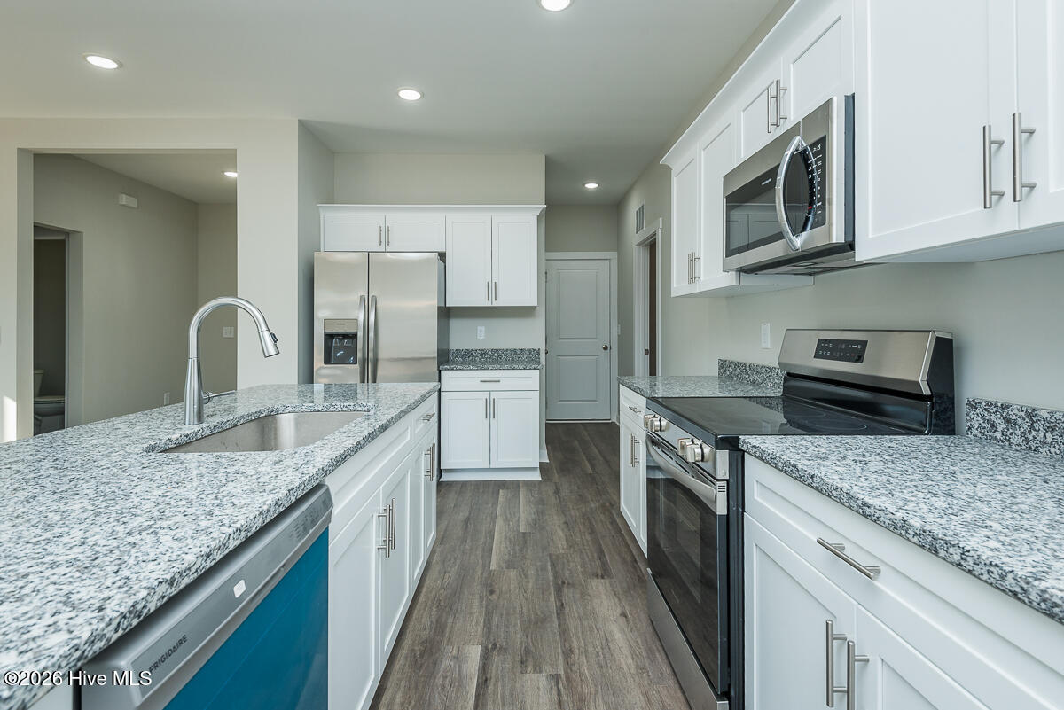
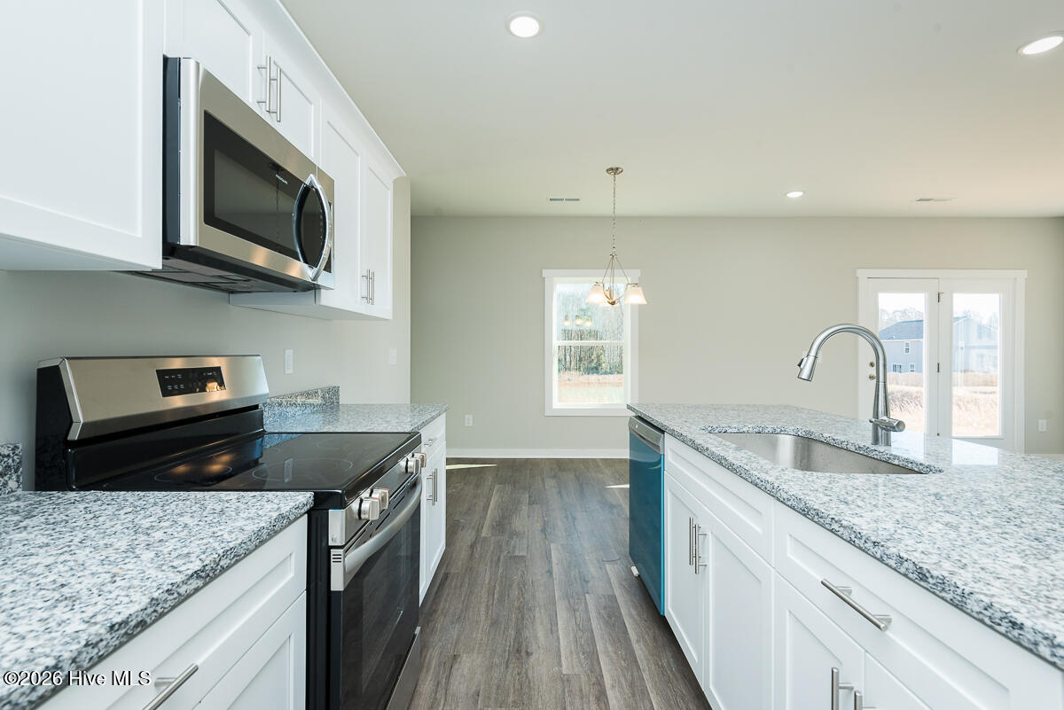
living and entertaining alike. The kitchen is the true showpiece, featuring granite
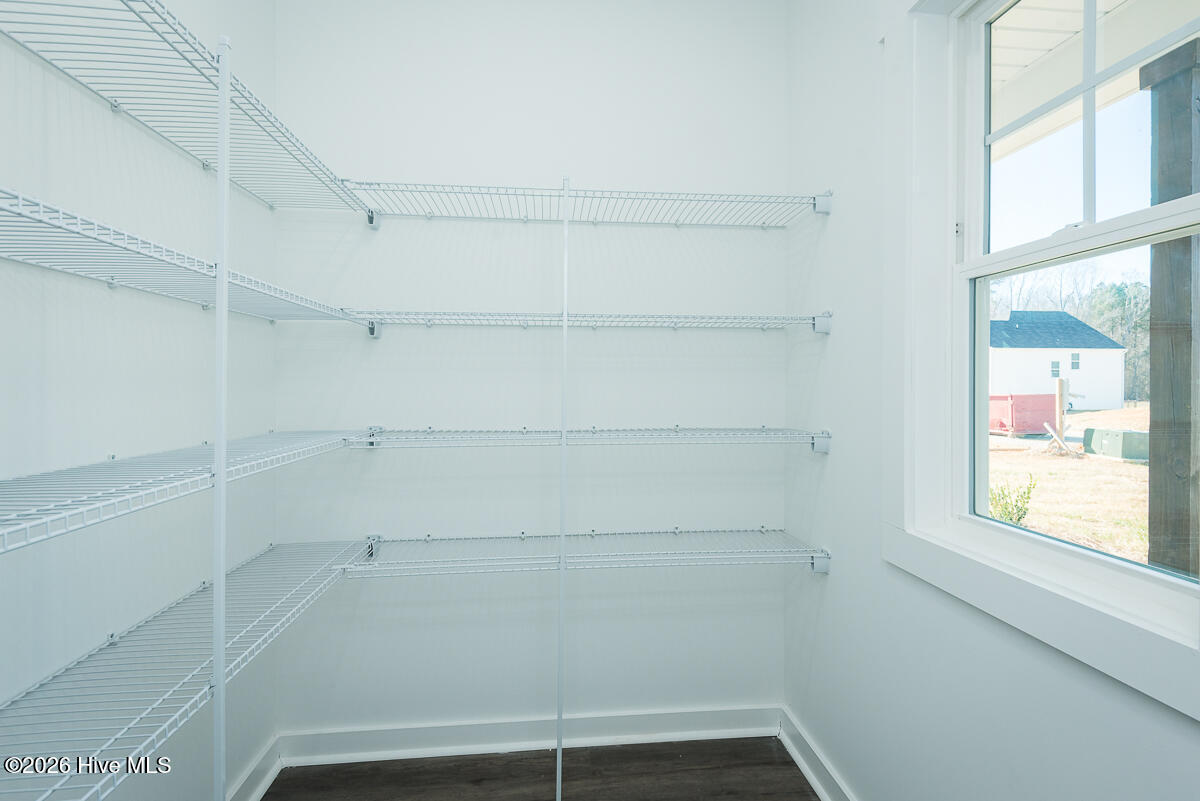
countertops, shaker-style cabinets, a large pantry, and an island with bar-stool seating.
All finished off with stainless steel appliances, refrigerator included, so you can move in
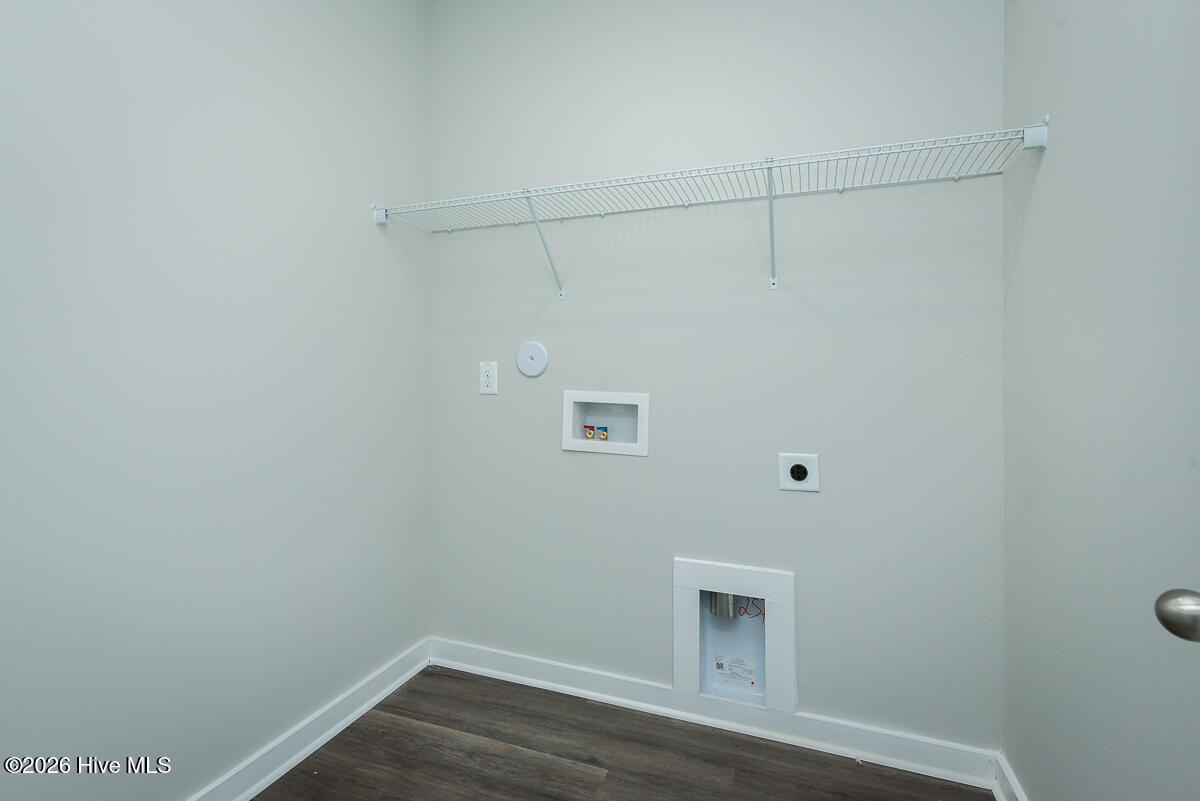
and start living from day one. A convenient walk-in laundry room off the garage hallway
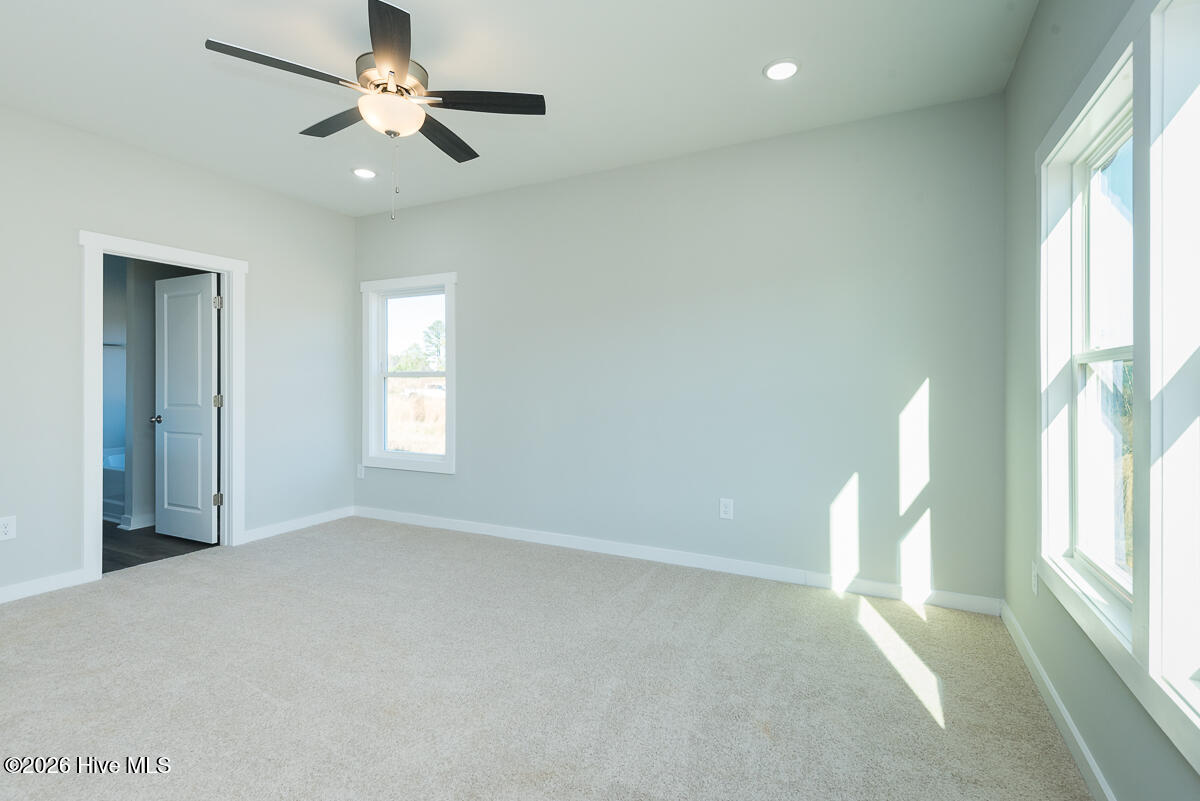
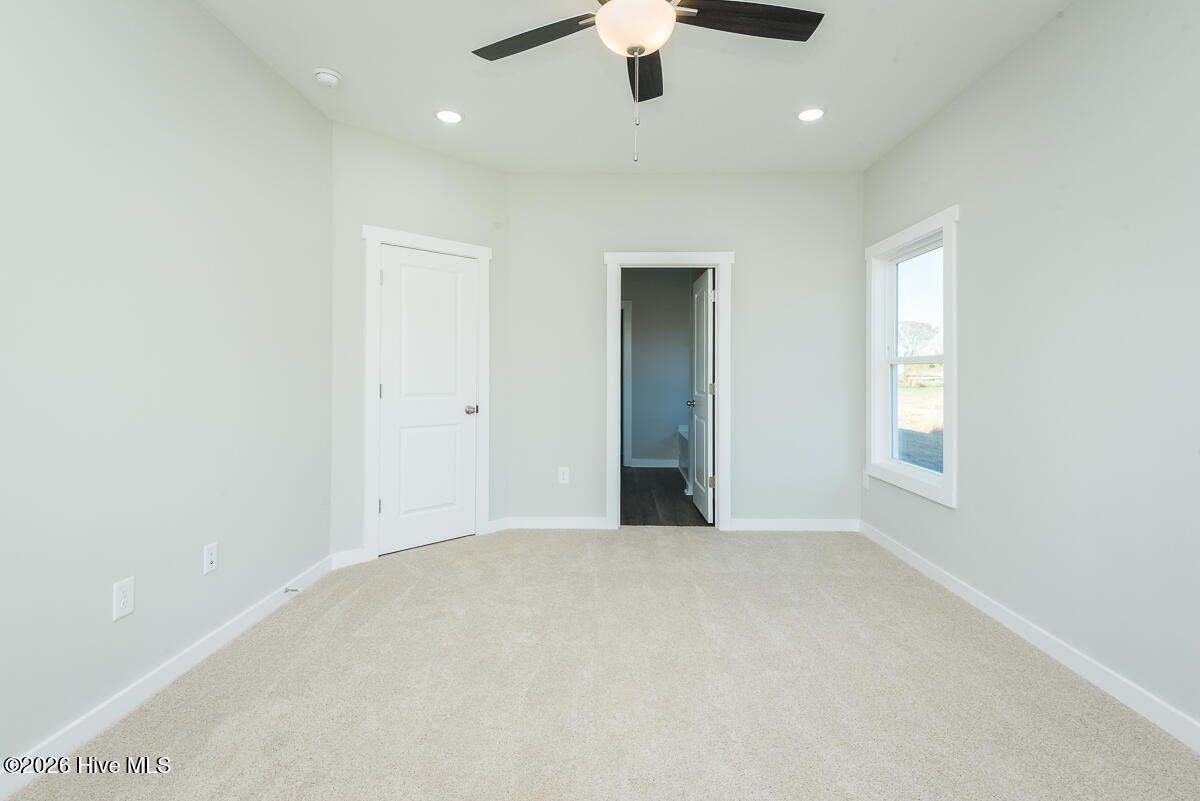
keeps everyday tasks out of sight and out of mind. The main-floor master suite offers a
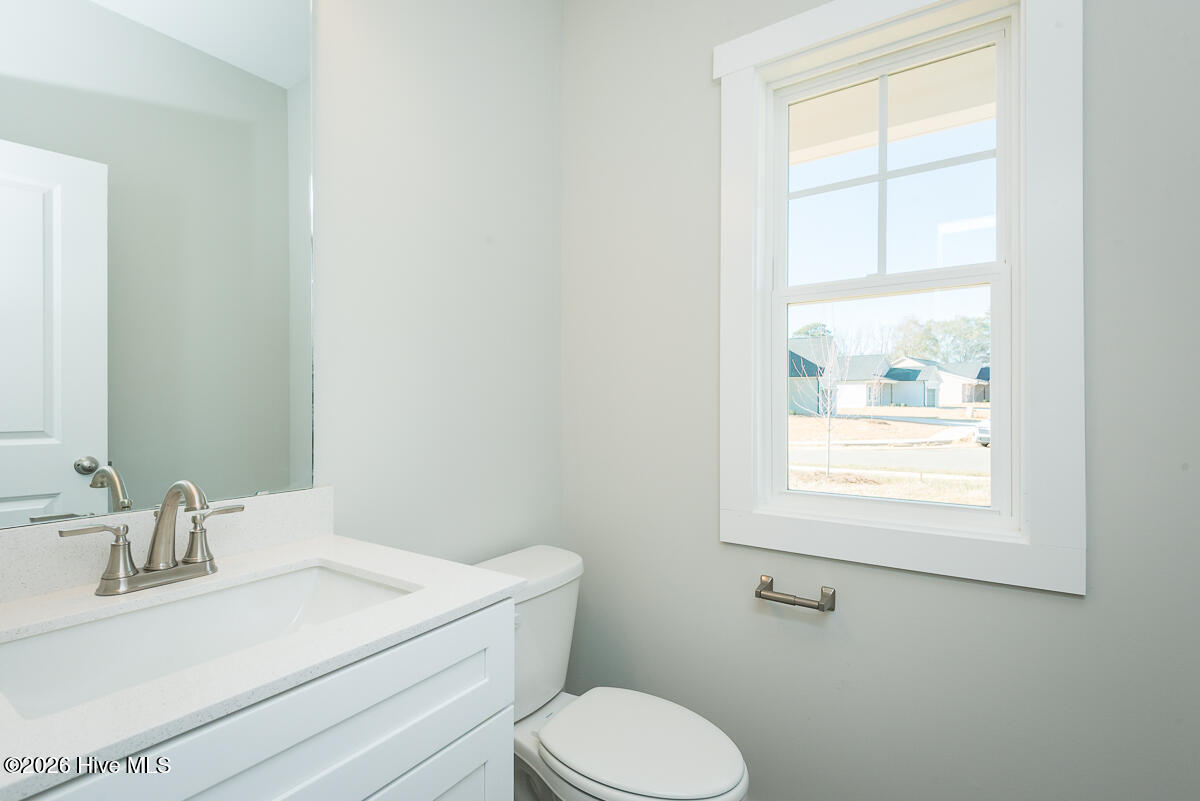
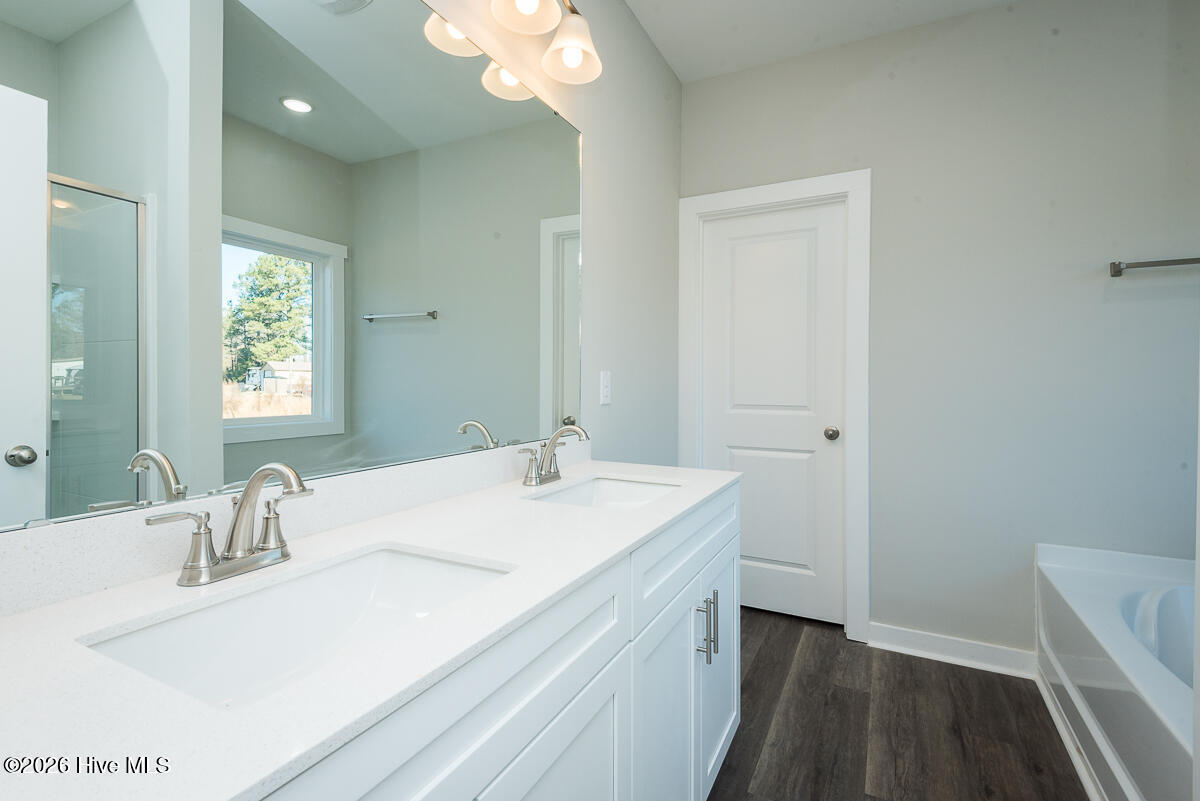
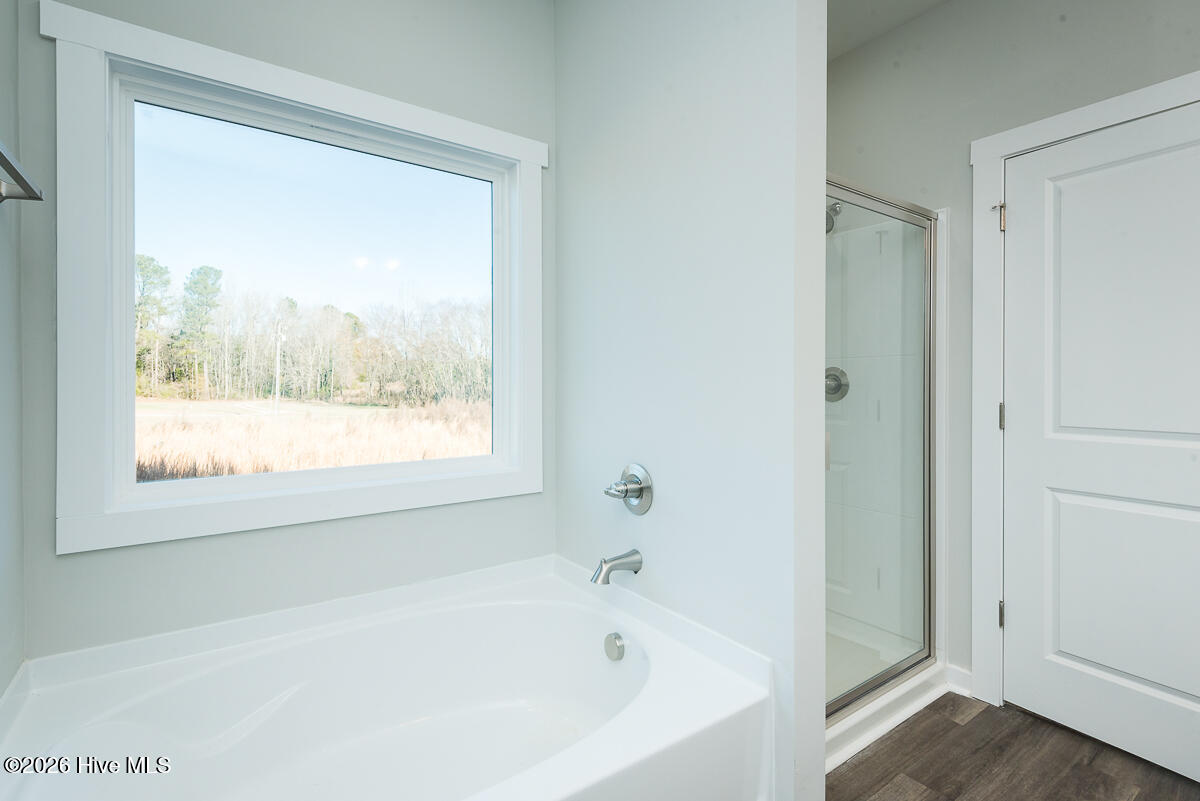
peaceful retreat, complete with a walk-in closet and an ensuite bath featuring dual
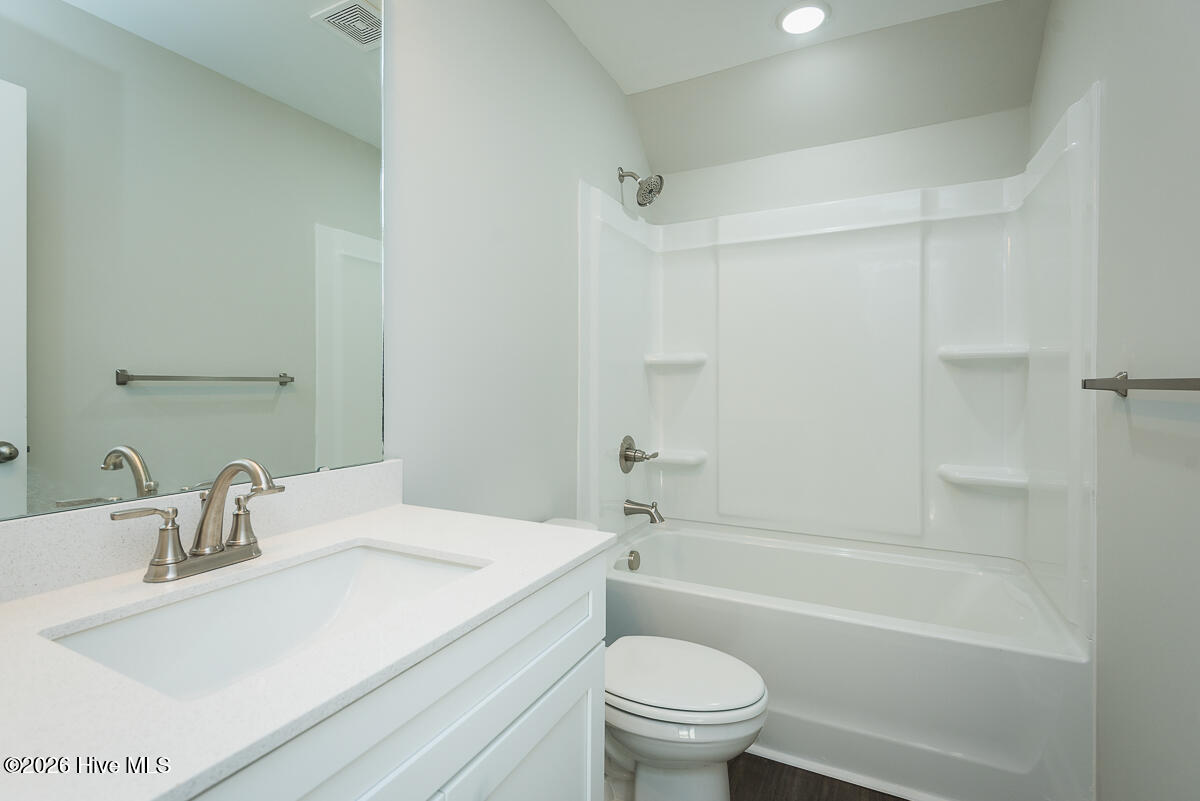
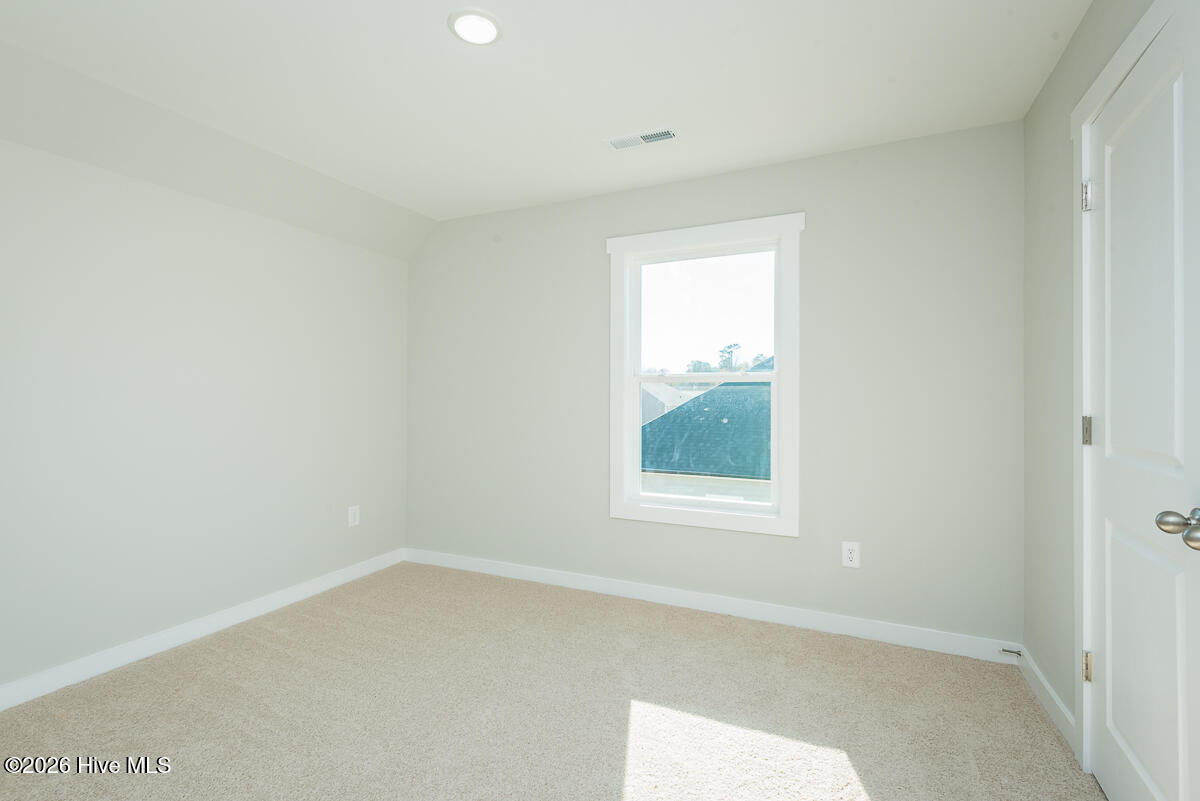
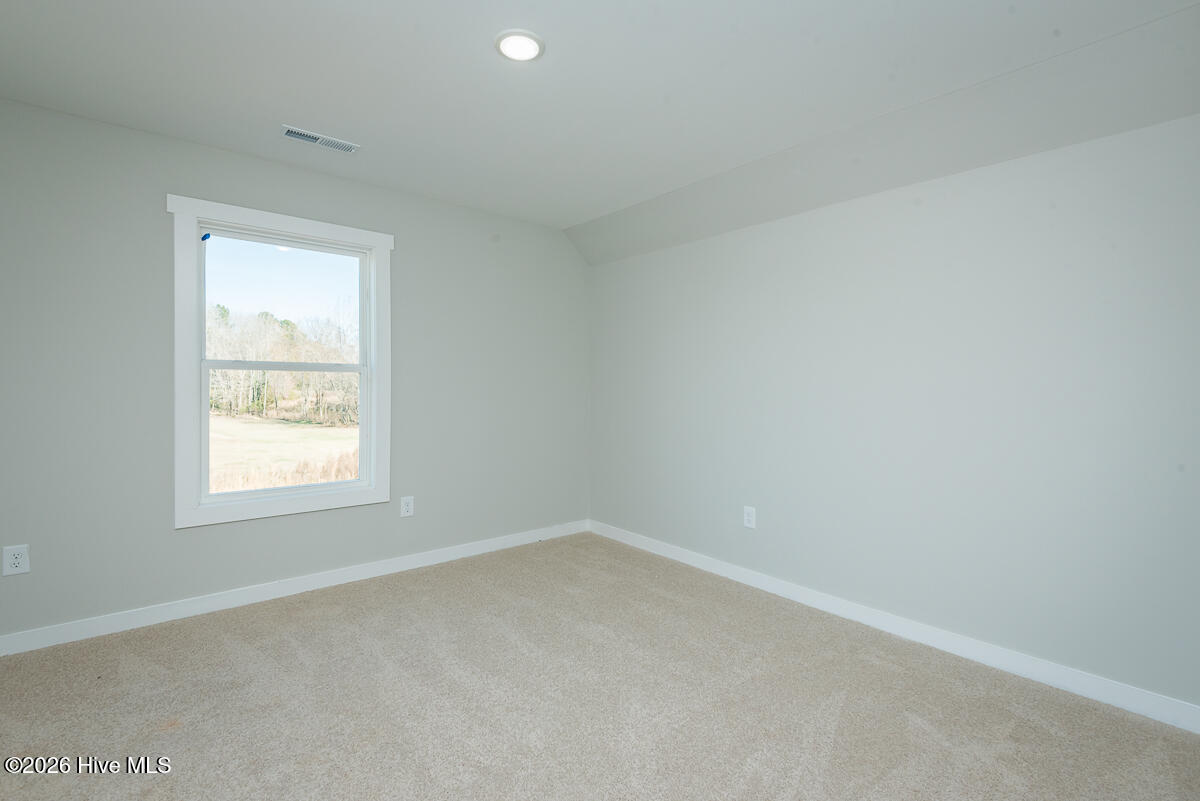
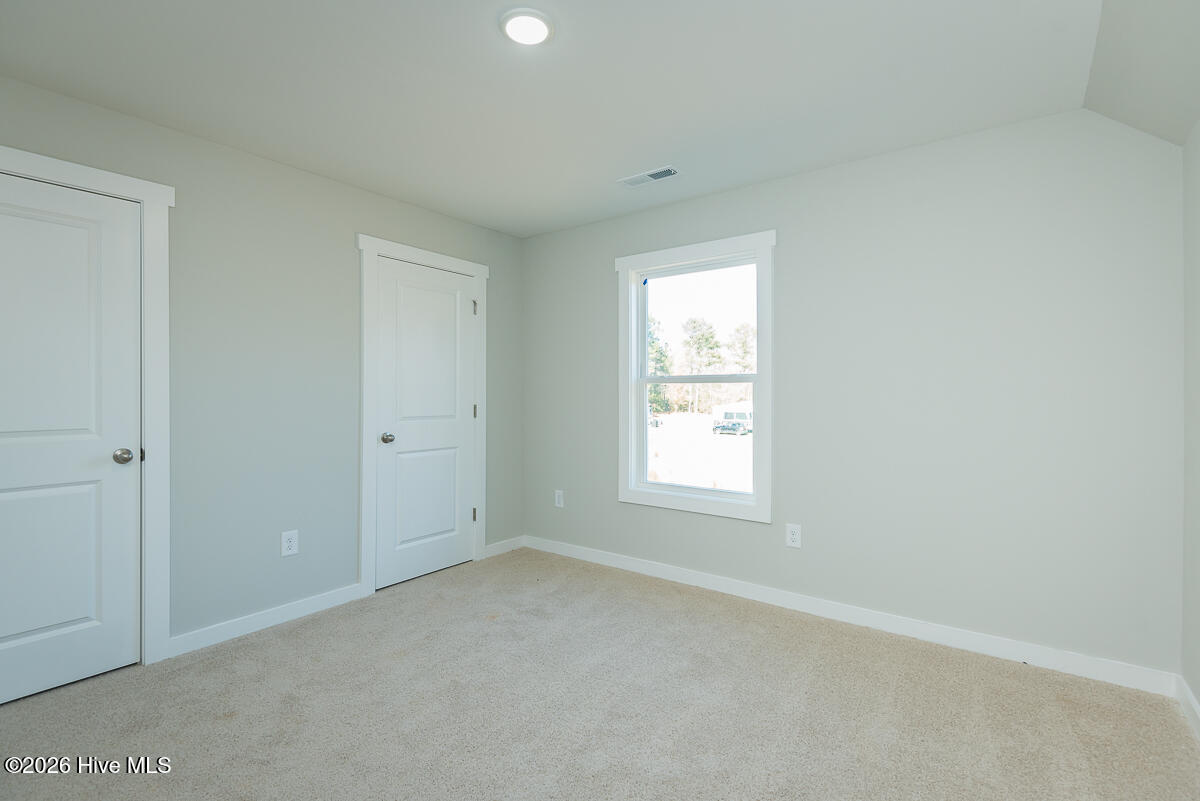
vanities in quartz, a relaxing garden tub, and a separate shower. Upstairs, two
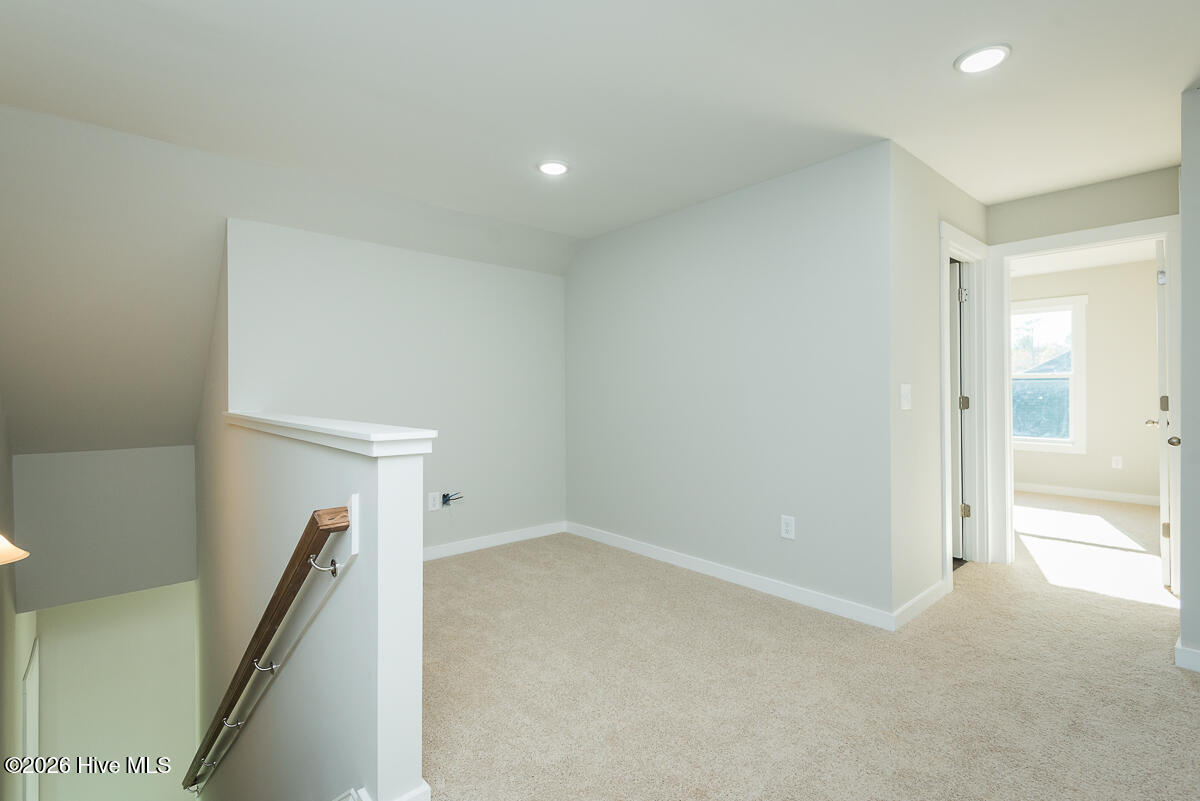
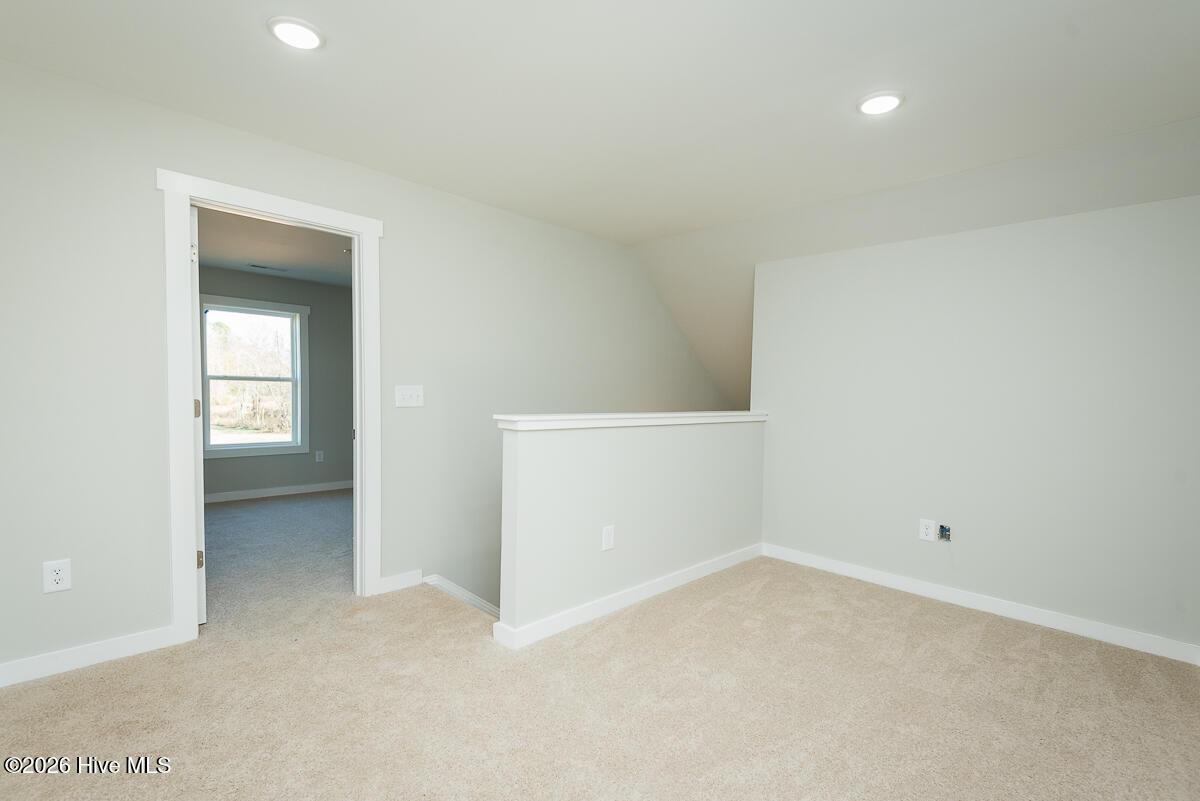
additional bedrooms share a second full bathroom, alongside a versatile loft space. The
perfect spot for a media room, play area, or extra space to entertain.
Make the Tolkien yours today!
Interior photos shown are from a previously built Tolkien plan. Actual home may vary
from pictures.**Builder is offering $5000 in flex cash**
- Vinyl Siding
- Wood Frame
- City Street
- State Road
- Heat Pump
- Electric
- Walk-in Closet(s)
- Walk-In Closet(s)
- Built-In Microwave
- Refrigerator
- Range
- Dishwasher
