

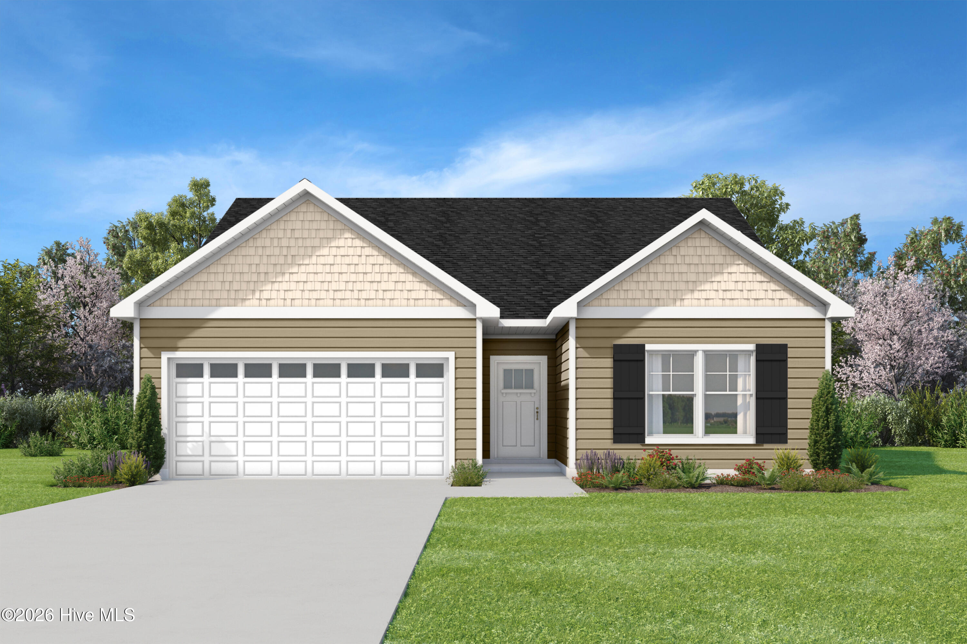
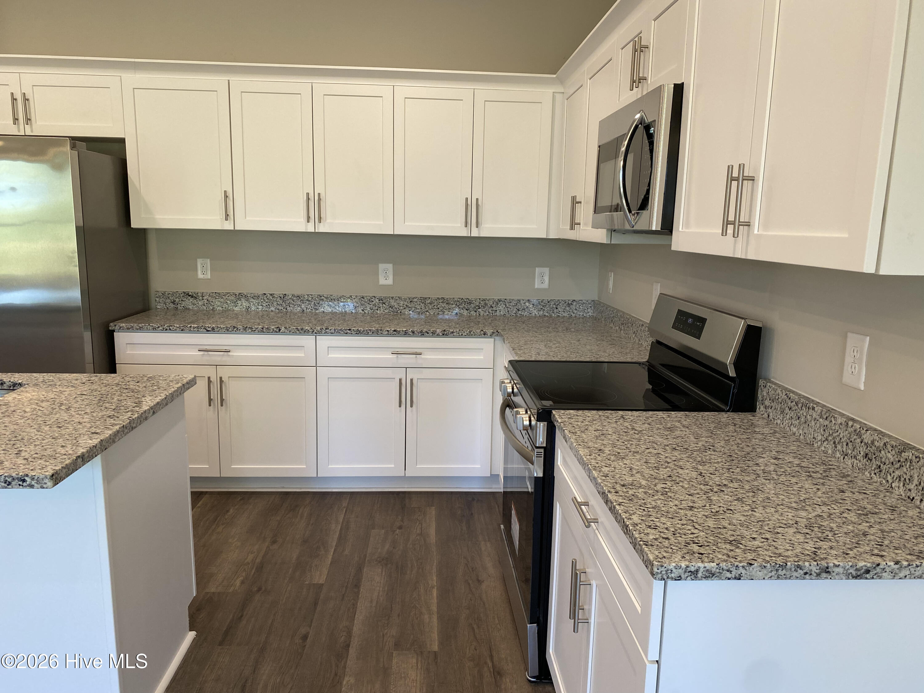
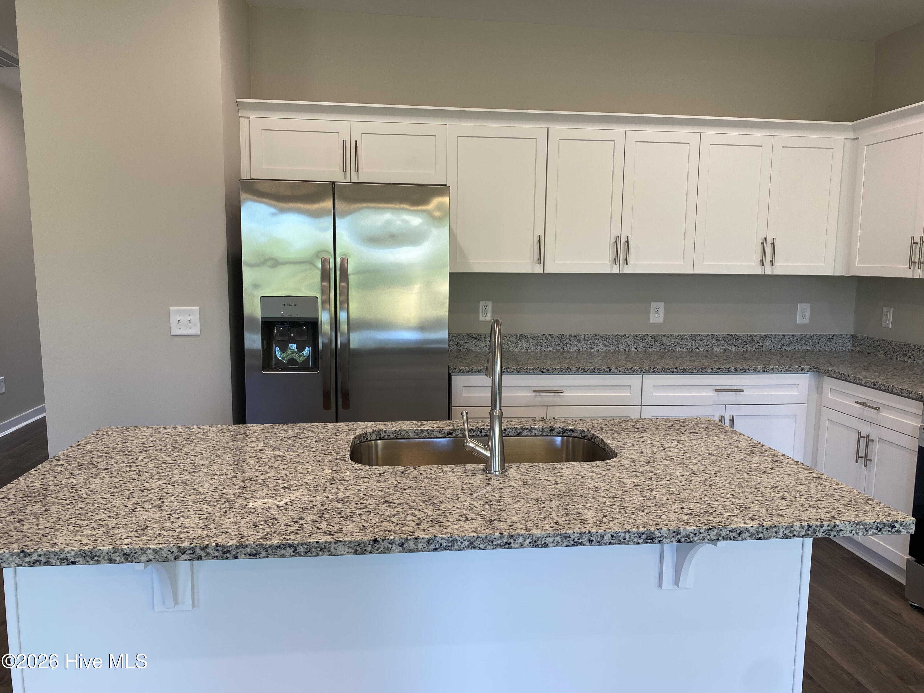
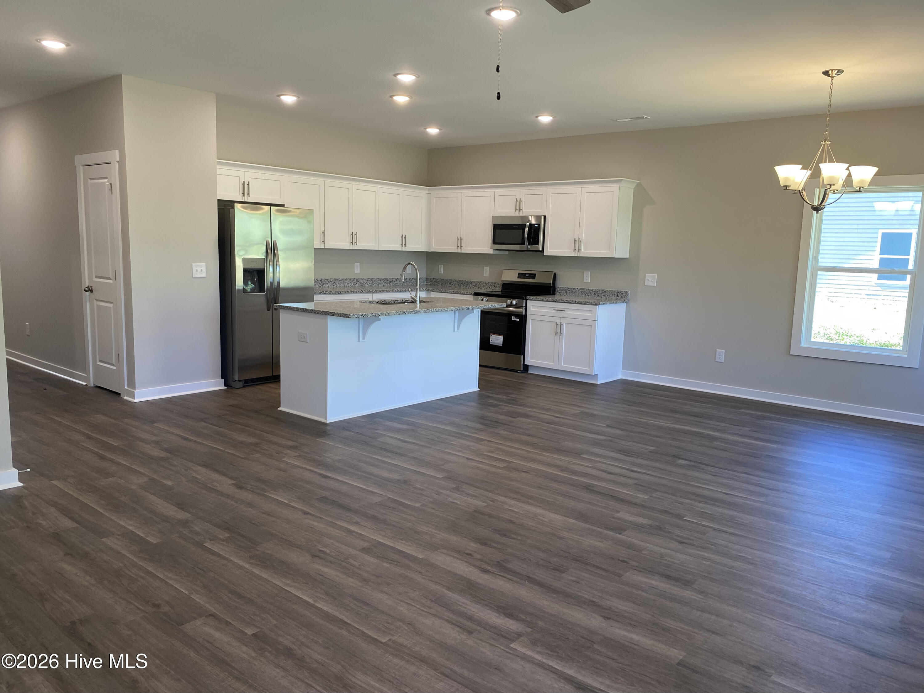
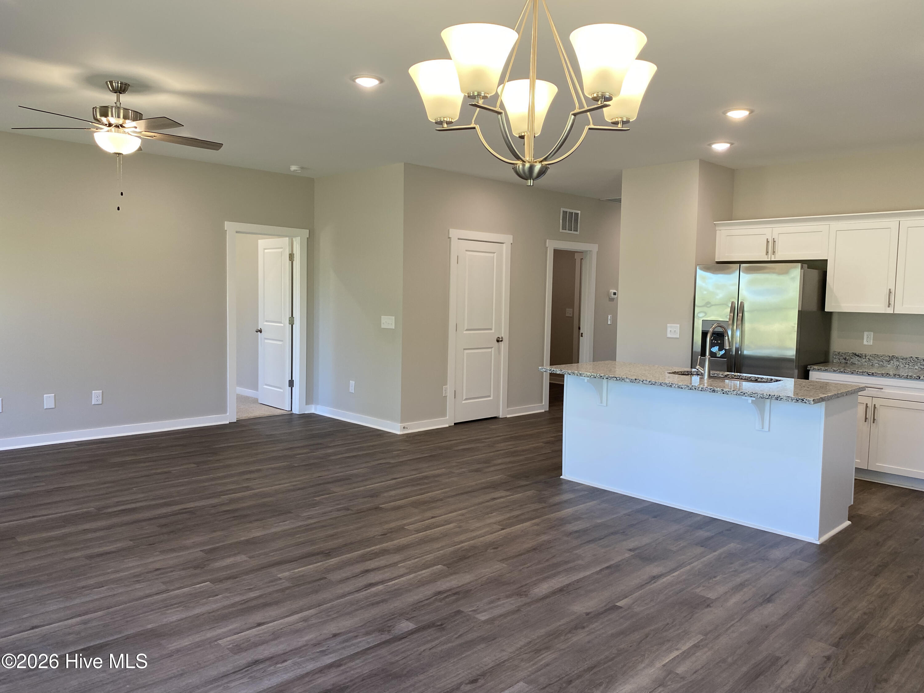
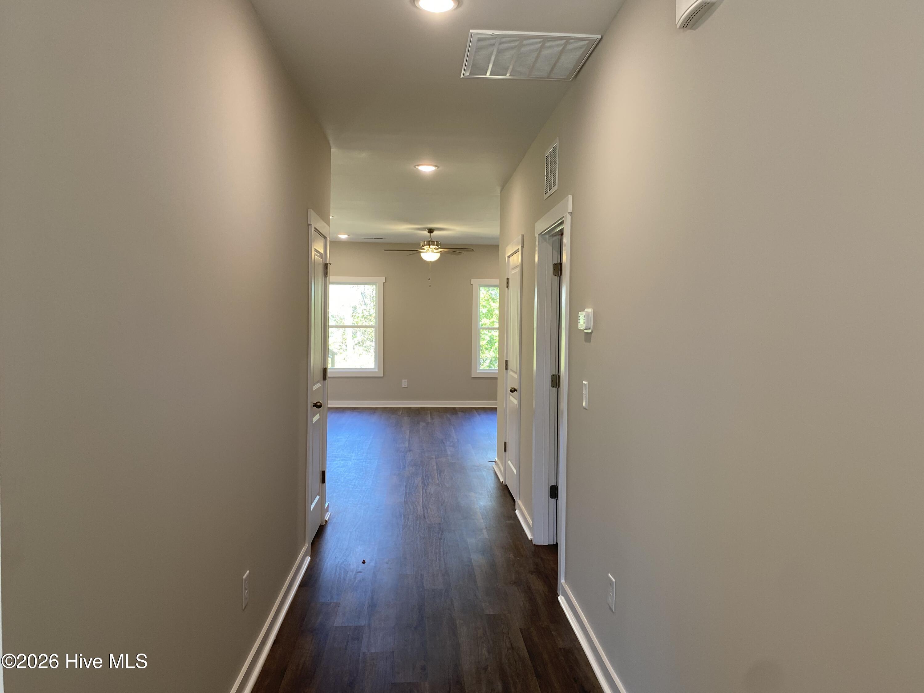
Effortless single-story living starts here. This beautiful 3-bedroom, 2-bathroom home
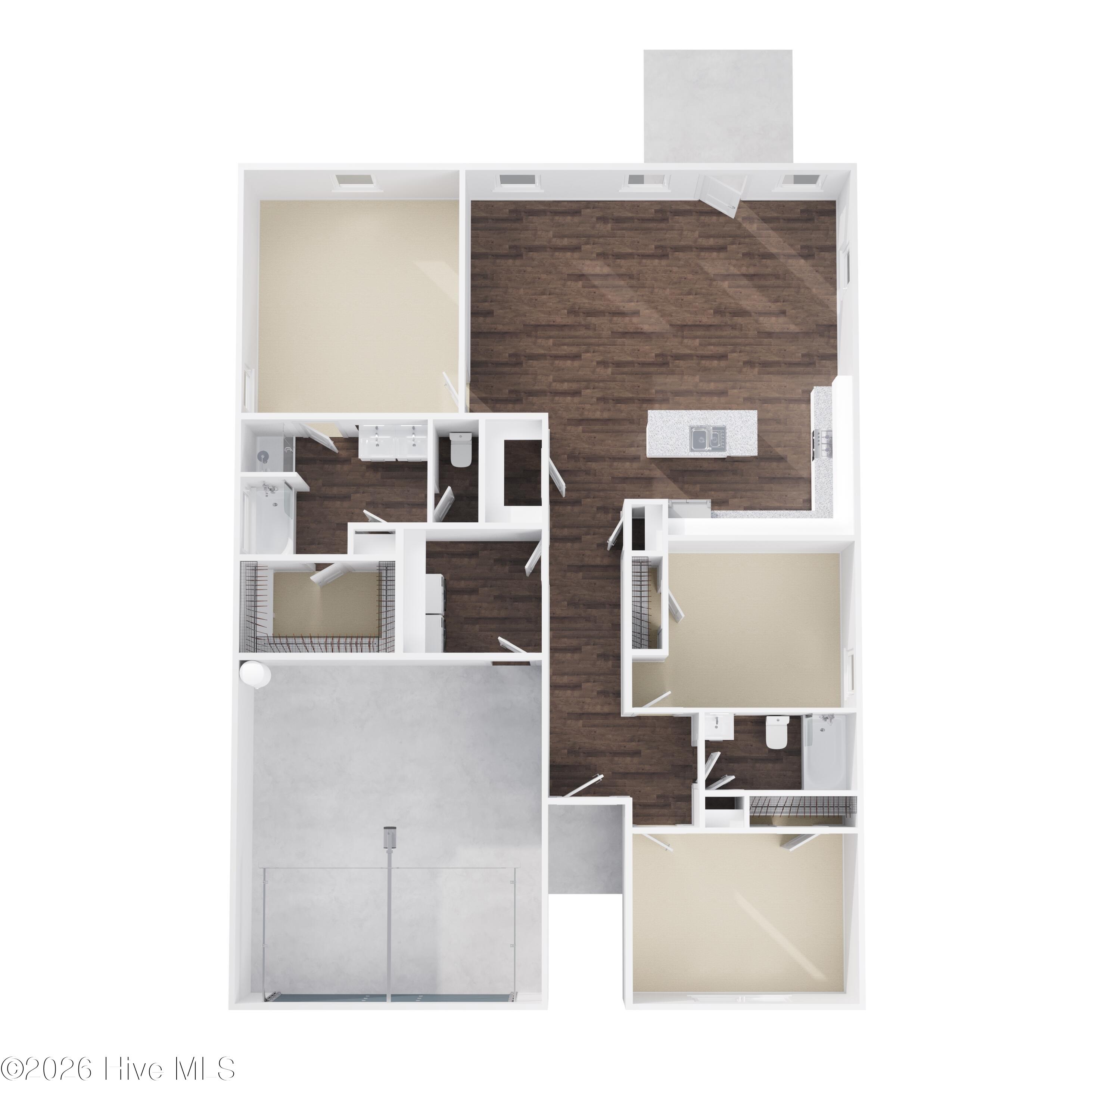
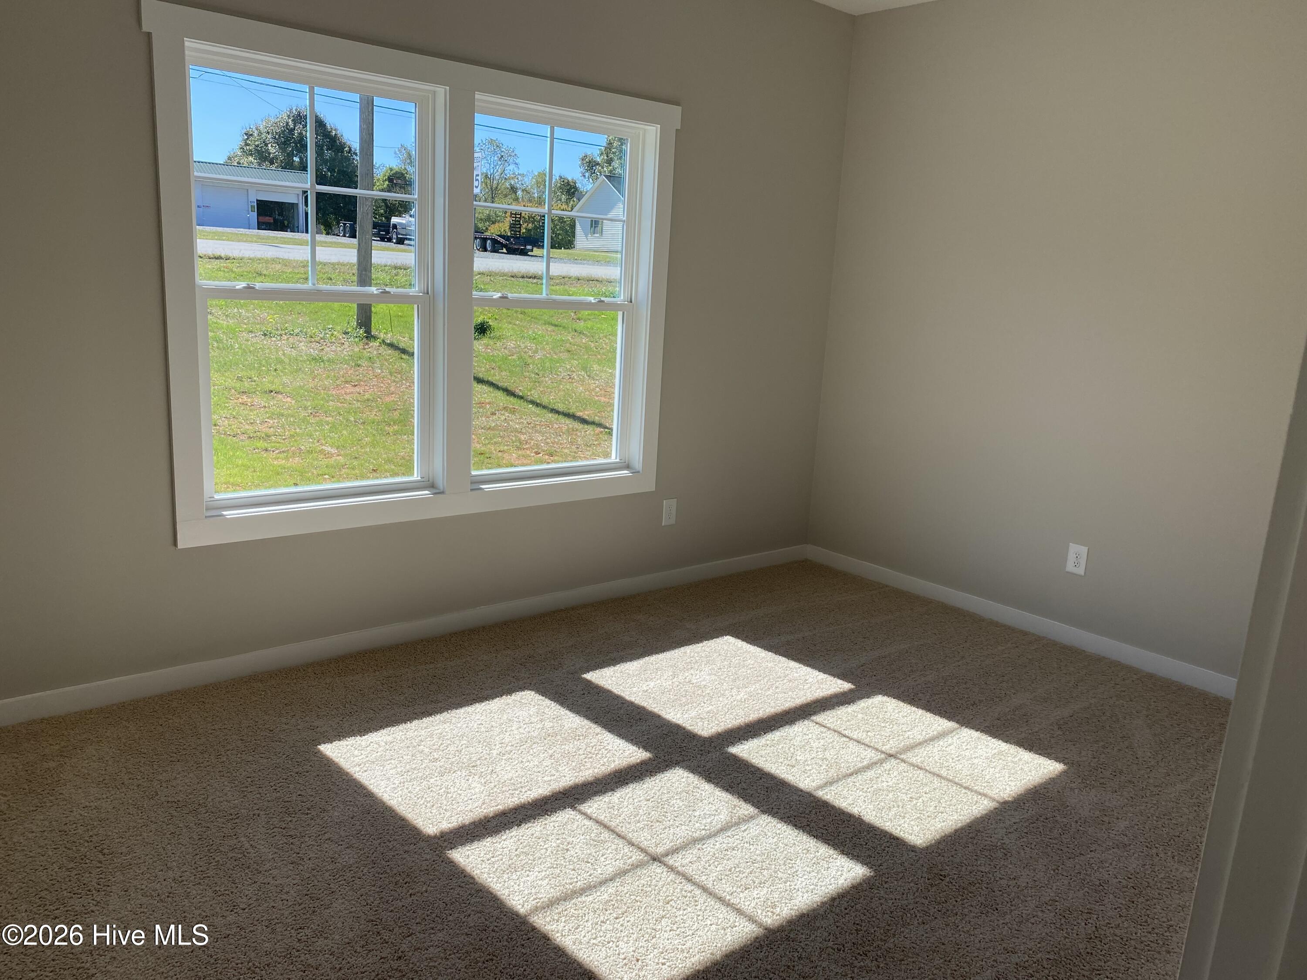
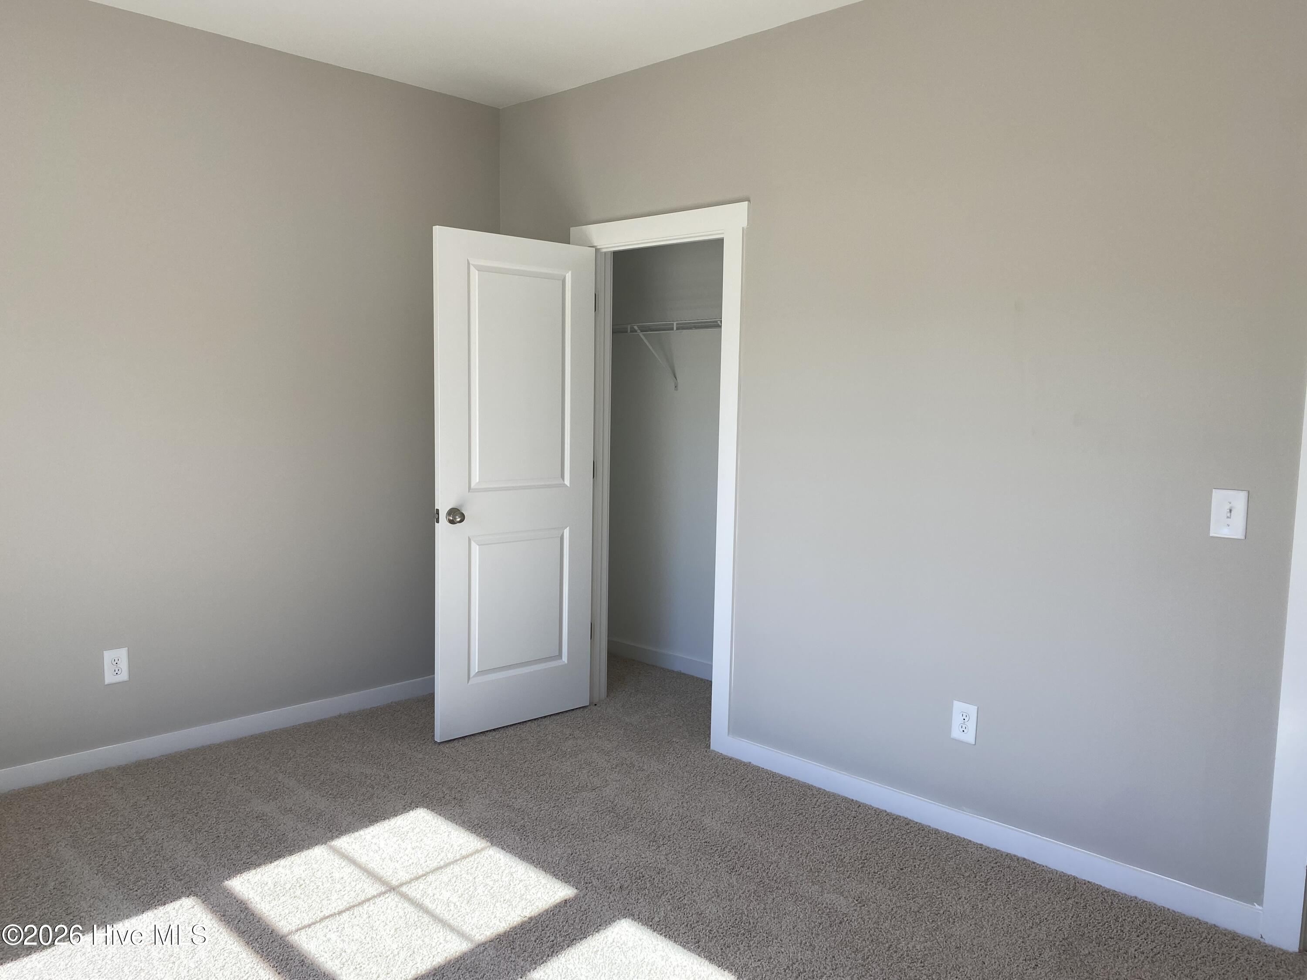
features a smart split-bedroom design. The primary suite is privately positioned at the
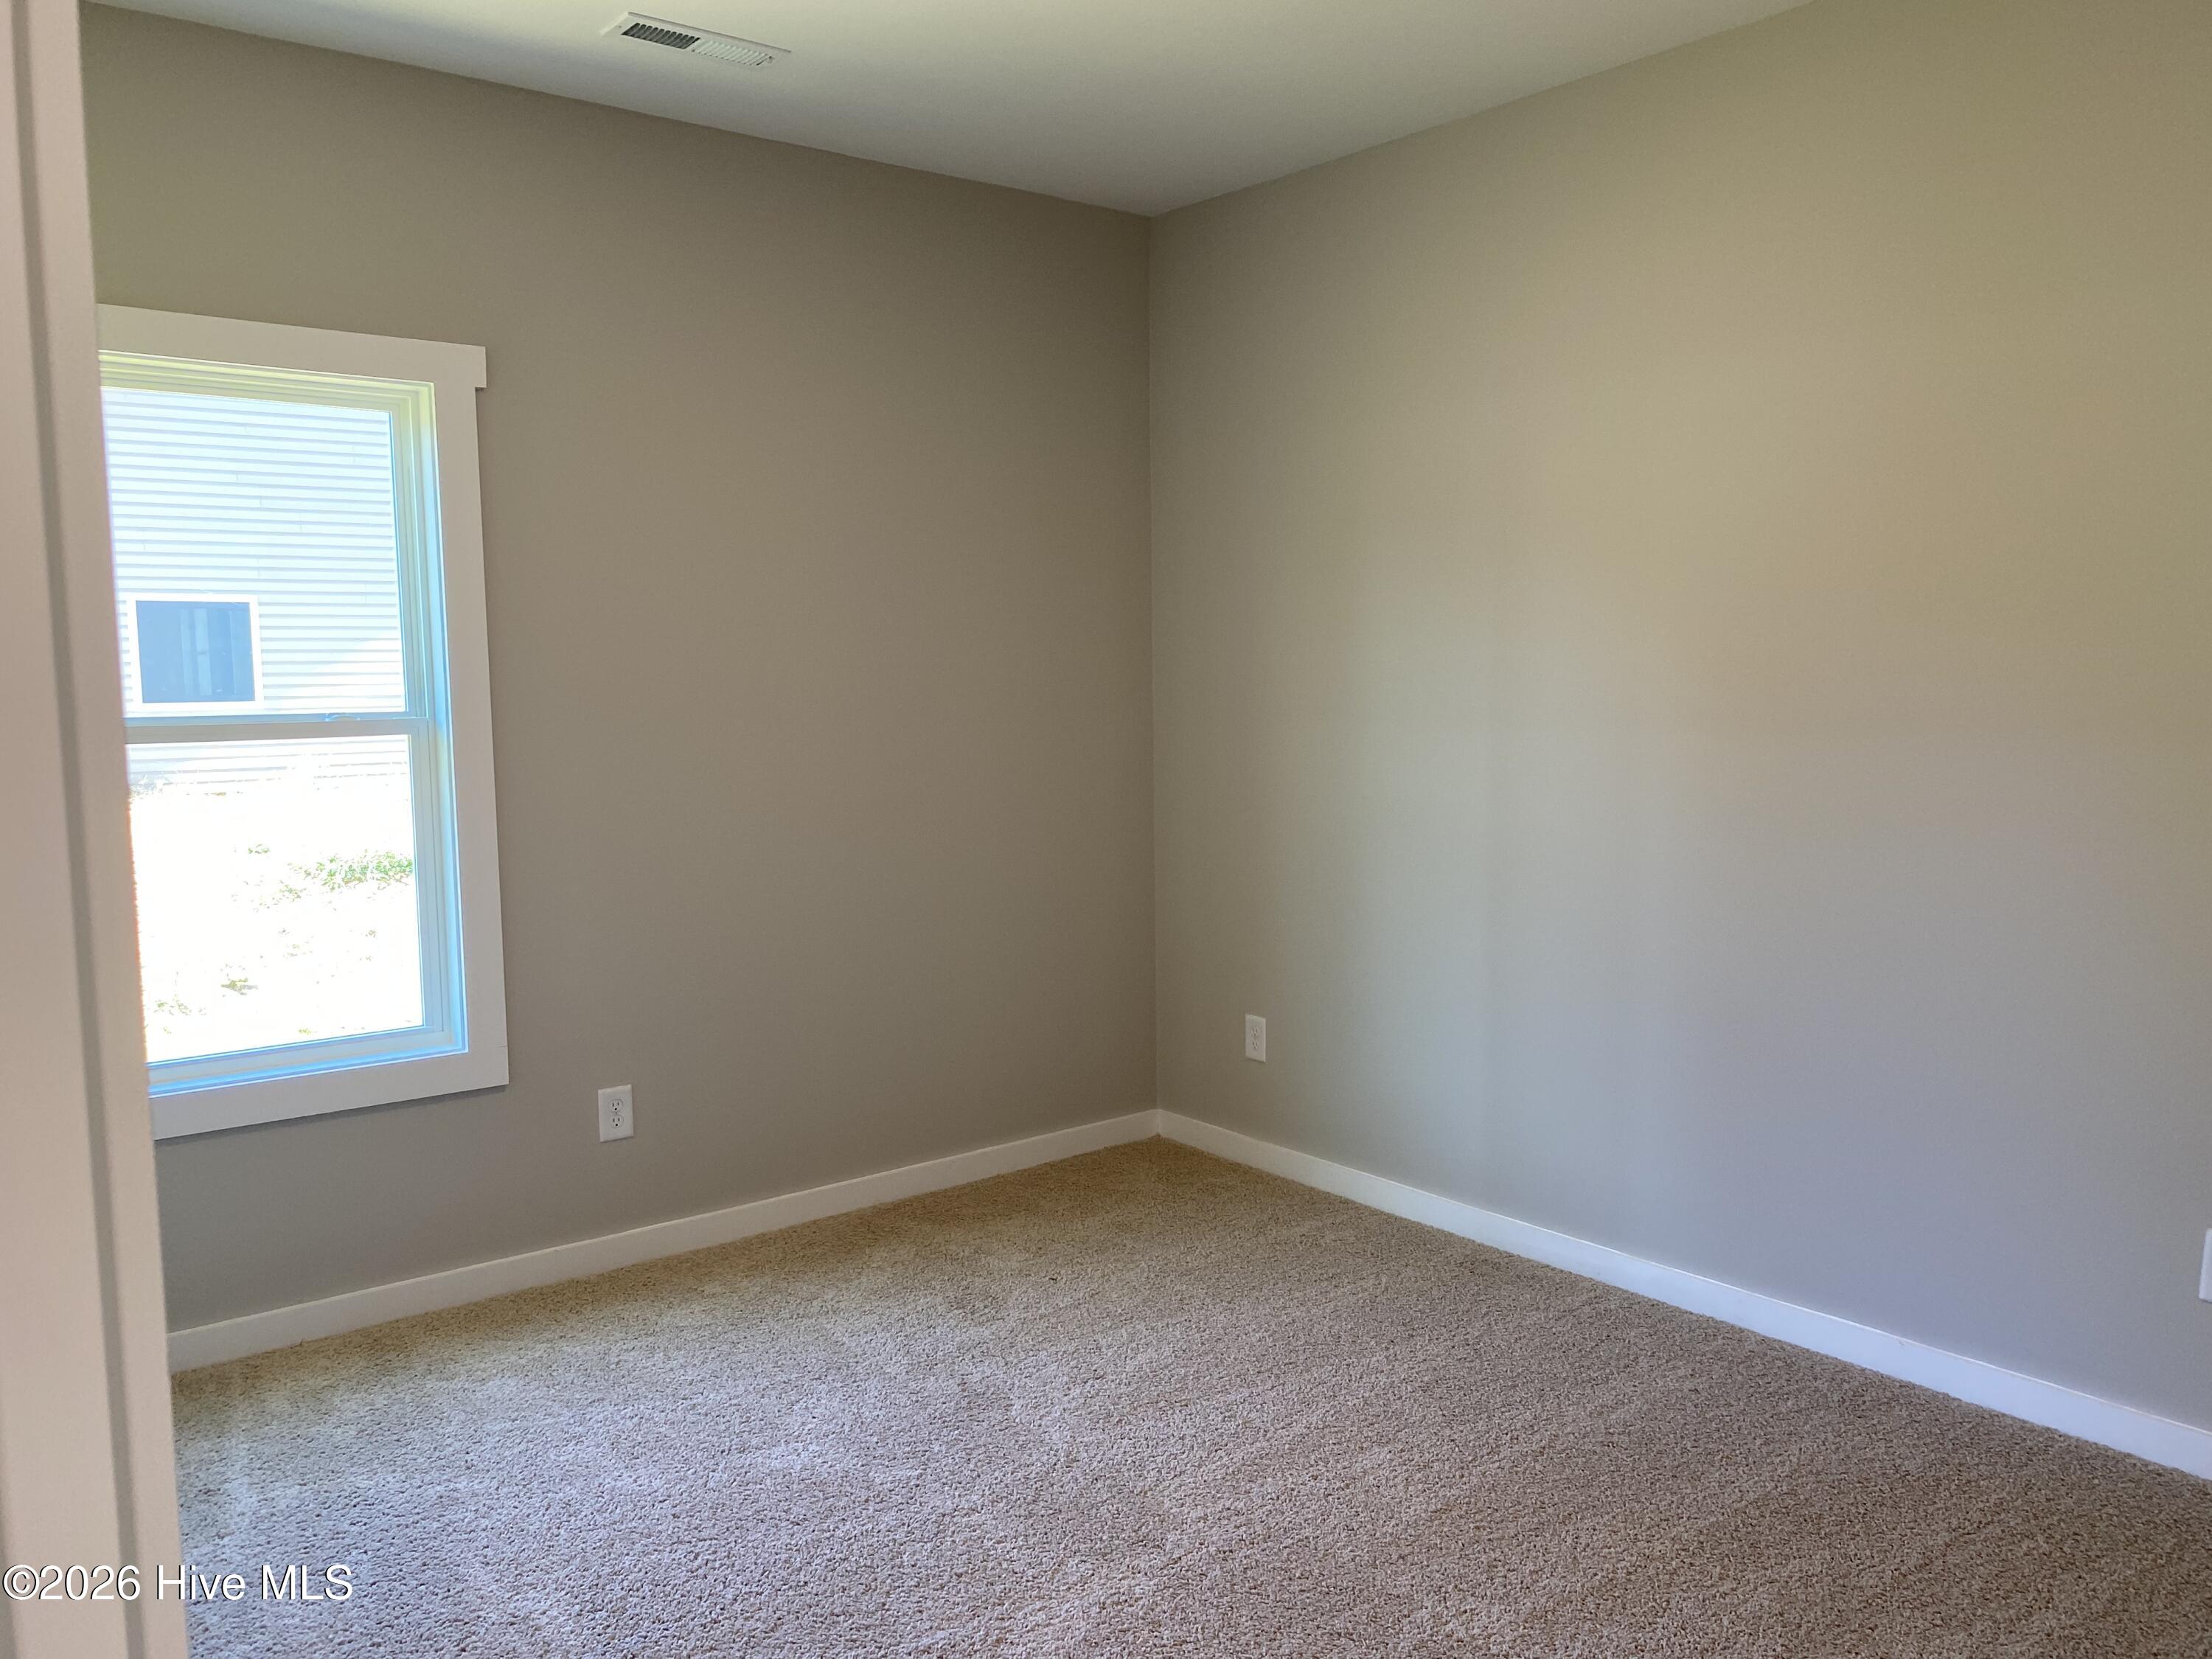
rear, while two additional bedrooms sit toward the front, offering the perfect balance of
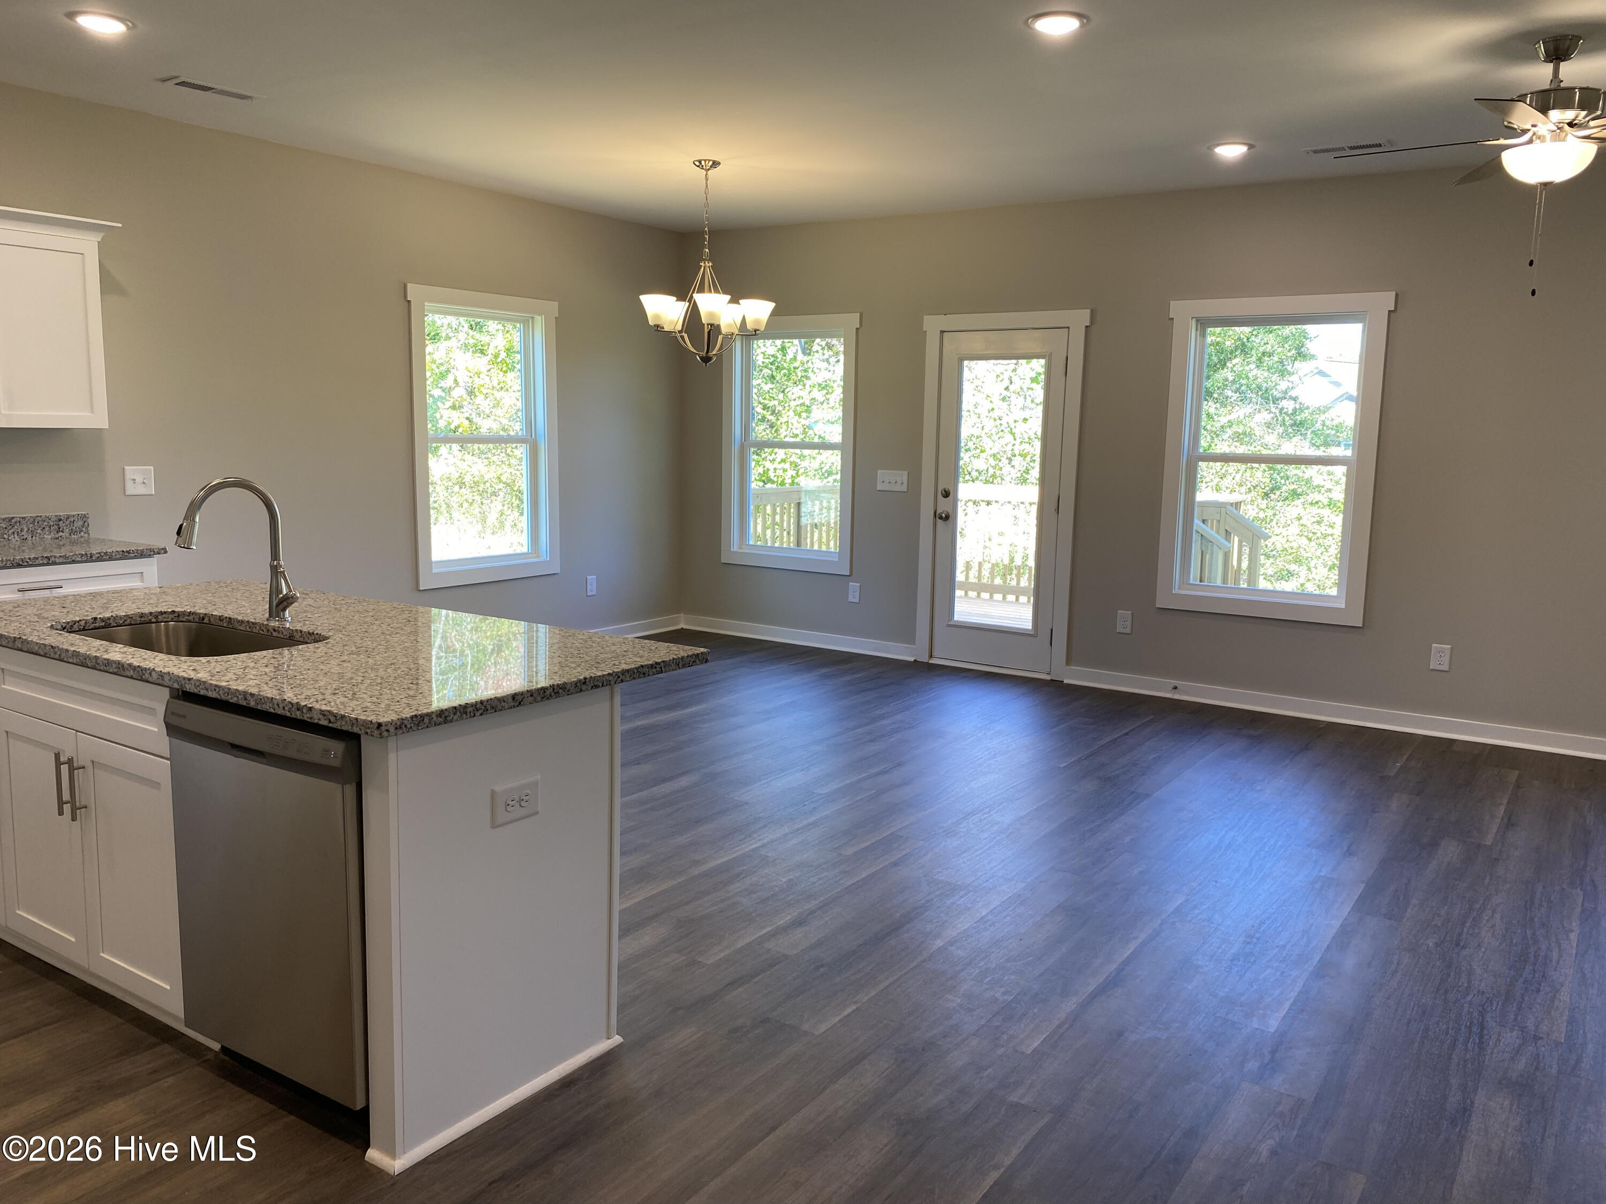
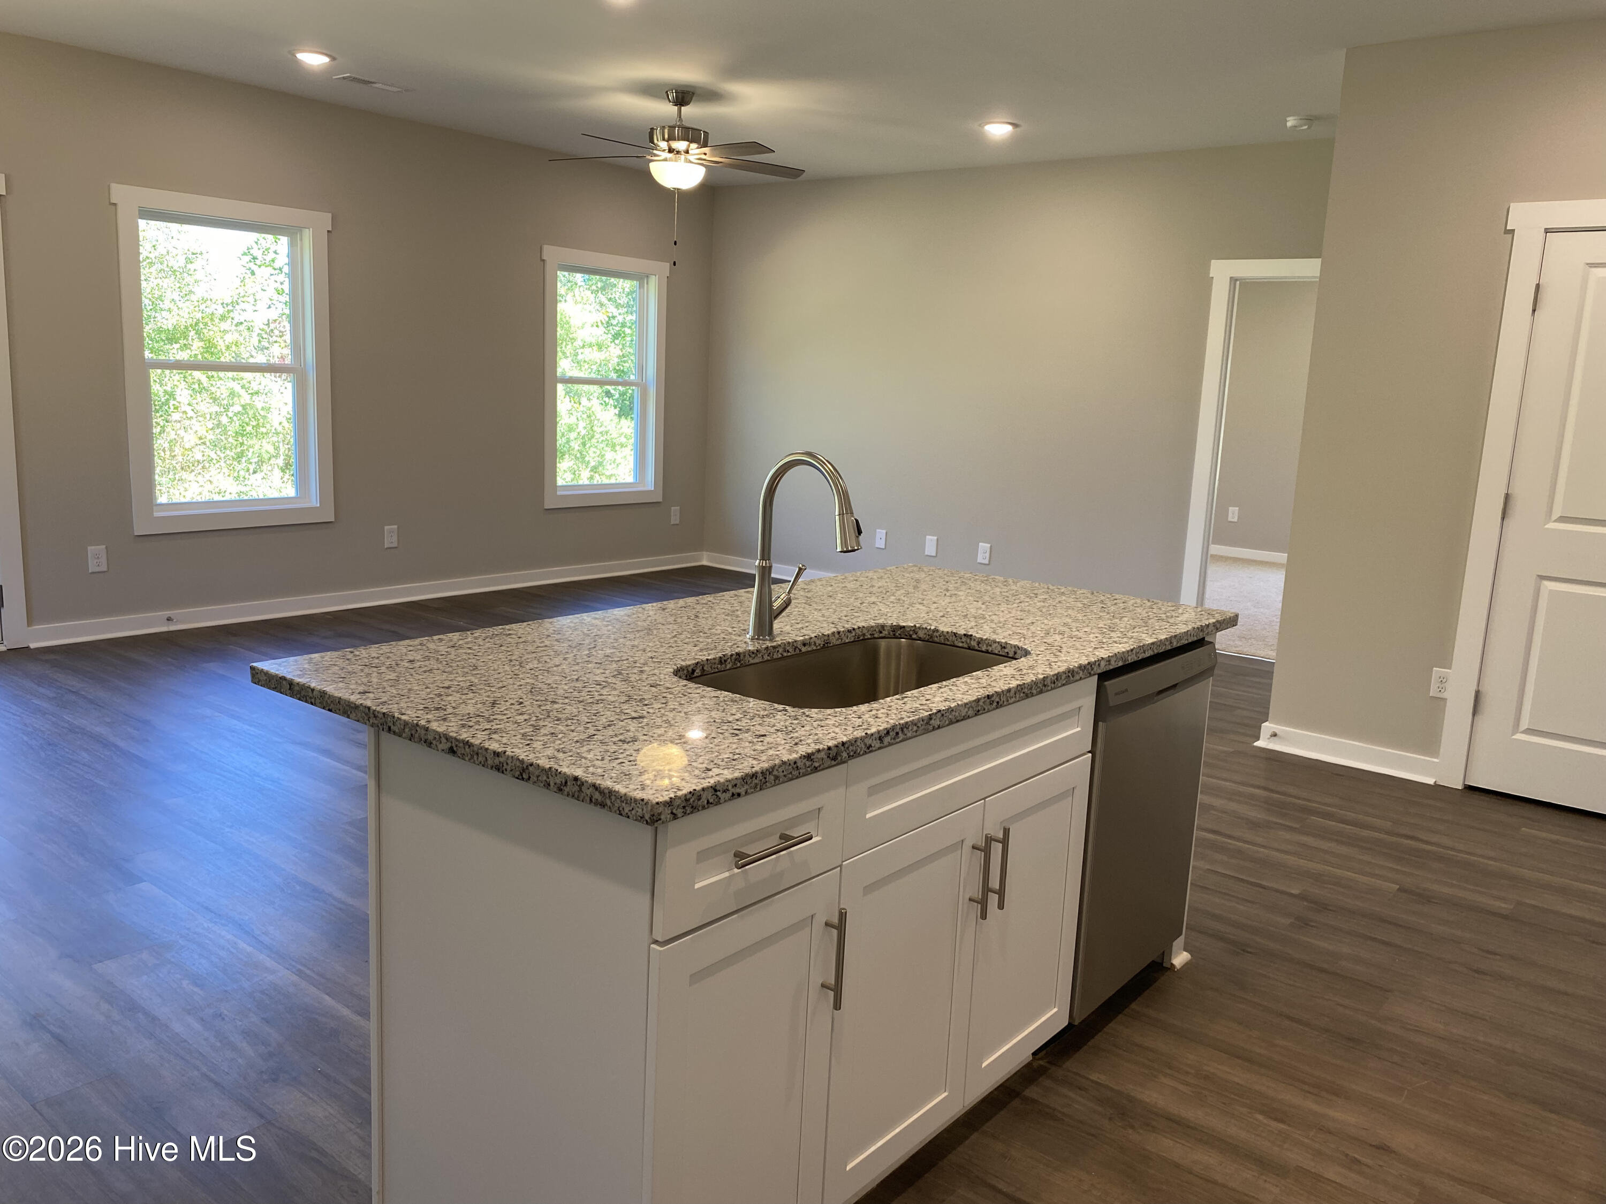
privacy and togetherness. The heart of the home is an open, connected layout where
the kitchen flows seamlessly into the dining room and great room. Ideal for both quiet
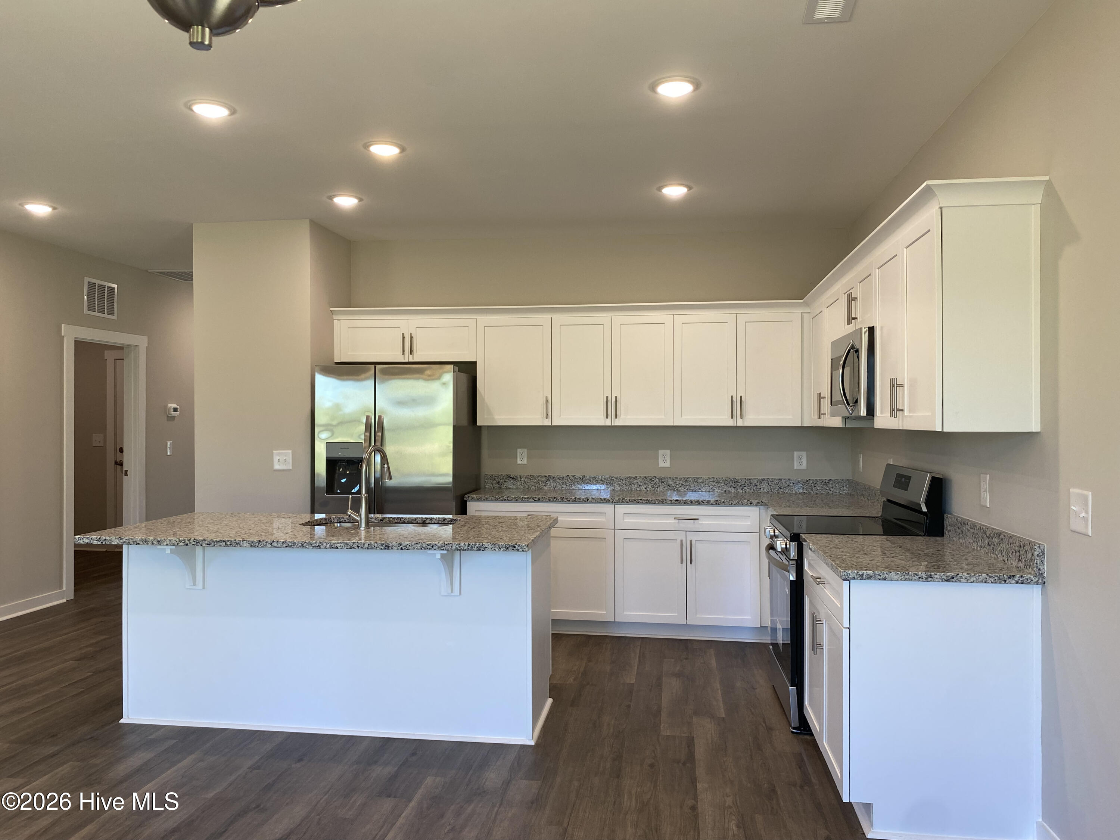
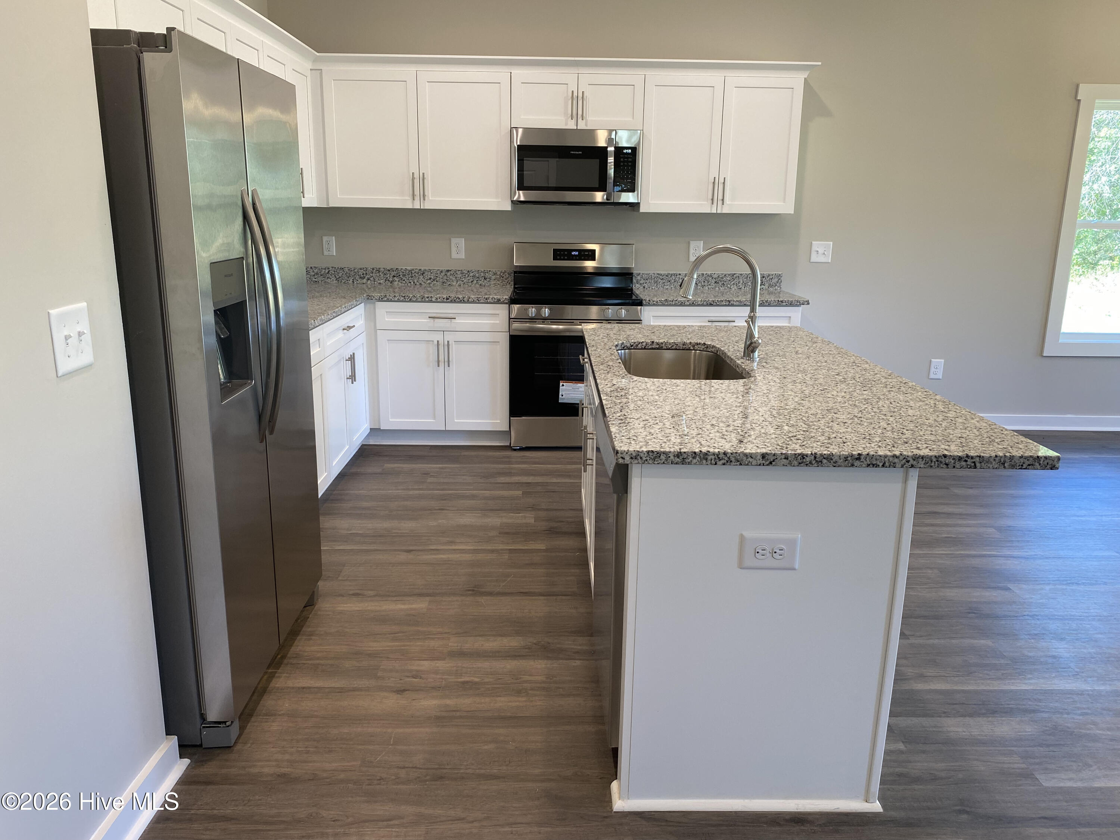
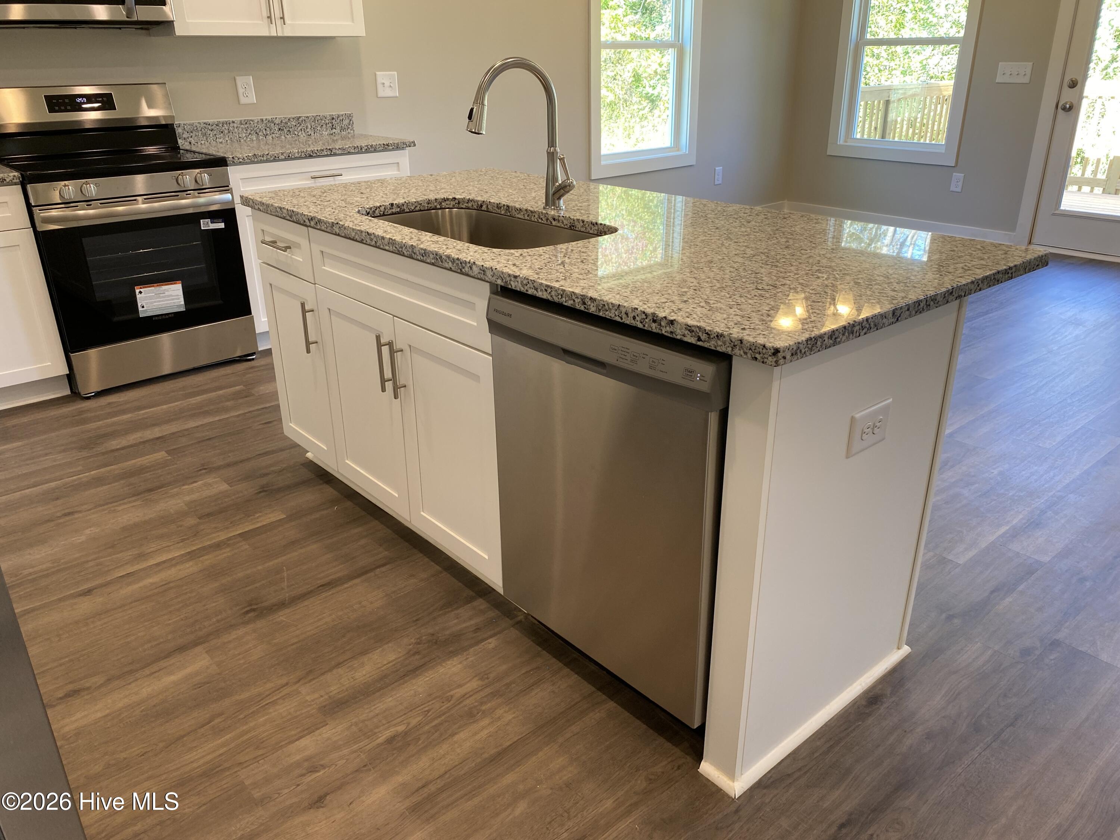
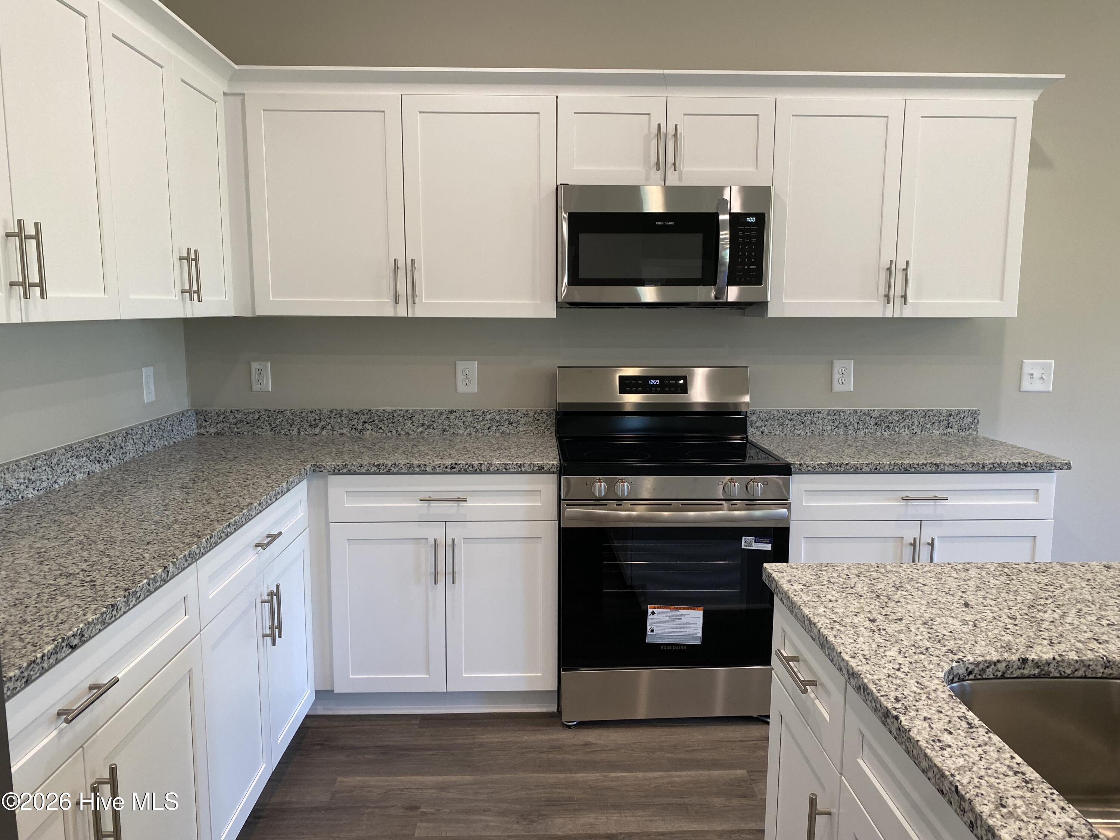
evenings and lively gatherings. The kitchen delivers style and function, with granite
countertops, shaker-style cabinets, a generous island, a walk-in pantry, and stainless-
steel appliances, refrigerator included, so you’re ready to live comfortably from day one.
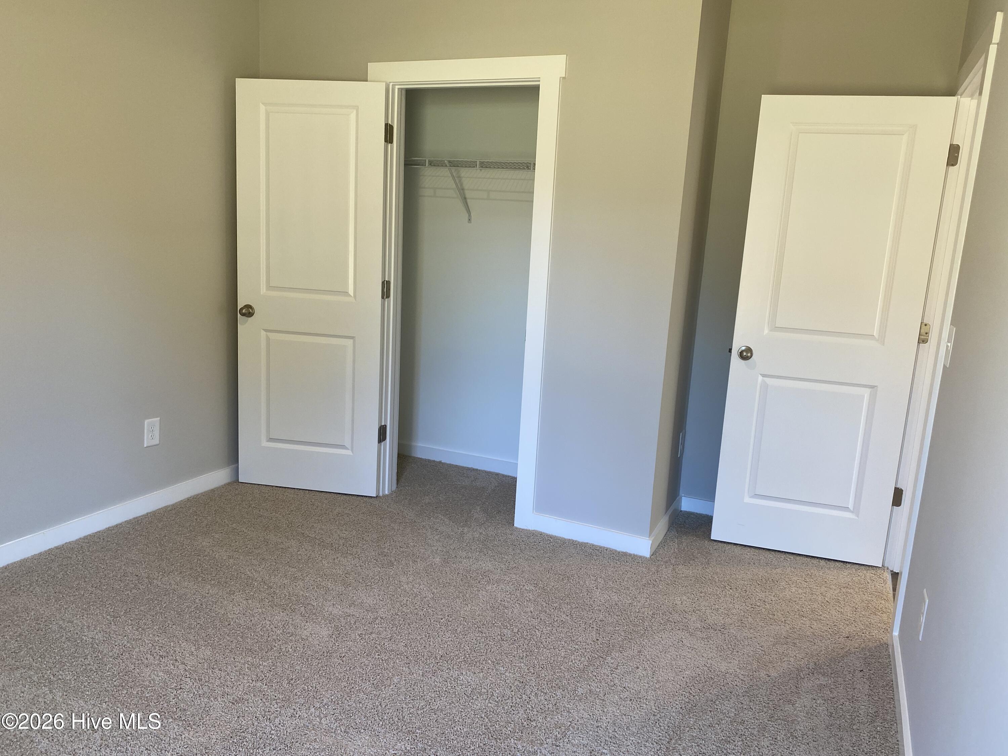
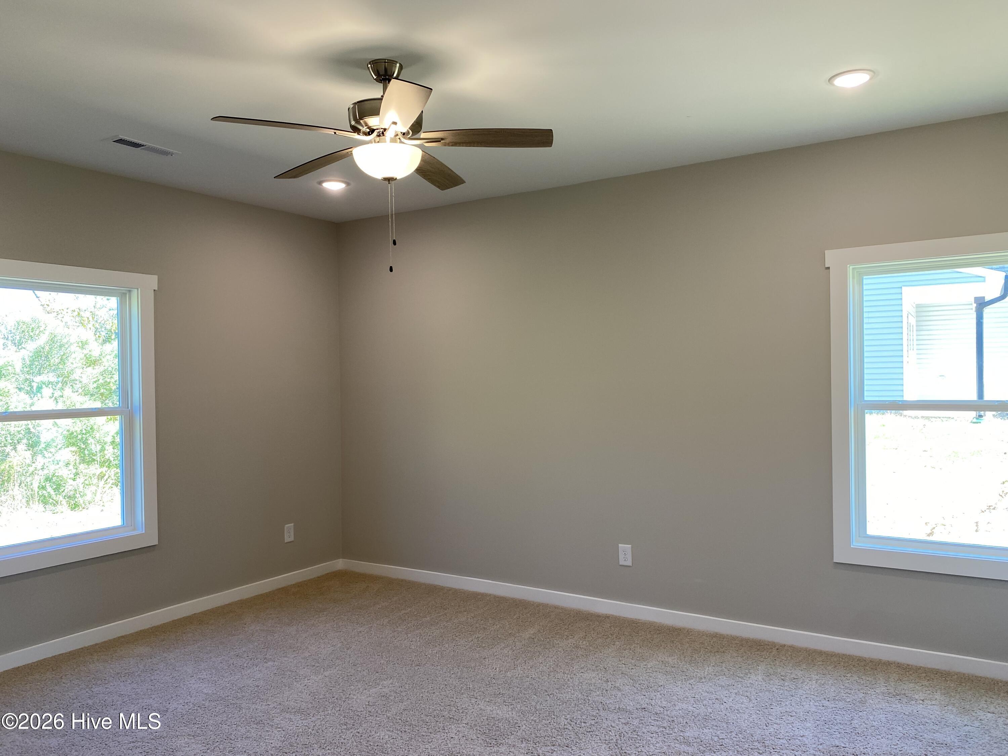
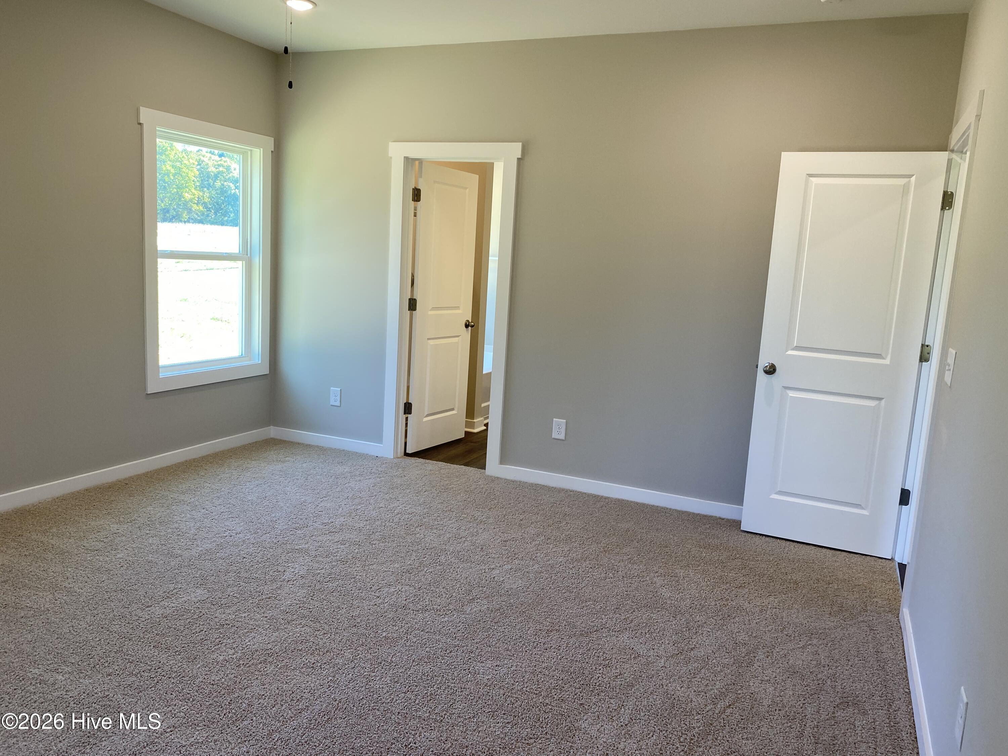
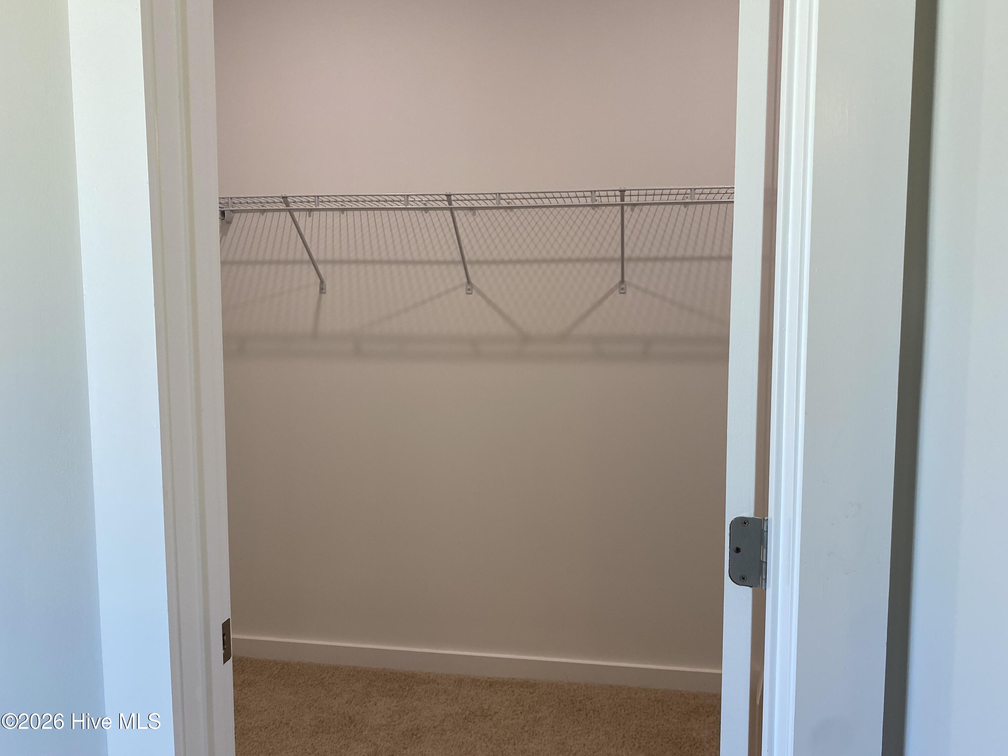
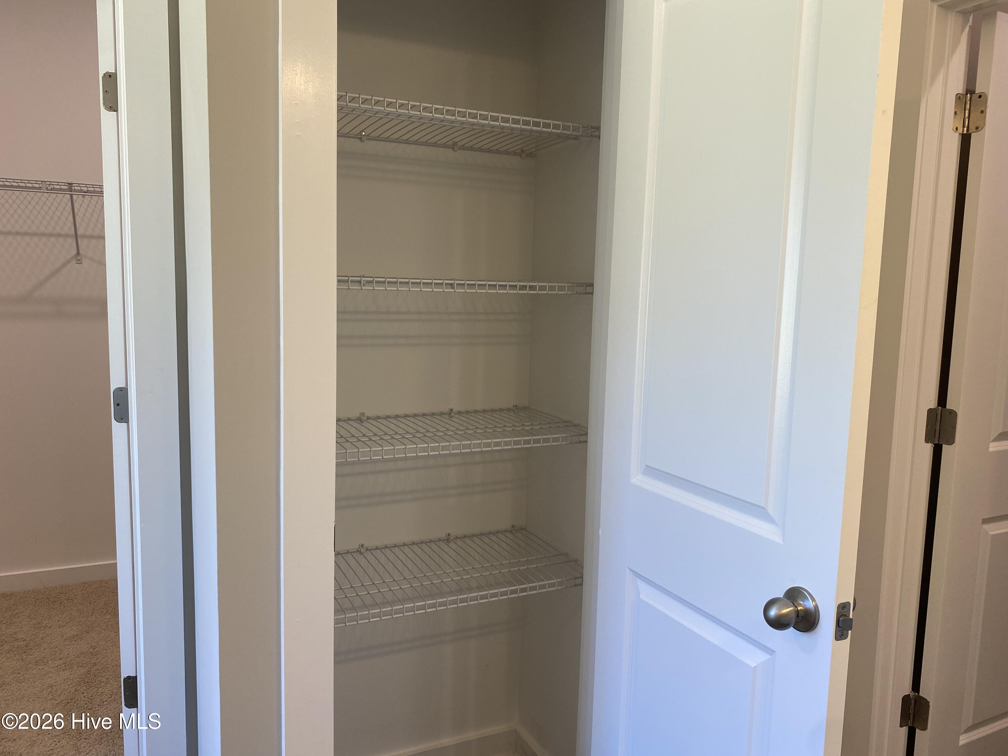
Retreat to the primary bedroom, complete with a walk-in closet plus an additional closet
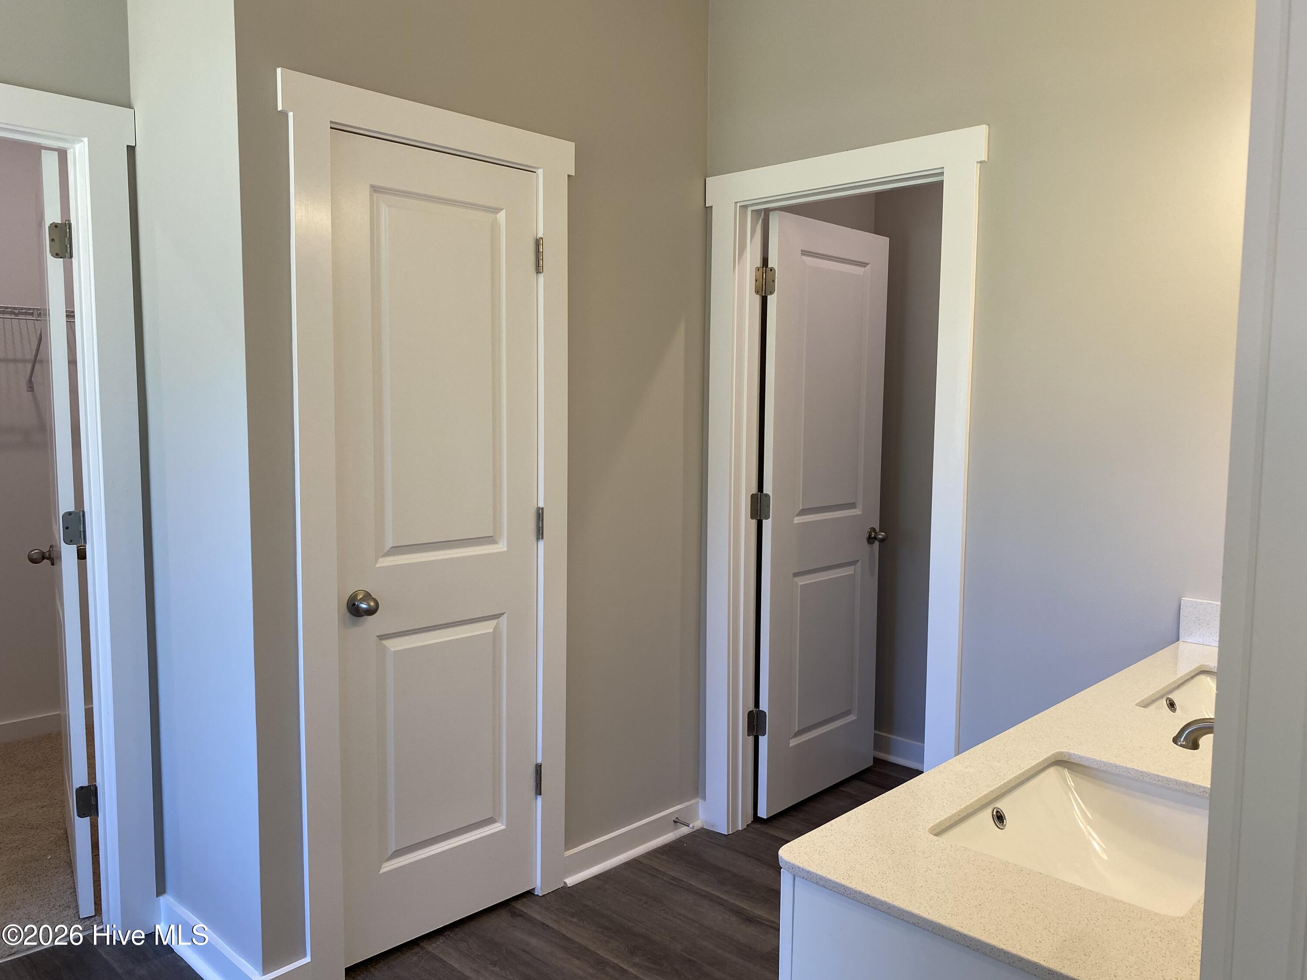
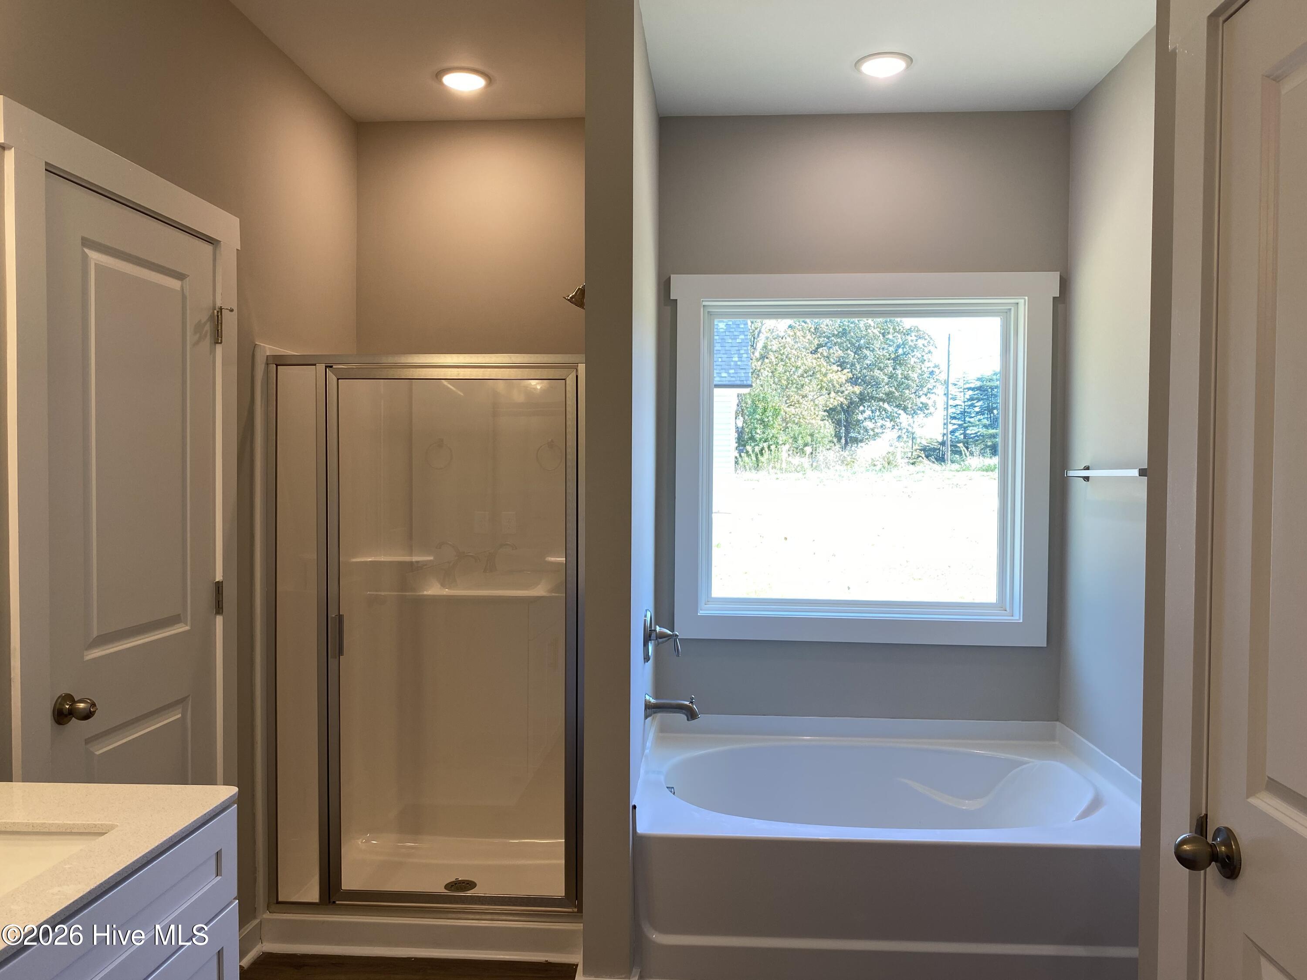
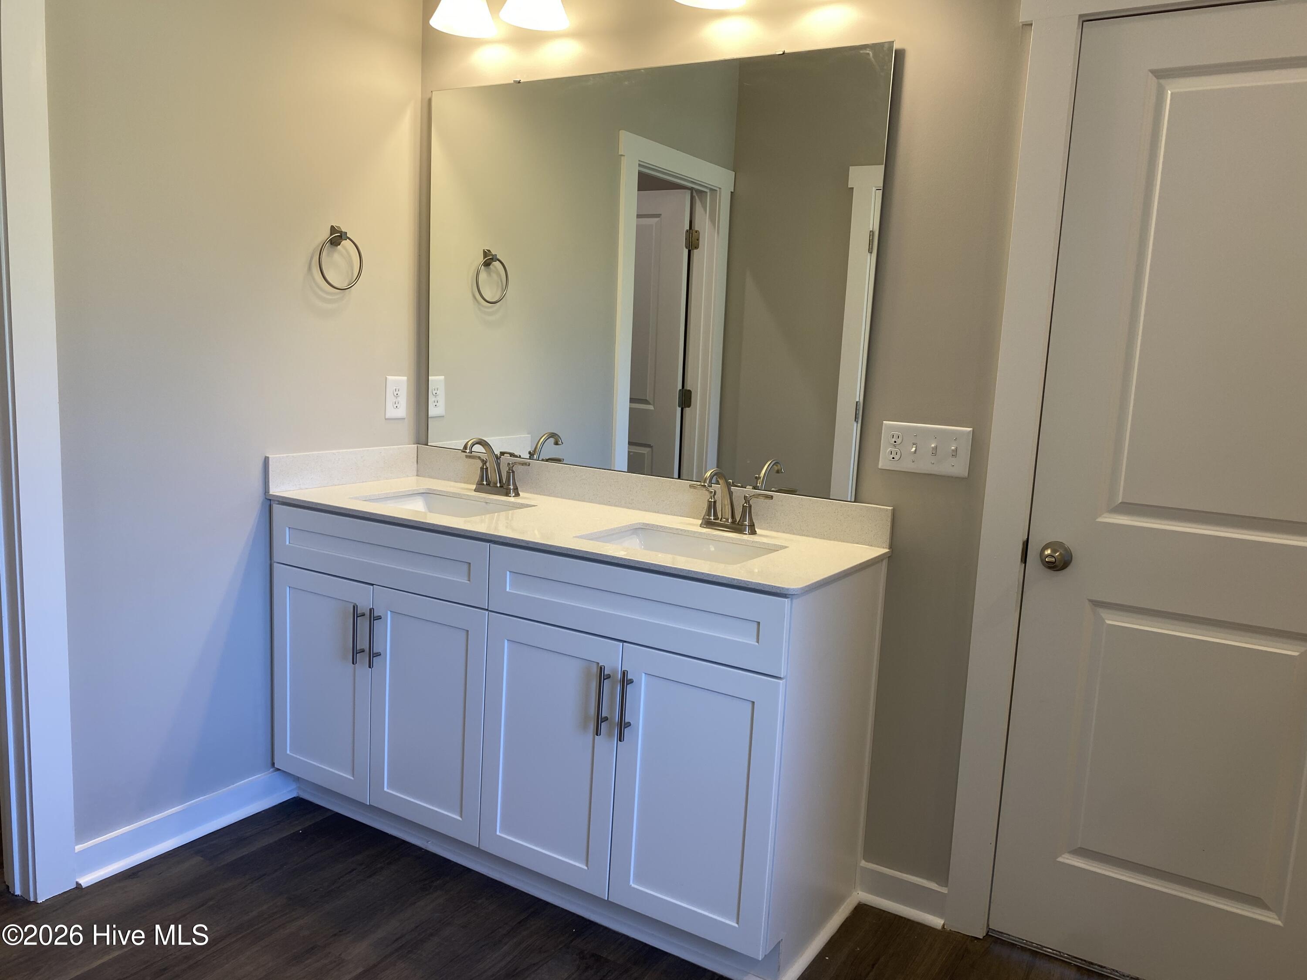
for extra storage, and an ensuite bathroom that feels like a private spa: dual vanities
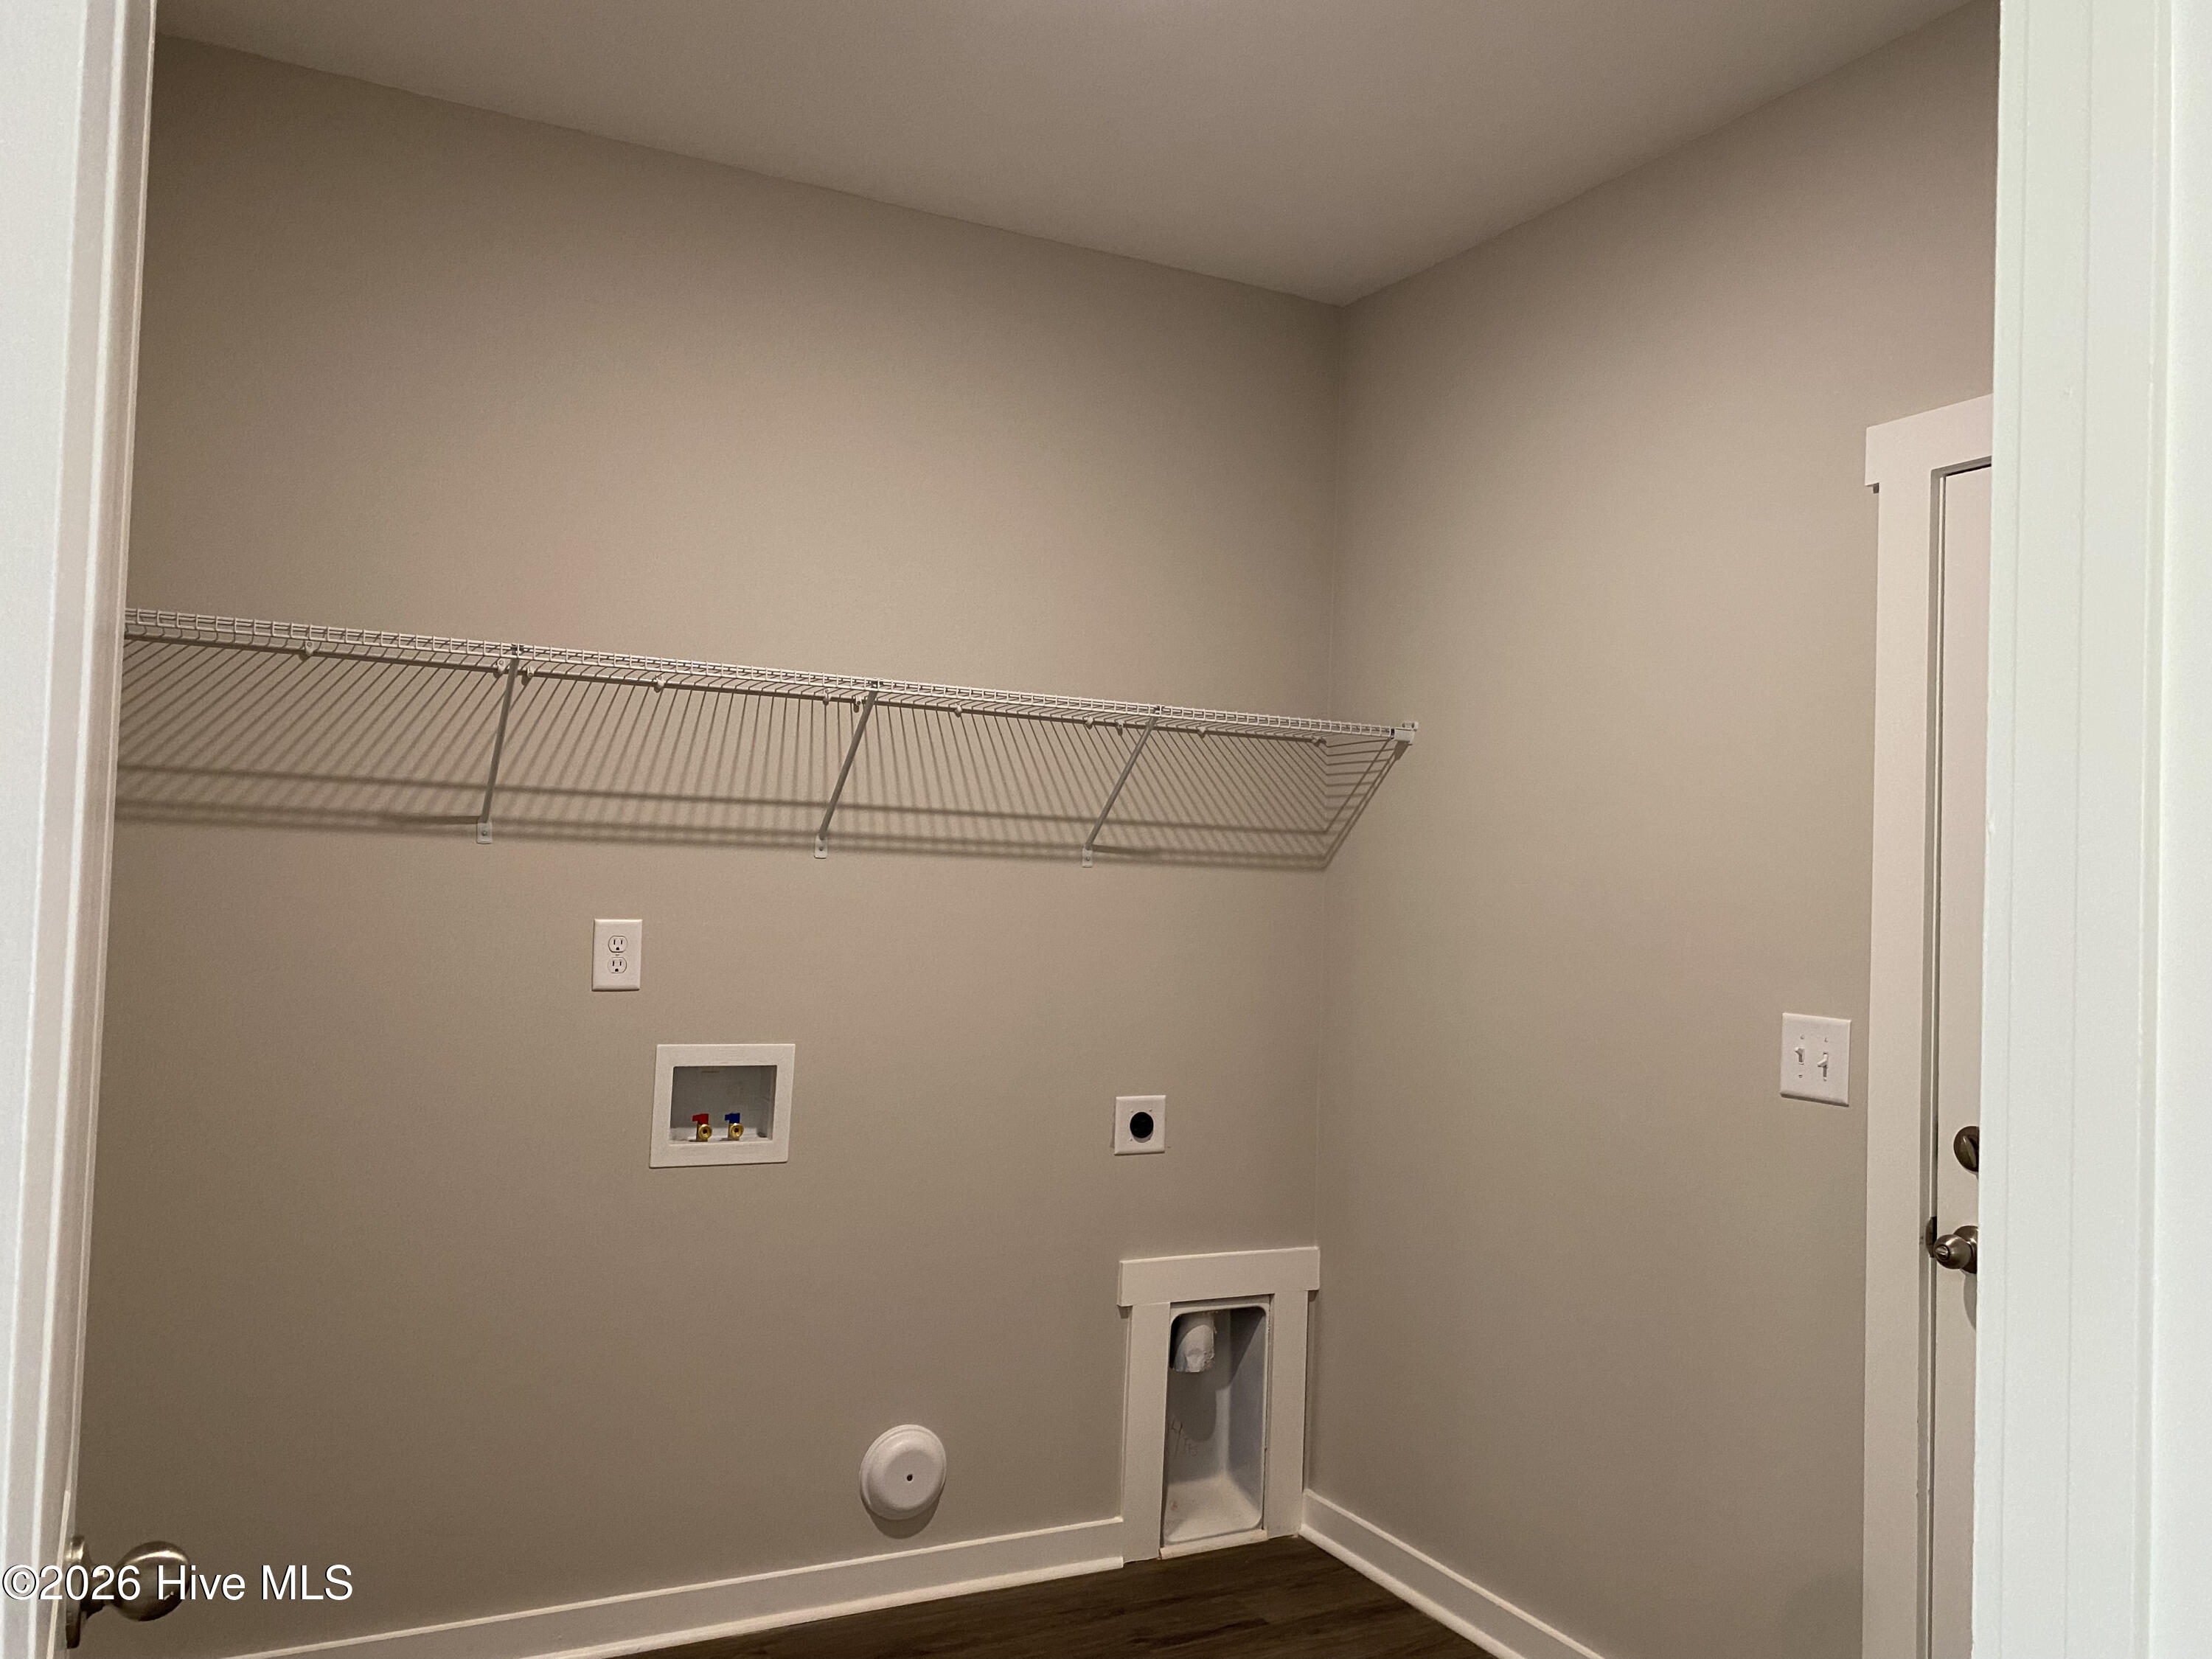
with quartz countertops, a separate shower, and a soothing garden tub. A convenient
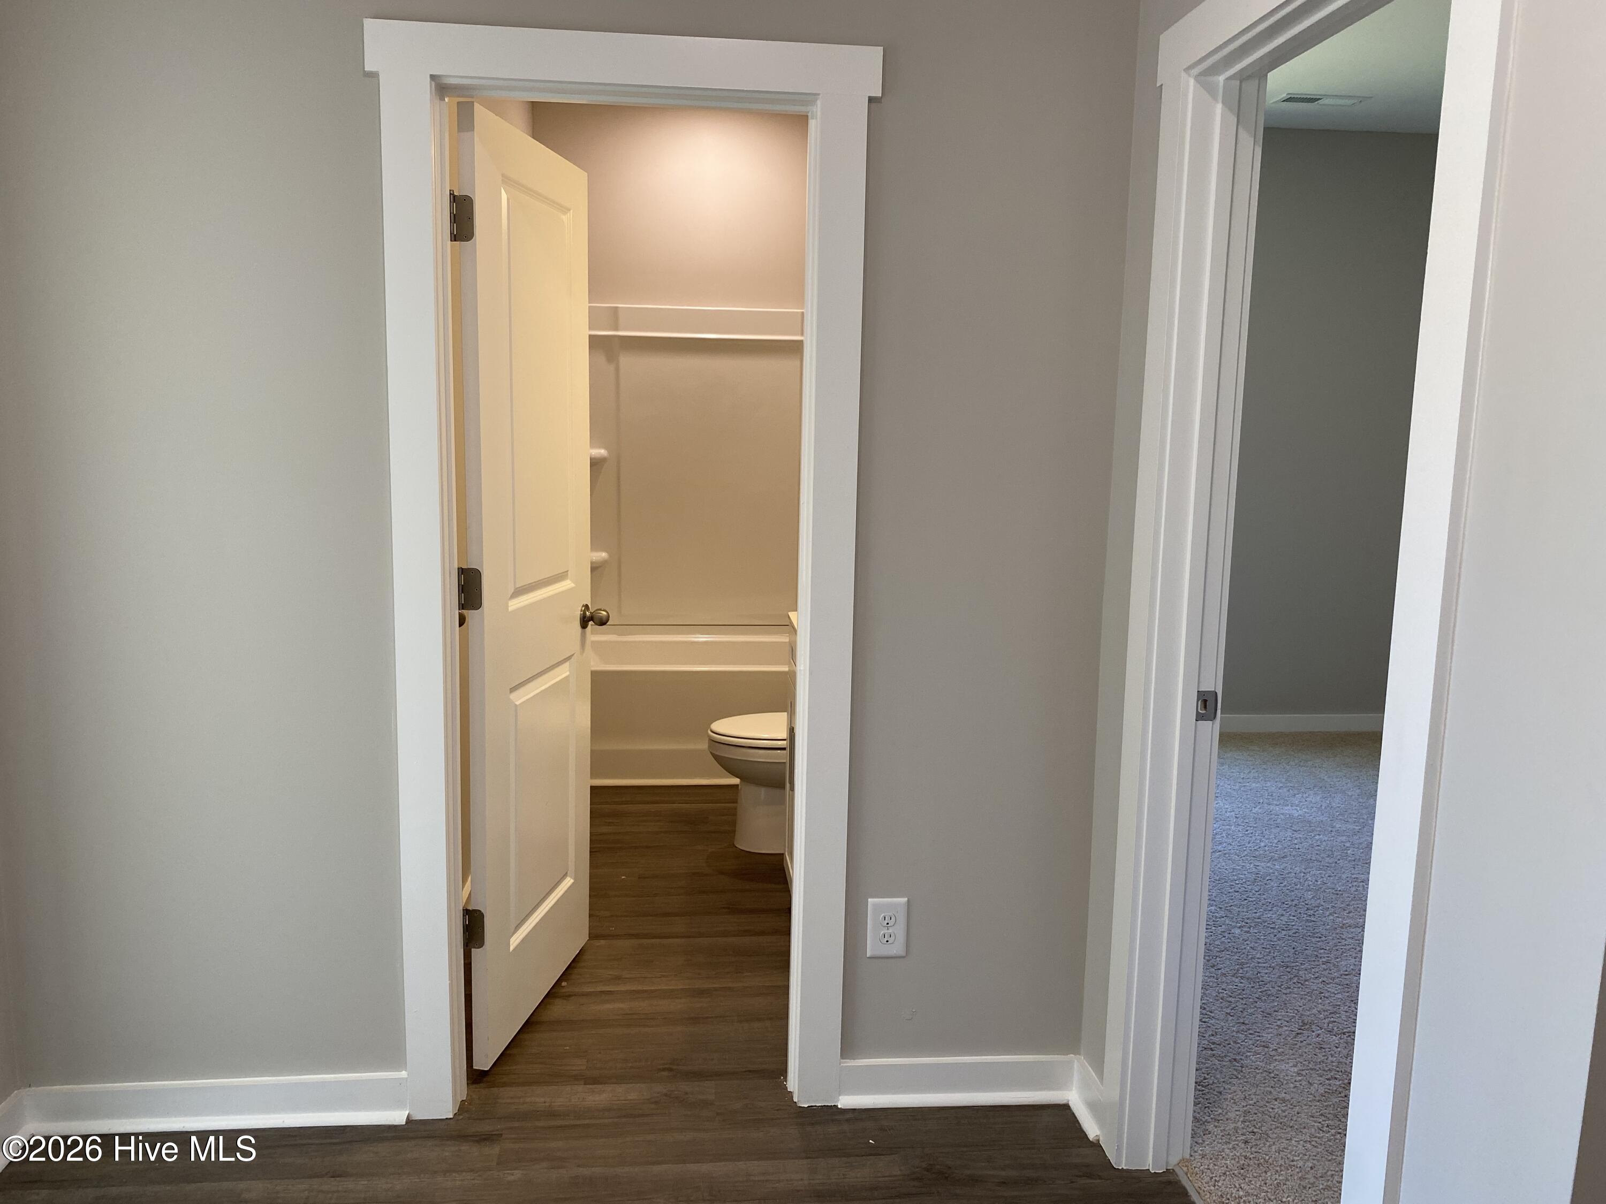
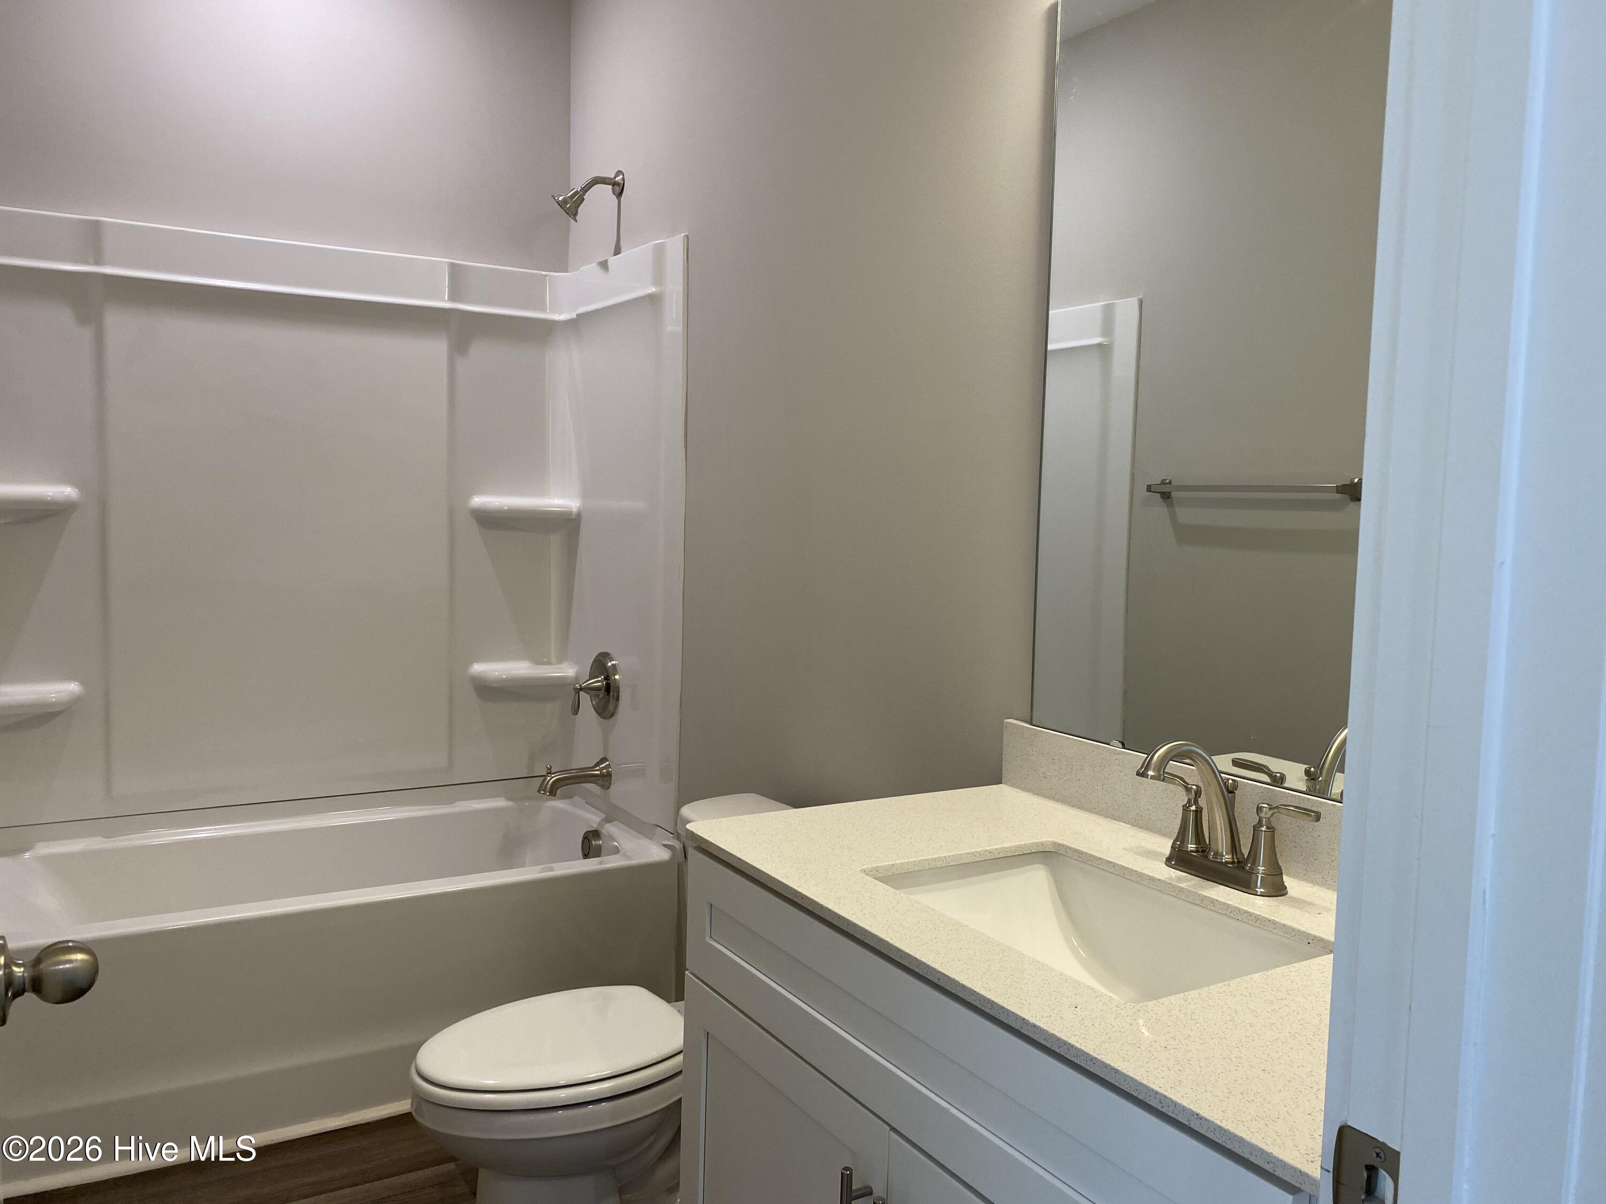
laundry area, two additional bedrooms, and a second full bath complete this well-
designed home.
Make the Hayes yours today!
Interior photos shown are from a previously built Hayes plan. Actual home may vary
from pictures.**Builder is offering $5000 in flex cash**
- Vinyl Siding
- Wood Frame
- City Street
- State Road
- Heat Pump
- Electric
- Walk-in Closet(s)
- Walk-In Closet(s)
- Built-In Microwave
- Refrigerator
- Range
- Dishwasher
- Carpet
- Vinyl
