

Property Description
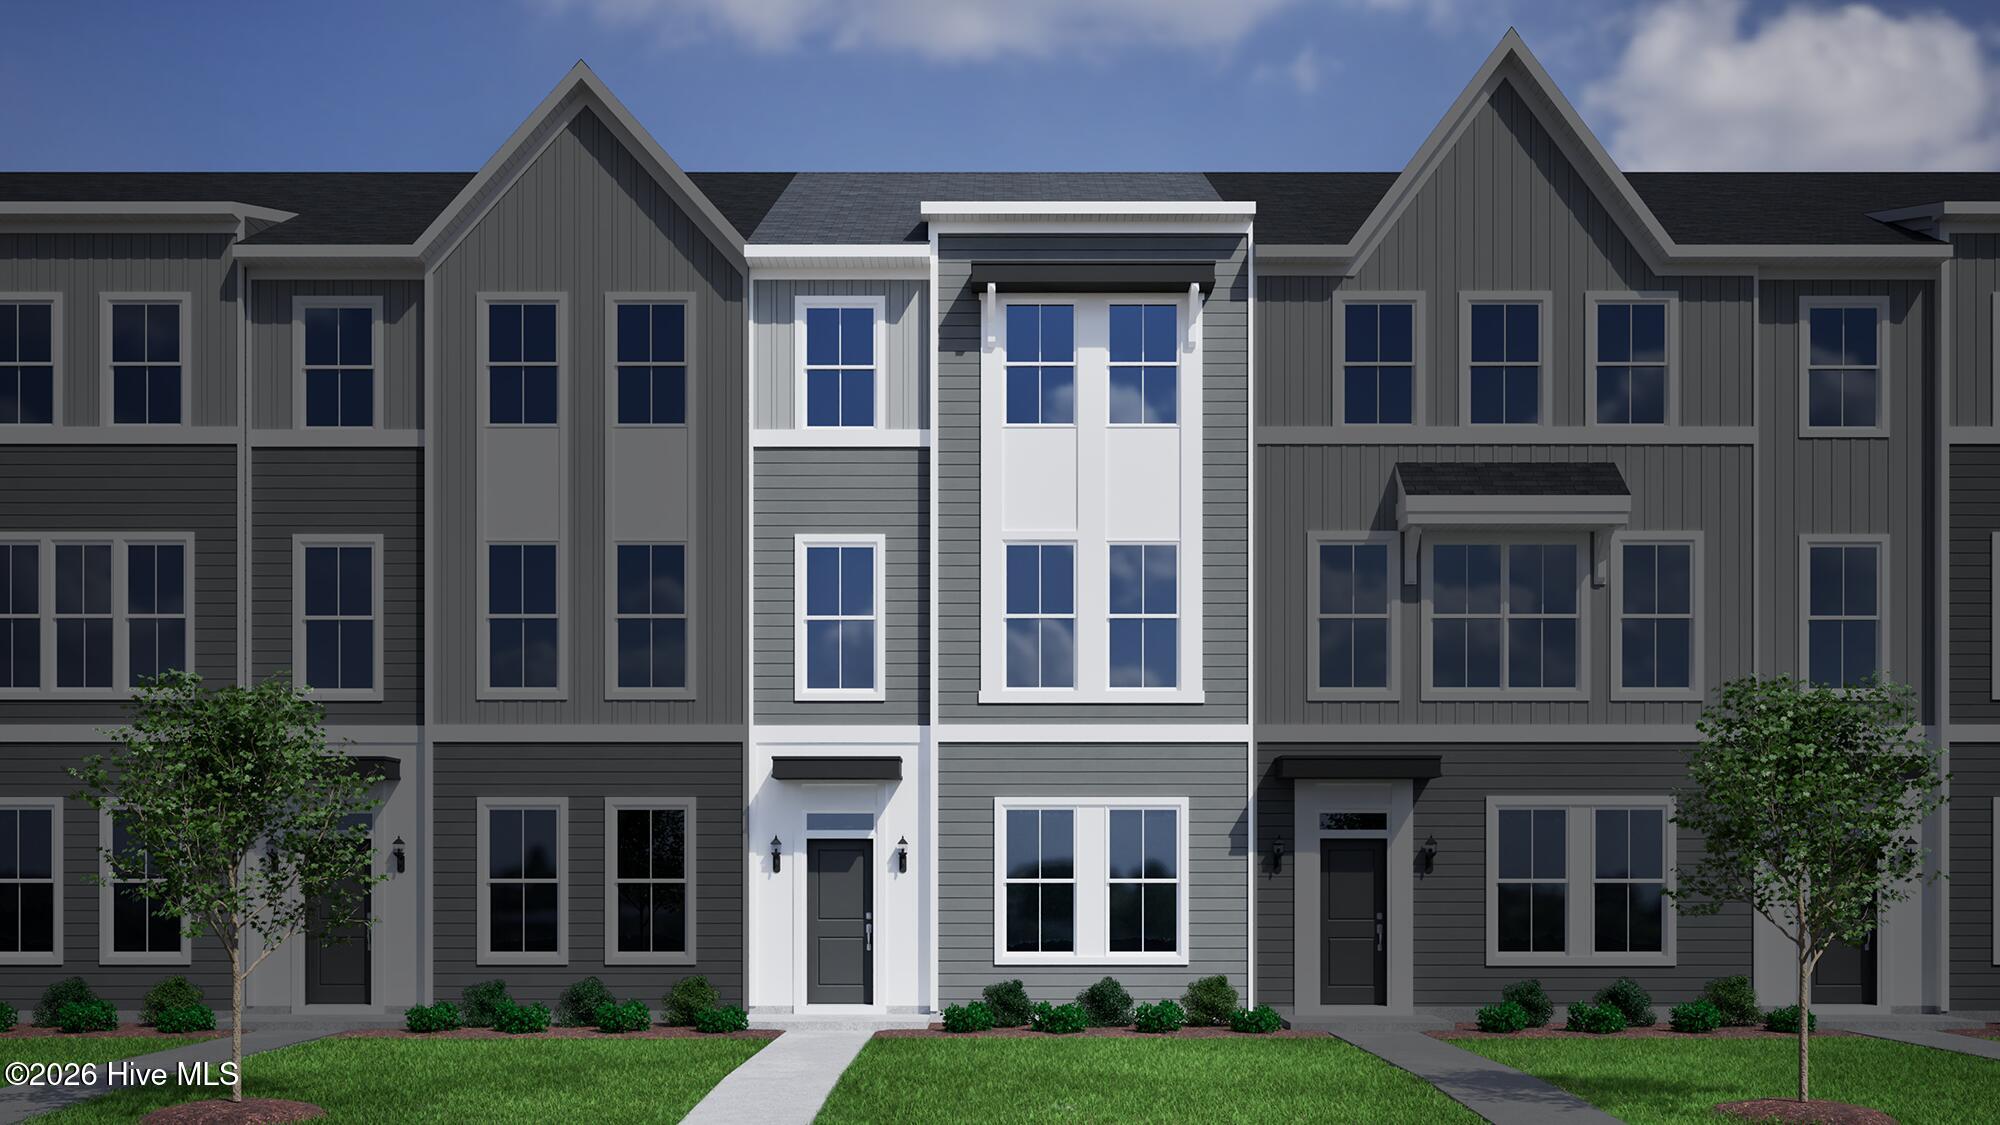
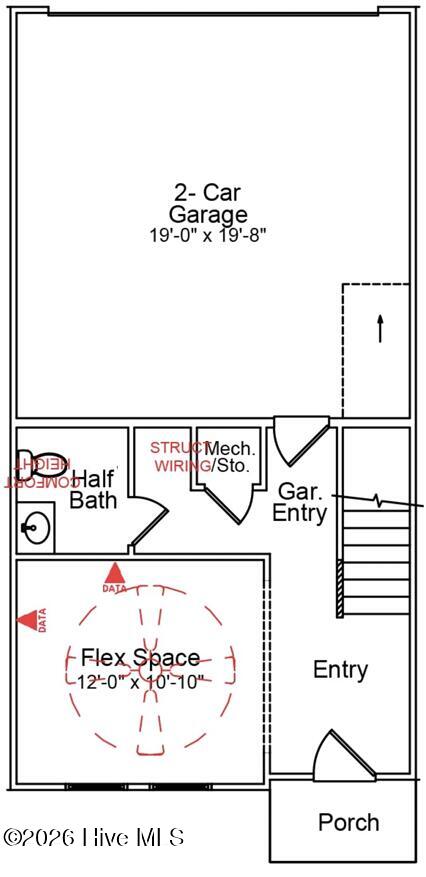
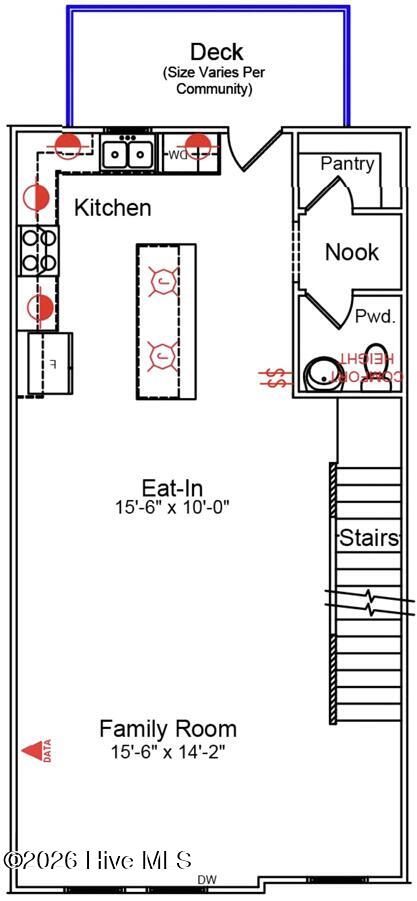
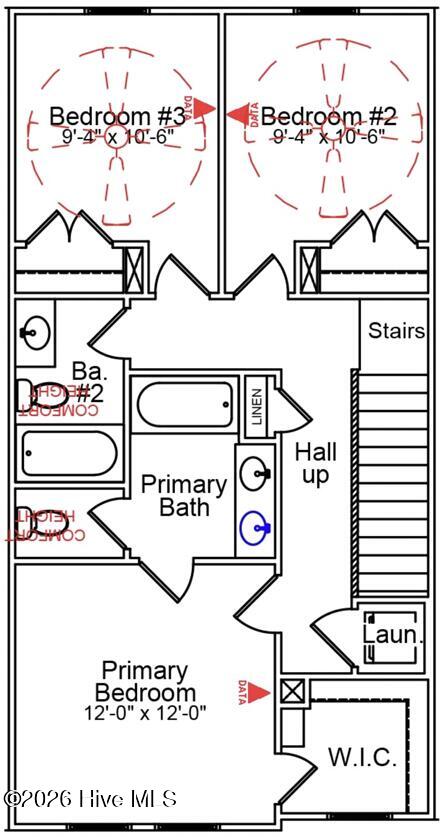
The Corabell is a three-story townhome including three bedrooms, two full bathrooms, two half bathrooms, and a two-car garage. The porch and garage entrances lead to a half bathroom and flex space. The first flight of stairs leads to the open concept great room which flows directly into the eat-in area and kitchen with a deck. Just outside the kitchen, there is a nook with a pantry and powder room to finish out the second floor. The third floor includes the primary suite with a walk-in closet and dual vanities. A laundry closet is located just outside of the primary bedroom for ultimate convenience. Down the hall, you will find two secondary bedrooms and one full bathroom and linen closet.
Property Info
Status: Active
Property Type: Residential
Lot Size: 1,307 Acres
Bedrooms: 3
Home Style/Type:
- Fiber Cement
- Wood Frame
- Fiber Cement
- Wood Frame
Year Built: 2026
MLS Number: 100605940
Property Sub Type: Townhouse
Price: $299,273
Waterfront: No
Bathrooms: 4
Half Baths: 2
Location Details
Community: Avenue One
Road Frontage:
- Private Road
- Maintained
- Asphalt
- Paved
- Private Road
- Maintained
- Asphalt
- Paved
Community Amenities:
- Playground
- Picnic Area
- Community Pool
- Maintenance Common Areas
- Maintenance Grounds
- Management
- Dog Park
- Sidewalks
- Maintenance Roads
- Street Lights
- Trash
- Maintenance Structure
- Termite Bond
- Barbecue
- Park
- Cabana
- Roof Maintenance
- Playground
- Picnic Area
- Community Pool
- Maintenance Common Areas
- Maintenance Grounds
- Management
- Dog Park
- Sidewalks
- Maintenance Roads
- Street Lights
- Trash
- Maintenance Structure
- Termite Bond
- Barbecue
- Park
- Cabana
- Roof Maintenance
County: New Hanover
City: Castle Hayne
Postal Code: 28429
Property Features
Garage: 2
Porch/Deck: Deck
Attic:
- Floored - Partial
- Pull-Down Stairs
- Floored - Partial
- Pull-Down Stairs
Appliances:
- Vented Exhaust Fan
- Built-In Microwave
- Disposal
- Dis
- Vented Exhaust Fan
- Built-In Microwave
- Disposal
- Dis
Floors:
- LVT/LVP
- Carpet
- Tile
- LVT/LVP
- Carpet
- Tile
Water/Sewer:
- Municipal Sewer
- Cape Fear Public Utility Authority
- Municipal Sewer
- Cape Fear Public Utility Authority
Roof: Architectural Shingle
Fence: No
Heating:
- Heat Pump
- Electric
- Heat Pump
- Electric
Interior Features:
- Walk-in Closet(s)
- High Ceilings
- Entrance Foyer
- Sol
- Walk-in Closet(s)
- High Ceilings
- Entrance Foyer
- Sol
Exterior Features: Cluster Mailboxes
Cooling System: Heat Pump
MLS Addon
Office Name: Mungo Homes
