

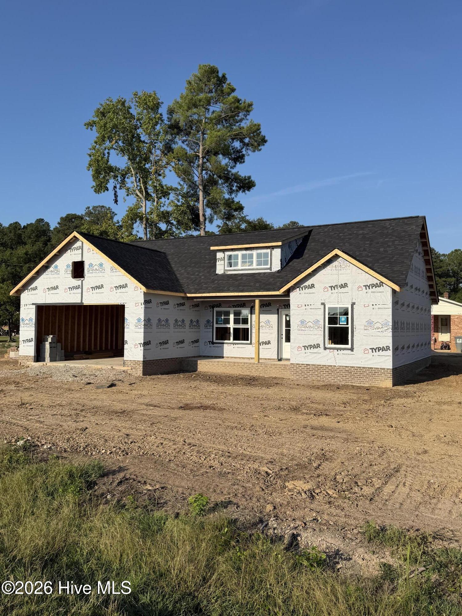
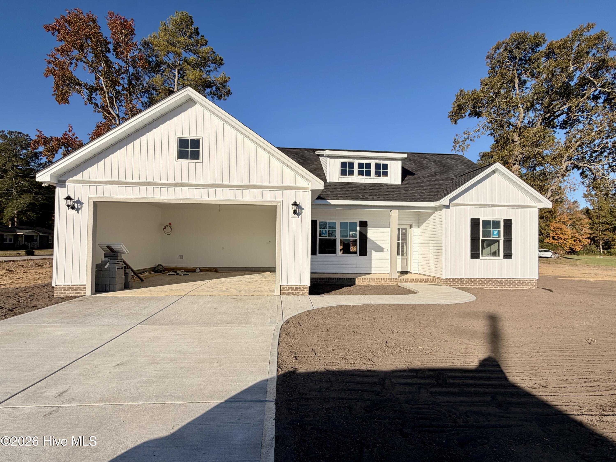
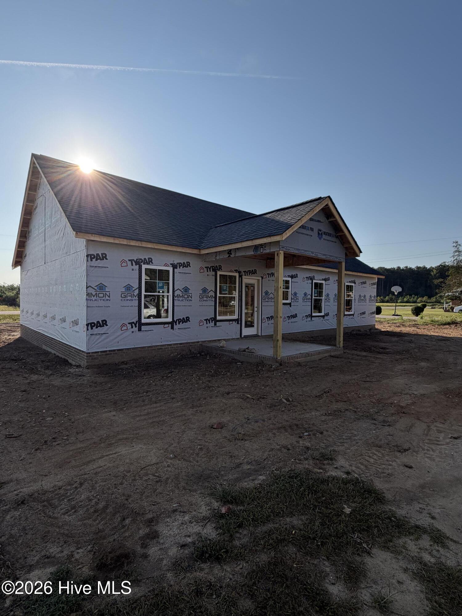
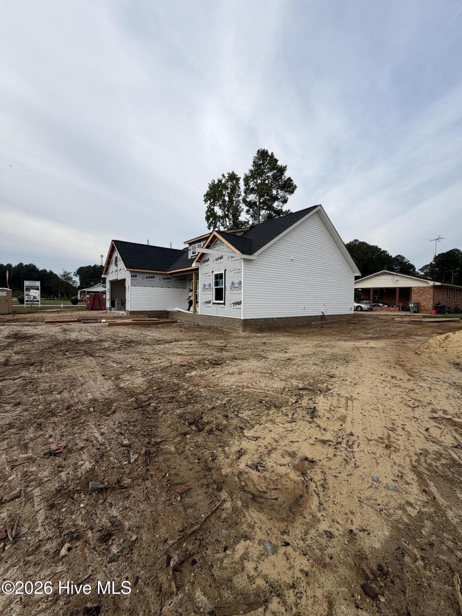
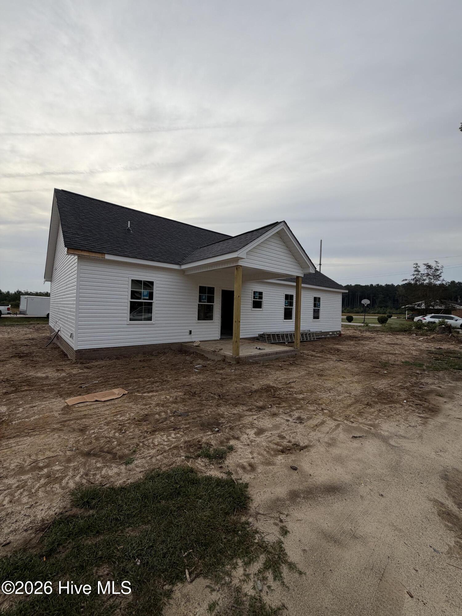
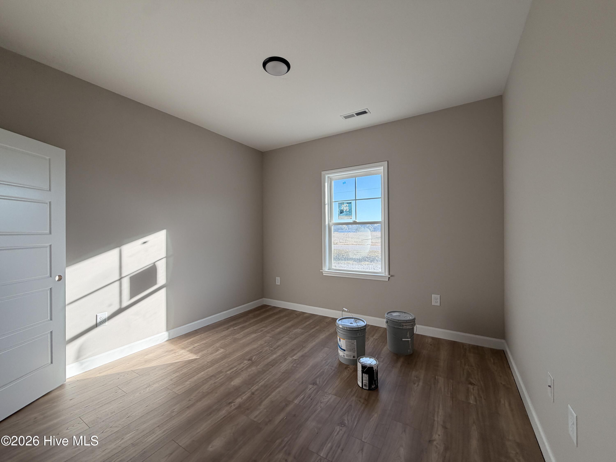
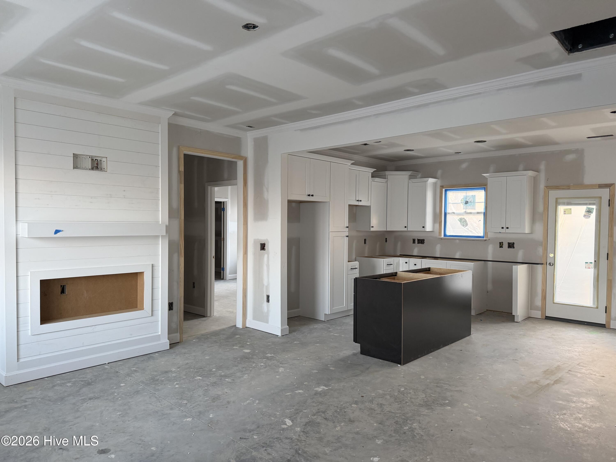
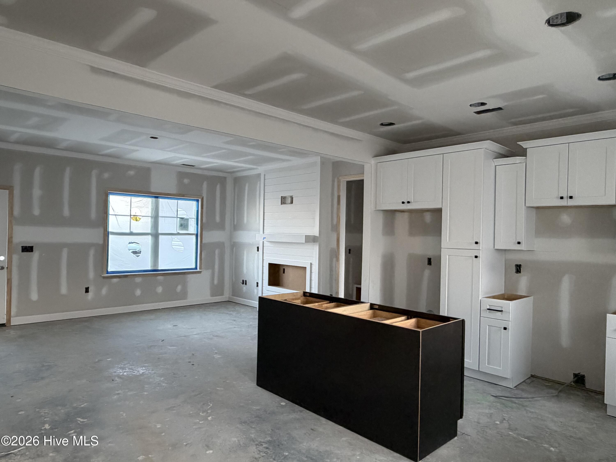
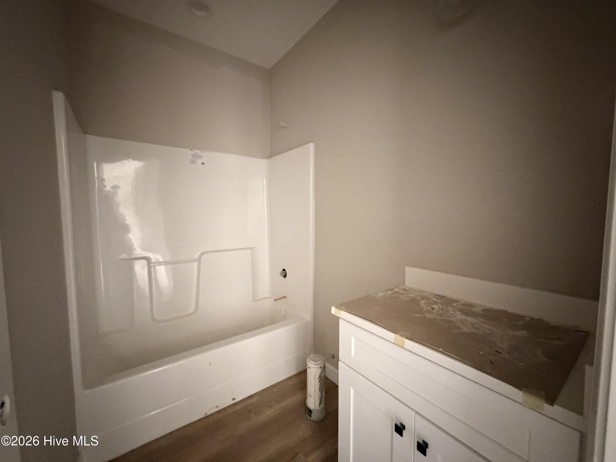
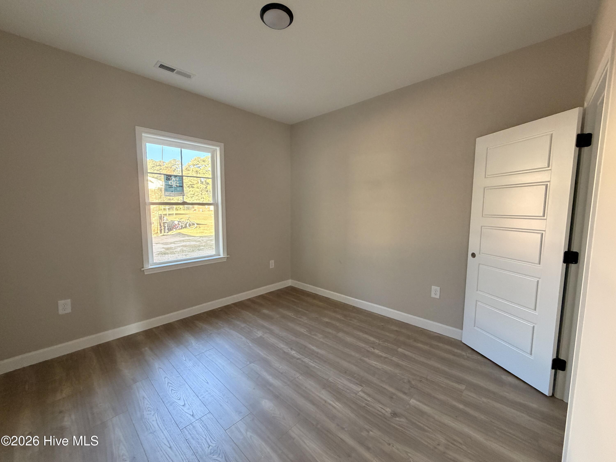
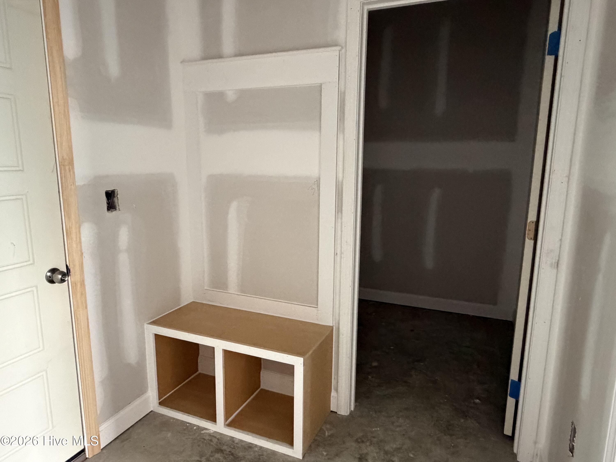
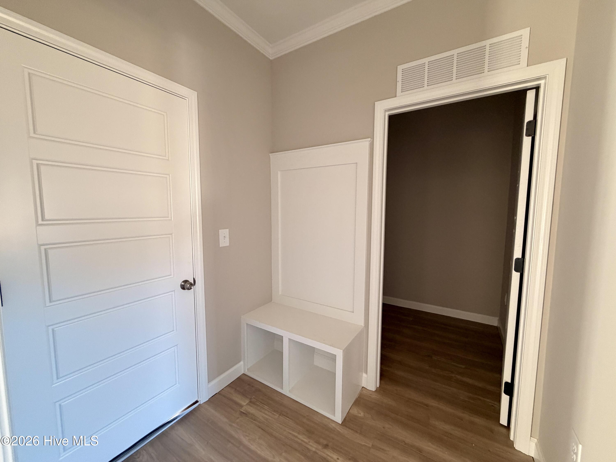
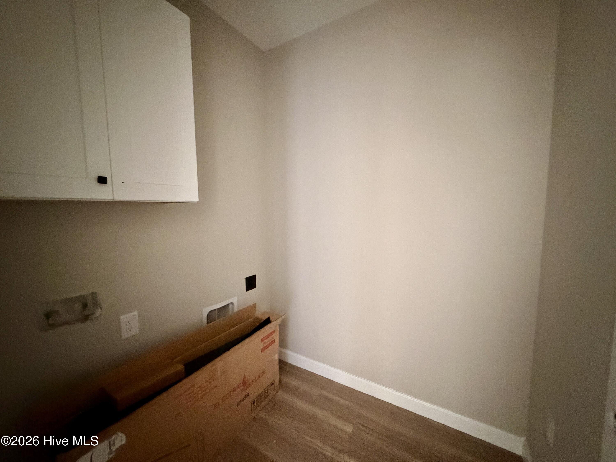
Brand-new construction on a corner lot in Eureka, NC, offering modern design and thoughtful details throughout. This 3-bedroom, 2-bath split-bedroom ranch plan features a 2-car garage with a convenient drop zone as you enter the home.
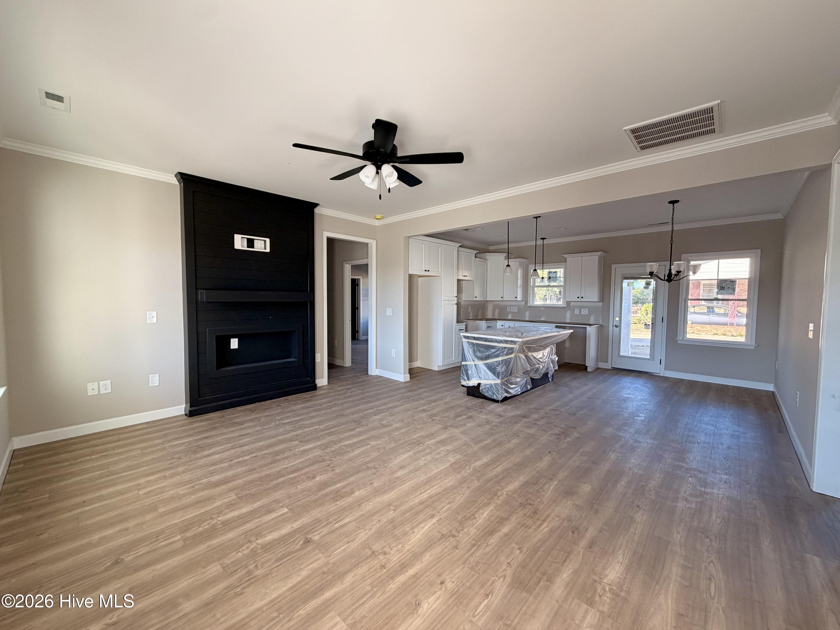
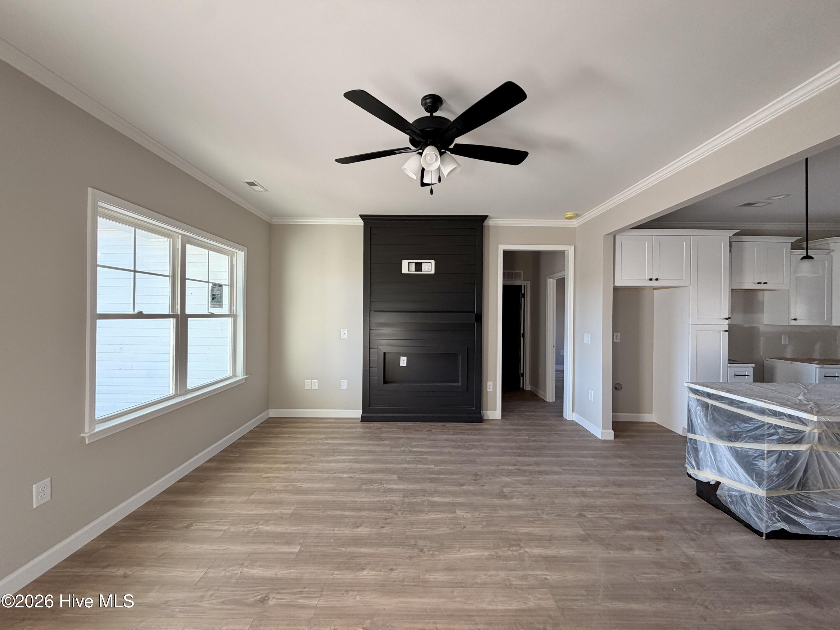
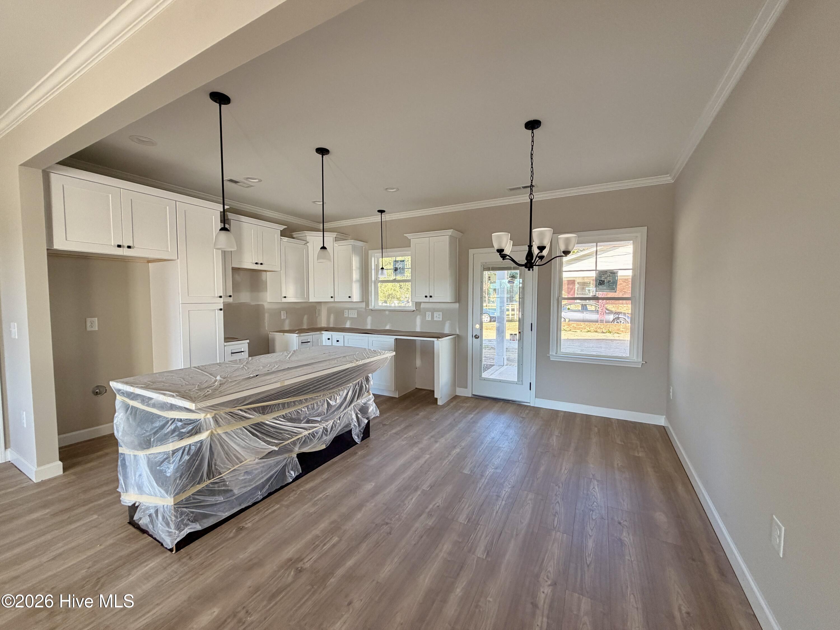
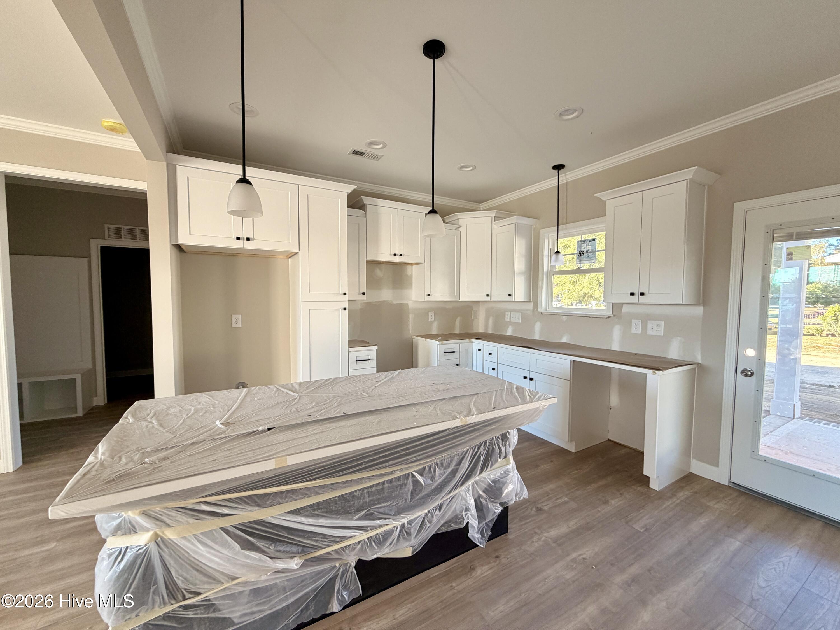
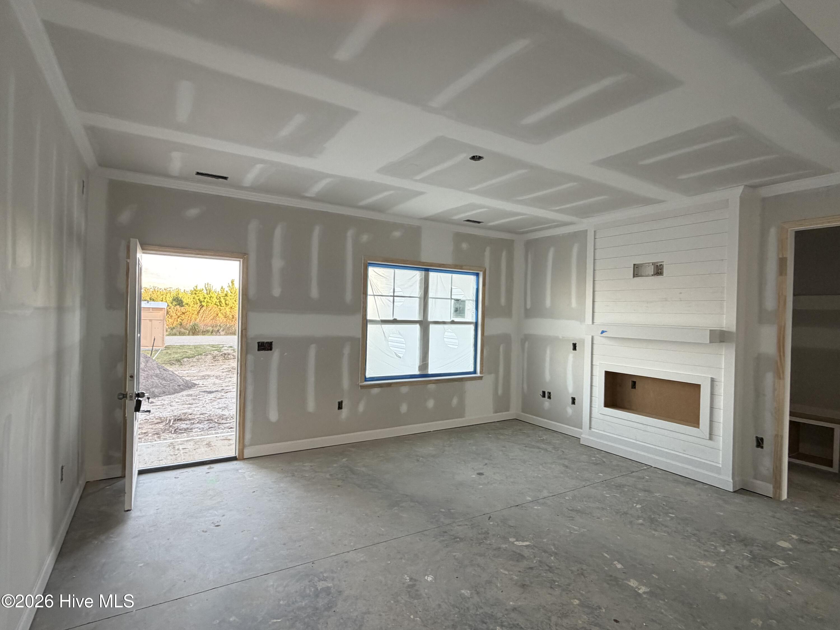
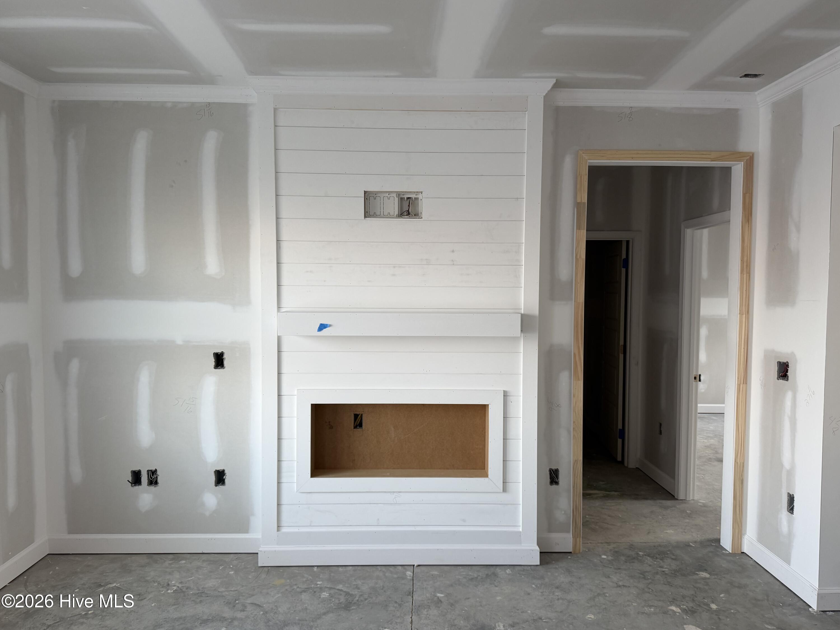
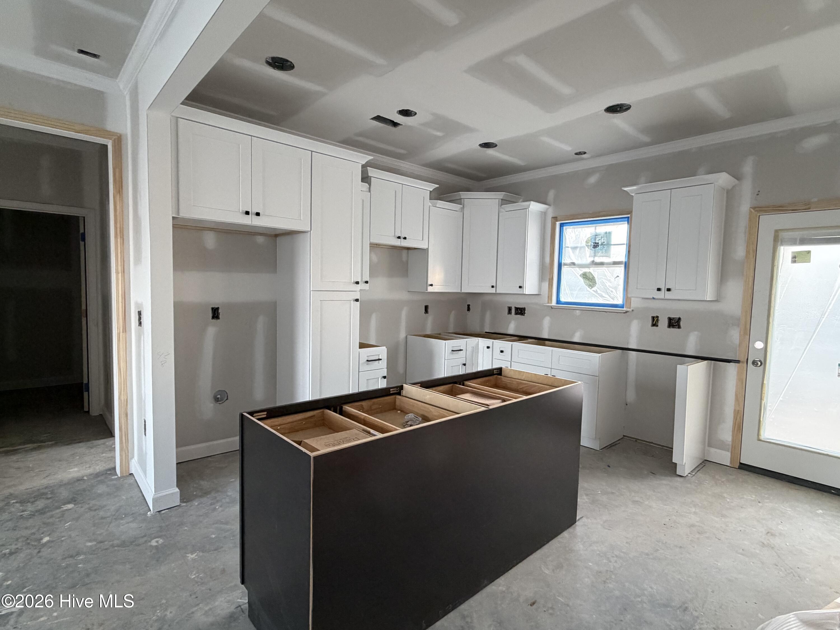
The open-concept layout welcomes you from the covered front porch directly into the living room, complete with a fireplace and clear sightlines to the kitchen and dining area. The kitchen includes quartz countertops, stainless steel appliances, an island for additional workspace, and a dedicated dining area.
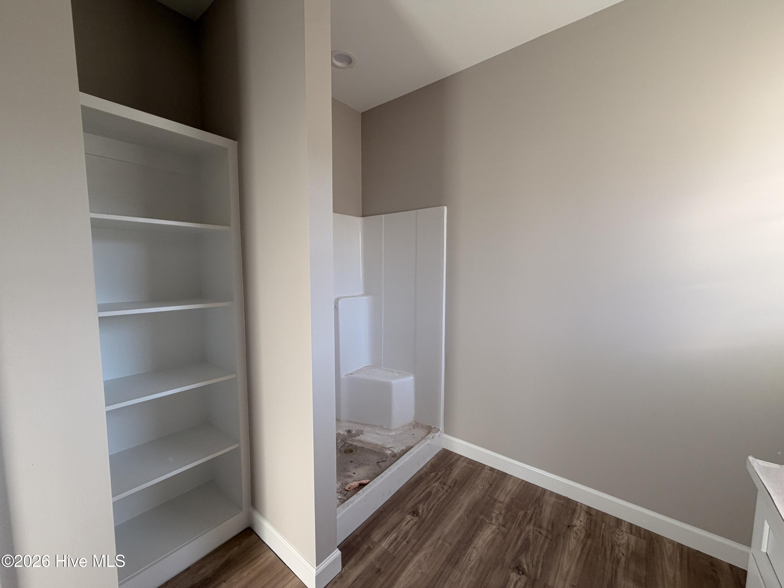
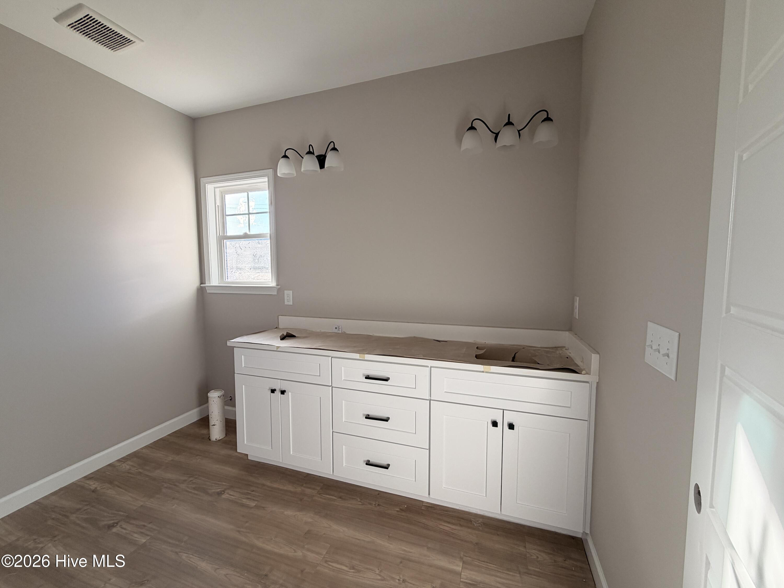
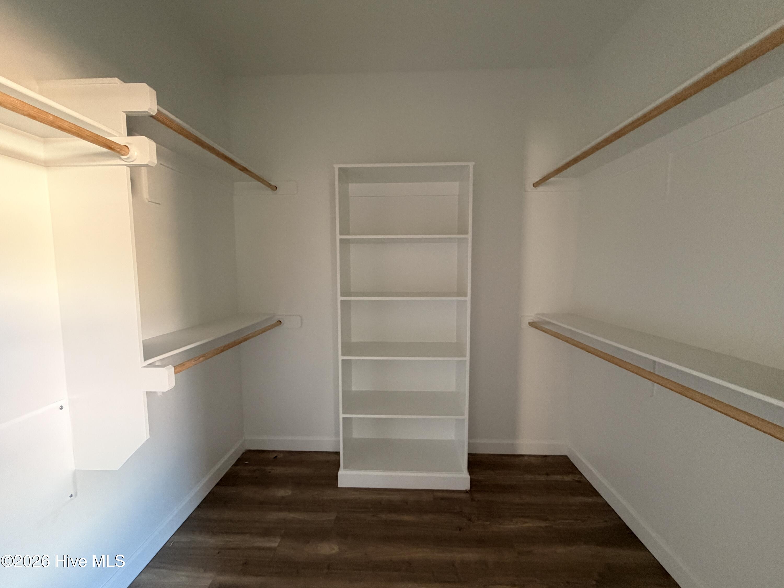
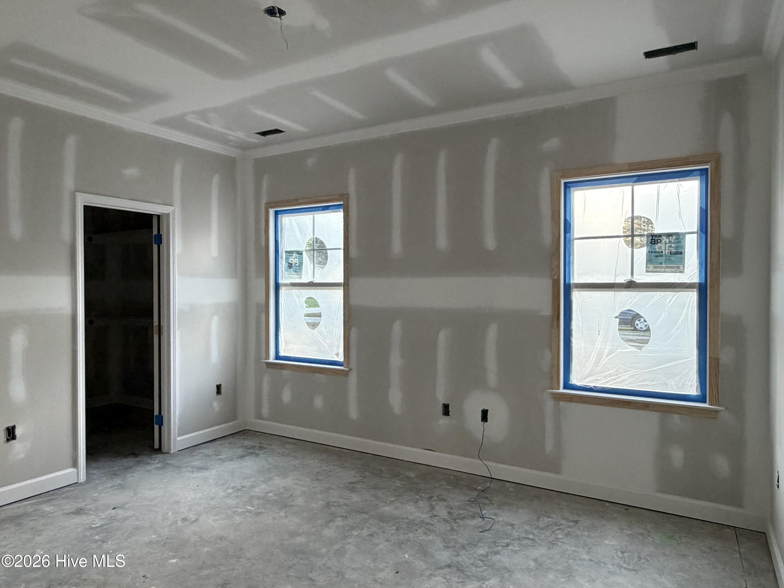
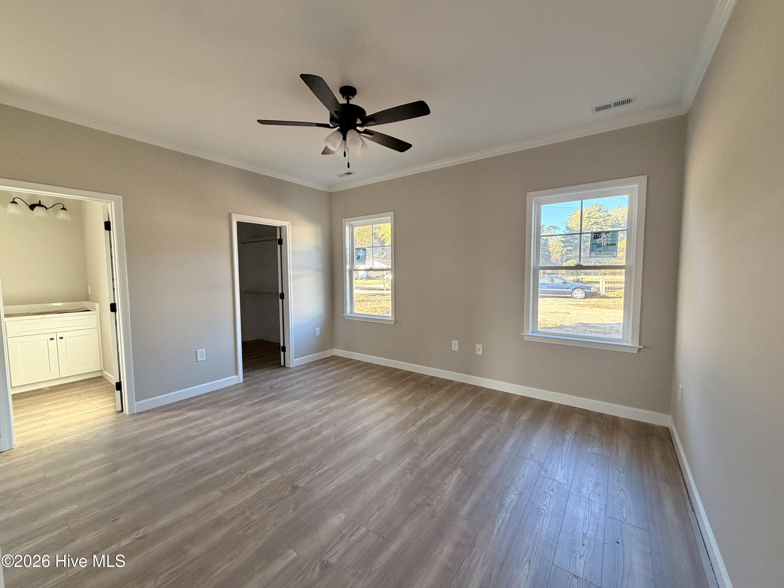
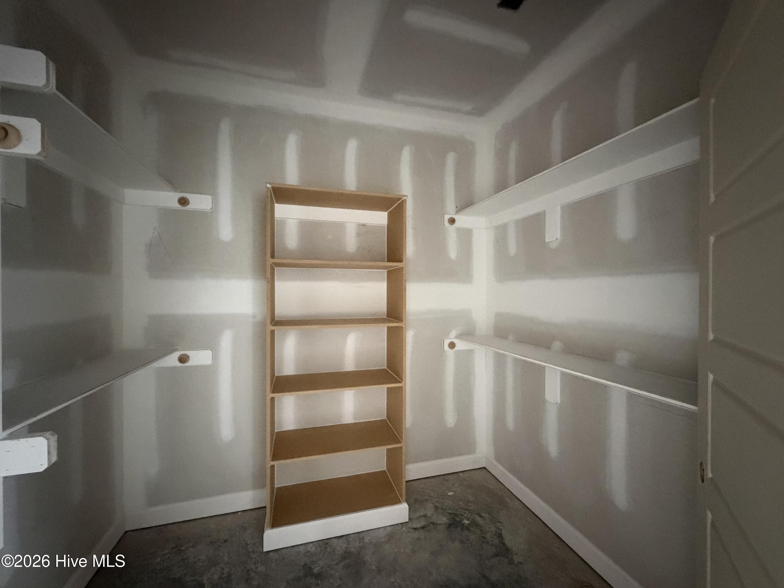
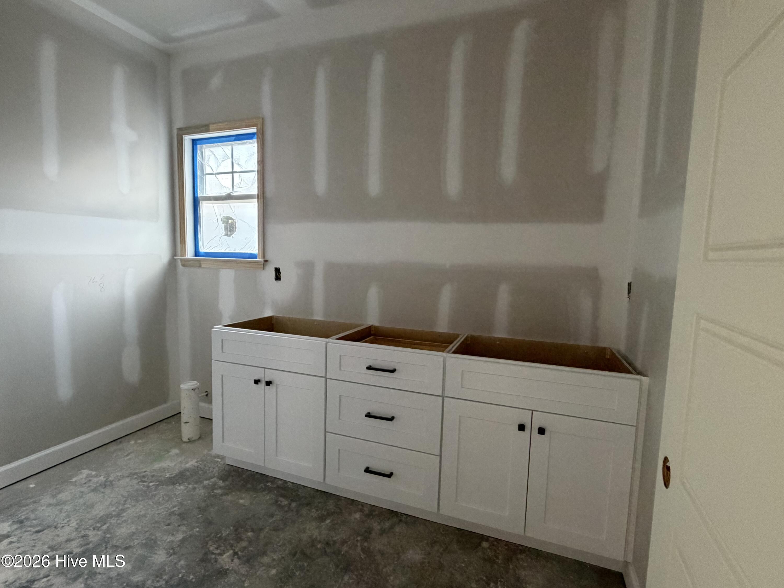
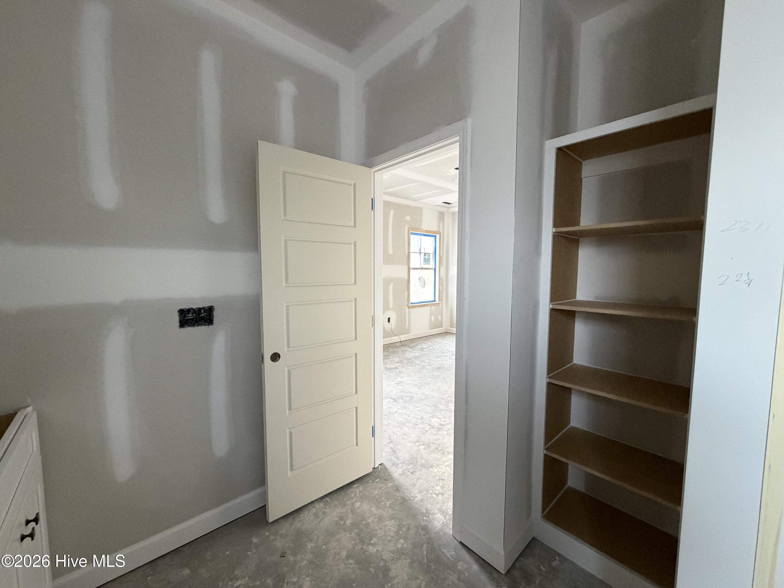
The primary suite offers a large walk-in closet and a private bath with a dual vanity and a shower. Two additional bedrooms and a full bath complete the interior layout.
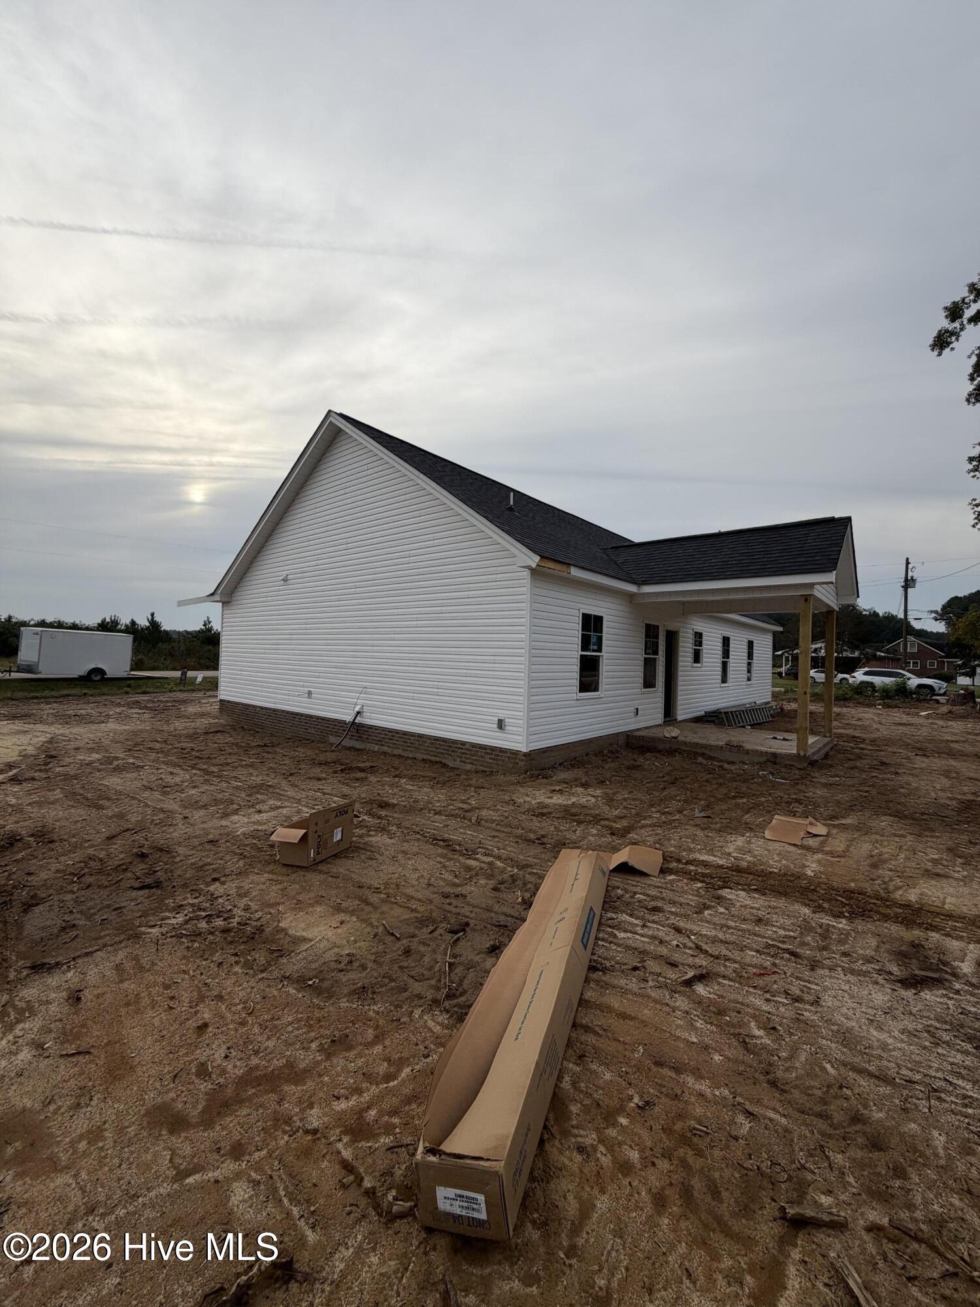
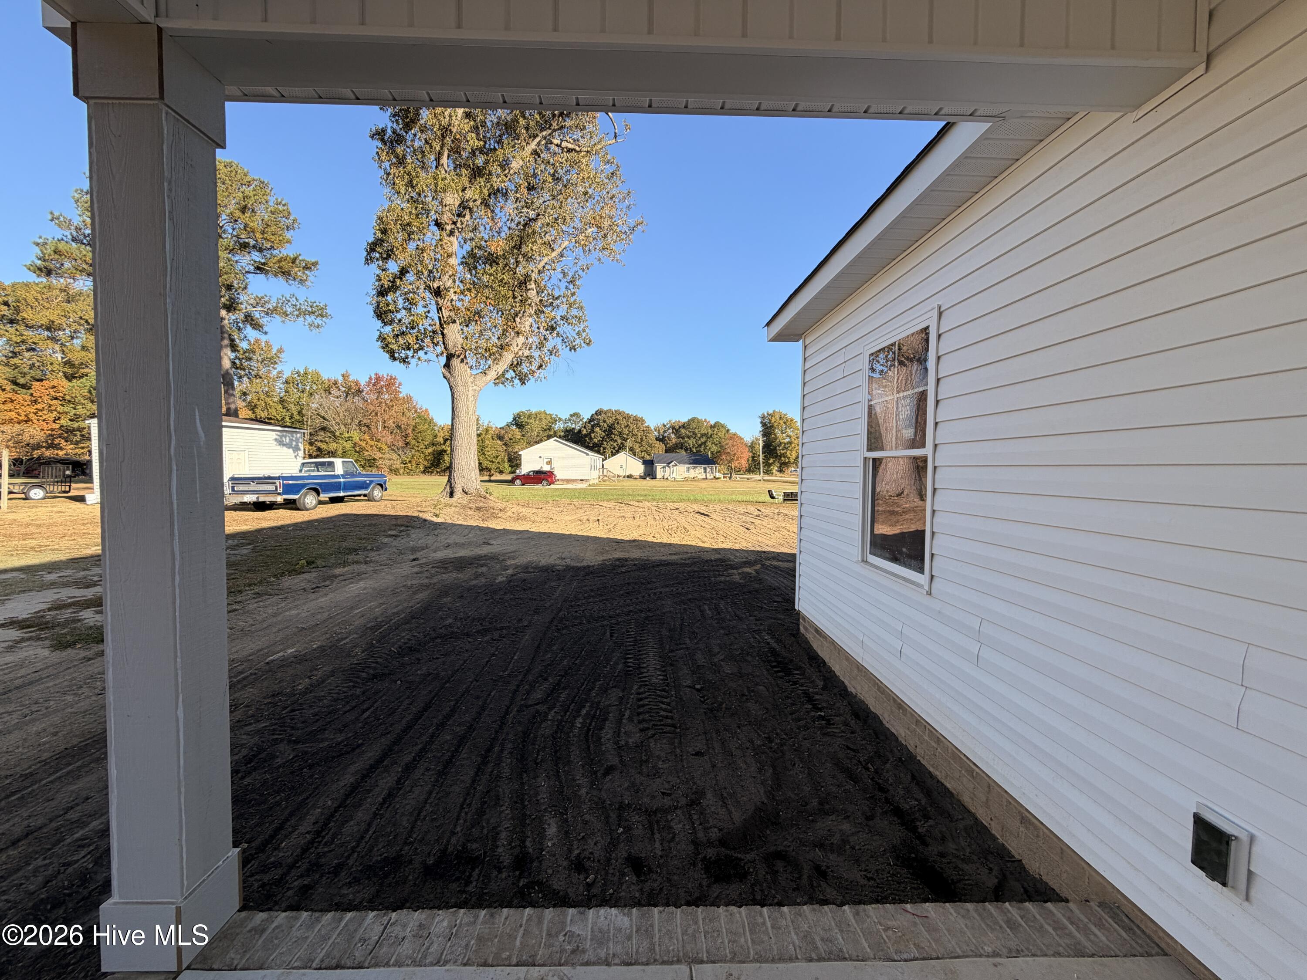
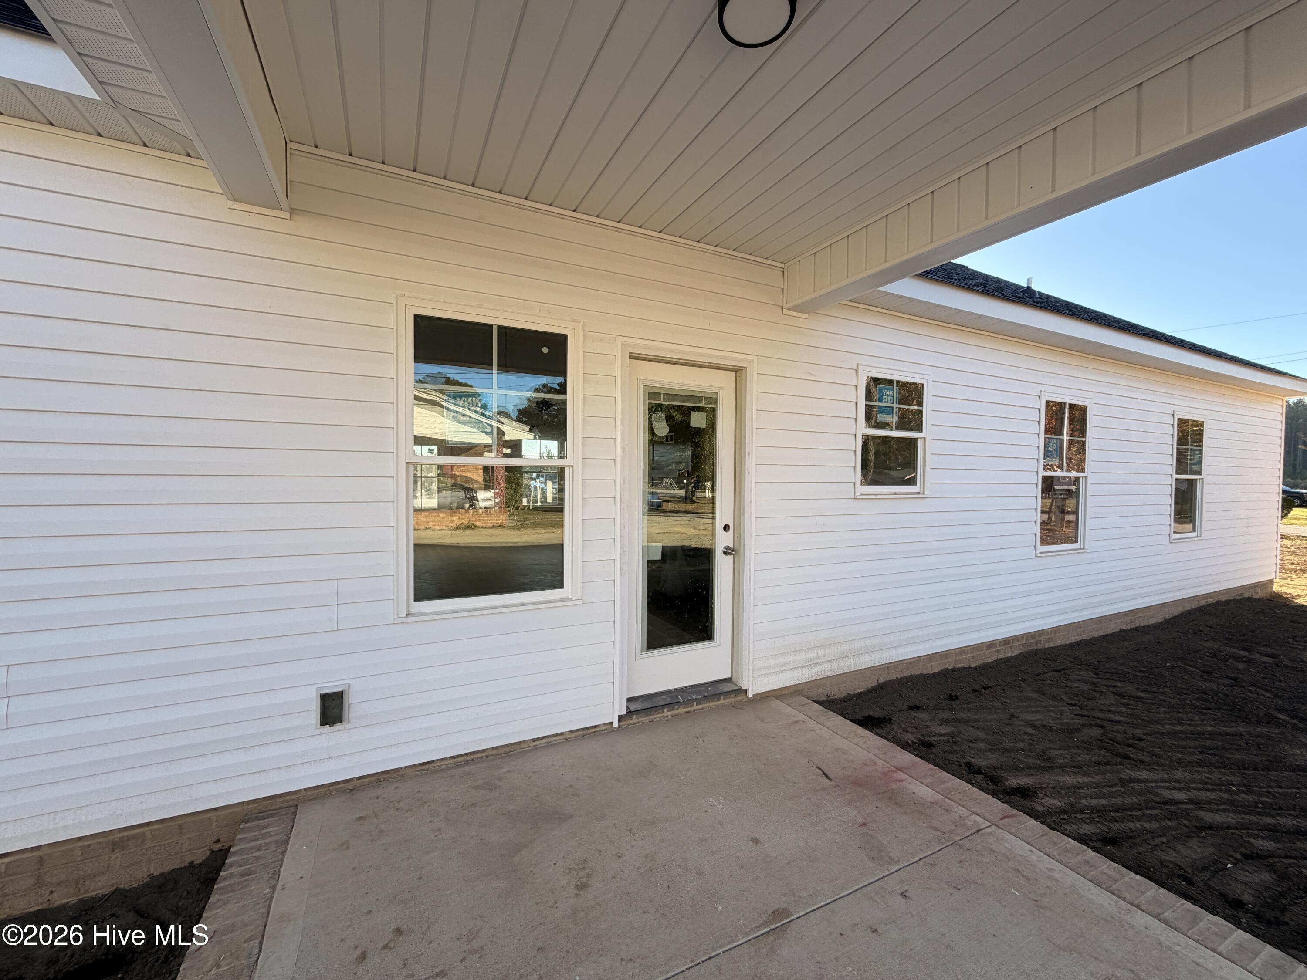
Outdoor living is enhanced by a rear covered patio, providing a comfortable space to relax and enjoy the corner lot setting. This new construction home is ready for you to call home.
- Vinyl Siding
- Wood Frame
- Maintained
- City Street
- State Road
- Asphalt
- Covered
- Porch
- Front Porch
- Rear Porch
- Built-In Microwave
- Self Cleaning Oven
- Range
- Dishwa
- LVT/LVP
- Carpet
- Vinyl
- Ceiling Fan(s)
- Central Air
- Heat Pump
- Heat Pump
- Electric
- Fireplace(s)
- Master Downstairs
- Walk-in Closet(s)
- High Ceilings
