

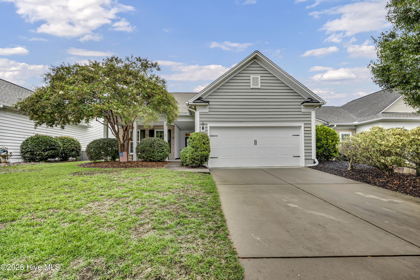
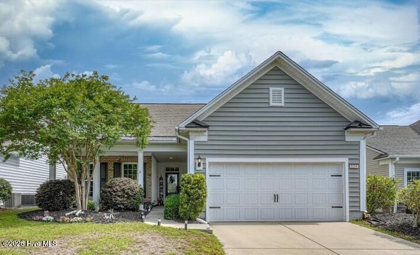
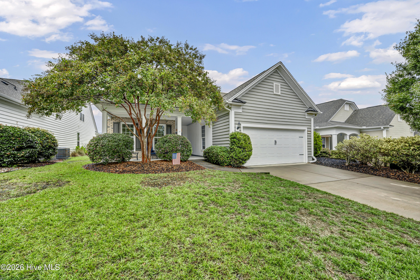
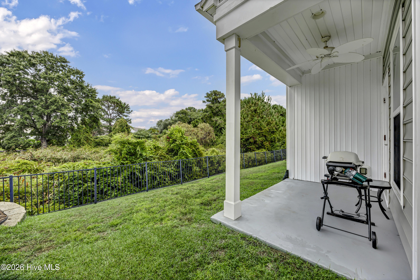
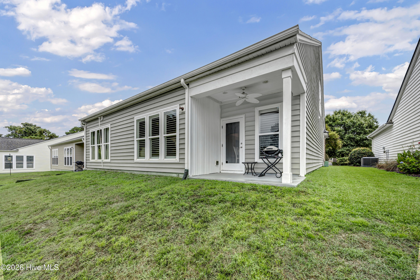
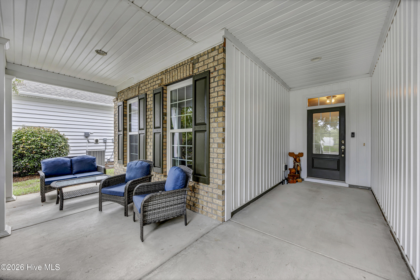
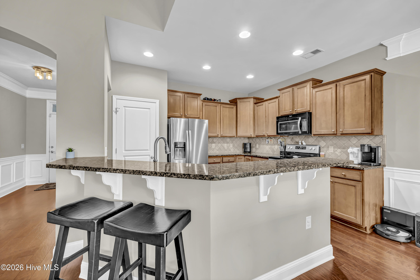
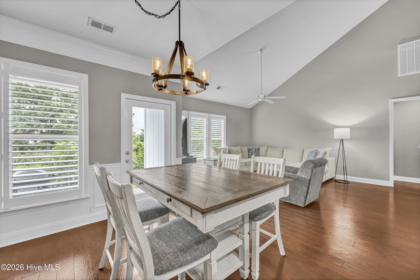
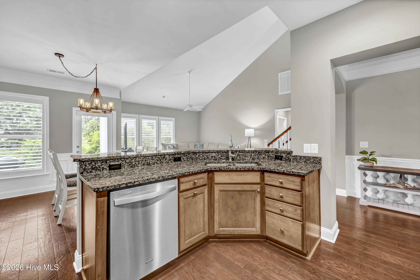
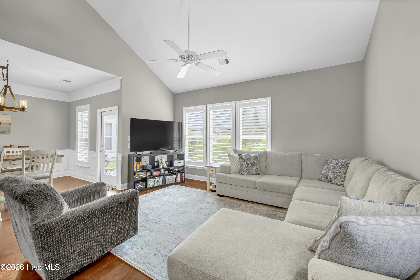
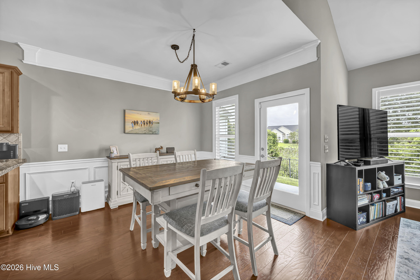
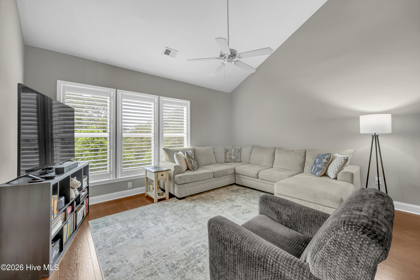
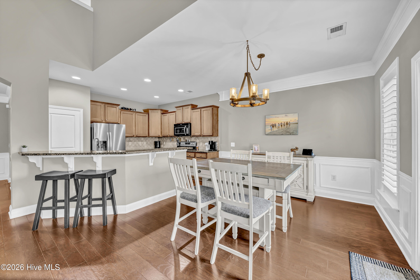
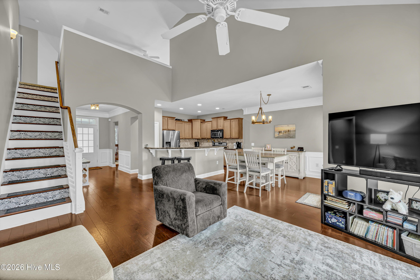
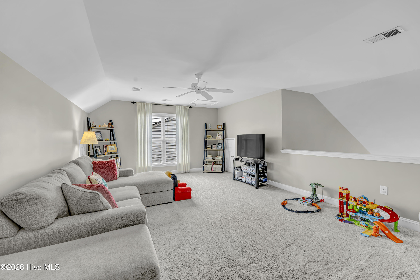
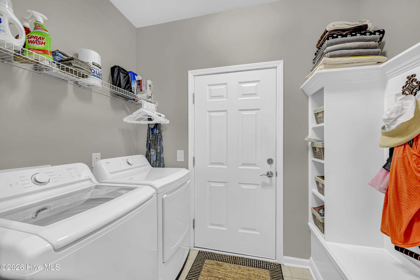
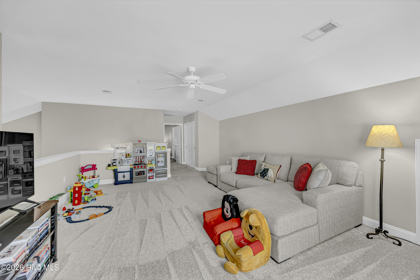
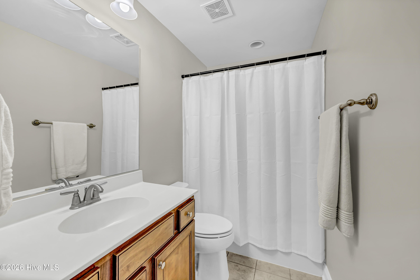
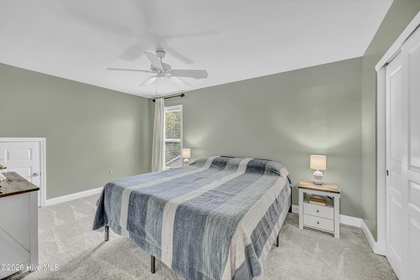
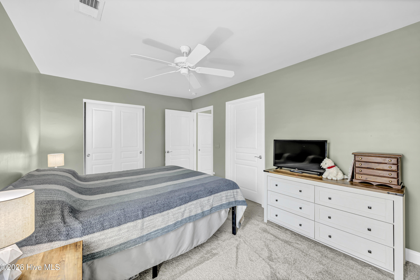
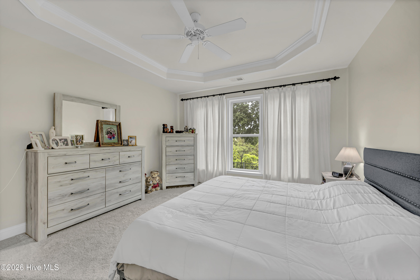
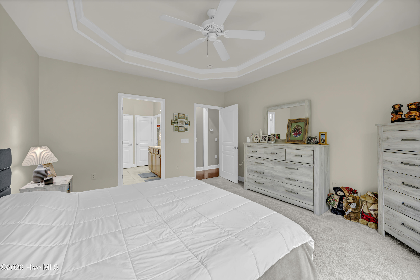
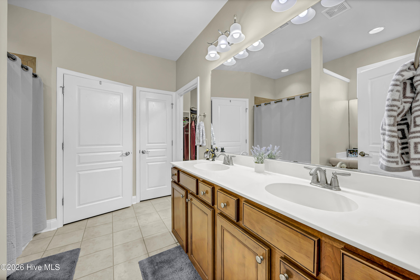
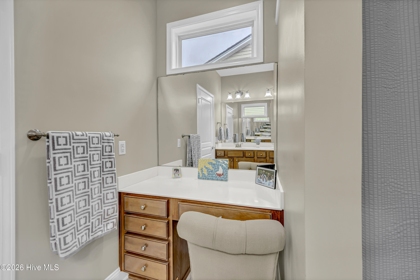
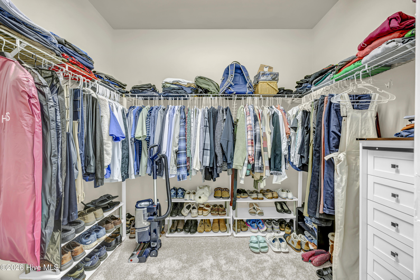
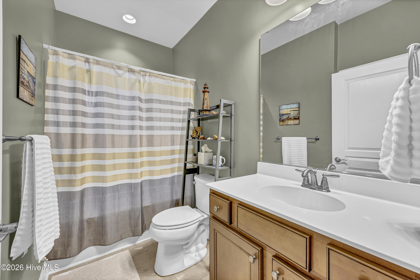
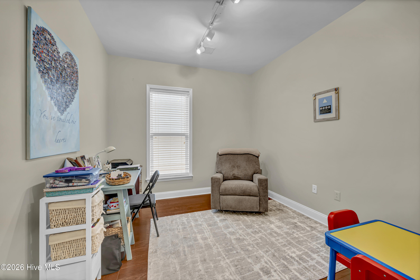
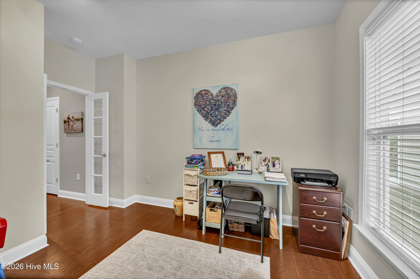
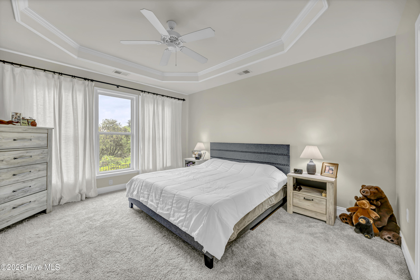
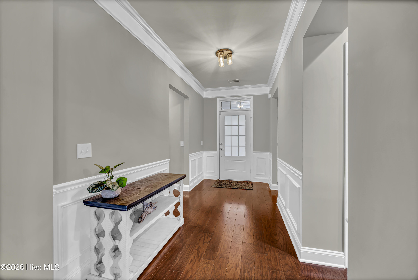
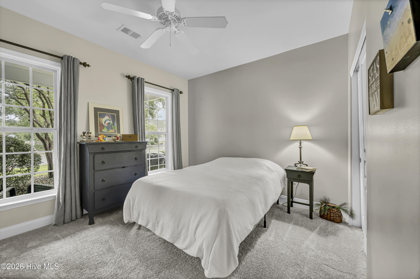
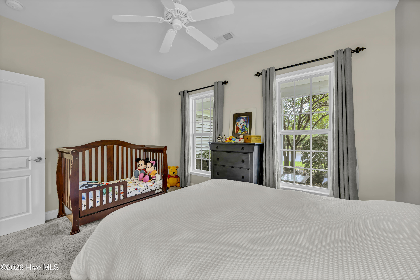
Nestled in a peaceful, tree-lined cul-de-sac within the highly sought-after community of Rivermist at Dutchman Village, this exceptional three-bedroom, three-full-bathroom residence offers a rare combination of coastal elegance, premium upgrades, and thoughtful design. Originally constructed as a former model home, the property showcases an elevated level of craftsmanship and high-end finishes that immediately set it apart from standard builds. Every corner of this home reflects careful attention to detail, beginning with the rich hardwood flooring that spans the main living areas, adding a layer of warmth and sophistication to the space. The heart of the home is a beautifully appointed kitchen featuring sleek granite countertops, high-quality cabinetry, and an open layout that naturally flows into the adjacent dining and living spaces. This seamless, open-concept configuration creates an inviting environment that is absolutely perfect for entertaining large gatherings or simply enjoying quality time with family and friends. Beyond its aesthetic appeal, the property has been meticulously maintained and updated, featuring a brand-new HVAC system installed in 2023. New range, refrigerator, dishwasher, all carpeted areas replaced in 2024 and new washer and dryer in 2026. Boasting a spacious and highly functional layout of approximately 2,300 square feet, the residence shows just like a brand-new build, allowing buyers to completely bypass the delays, stress, and rising costs associated with new construction. There is an abundance of storage options in this home from the floored attic over the garage to large closets and eave storage spaces as well. The architectural layout prioritizes effortless first-floor living while maintaining flexible, multi-generational spaces on the second level. Upon entering the home, you are greeted by an expansive hallway that leads to a bright, dedicated home office enclosed by elegant double French doors, providing the perfect private environment for remote work. The main level hosts two distinct and privately situated bedroom accommodations, ensuring maximum comfort and convenience. The primary suite serves as a luxurious personal retreat, boasting a spacious bedroom layout, a beautifully appointed en suite bathroom, and a generous walk-in closet with ample room for wardrobe storage. A second well-proportioned bedroom is also located on the first floor and features access to its own private bathroom, making it an excellent setup for guests or family members who prefer to avoid stairs. Practicality is woven seamlessly into the home’s design, as evidenced by the large first-floor laundry room. This highly functional space serves as a central mudroom transition area, connecting the main living hallway directly to the attached two-car garage. The upper level of the property expands the home’s functionality significantly, offering a versatile retreat that can easily serve as an independent guest wing, a media room, or an extended living area. Upstairs, you will find a massive bonus room that can be tailored to fit any lifestyle preference–whether that means a home theater, a fitness studio, or a playroom. This second level also includes a spacious third bedroom, a third full bathroom, and an incredible amount of dedicated storage space, solving the common coastal dilemma of where to keep extra belongings. Moving outside, the property continues to impress with a wonderfully private backyard oasis that sets it apart from neighboring lots. Instead of looking into another home, the rear windows and outdoor living areas look out onto a gorgeous, mature natural wooded buffer, providing a tranquil and scenic backdrop for morning coffee or evening relaxation. Adding to the property’s immense appeal is its location within a very quiet, exclusive section of the Rivermist community, featuring only a handful of homes and minimal through-traffic
- Vinyl Siding
- Wood Frame
- City Street
- State Road
- Paved
- Clubhouse
- Fitness Center
- Community Pool
- Maintenance Common Areas
- Management
- Sidewalks
- Street Lights
- Tennis Court(s)
- Meeting Room
- Game Room
- Covered
- Porch
- Patio
- Heat Pump
- Electric
- Master Downstairs
- Walk-in Closet(s)
- Vaulted Ceilin
- Metal/Ornamental
- Partial
- Electric Oven
- Built-In Microwave
- Washer
- Refrigerat
- Carpet
- Tile
- Wood
