

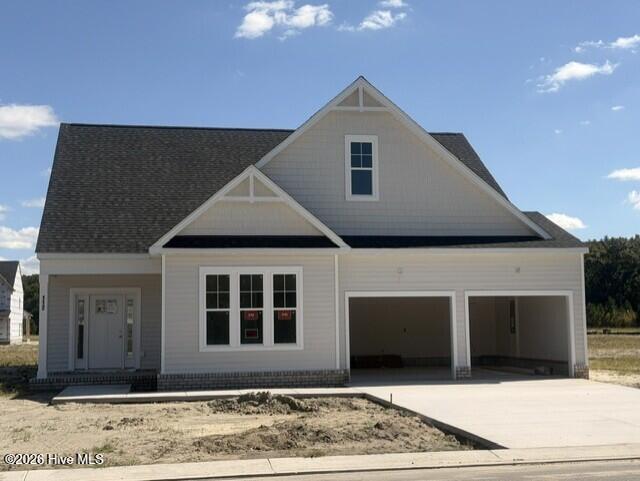
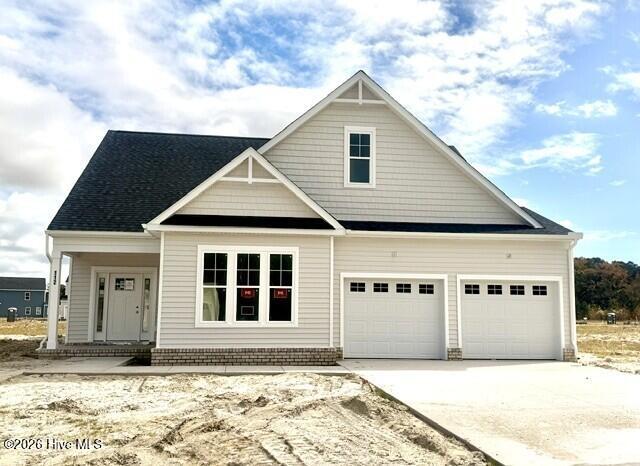
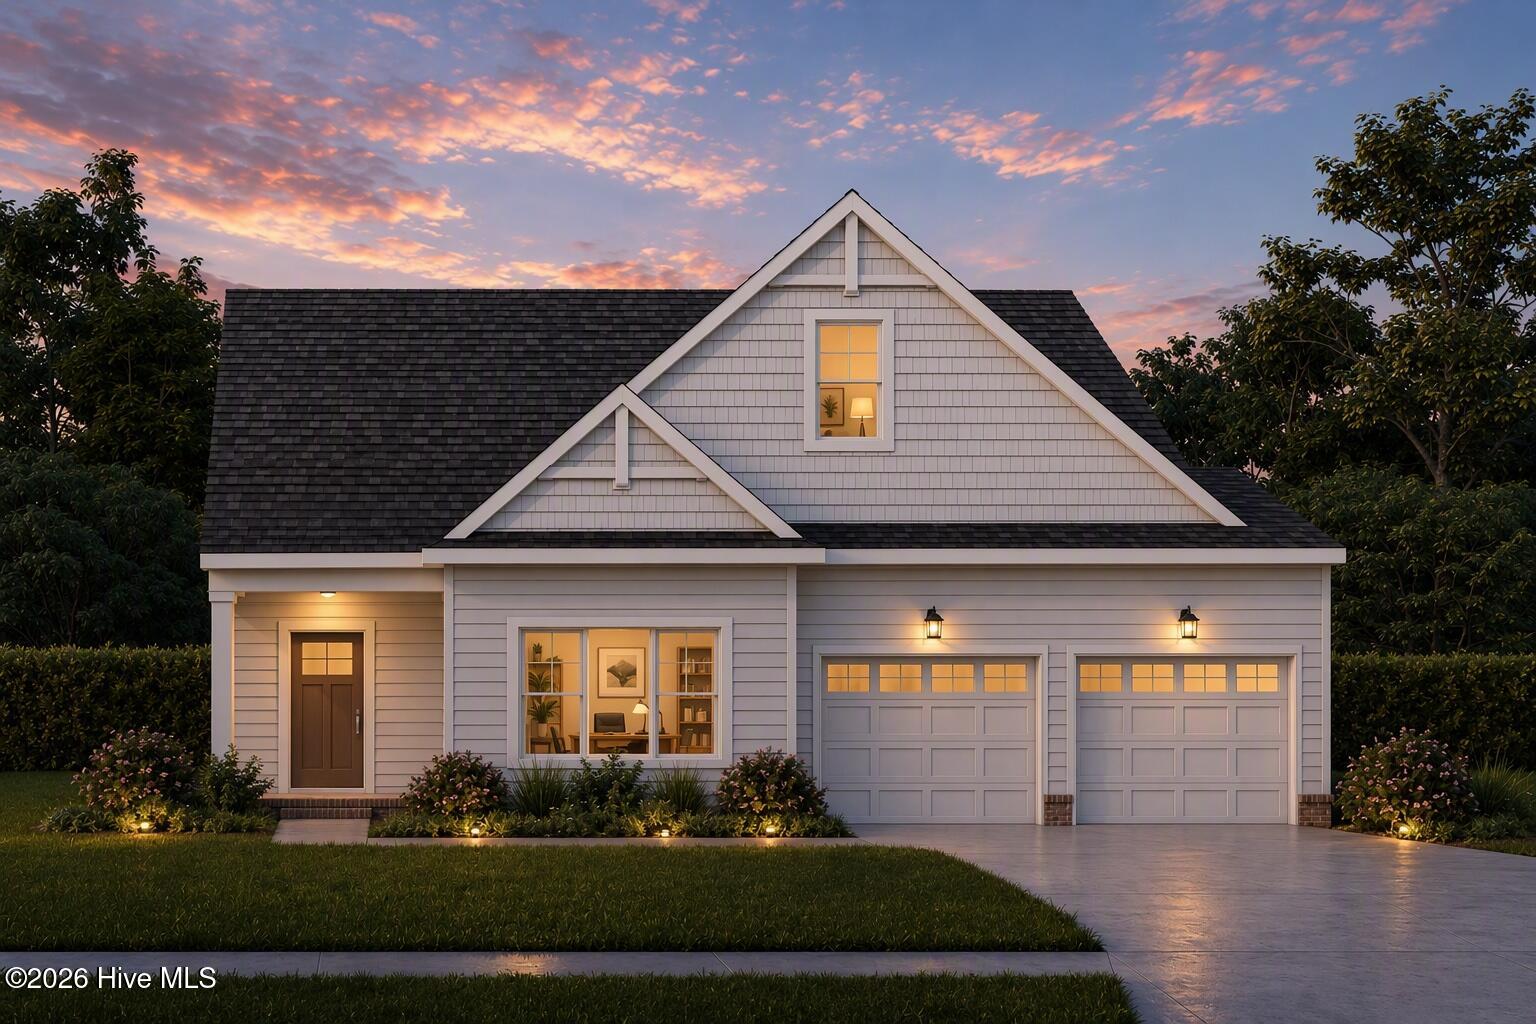
Welcome to The Reserve at Camden Lakes, where your new home is just the beginning of a lifestyle designed around comfort, connection, and enjoying more of every day. With an inviting neighborhood atmosphere and a setting designed for relaxed living, The Reserve offers the opportunity to enjoy a beautiful new home in a community you’ll love coming home to. Introducing the Pelican, a thoughtfully designed home featuring a first-floor Primary Suite and a flexible floor plan that adapts beautifully to the way you live. Step inside to an open and welcoming layout where the Great Room, accented by an electric fireplace, flows seamlessly into the spacious Kitchen. Designed for both everyday living and entertaining, the Kitchen features beautiful white staggered cabinetry, upgraded granite countertops, stainless steel appliances, and an oversized island with plenty of room for seating. Just beyond, the Breakfast Nook opens to a gorgeous Sunroom overlooking the rear yard, creating the perfect spot to enjoy your morning coffee, unwind at the end of the day, or gather with friends. The first-floor Primary Suite offers a private retreat with a ceiling fan, large walk-in closet, and beautifully upgraded bath featuring dual vanities, a tiled shower, and separate soaking tub. Also on the main level is a full bath and versatile flex room that can easily serve as a home office, study, guest room, or additional first-floor bedroom, giving you options as your needs change. Upstairs, a spacious loft provides even more room to spread out and is ideal for a second TV area, homework space, game room, or casual gathering spot. Two generously sized bedrooms and an additional full bath complete the second floor. Additional conveniences include an oversized Utility Room with direct access to the garage, while the exterior features low-maintenance vinyl siding, a concrete driveway, and sod and irrigation in the front yard. With its first-floor Primary Suite, flexible living spaces, beautiful Sunroom, and open-concept design, the Pelican offers the space to live, gather, work, and relax, all while enjoying the lifestyle of The Reserve at Camden Lakes. Home is currently under construction with estimated completion in mid-November. Are you excited about the planned community? The centerpiece of the community will be an expansive and central place to exercise and unwind both indoors and out in the fresh air. Designed to bring residents together throughout the year, the community clubhouse will serve as the social heart of the development, featuring inviting indoor spaces complemented by a well-appointed outdoor entertainment area perfect for celebrations, neighborhood events, and casual gatherings. Multiple water attractions will create a resort-inspired atmosphere, offering spaces for play, relaxation, and recreation for residents of all ages. More than half of the community is dedicated to lifestyle, health, and wellness. Miles of walking trails, Pocket parks with benches along the trails, Covered shelters, Hard surface sport courts, Wetlands, picnic areas, & lake. Large, open, multipurpose grass fields, Covered outdoor pavilion, 2 Swimming pools with recreational features& Clubhouse with indoor gathering spaces. Full social calendar with planned activities! Call for more exciting details!
- Block
- Vinyl Siding
- Wood Frame
- Maintenance Common Areas
- Management
- Trash
- Patio
- Front Porch
- Access Only
- Floored - Partial
- Built-In Microwave
- Self Cleaning Oven
- Disposal
- Dis
- LVT/LVP
- Carpet
- Heat Pump
- Electric
- Master Downstairs
- Walk-in Closet(s)
- High Ceilings
- Irrigation System
- Cluster Mailboxes
- Inner Banks Real Estate Group
- Inc.
