

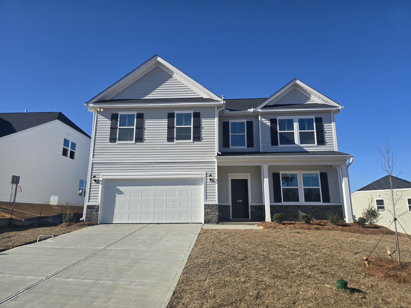
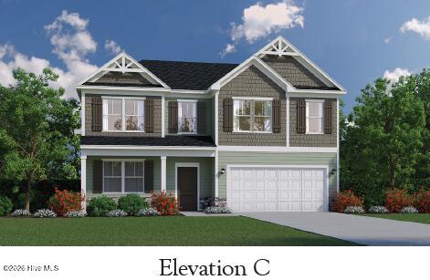
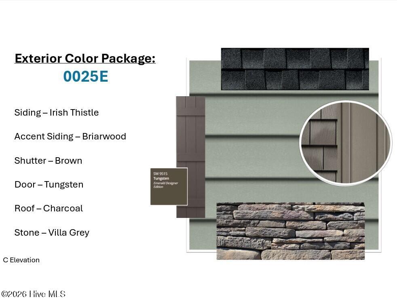
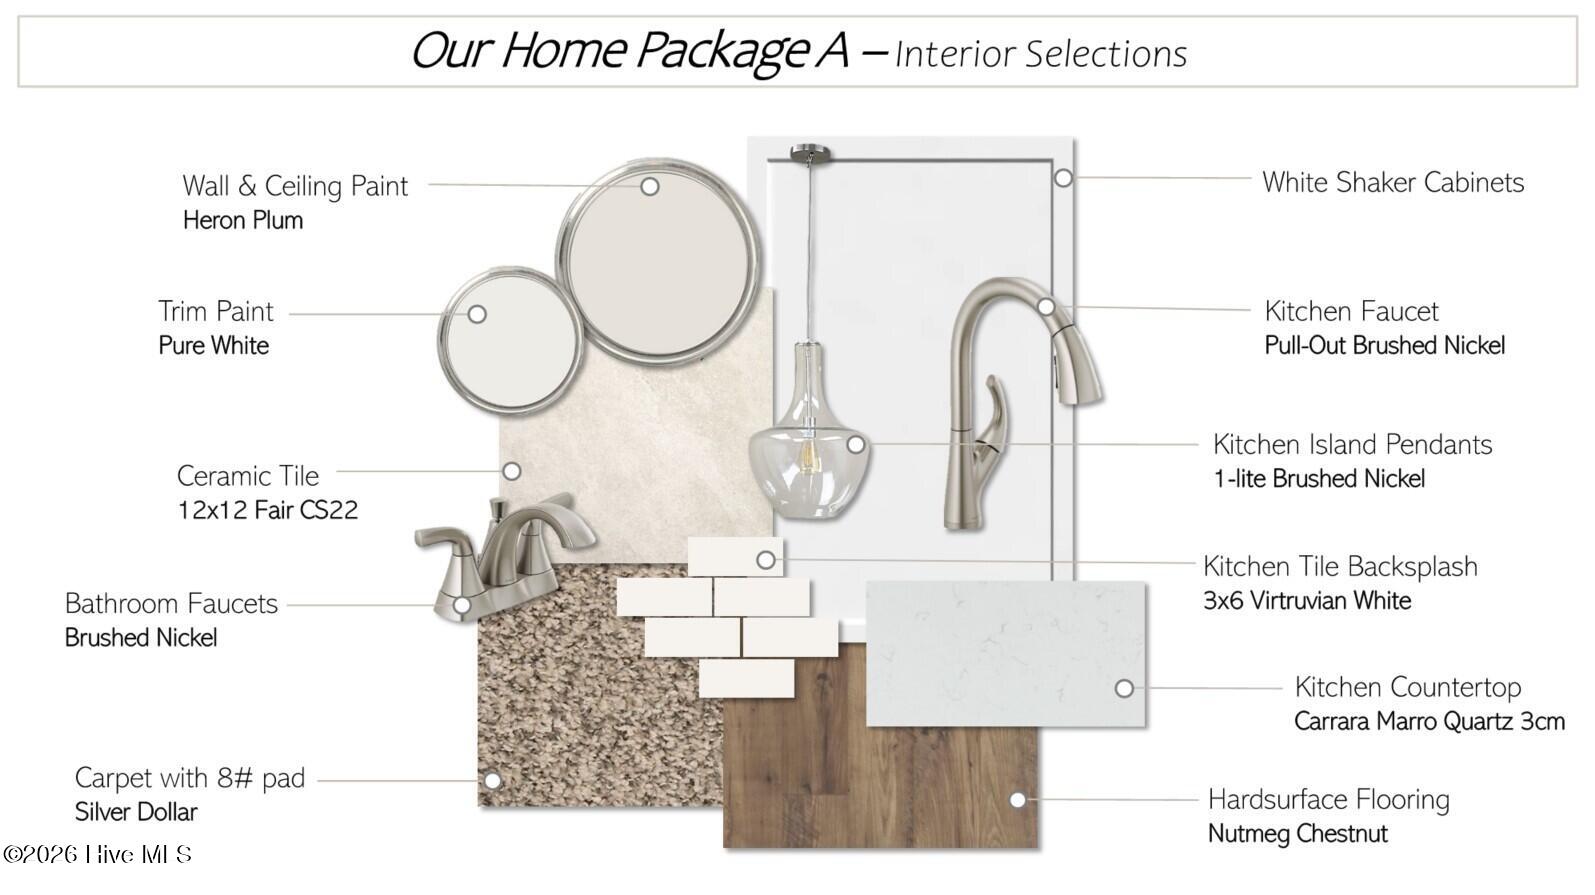
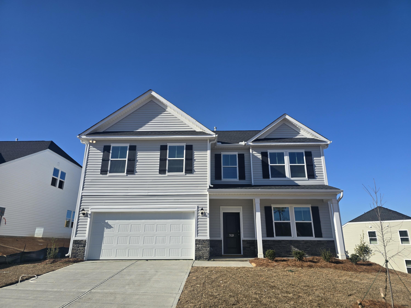
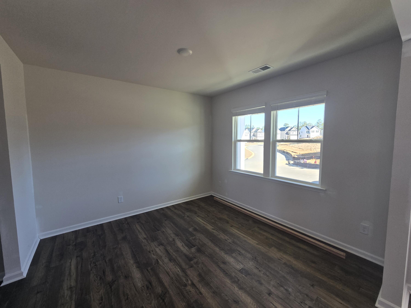
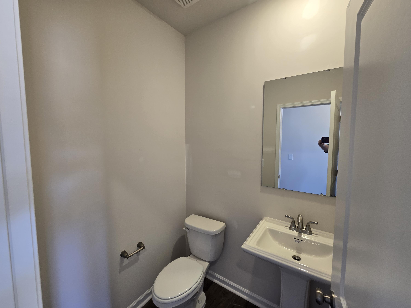
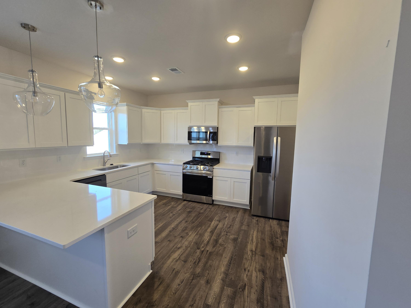
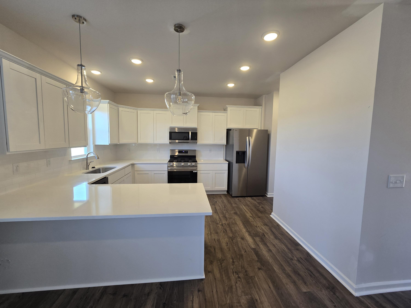
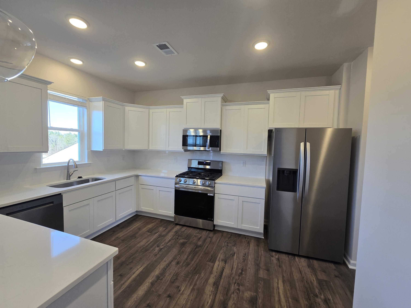
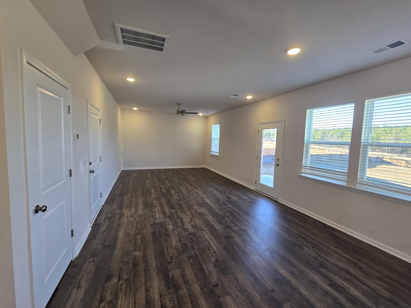
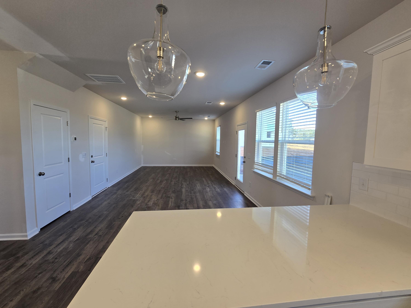
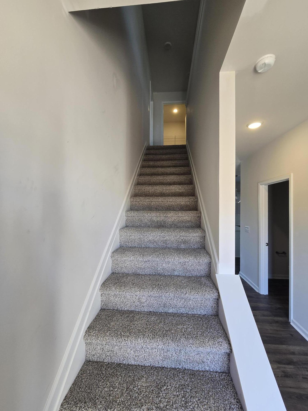
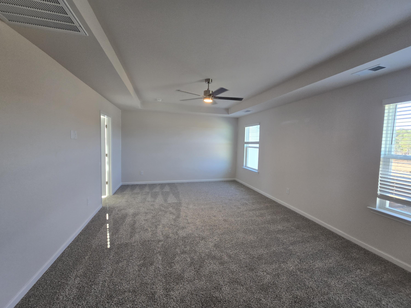
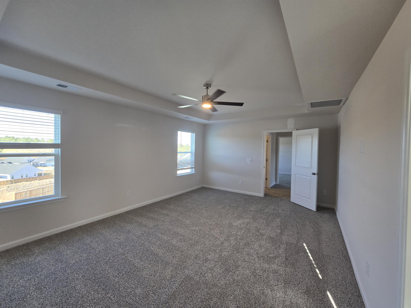
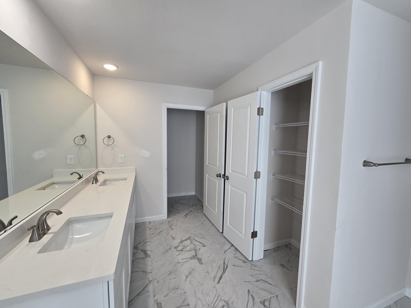
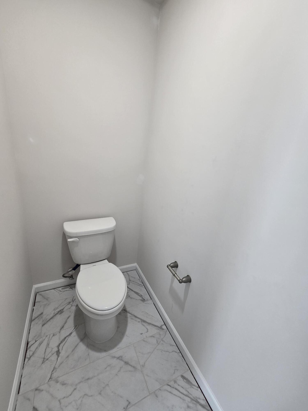
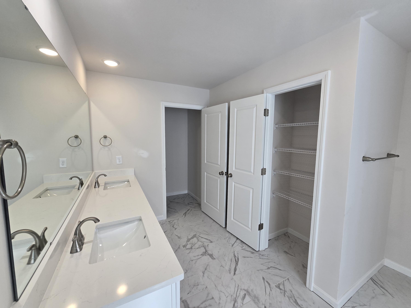
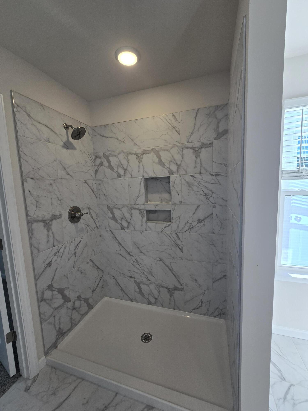
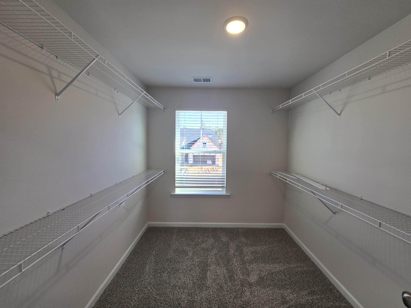
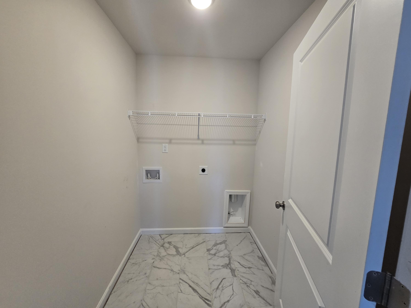
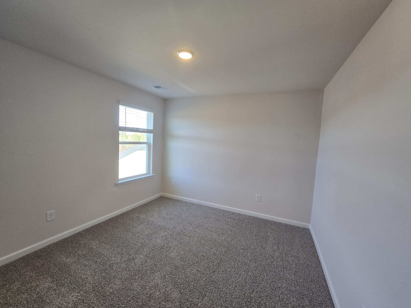
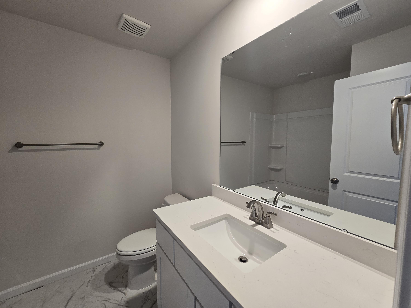
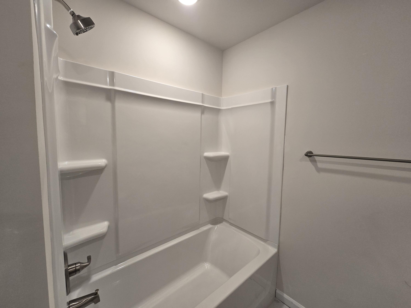
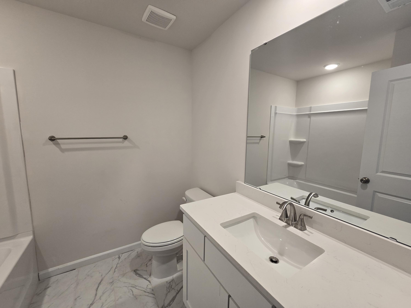
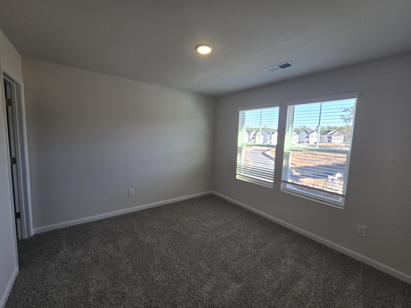
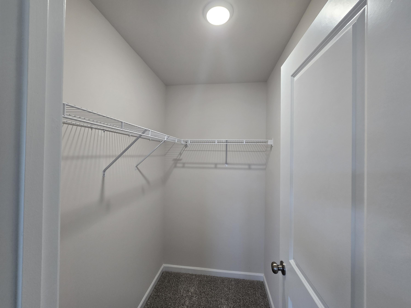
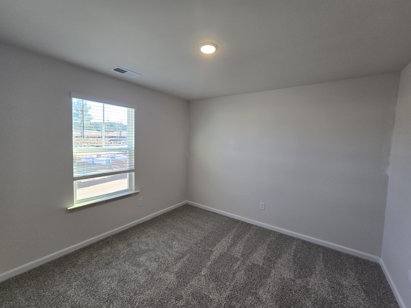
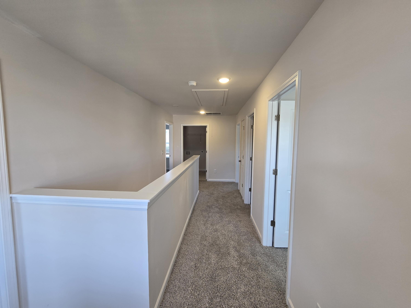
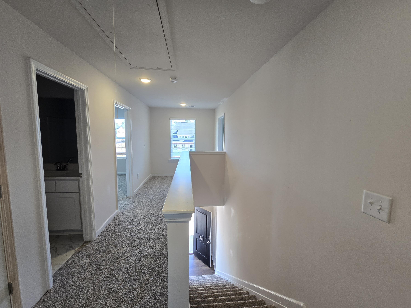
The Riviera C floor plan offers a bright, open layout designed for comfortable living and effortless entertaining. The first floor welcomes you with a spacious dining room that flows into a modern kitchen featuring a large island, quartz counters, subway tile backsplash, walk-in pantry, and stainless steel appliances to include a gas stove and refrigerator with direct access to the expansive family room . LVP flooring throughout the main living areas and 12×12 ceramic tile in the wet areas. Upstairs, the luxurious owner’s suite serves as a private retreat with a large walk-in closet. Three additional bedrooms, each with ample closet space, share a full bath and are conveniently located near the laundry room for added ease. Covered front porch and covered patio. With a two-car garage, thoughtful storage, and flexible spaces throughout, the Riviera combines modern design with everyday practicality–making it a perfect place to call home. Architectural shingles, tankless water heater and termite bait stations. SEE DOCUMENTS for Features. Pictures NOT of actual home. Color selections can be found in photos.
- Stone
- Vinyl Siding
- Wood Frame
- Asphalt
- Paved
- Maintenance Common Areas
- Sidewalks
- Shopping Nearby
- Covered
- Patio
- Front Porch
- Floored - Partial
- Pull-Down Stairs
- Storage
- Built-In Microwave
- Refrigerator
- Disposal
- Dishwashe
- LVT/LVP
- Carpet
- Ceramic Tile
- Ceiling Fan(s)
- Central Ai
- Natural Gas
- Forced Ai
- Walk-in Closet(s)
- Tray Ceiling(s)
- High Ceilings
- En
- Irrigation System
- Cluster Mailboxes
- Thermal Doors
- Veranda Homes
- LLC
