

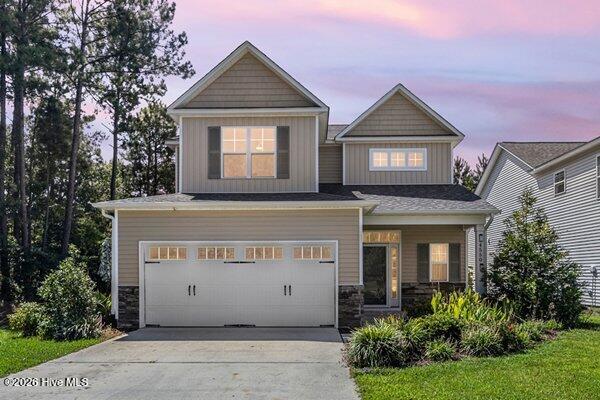
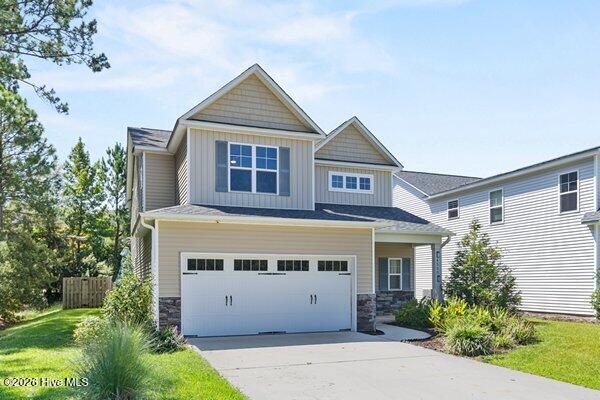
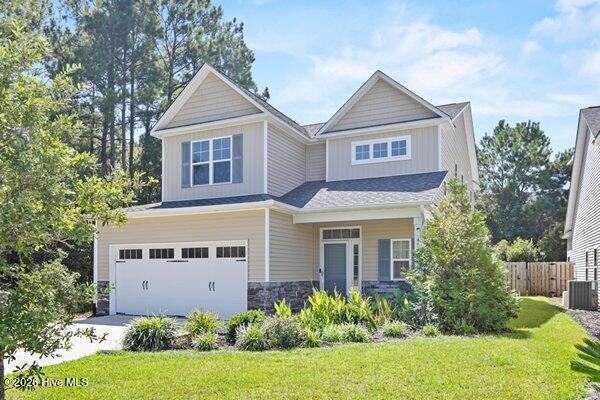
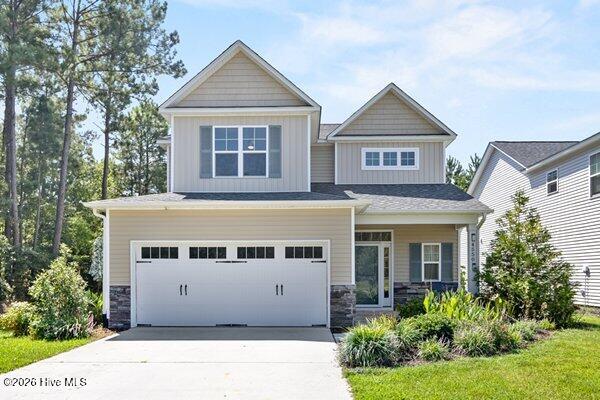

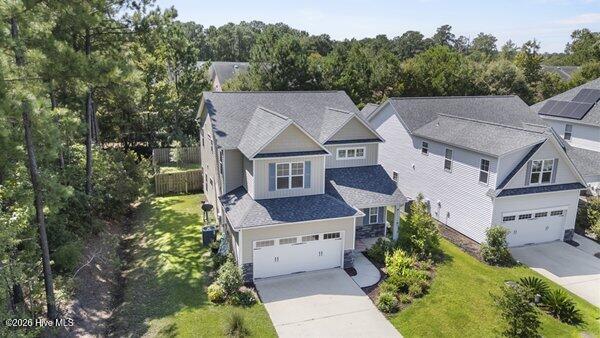
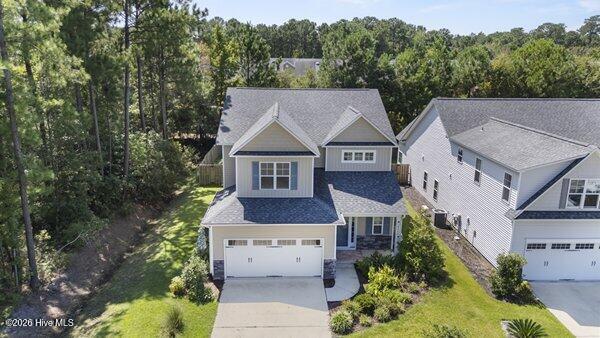
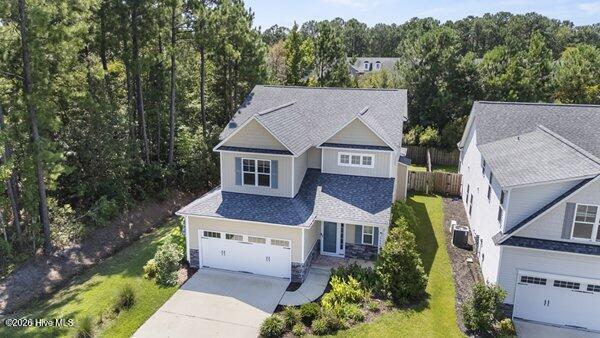
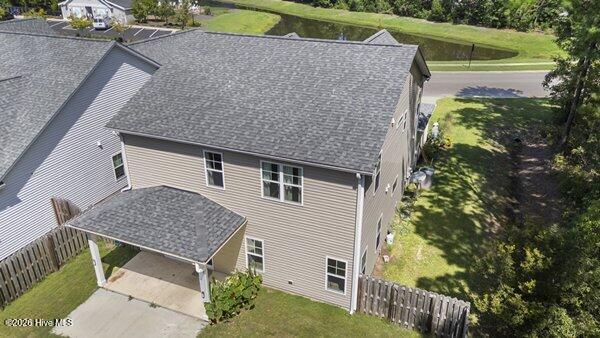
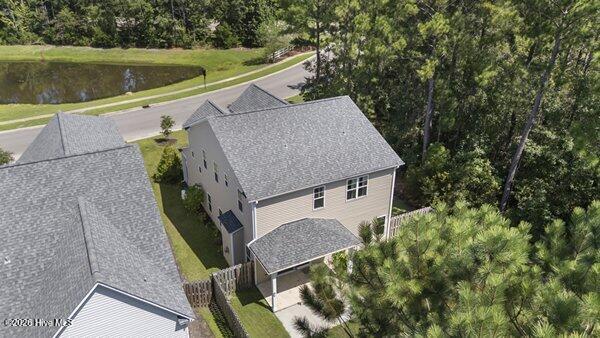
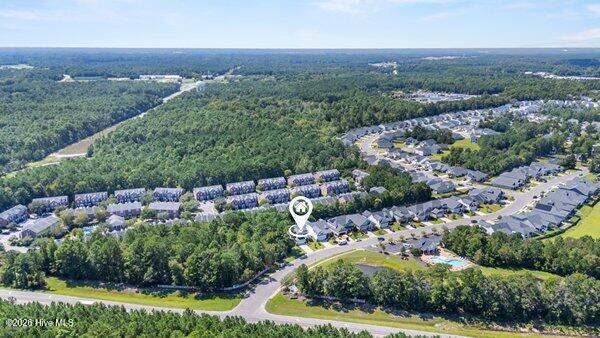
Welcome home to 4550 Huntsman Court, a spacious 2,679 sq ft residence built in 2017 in the sought-after Parsons Mill community. This thoughtfully designed floor plan pairs everyday comfort with room to grow.
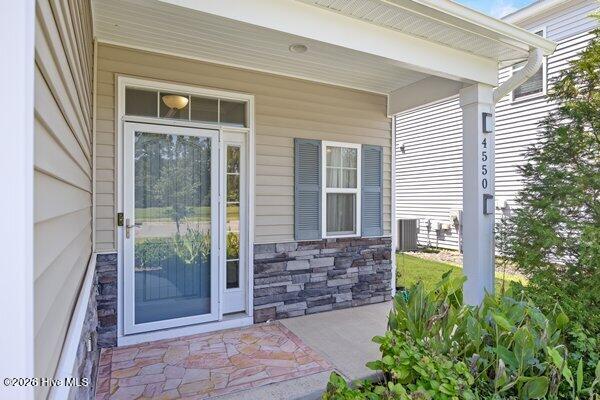
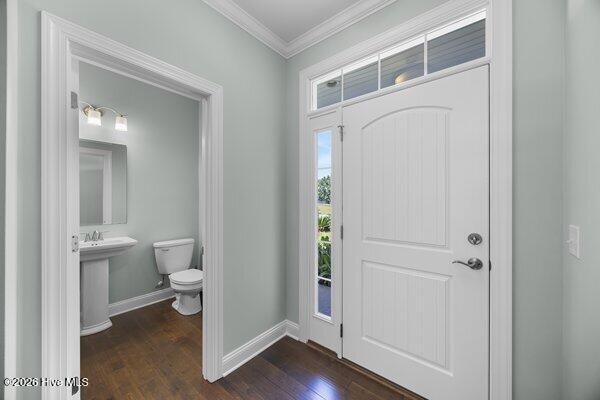
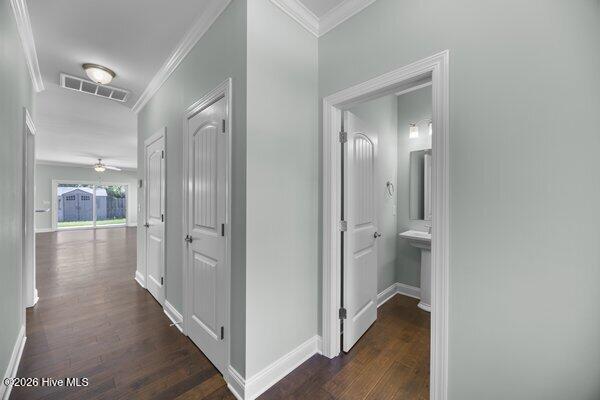
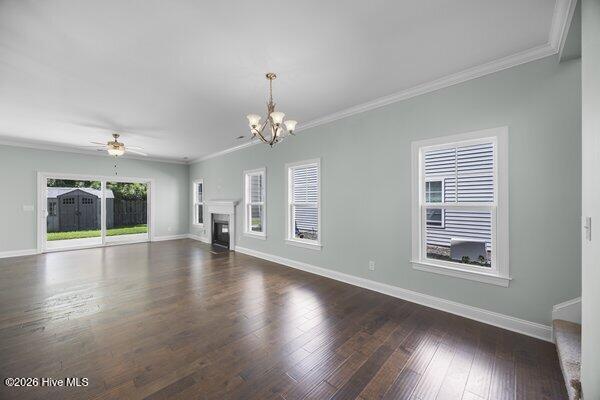
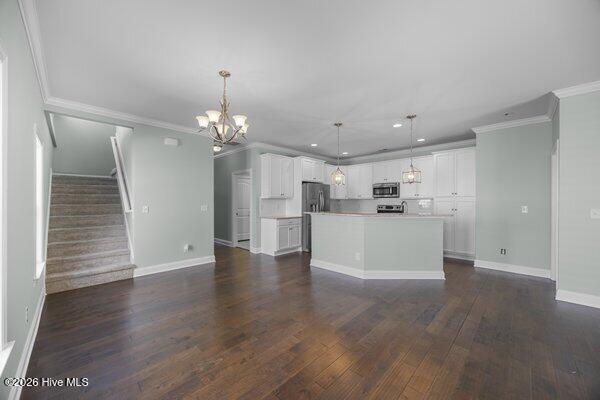
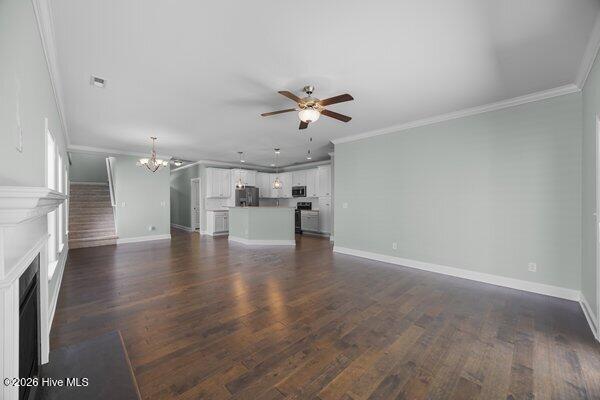
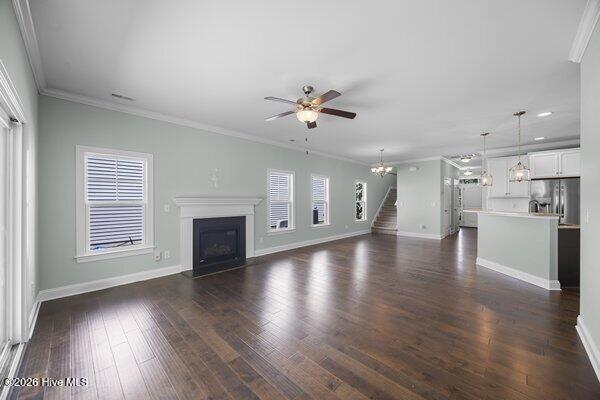
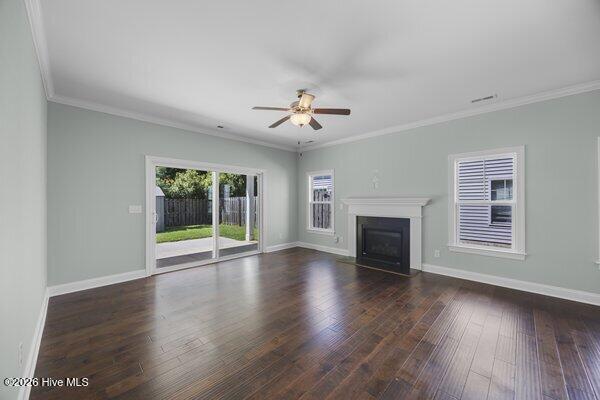
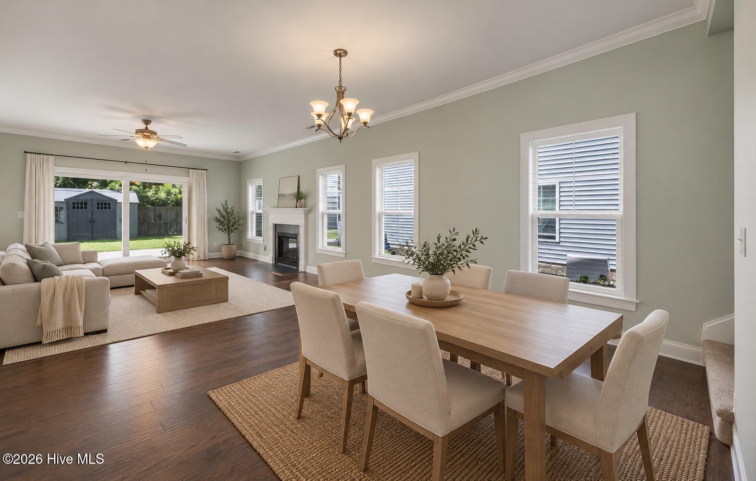
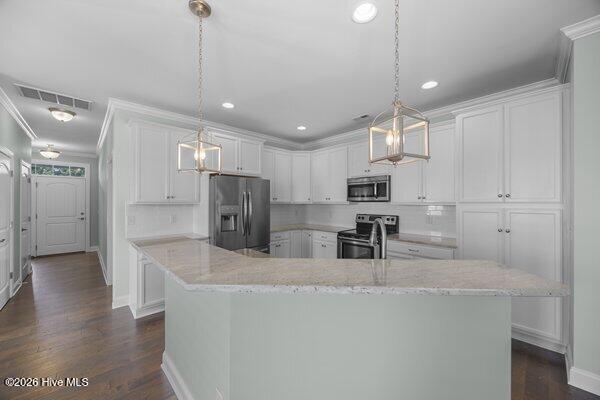
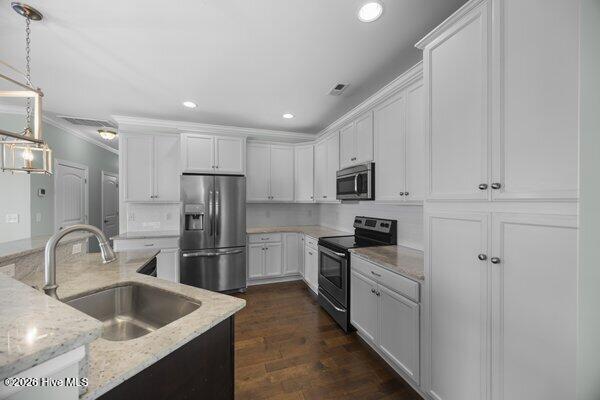
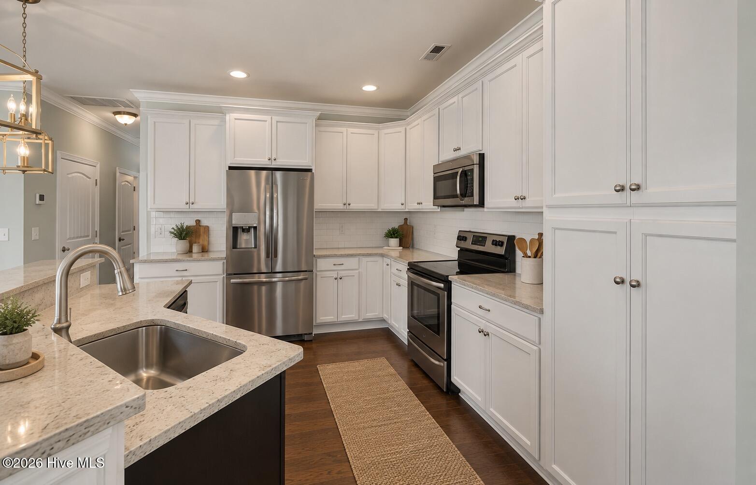
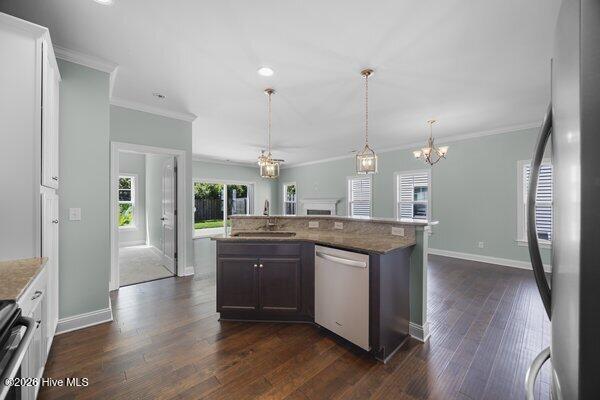
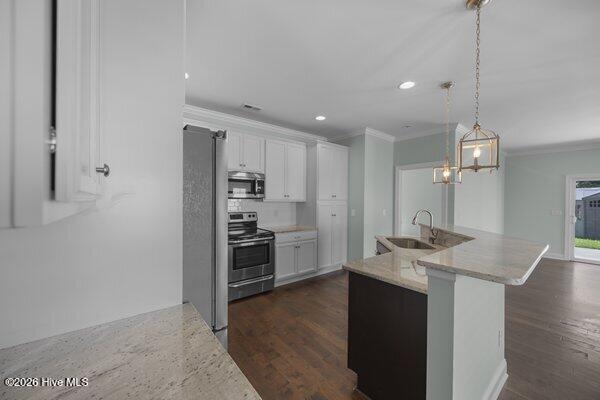
Step inside through a covered front porch to a bright foyer with hardwood floors running throughout the main living space. The open-concept living room centers on a cozy fireplace, flowing into a chef-ready kitchen with granite countertops, an island bar, and stainless steel appliances.
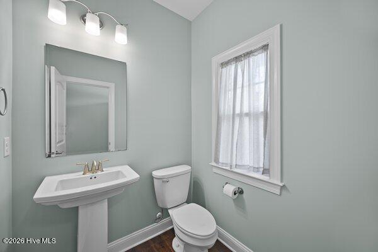
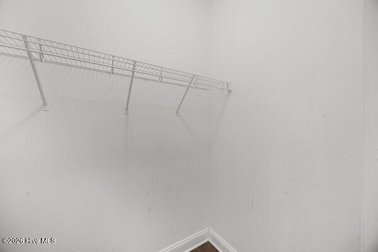
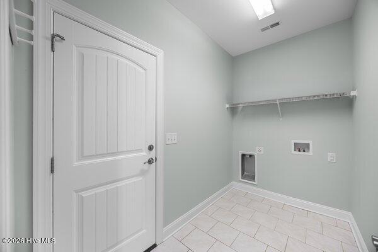
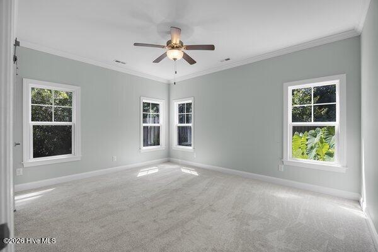
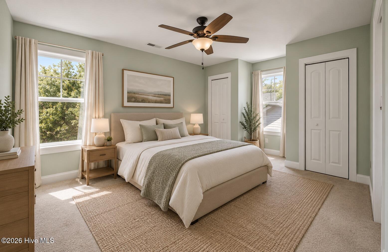
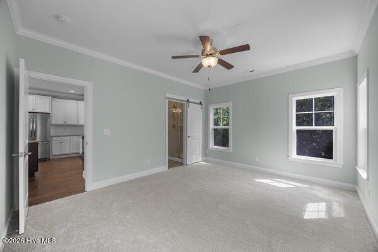
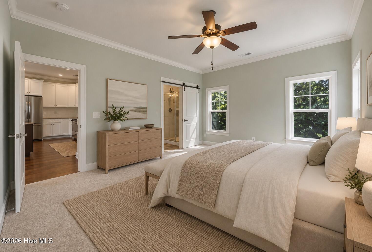
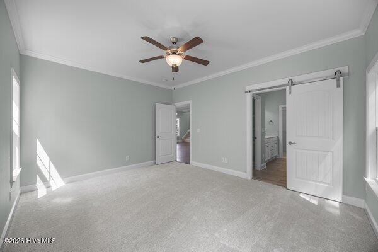
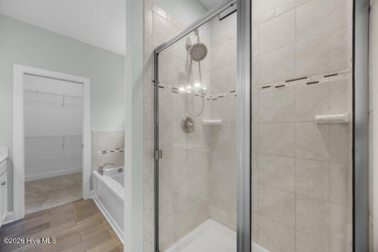
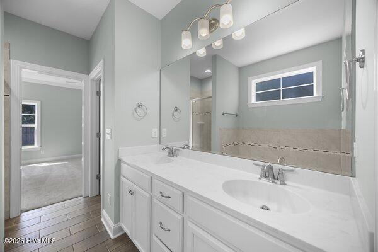
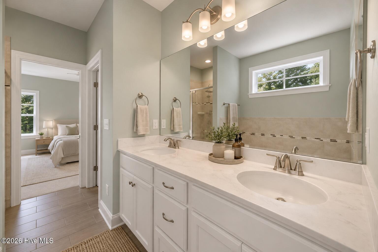
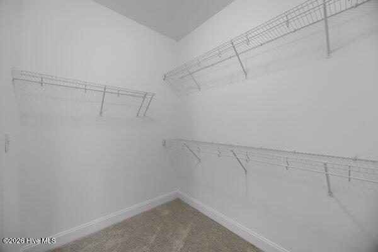
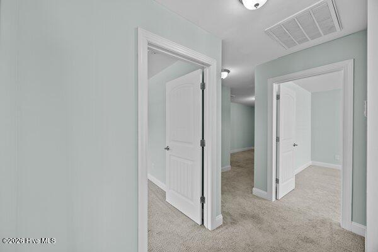
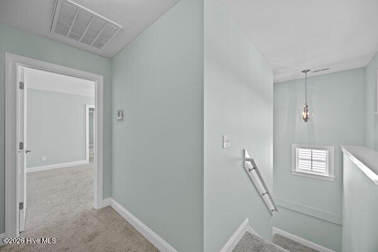
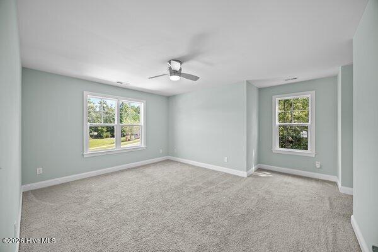
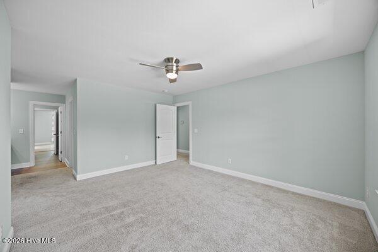
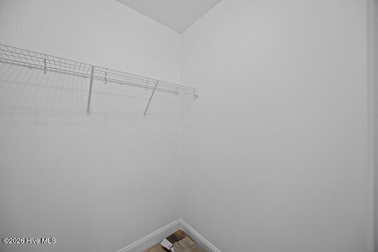
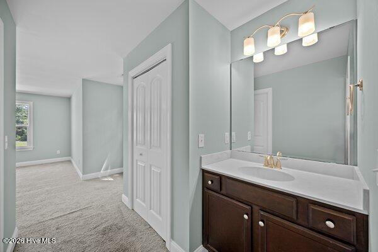
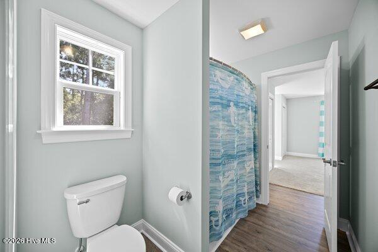
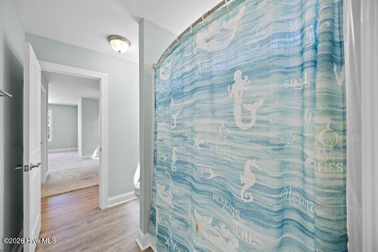
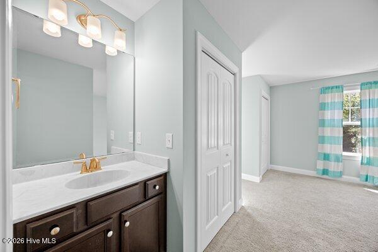
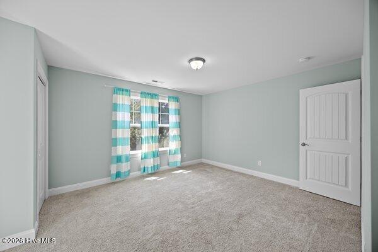
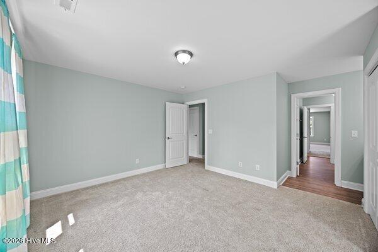
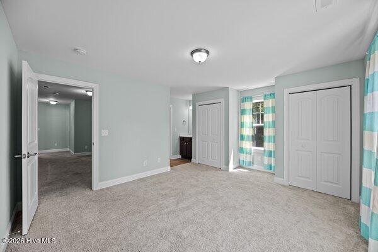
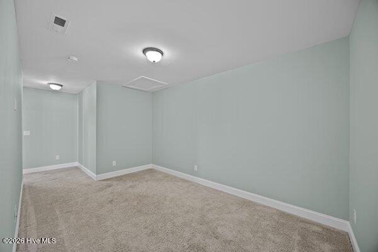
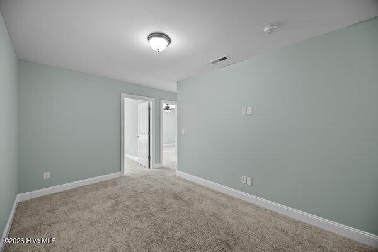
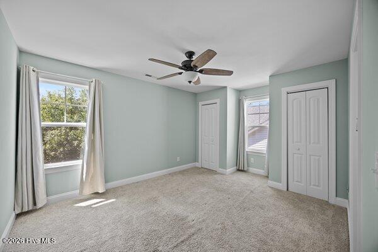
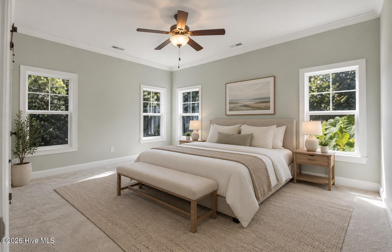
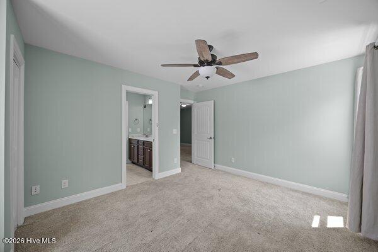
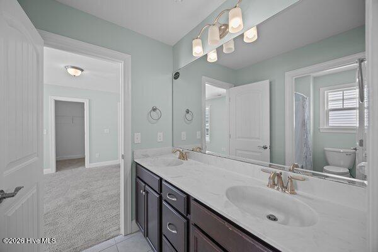
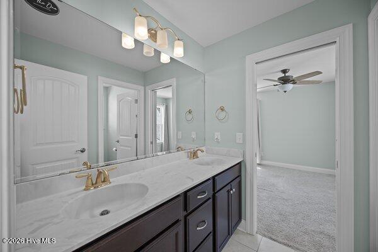
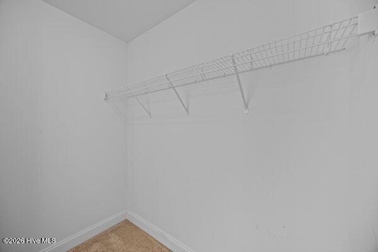
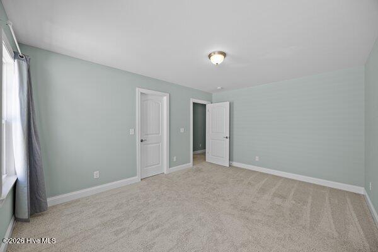
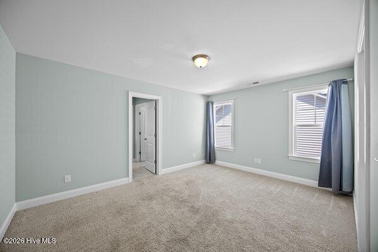
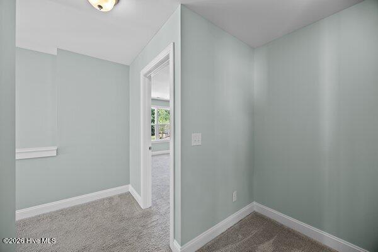
The main-floor primary suite is a true retreat — complete with a double vanity, garden tub, tiled walk-in shower, a large walk-in closet, and a barn-door entry. A spacious laundry room and powder bath round out the first floor. Upstairs, four additional bedrooms, two full baths, and a second living area offer flexible space for family, guests, or a home office.
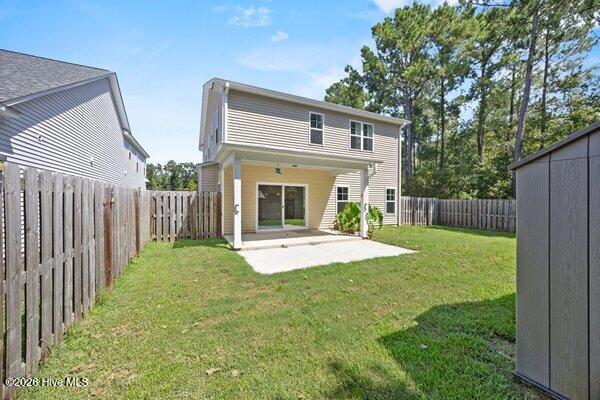
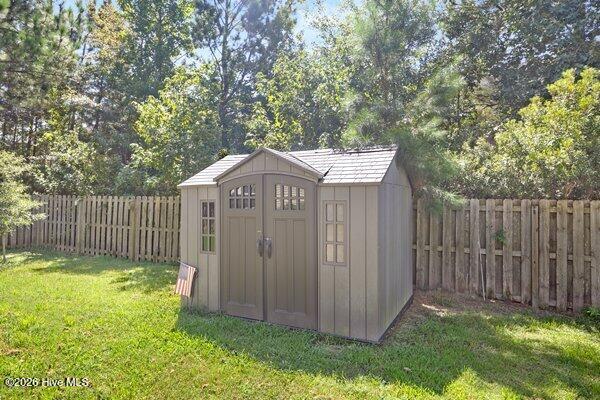
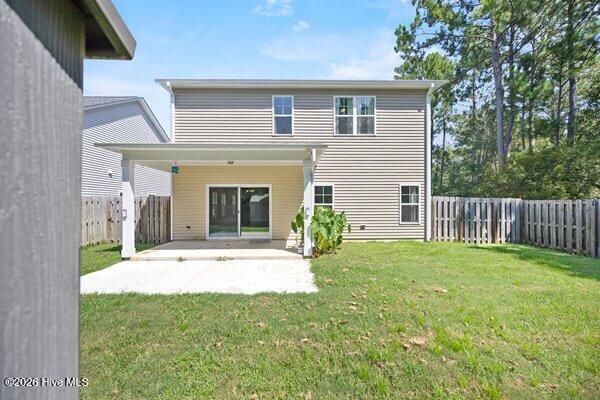
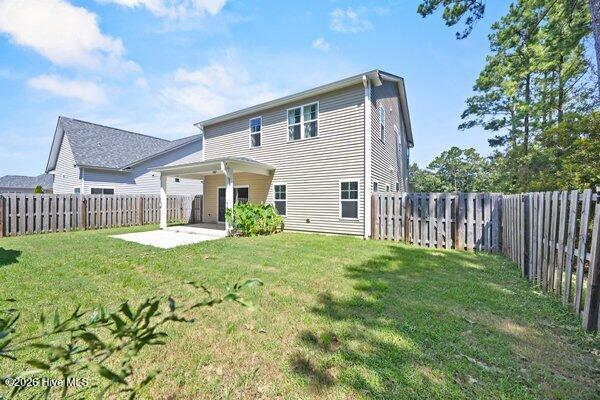
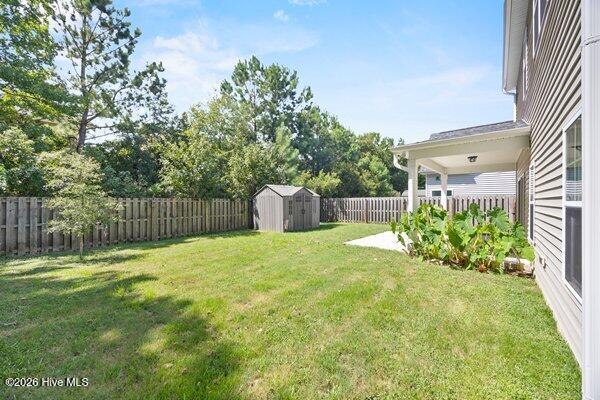
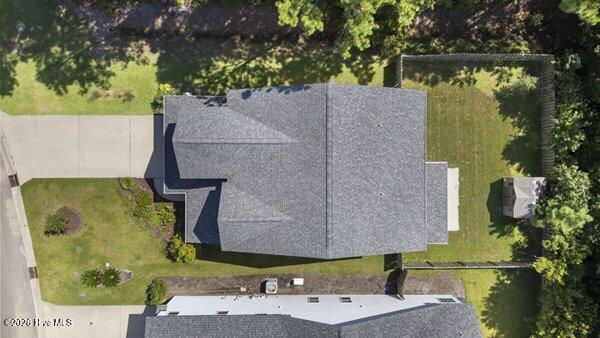
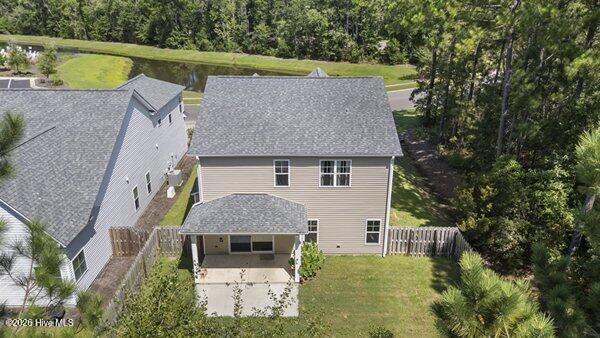
Outside, enjoy a fully fenced backyard, covered patio, and a 10×10 storage shed — plus a two-car attached garage with opener.
- Stone
- Vinyl Siding
- Wood Frame
- Private Road
- Paved
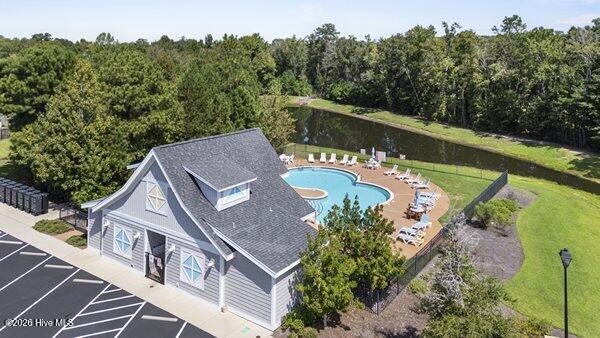
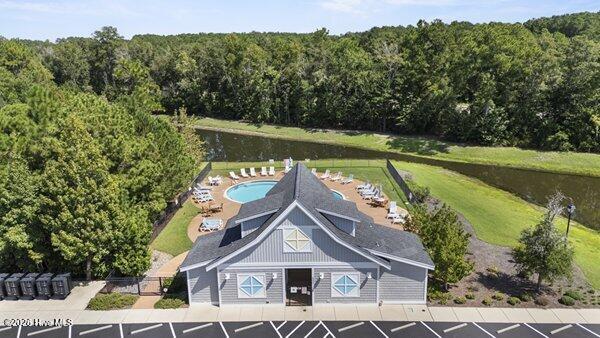
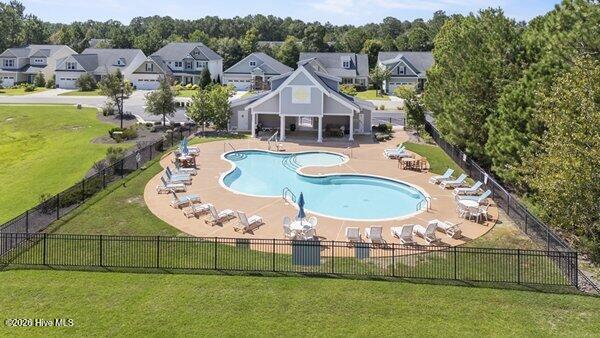
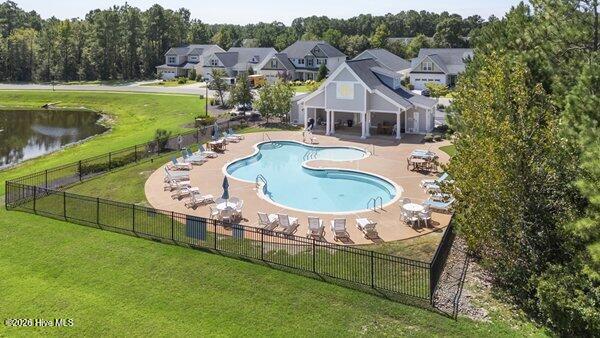
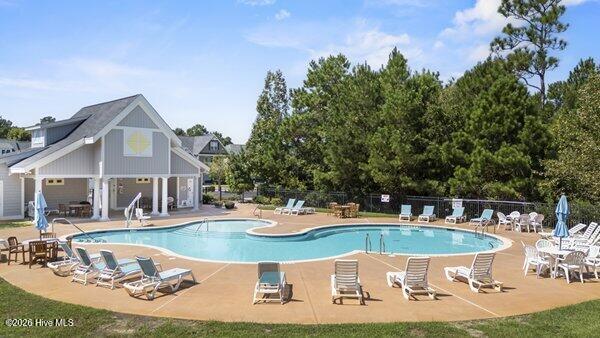
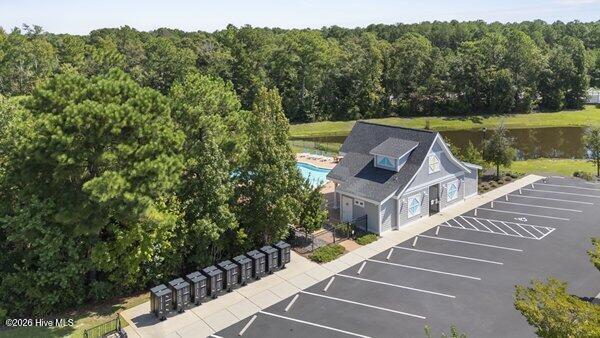
- Community Pool
- Maintenance Common Areas
- Management
- Maintenance Roads
- Covered
- Porch
- Patio
- Heat Pump
- Electric
- Master Downstairs
- High Ceilings
- Ceiling Fan(s)
- Wal
- Wood
- Back Yard
- Carpet
- Tile
- Wood
