

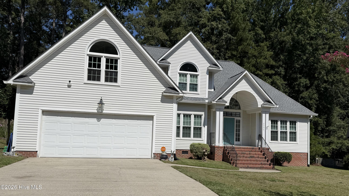
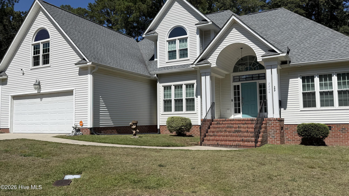
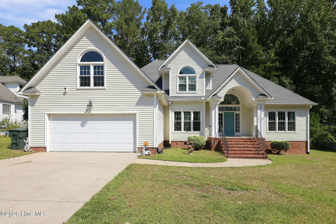
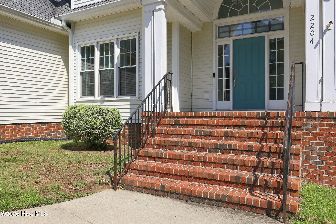
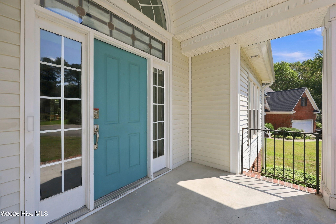
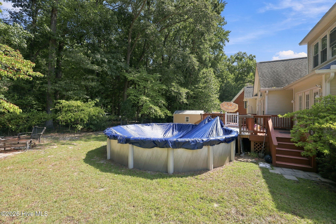
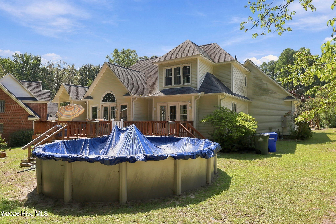
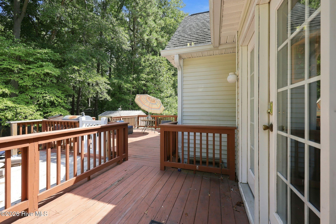
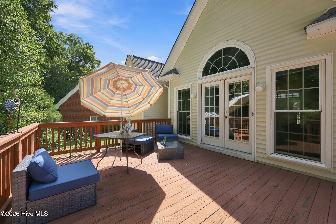
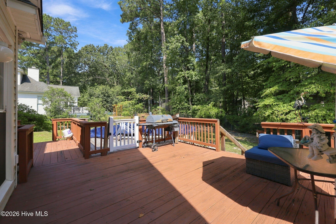
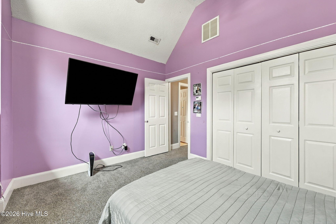
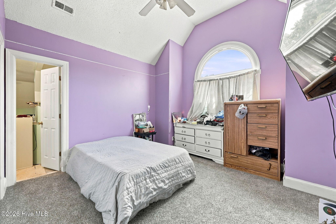
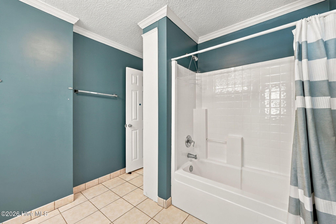
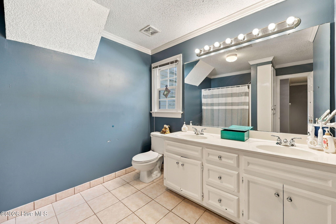
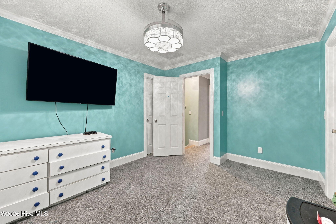
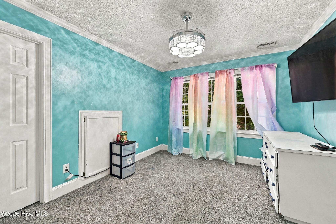
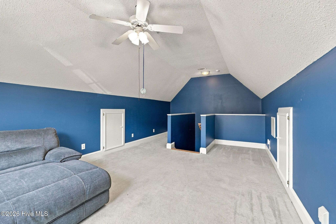
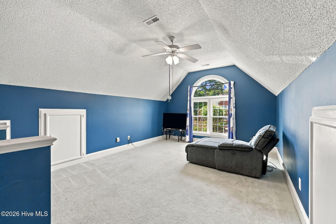
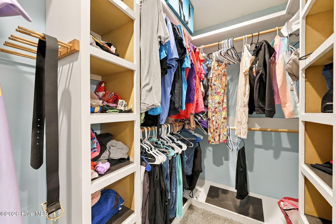
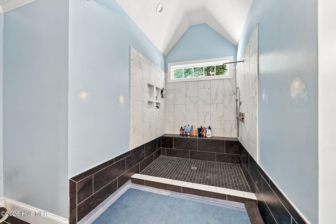
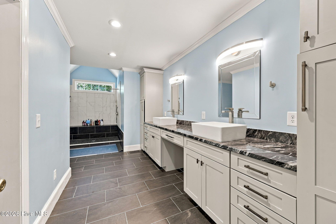
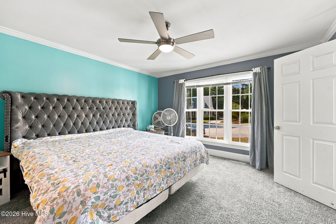
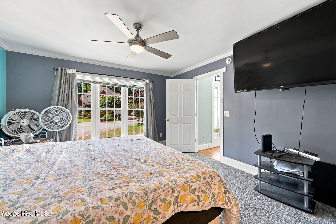
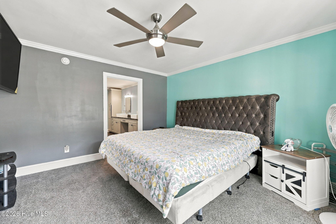
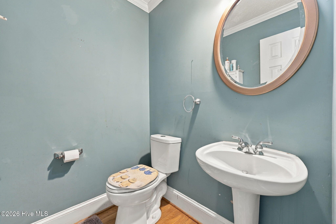
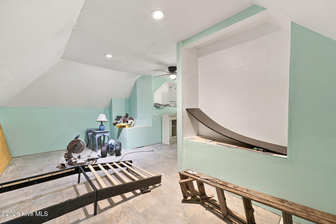
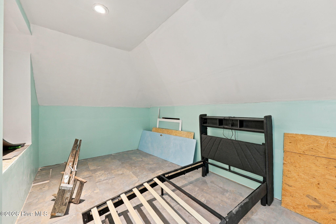
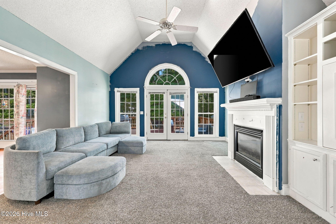
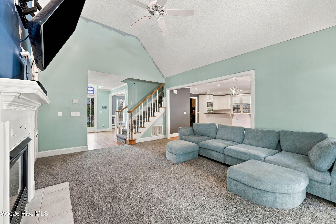
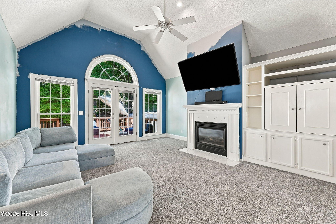
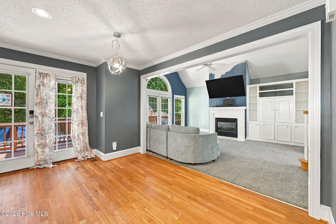
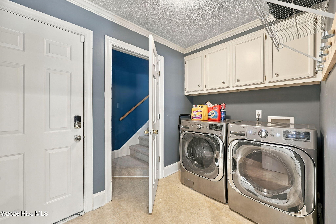
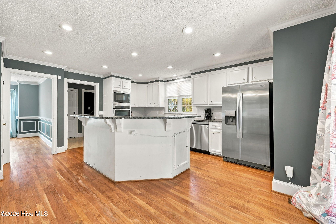
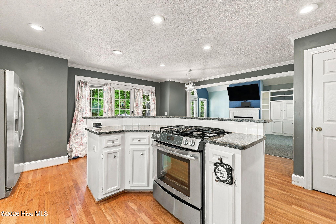
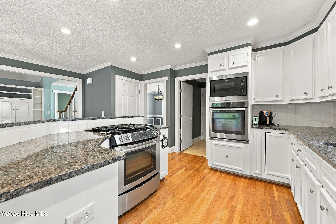
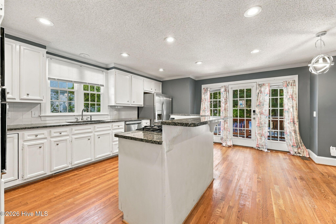
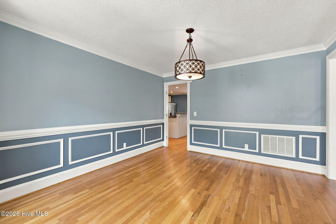
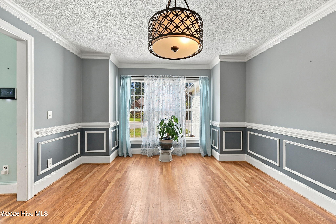
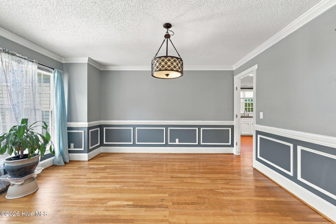
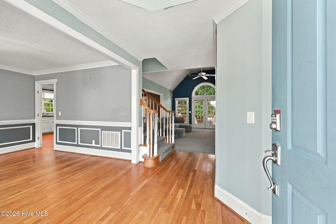
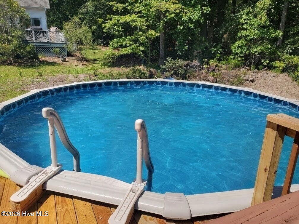
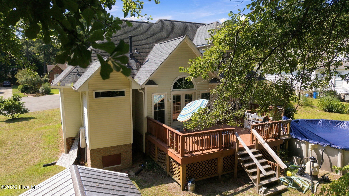
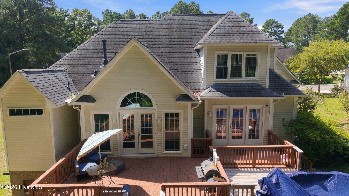
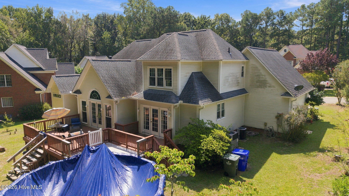
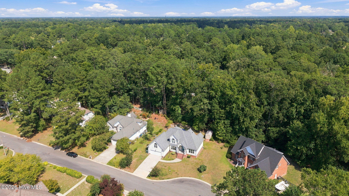
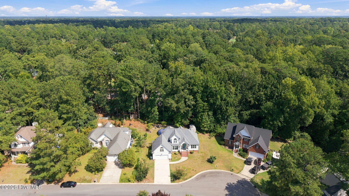
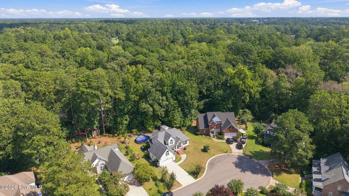
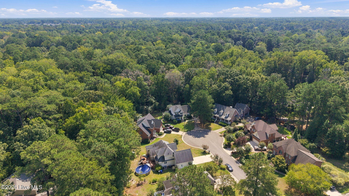
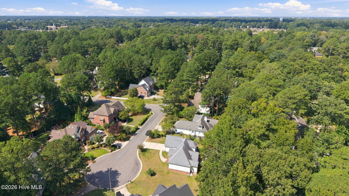
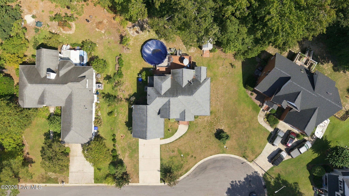
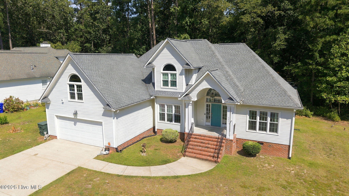
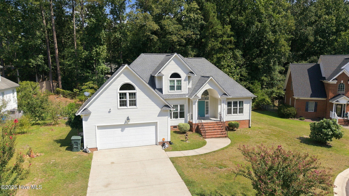
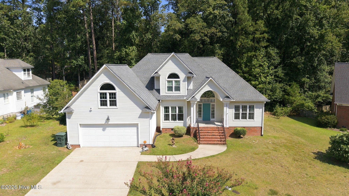
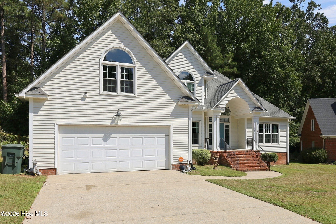
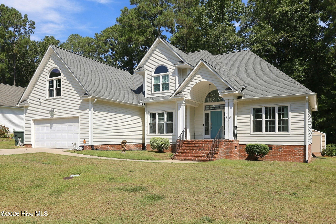
More pics coming soon! From the moment you step inside, this home impresses with its bright, open layout and abundance of natural light. The heart of the home is a dramatic two-story family room anchored by a cozy fireplace and custom built-in cabinets. This impressive space flows effortlessly into the gourmet kitchen, which comes fully equipped with updated stainless steel appliances. A formal dining room sits nearby, creating a perfect environment for hosting elegant dinners or enjoying daily family meals.Enjoy the ultimate convenience of main-level living with the luxury first-floor primary suite. This private retreat features a spacious bedroom and a spa-like bathroom designed for ultimate relaxation. The first floor also hosts a highly functional mudroom located right off the two-car garage, complete with a washer and dryer setup to keep the home organized.Flexible Upper-Level & Bonus SpacesUpstairs, you will find two additional comfortable bedrooms and a full bathroom. The home also features a massive bonus room that easily offers space for a 4th bedroom. There is an additional, mostly finished space–providing incredible potential for a home office, media room, gym.Step outside into your own private resort. The backyard opens up to a true oasis featuring an expansive deck and a sparkling swimming pool–the ultimate setting for summer barbecues, outdoor entertaining, or quiet afternoon lounging in total privacy.
- Brick Veneer
- Vinyl Siding
- Wood Frame
- City Street
- State Road
- Deck
- Porch
- Eave Storage
- Floored
- Partially Finished
- Walk-In
- Gas Cooktop
- Electric Oven
- Down Draft
- Built-In Micr
- Master Downstairs
- Walk-in Closet(s)
- Vaulted Ceilin
- Heat Pump
- Natural Gas
- Municipal Sewer
- Greenville Utilities
