

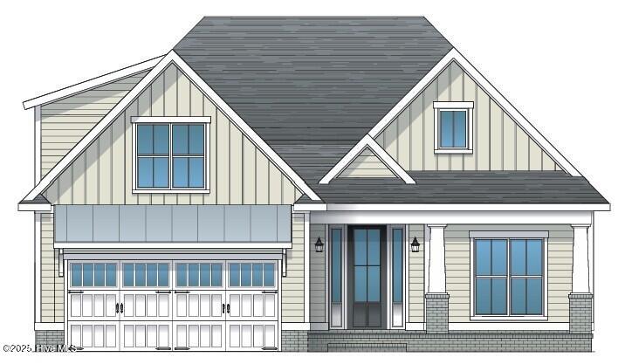
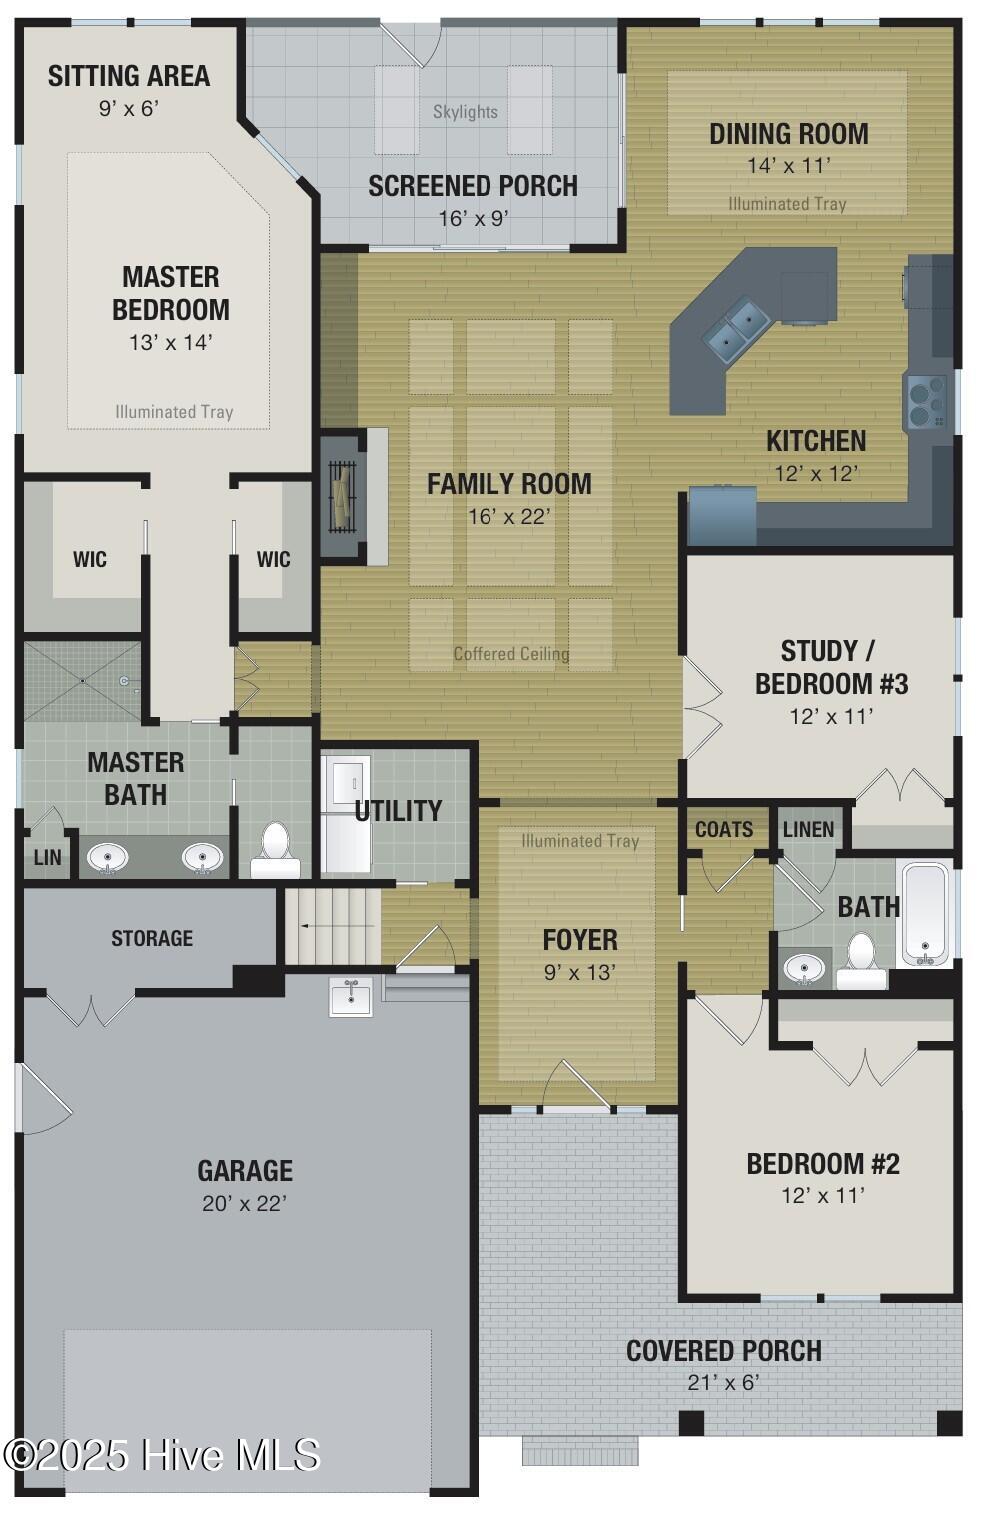
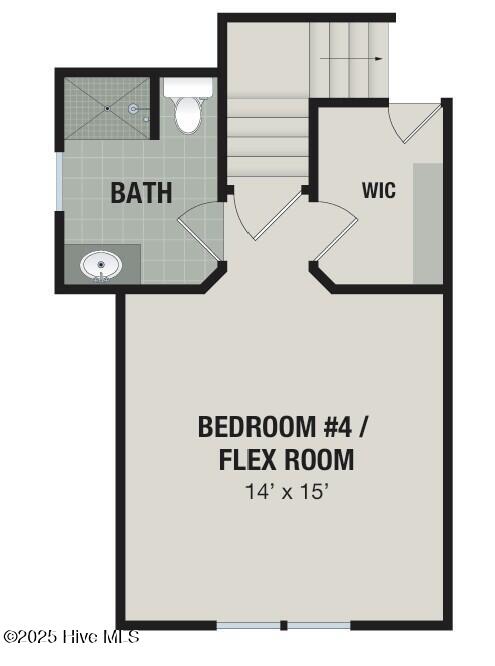
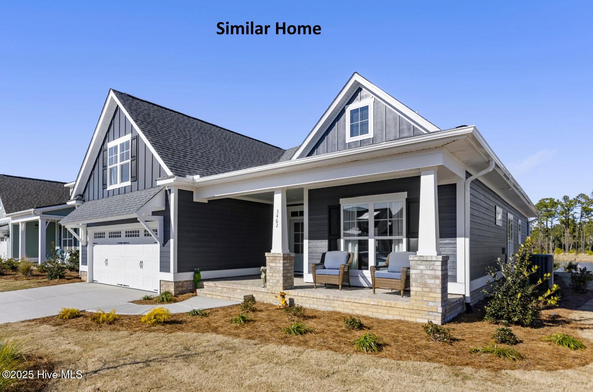
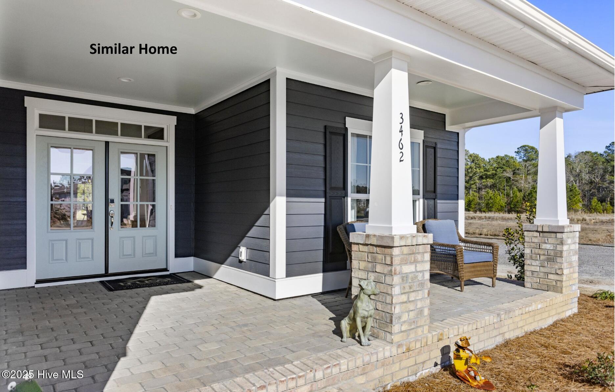
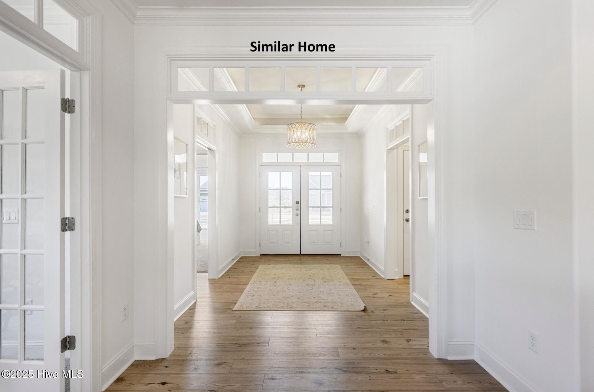
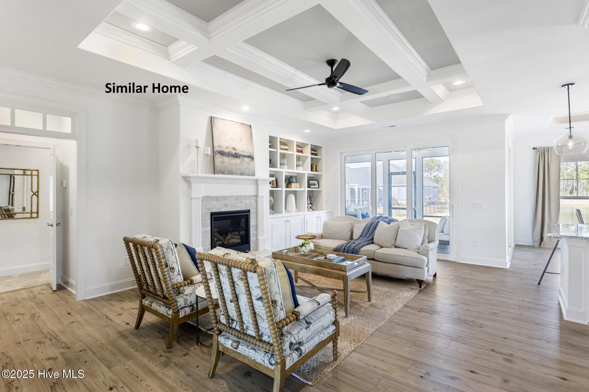
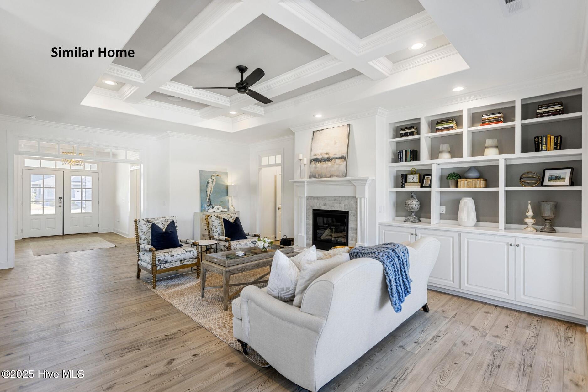
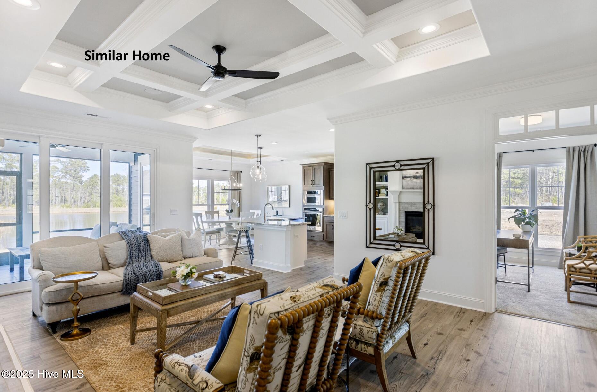
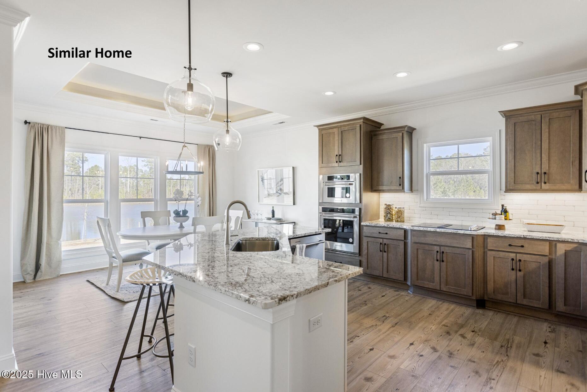
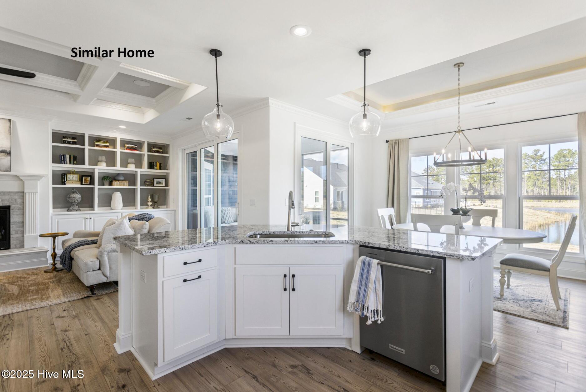
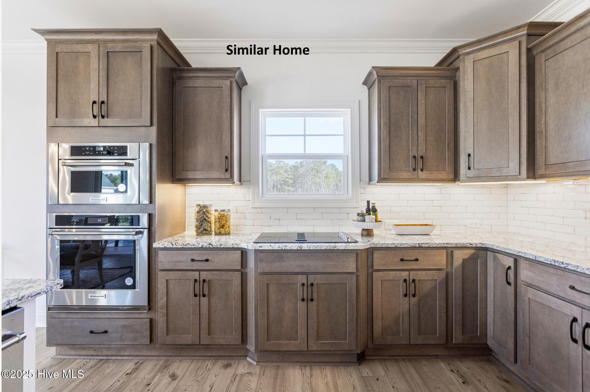
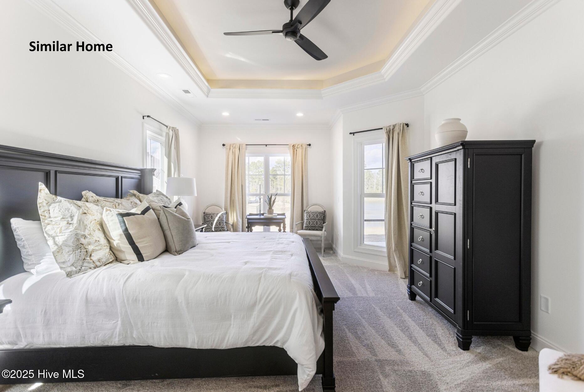
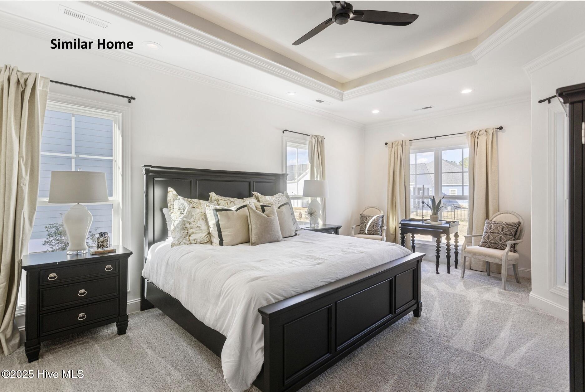
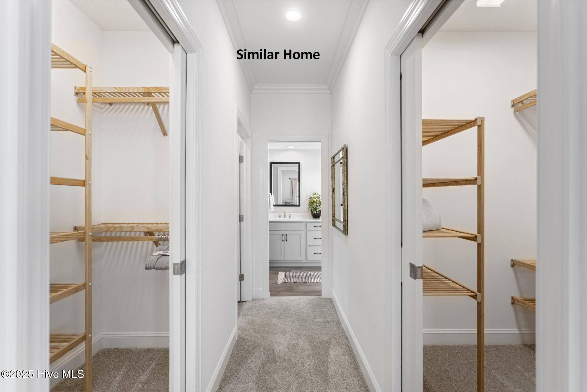
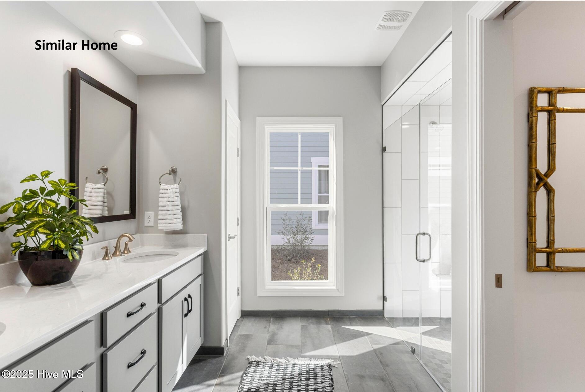
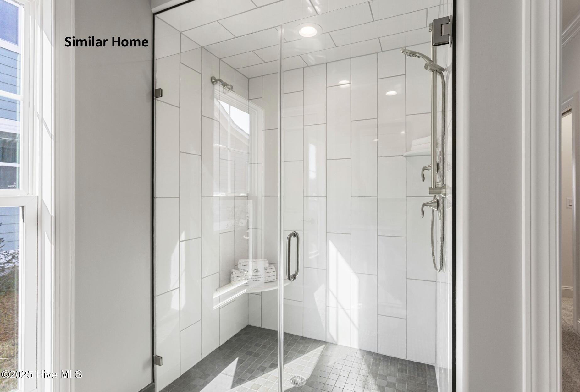
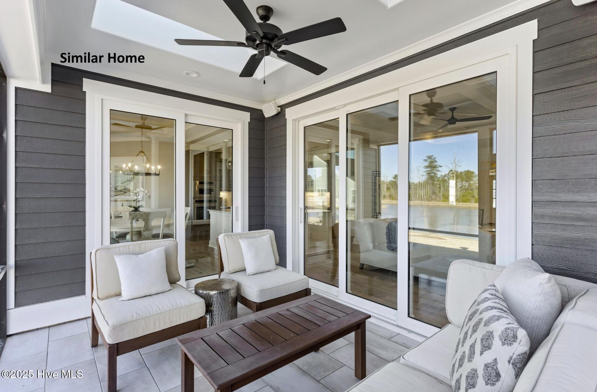
*Proposed construction* The Plum Island, by Trusst Builder Group, delivers effortless coastal living with an open-concept design and first-floor primary suite. A welcoming front porch leads to a bright, elegant foyer, private guest suite and versatile study/third bedroom. The spacious family room features a coffered ceiling, fireplace and built-ins and opens to a screened porch overlooking the backyard. The gourmet kitchen with large island flows into the dining room, creating an ideal space for entertaining. The luxurious primary suite includes a sitting area, two walk-in closets and an illuminated tray ceiling, while the spa-like bath offers dual vanities and a zero-entry shower. Upstairs, a fourth bedroom or flex room with walk-in closet and full bath provides added versatility. A two-car garage with storage, epoxy flooring and utility sink completes this thoughtfully designed home.
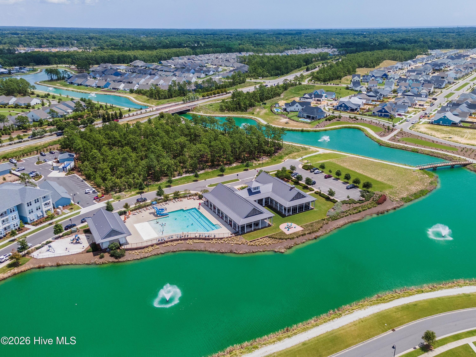
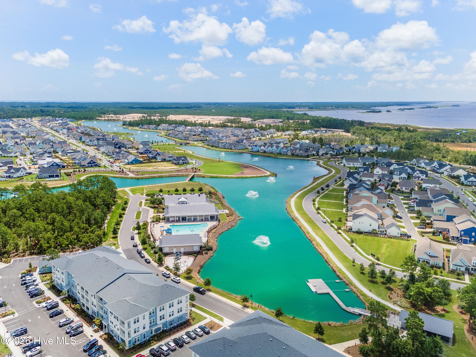
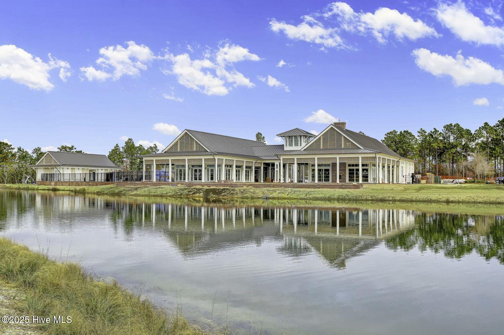
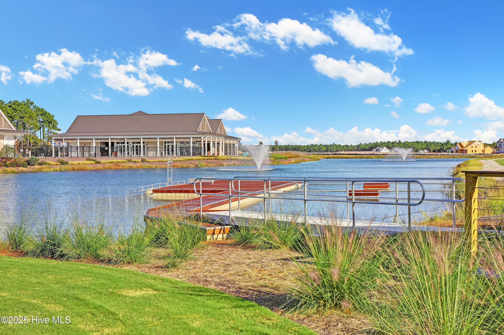
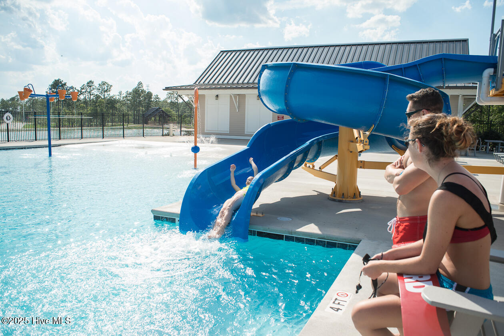
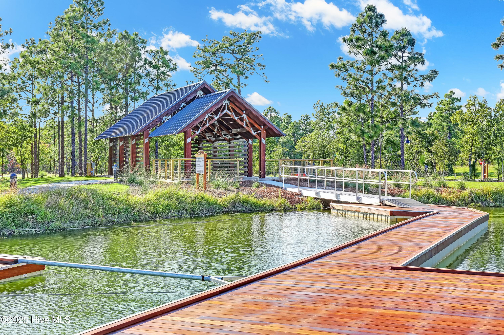
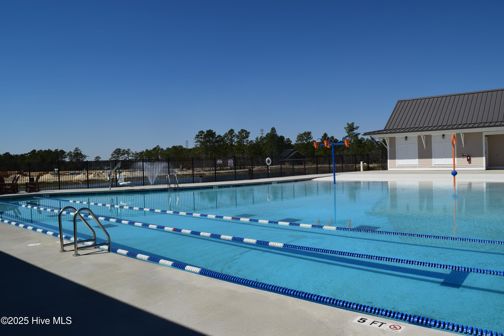
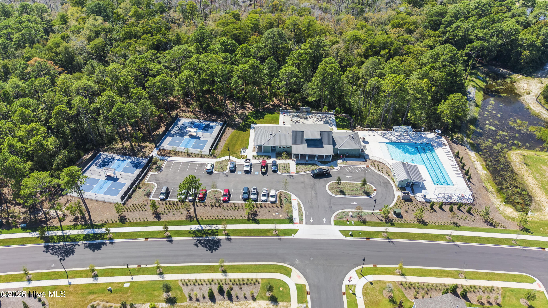
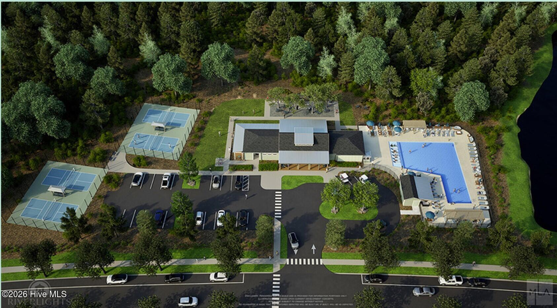
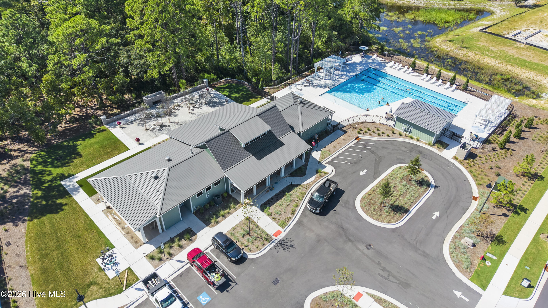
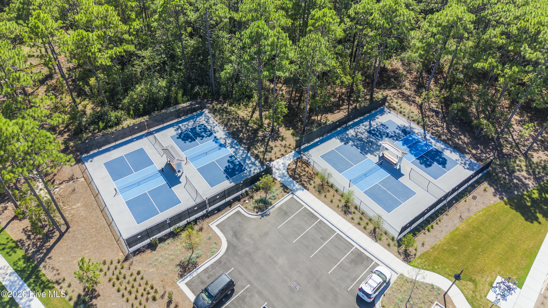
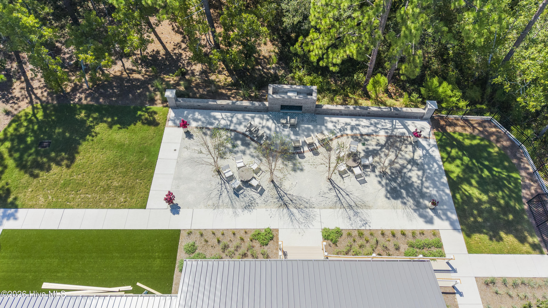
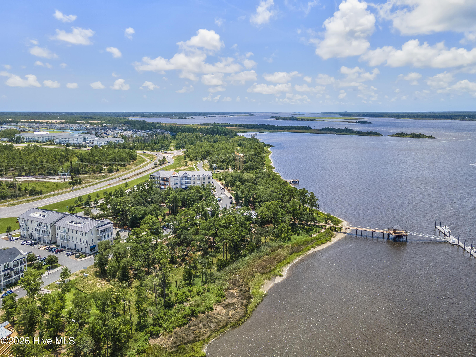
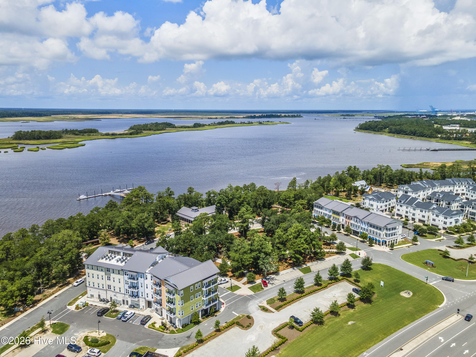
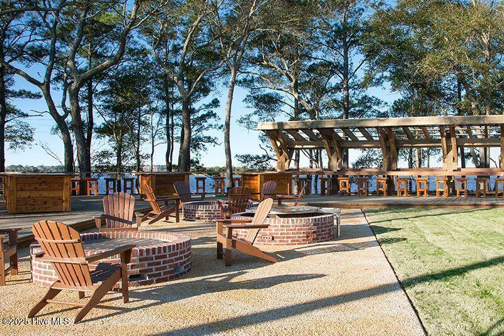
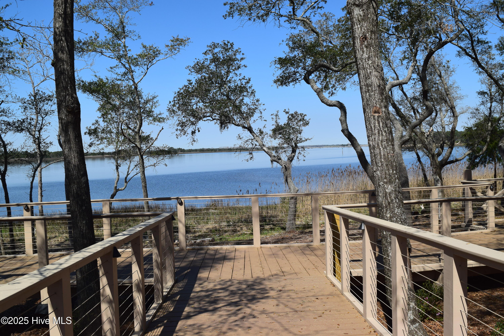
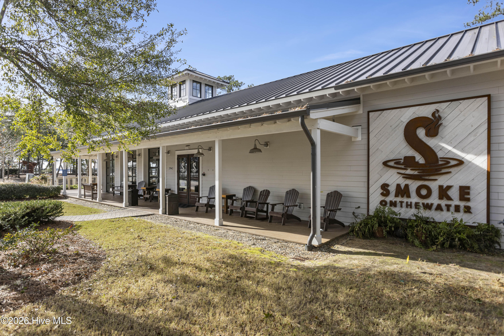
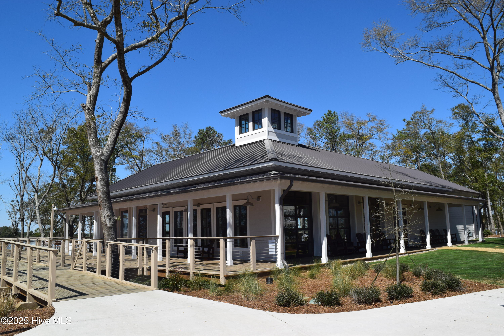
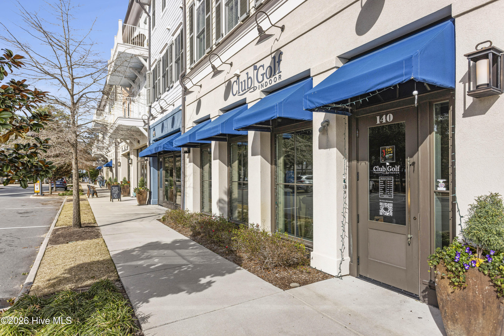
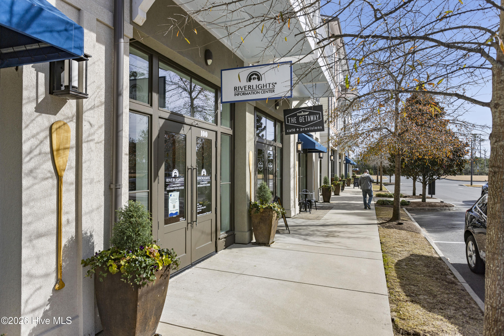
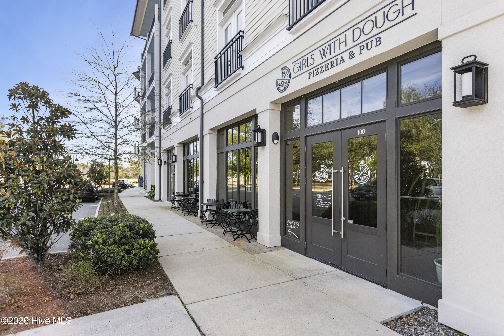
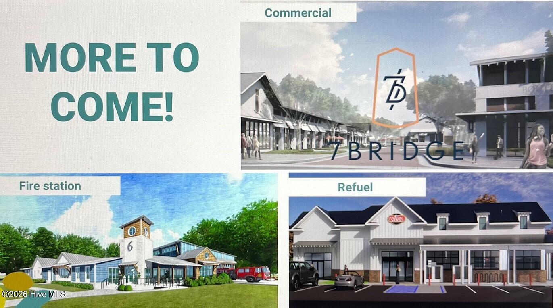
Trusst Builder Group is proud to offer a wide range of beautifully appointed single family homes in popular Riverlights. Riverlights is an extraordinary new-home community along a three-mile stretch of the scenic Cape Fear River. Residents enjoy an abundance of amenities, including parks, trails, water access, and gathering spaces that celebrate outdoor living. The community also offers a growing mix of on-site restaurants, shops, and services–with more on the way. Conveniently located between Wilmington’s beautiful beaches and historic downtown, Riverlights is just minutes from shopping, dining, and hospital.
Agent Remarks: This home in proposed. Ask about other homes under construction. Contact listing agent for details.
- Fiber Cement
- Wood Frame
- City Street
- State Road
- Paved
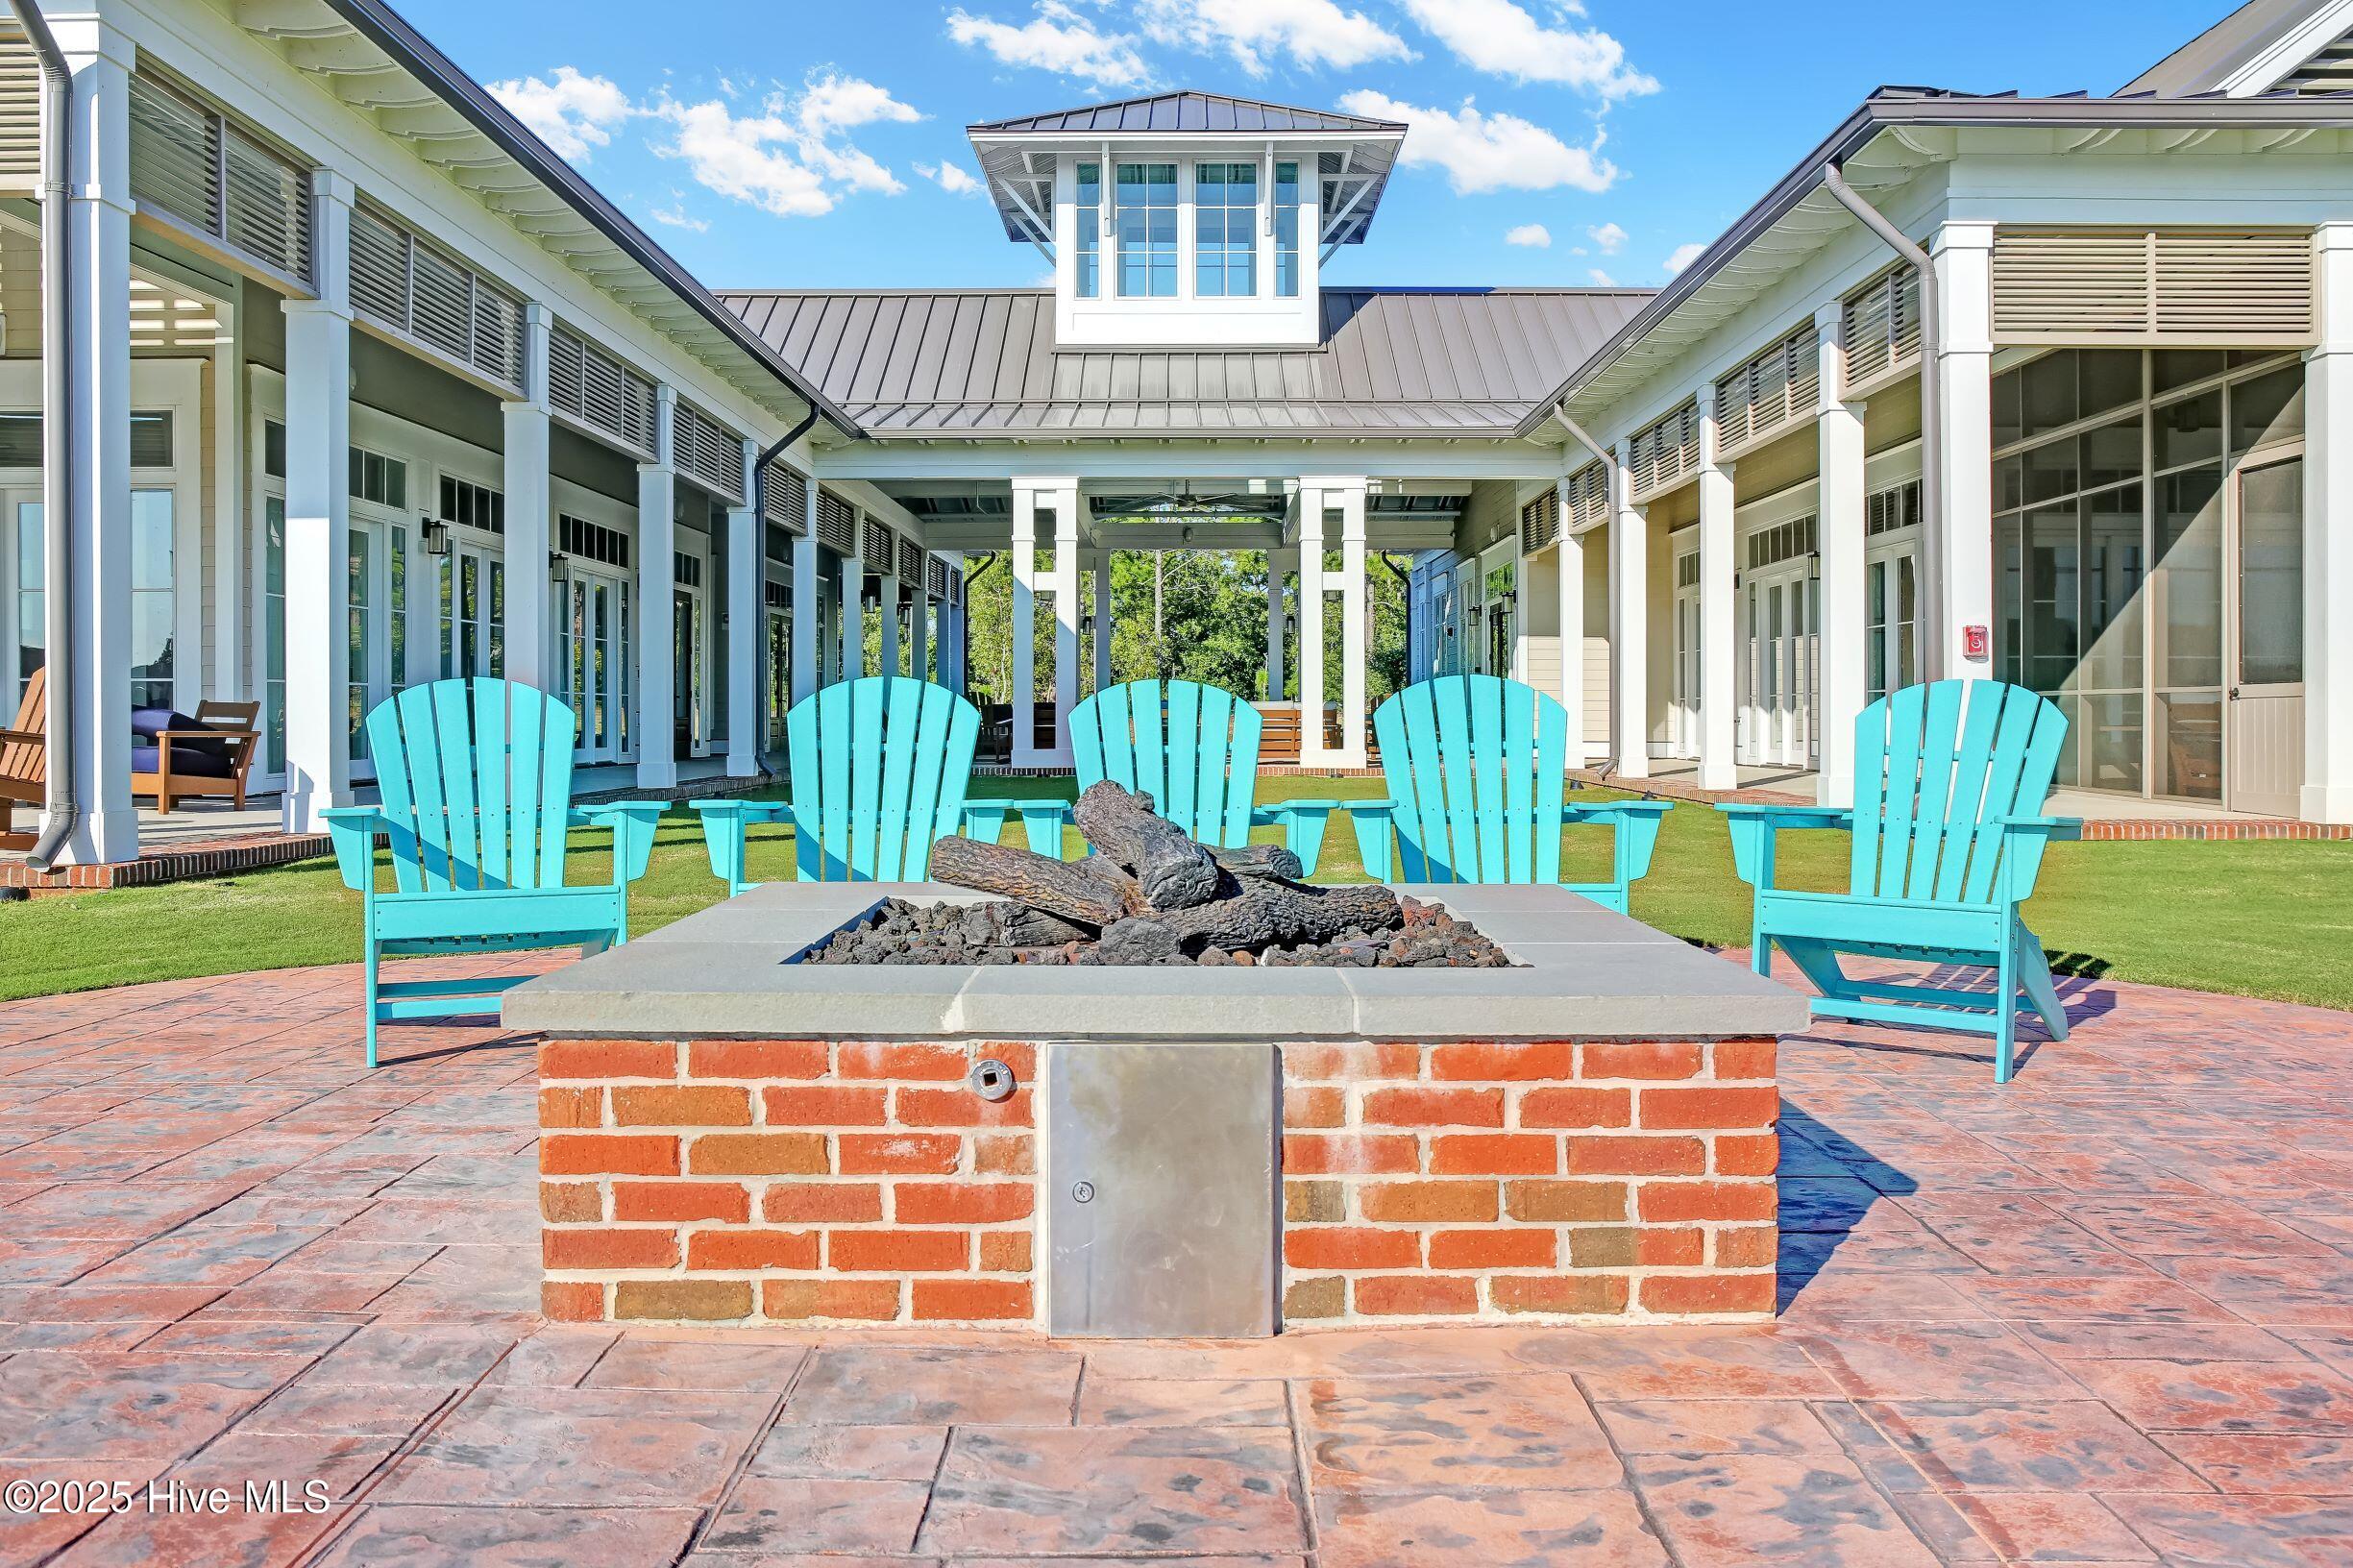
- Clubhouse
- Playground
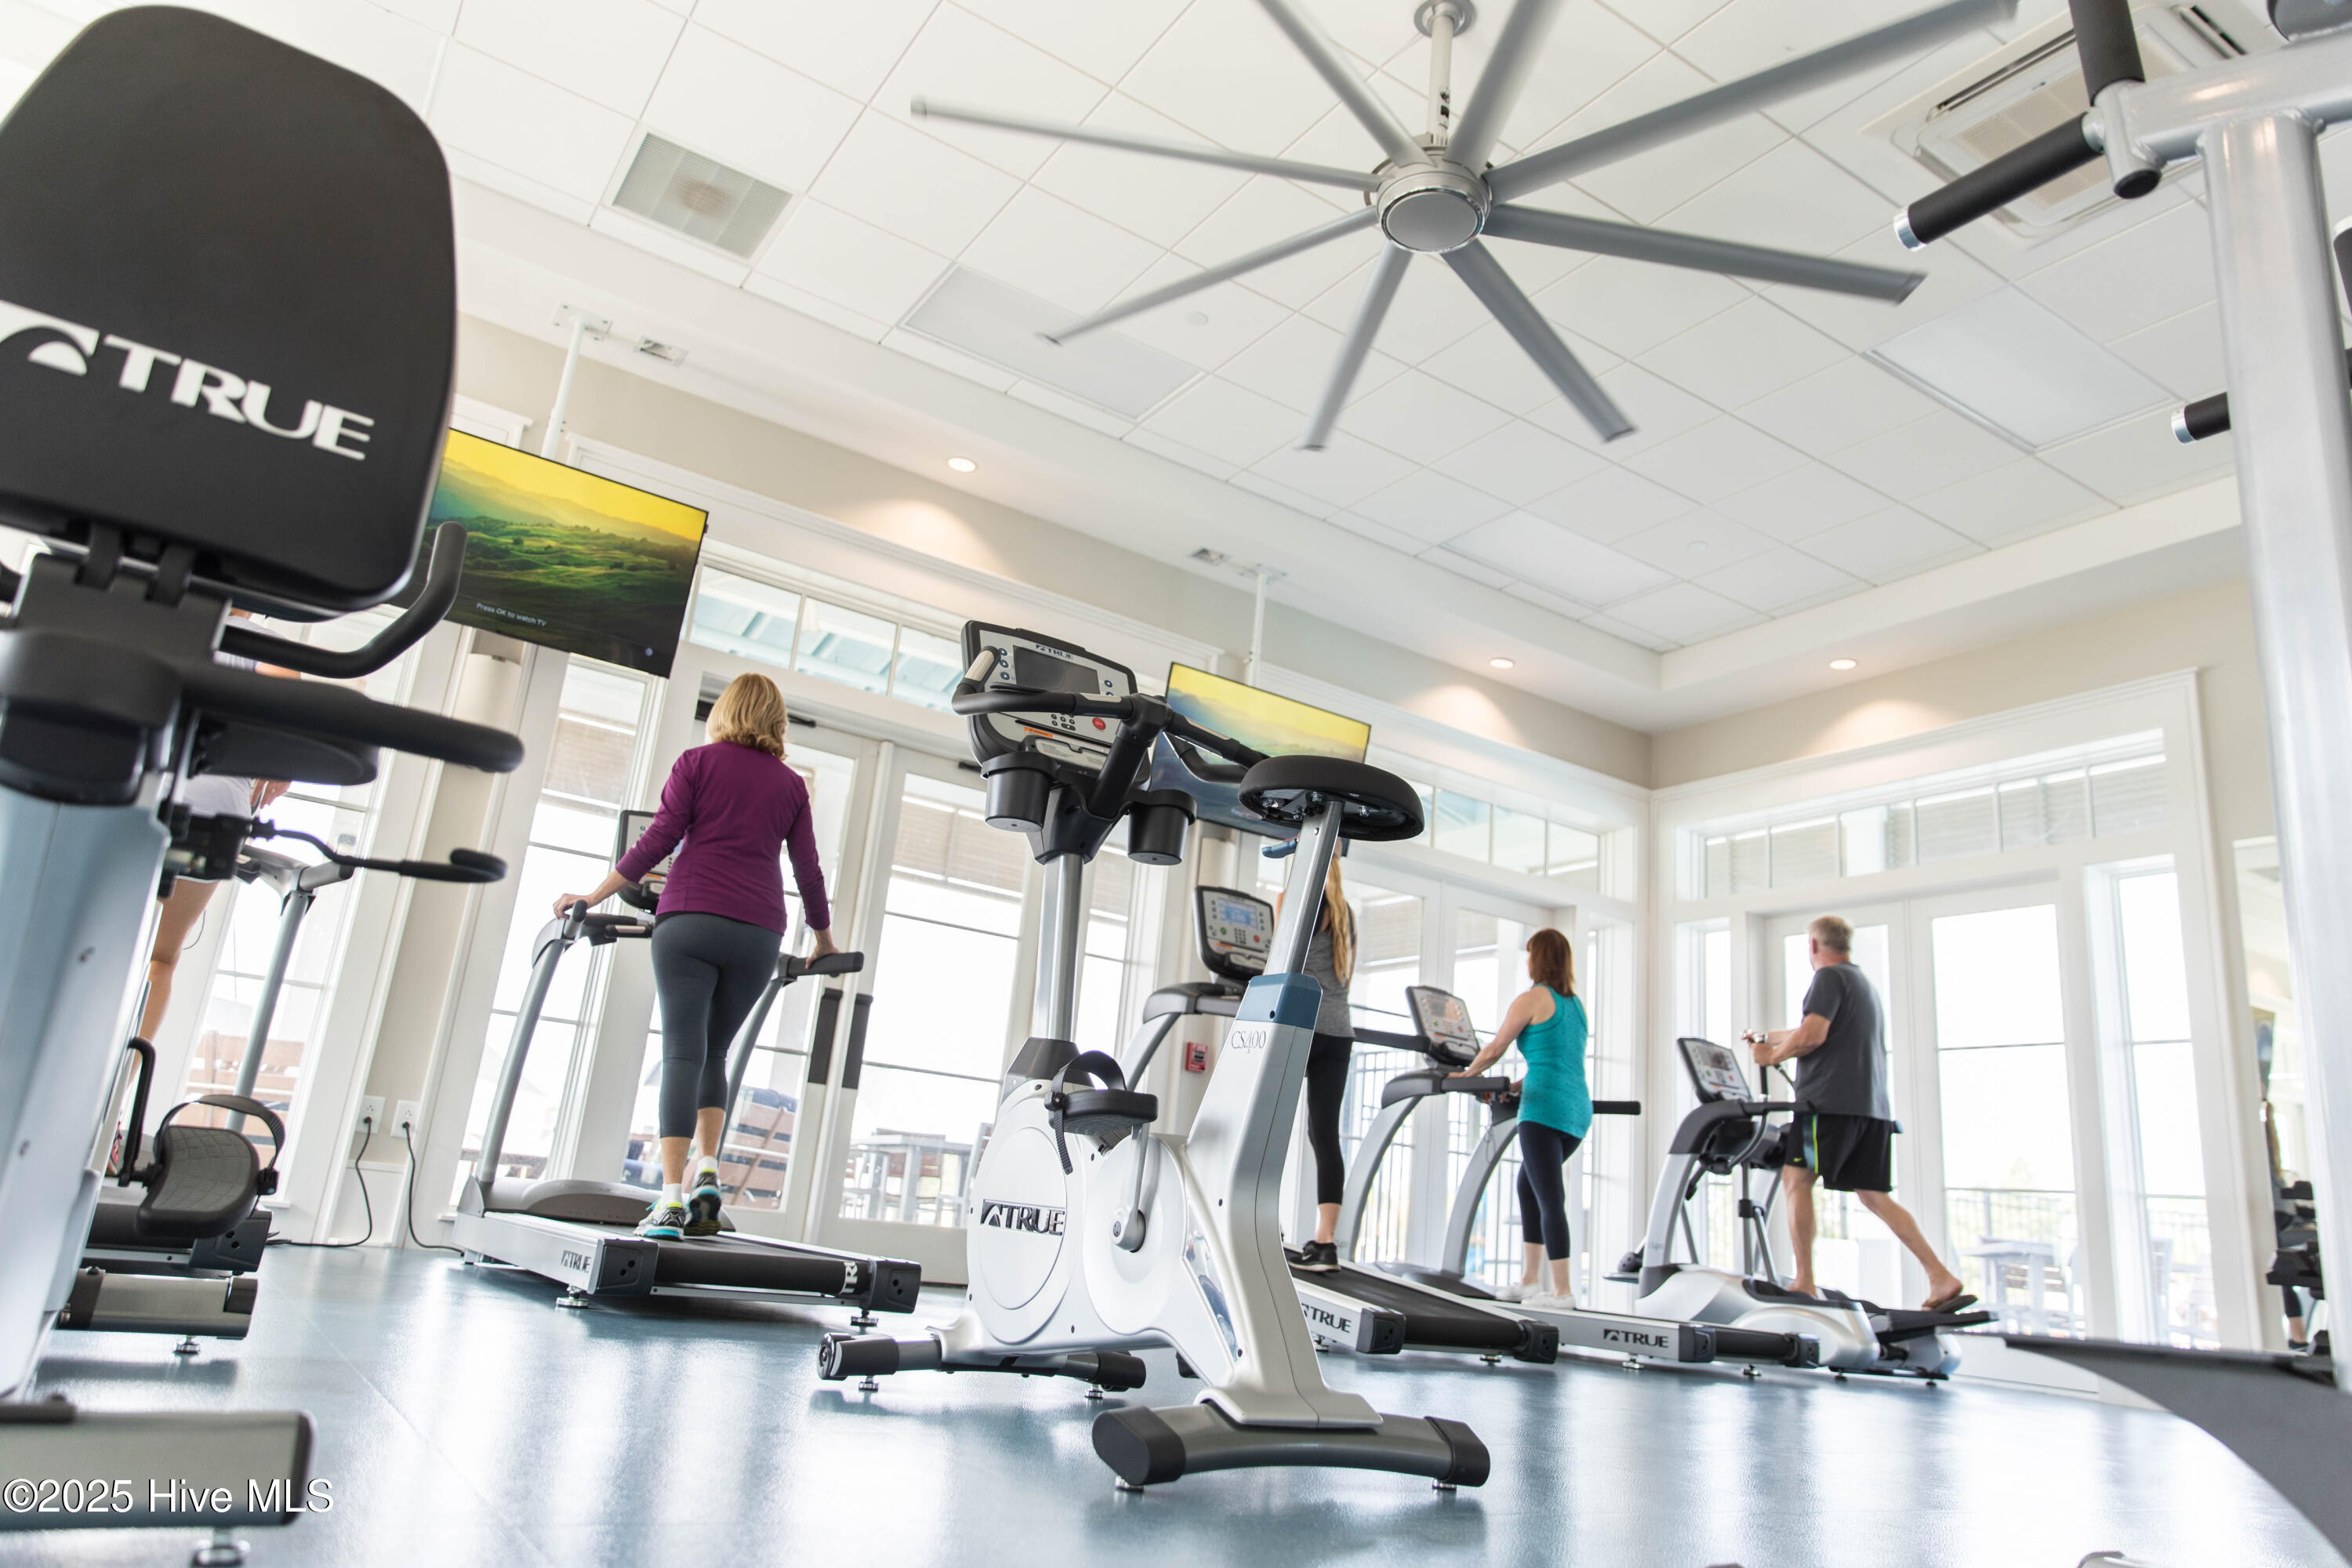
- Fitness Center
- Picnic Area
- Restaurant
- Community Pool
- Maintenance Common Areas
- Management
- Dog Park
- Jogging Path
- Sidewalks
- Trail(s)
- Street Lights
- Taxes
- Boat Dock
- Meeting Room
- Park
- Pickleball
- Covered
- Porch
- Screened
- Floored - Partial
- Walk-In
- Electric Cooktop
- Built-In Microwave
- Built-In Elect
- Master Downstairs
- Walk-in Closet(s)
- Tray Ceiling(s
- Central Air
- Heat Pump
- Heat Pump
- Electric
- LVT/LVP
- Carpet
- Tile
- Wood
- Municipal Sewer
- Cape Fear Public Utility Authority
