

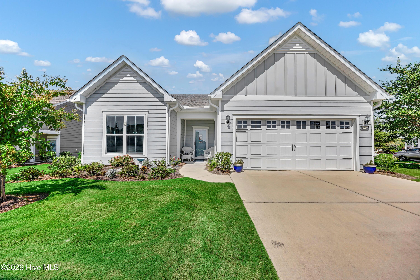
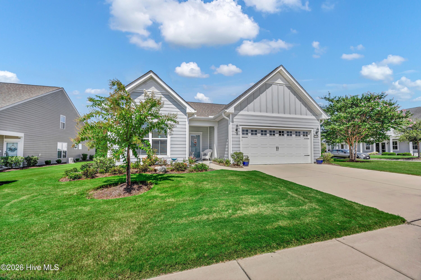
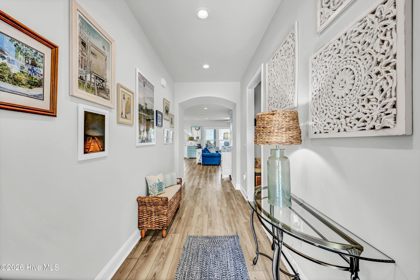
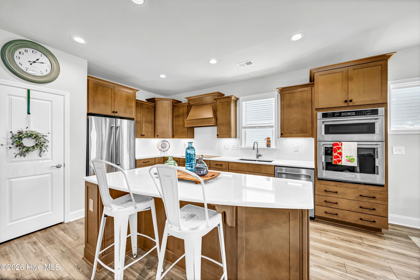
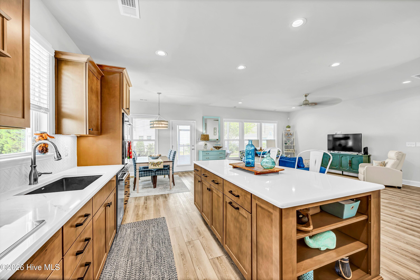
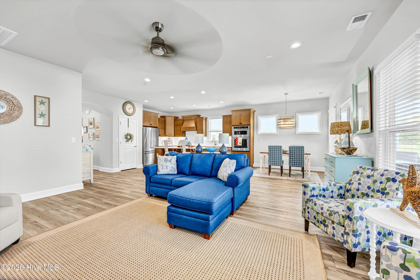
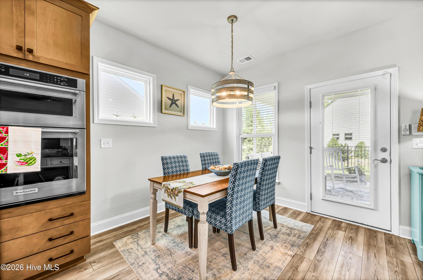
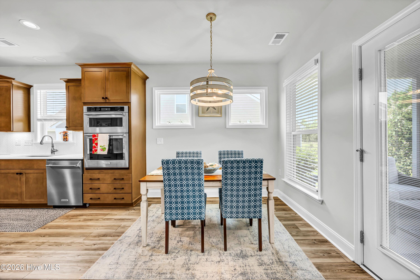
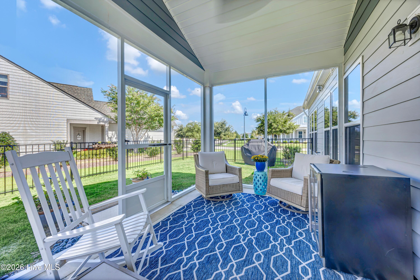
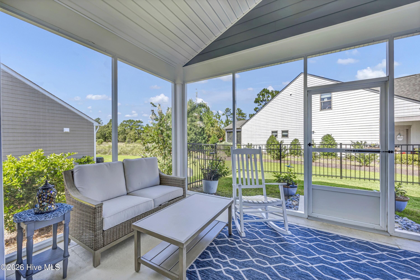
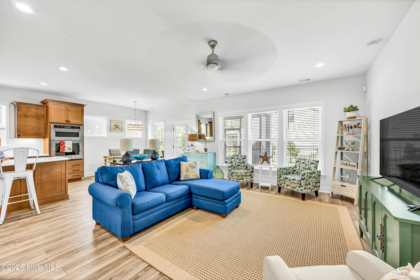
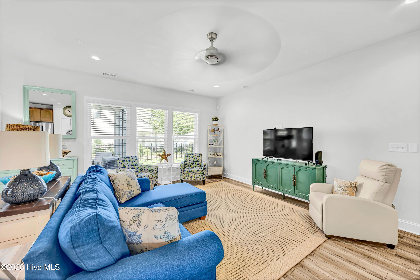
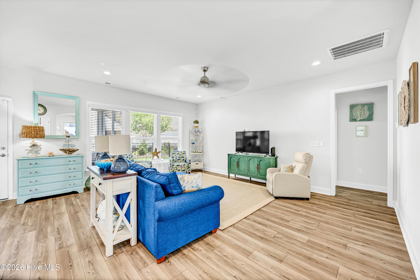
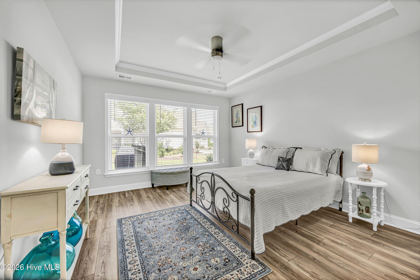
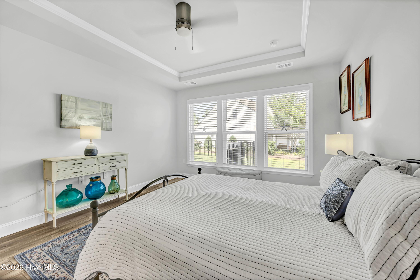
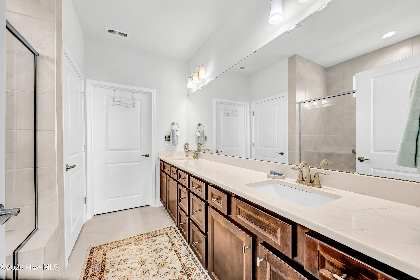
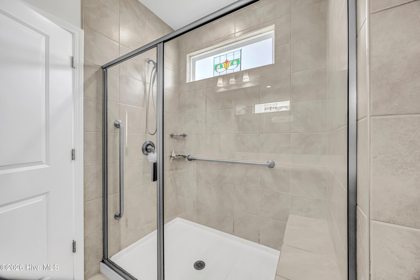
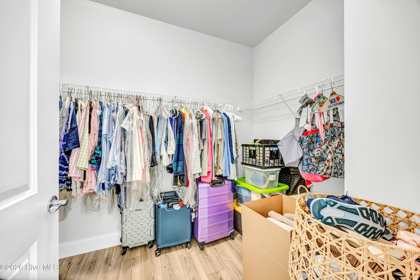
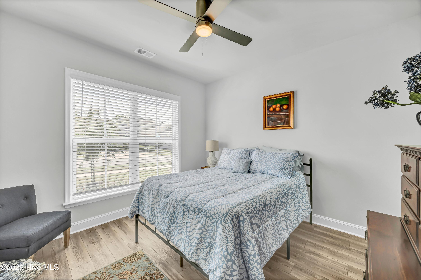
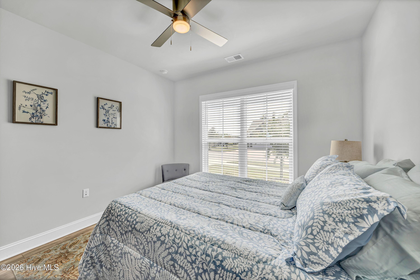
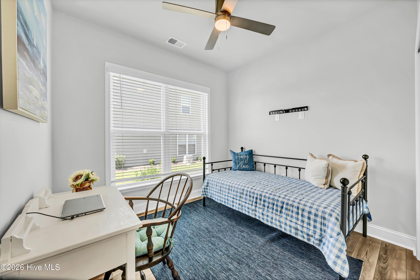
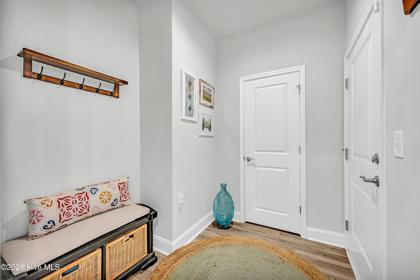
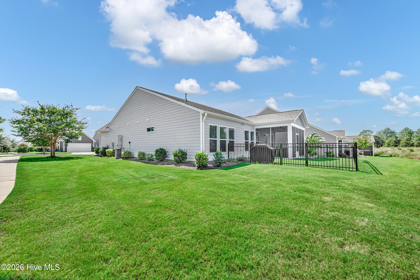
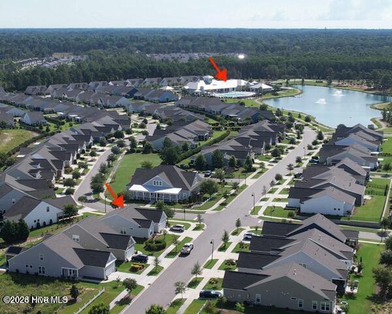
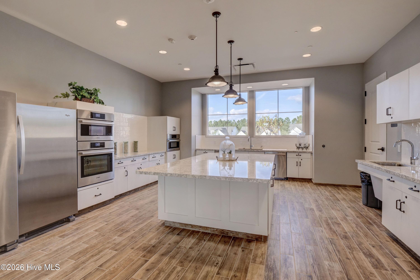
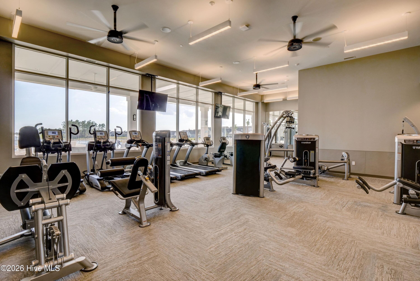
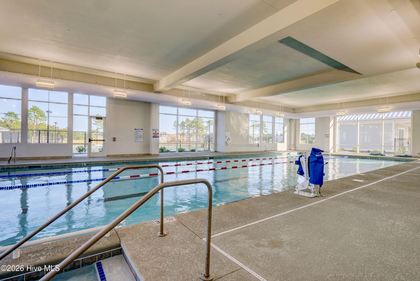
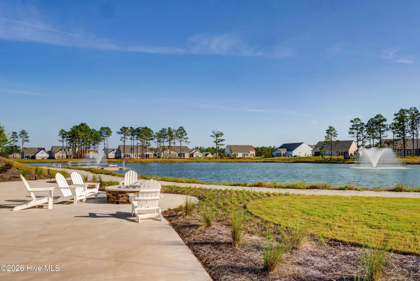
Enjoy low maintenace living and an active coastal lifestyle in this like-new ”Abbeyville” floor plan. Positioned as one of the final homes constructed in the community (only 3 years old) this single-level residence pairs open-concept design with modern finishes throughout.
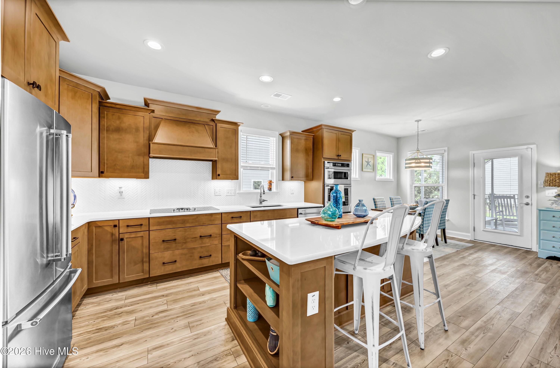
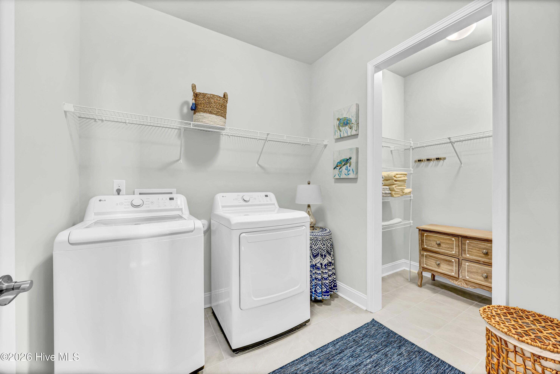
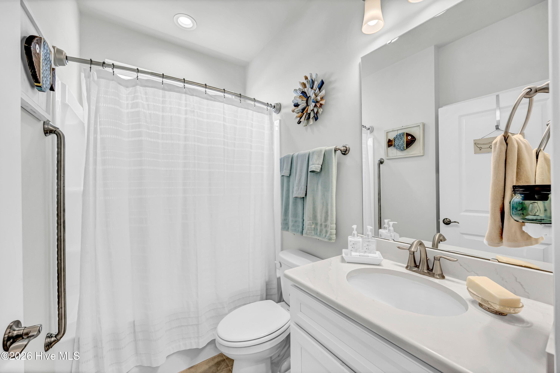
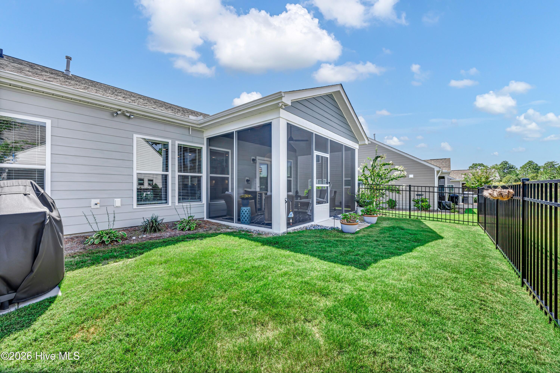
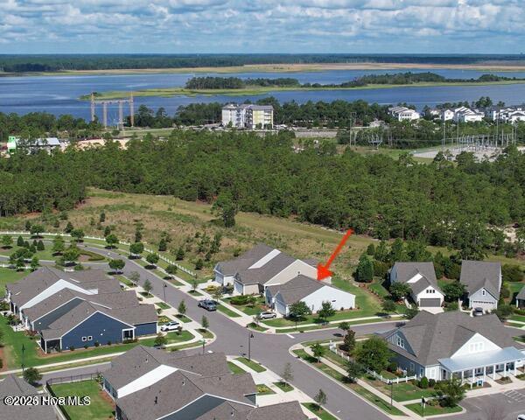
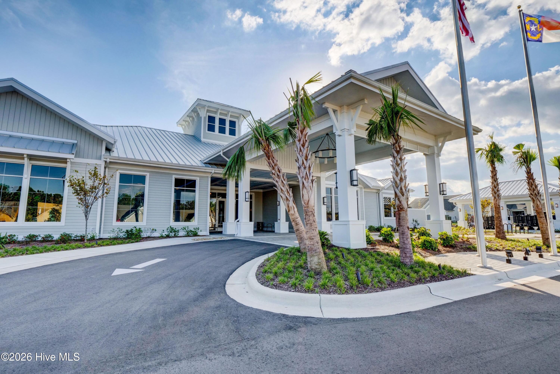
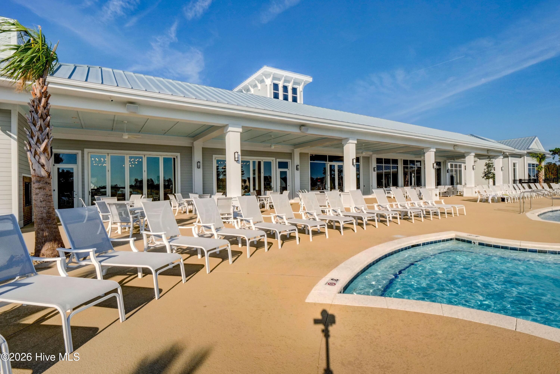
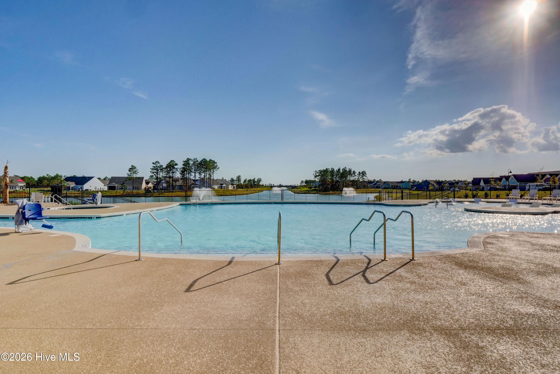
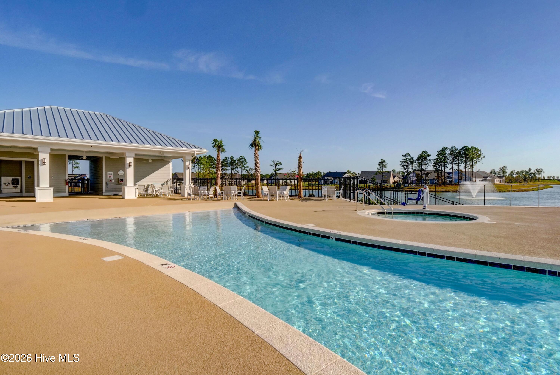
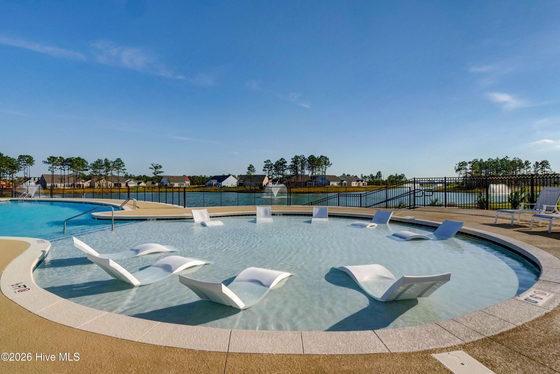
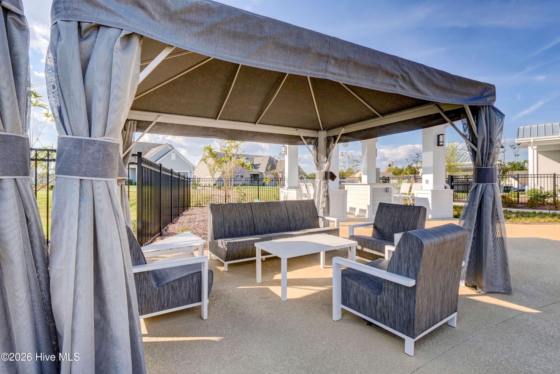
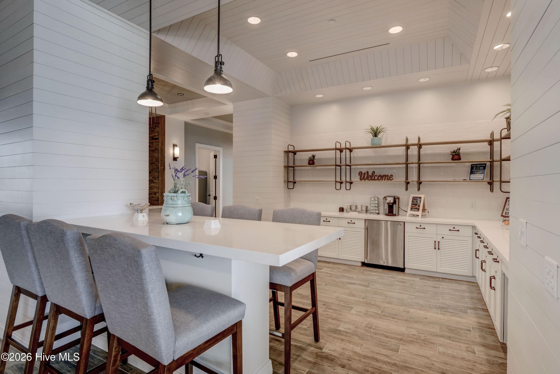
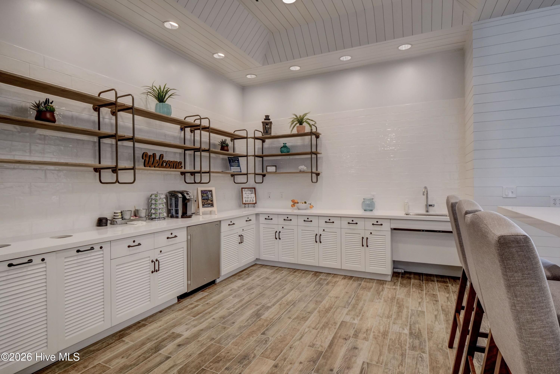
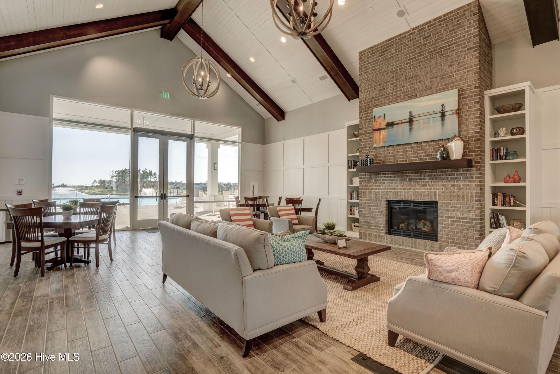
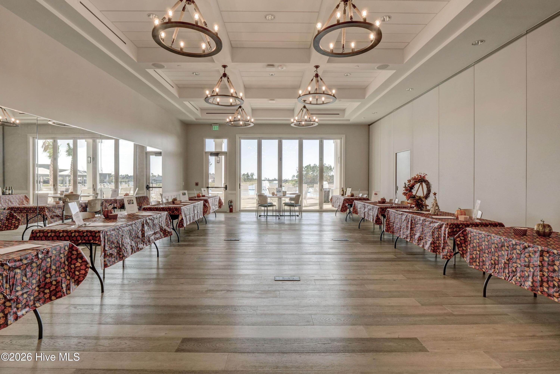
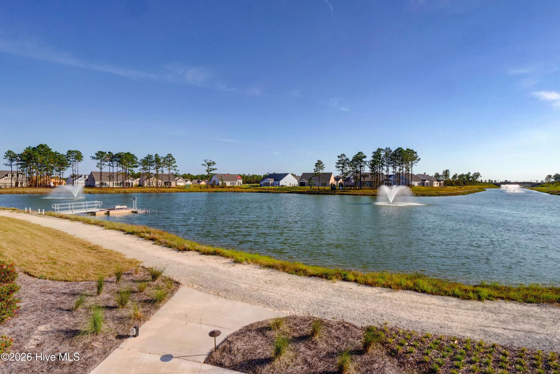
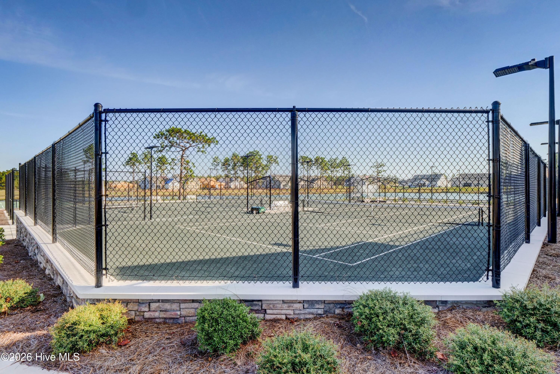
The Gourmet Kitchen built for entertaining with a large central island, soft-close cabinetry, stainless steel Kitchen Aide appliances, wall oven/microwave unit and an electric cooktop. Durable LVP flows seemlessly through all main living areas and bedrooms. Primary en-suite sits on one side of the home for ultimate privacy, while two guest bedrooms and a full bath occupy the oppsite wing. Dedicated laundry room featuring an oversized additional storage closet. Enjoy morning coffee or an evening cocktail on the screened- in porch which opens to a fully fenced in backyard. A short stroll leads to the amenities center featuring indoor and outdoor pools, pickleball and tennis courts, and active social clubs. Enjoy the 3+ mile lakefront walking trail or take a bike ride to Marina Village offering shops, dining and beautiful sunsets over the Cape Fear River.
- Composition
- Fiber Cement
- Wood Frame
- City Street
- State Road
- Paved
- Clubhouse
- Fitness Center
- Community Pool
- Maintenance Common Areas
- Maintenance Grounds
- Management
- Trail(s)
- Tennis Court(s)
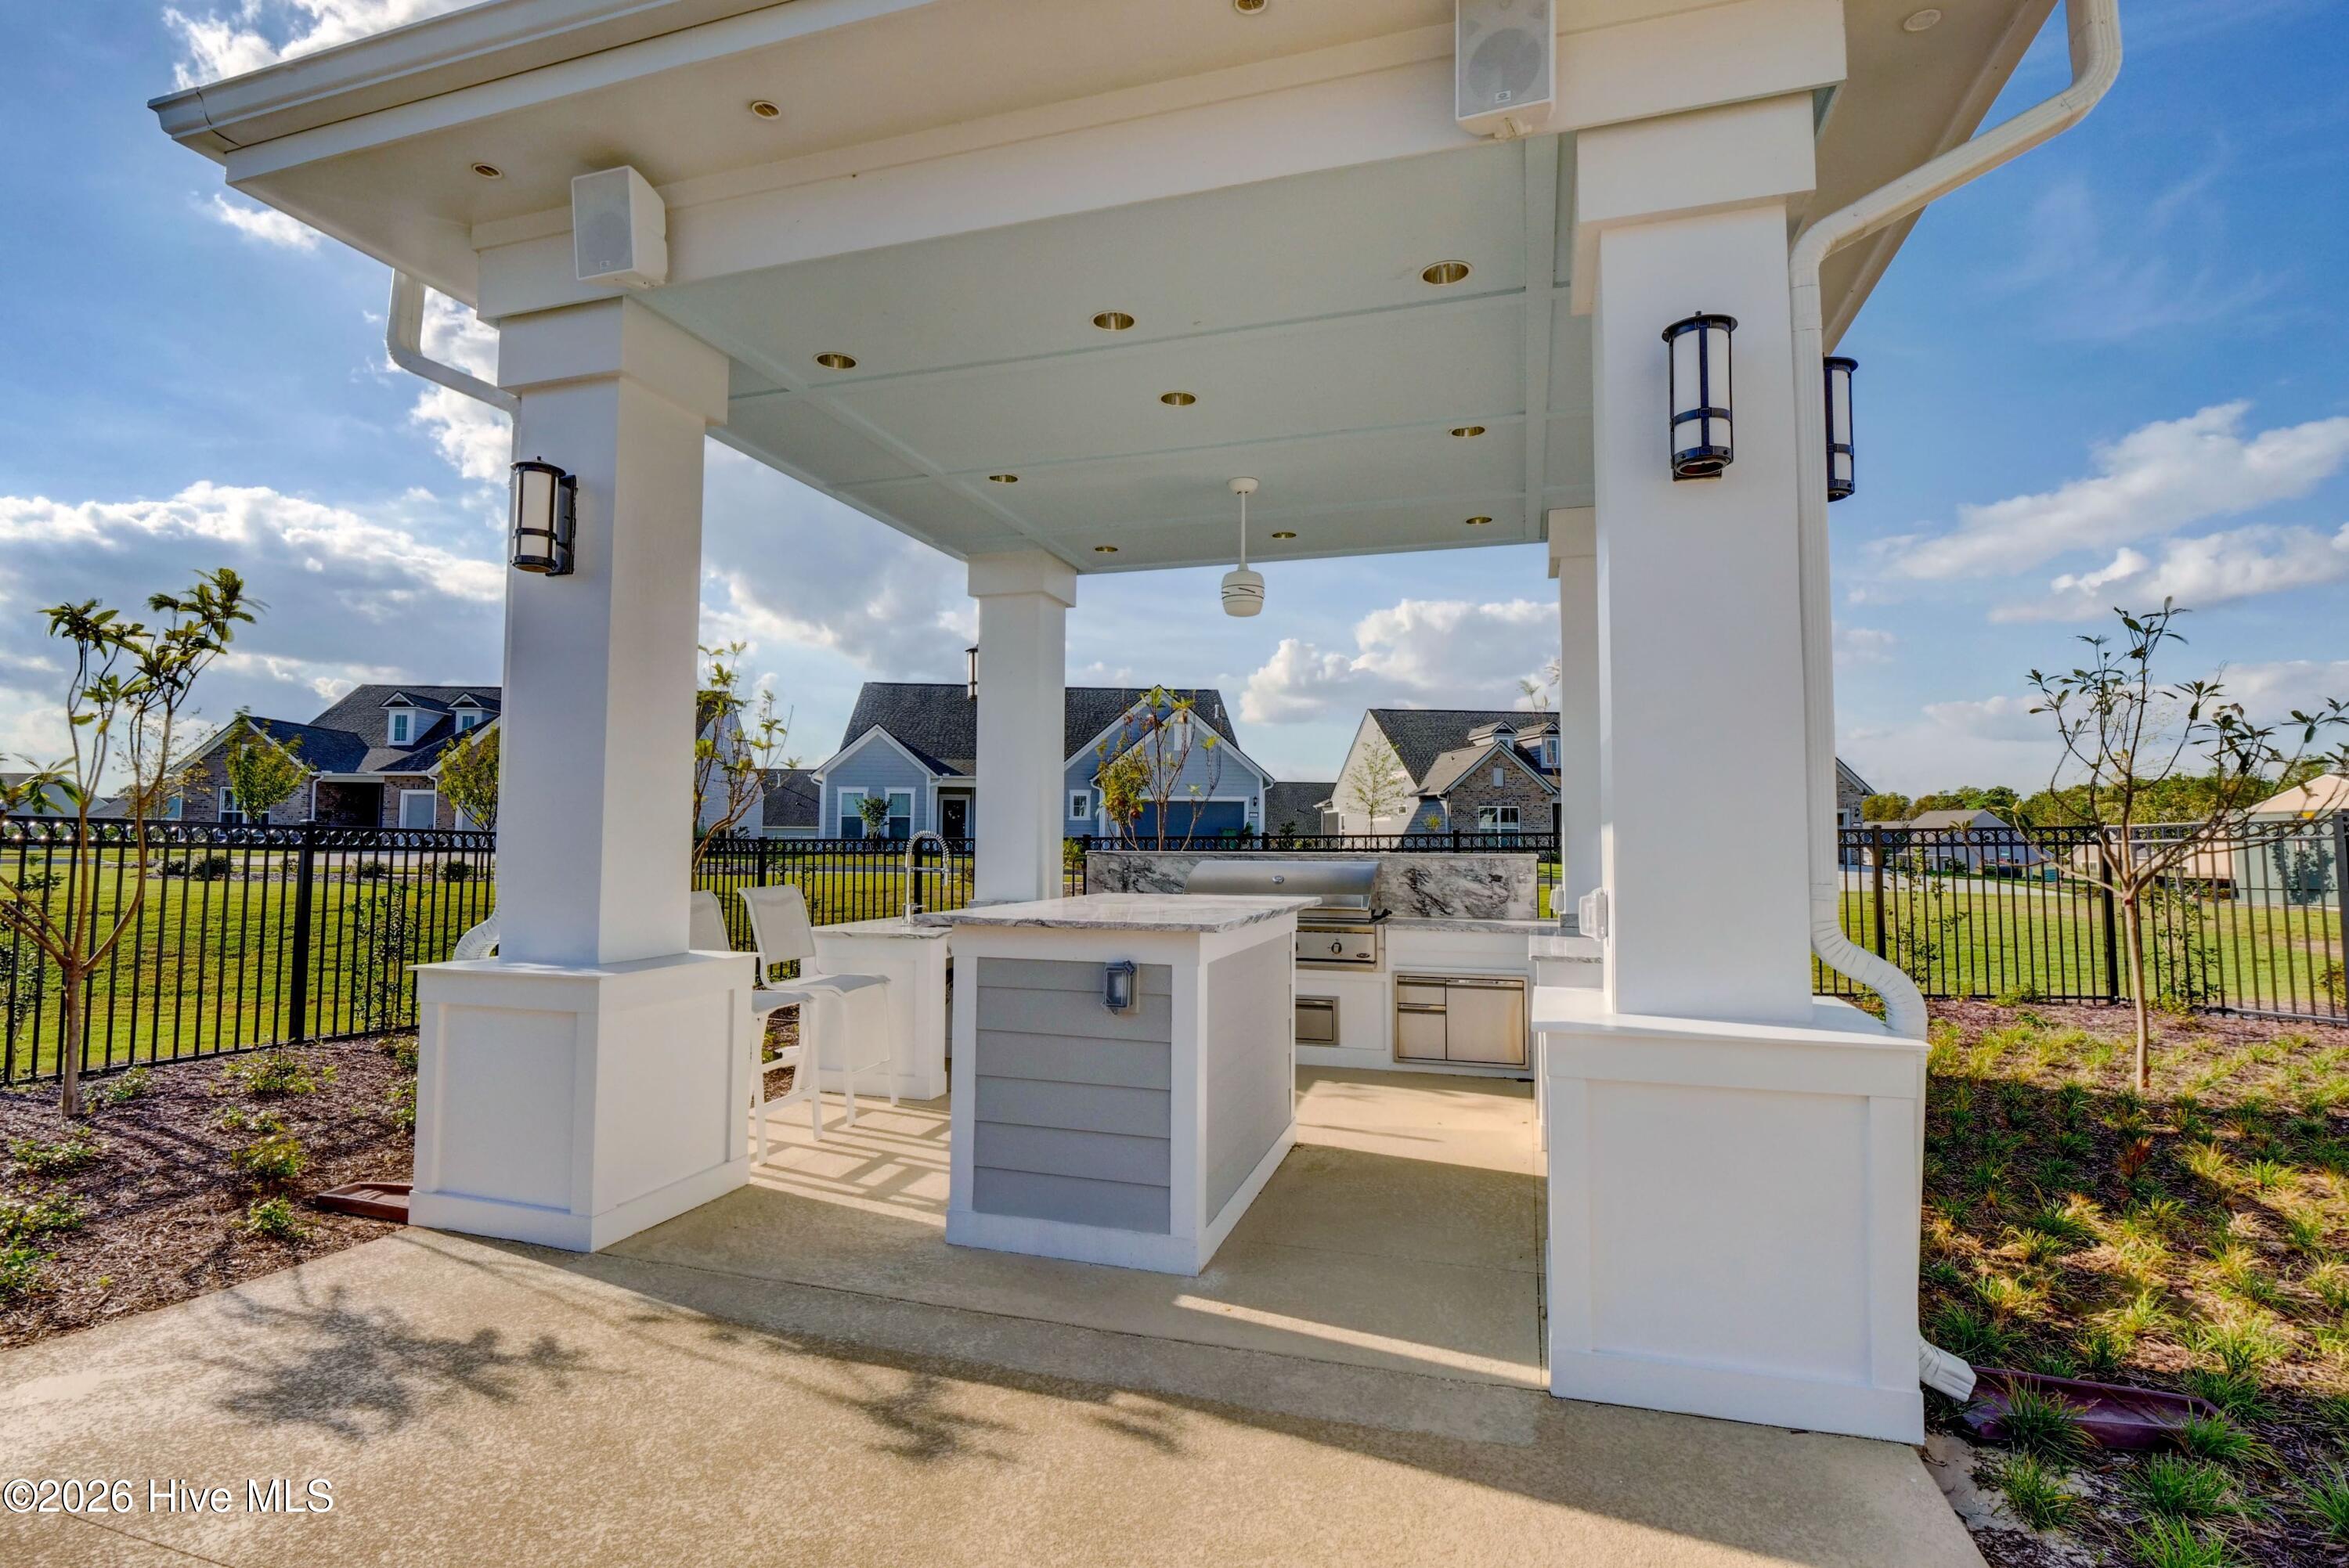
- Barbecue
- Indoor Pool
- Meeting Room
- Pickleball
- Spa/Hot Tub
- Game Room
- Senior Community
- Screened
- Patio
- Vented Exhaust Fan
- Electric Cooktop
- Built-In Micro
- LVT/LVP
- Tile
- Municipal Sewer
- Cape Fear Public Utility Authority
- Heat Pump
- Natural Gas
- Master Downstairs
- Walk-in Closet(s)
- Tray Ceiling(s
