

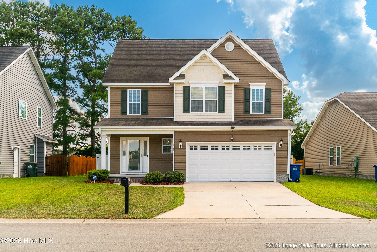
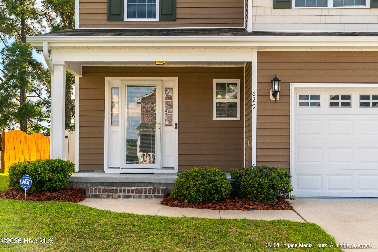
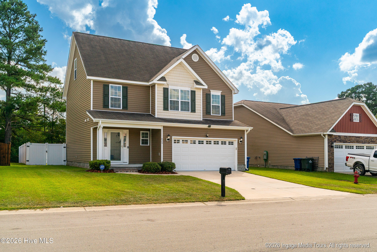
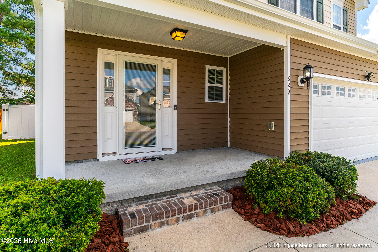
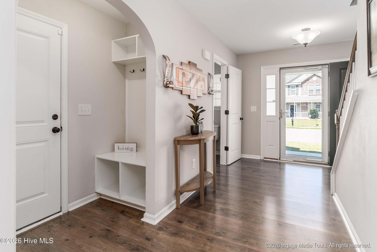
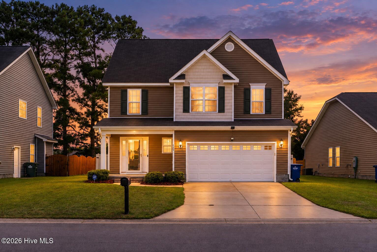
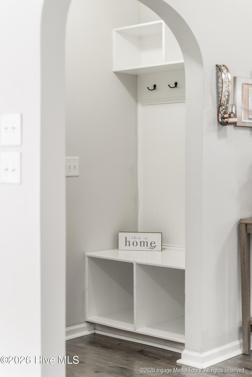
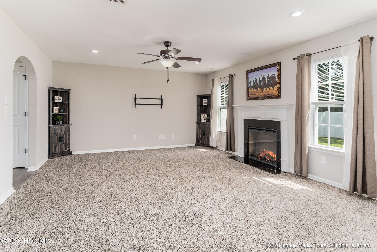
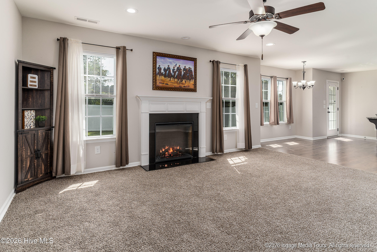
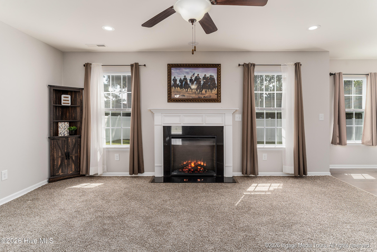
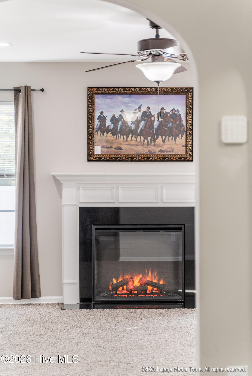
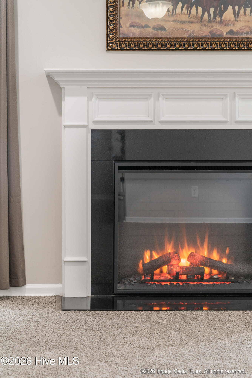
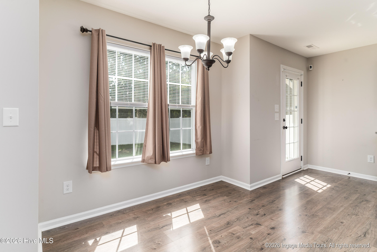
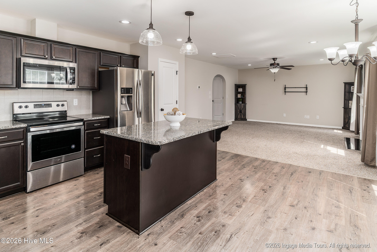
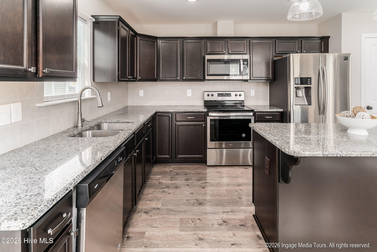
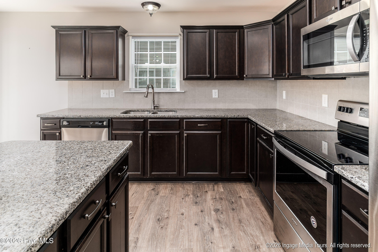
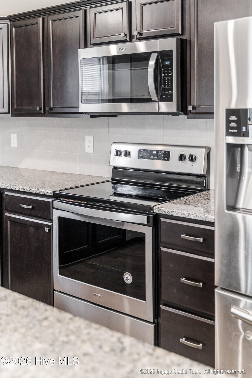
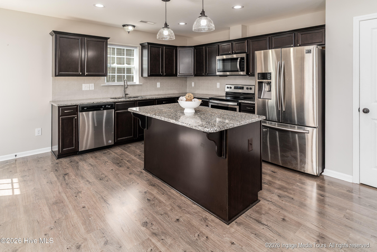
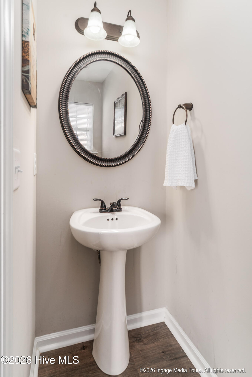
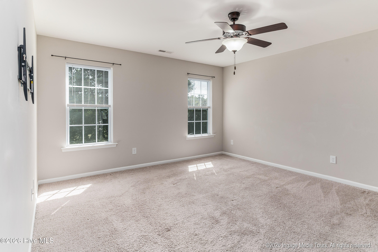
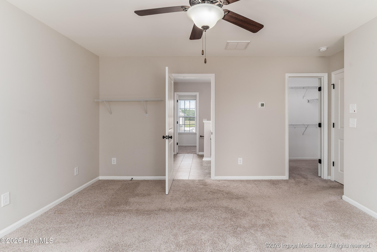
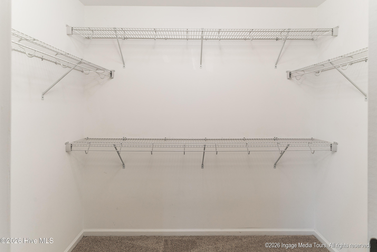
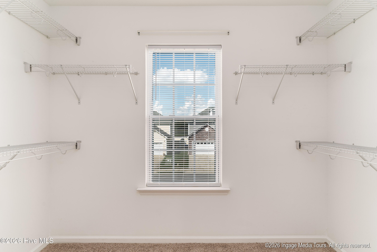
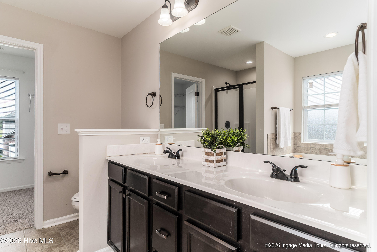
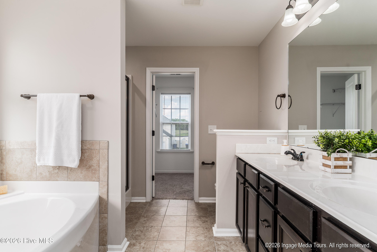
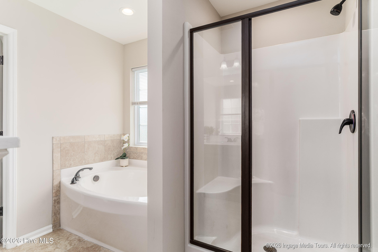
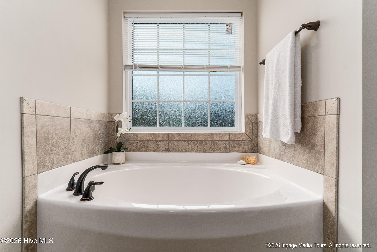
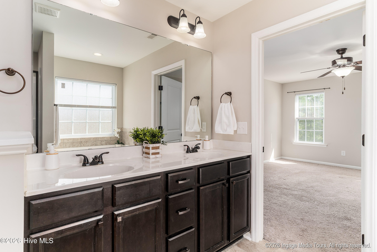
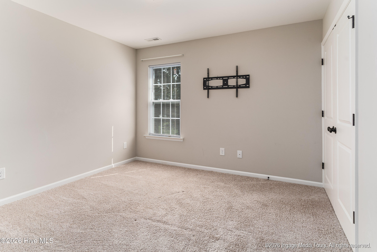
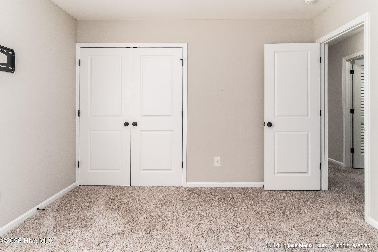
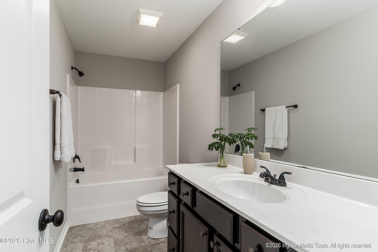
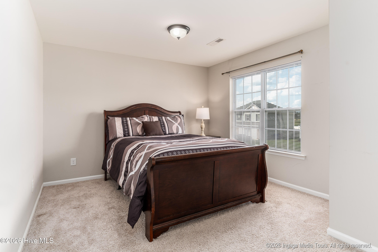
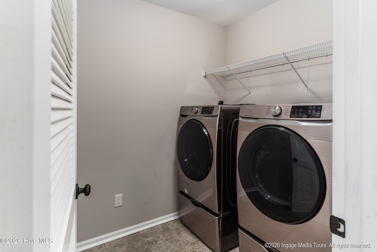
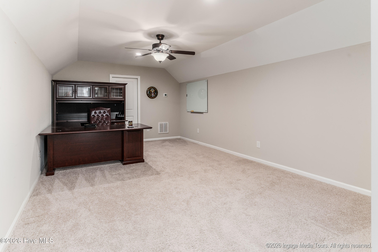
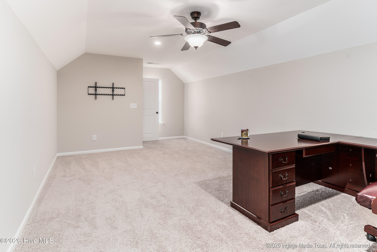
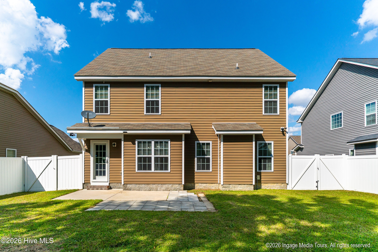
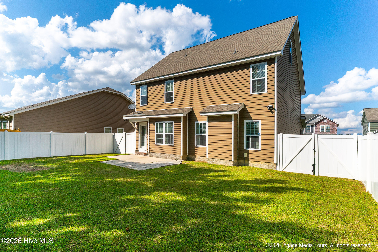
Welcome home to a thoughtfully designed floor plan offering spacious living and plenty of room to spread out! Step through the true foyer, which flows into a convenient mudroom area just off the garage–perfect for keeping everyday life organized. The expansive great room opens seamlessly to the kitchen and dining area, creating a wonderful space for entertaining and gathering. The kitchen offers an abundance of cabinetry and generous counter space, along with a large island that provides both functionality and a natural gathering spot. Upstairs, the spacious primary suite features two walk-in closets and a beautifully appointed bathroom with an extended double-sink vanity, walk-in shower, and relaxing soaking tub. Two additional bedrooms share a hall bathroom with a long vanity, providing plenty of space and convenience. A laundry room is conveniently located on the second floor with all of the bedrooms. Continue to the third floor, where a large bonus room offers endless possibilities for a media room, playroom, home office, or flex space, with direct access to a walk-in attic for additional storage. Outside, enjoy the patio and a fenced backyard enclosed by a vinyl privacy fence–creating a comfortable outdoor space to relax and enjoy. The subdivision has so much to offer, with a community pool, a playground, and a walking trail.
- Vinyl Siding
- Wood Frame
- Maintained
- Paved
- Playground
- Picnic Area
- Community Pool
- Maintenance Common Areas
- Management
- Jogging Path
- Trail(s)
- Master Insure
- Electric Oven
- Built-In Microwave
- Refrigerator
- Dish
- Carpet
- Laminate
- Tile
- Municipal Sewer
- Greenville Utilities
- Shingle
- Composition
- Heat Pump
- Electric
- Walk-in Closet(s)
- Entrance Foyer
- Solid Surface
- Cei
- Storm Doors
- Thermal Doors
- Legacy Premier Real Estate
- LLC
