




Property Description
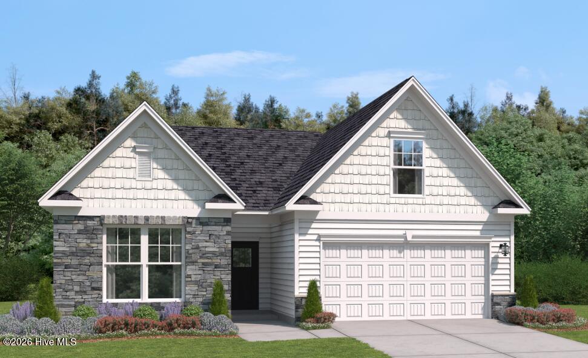
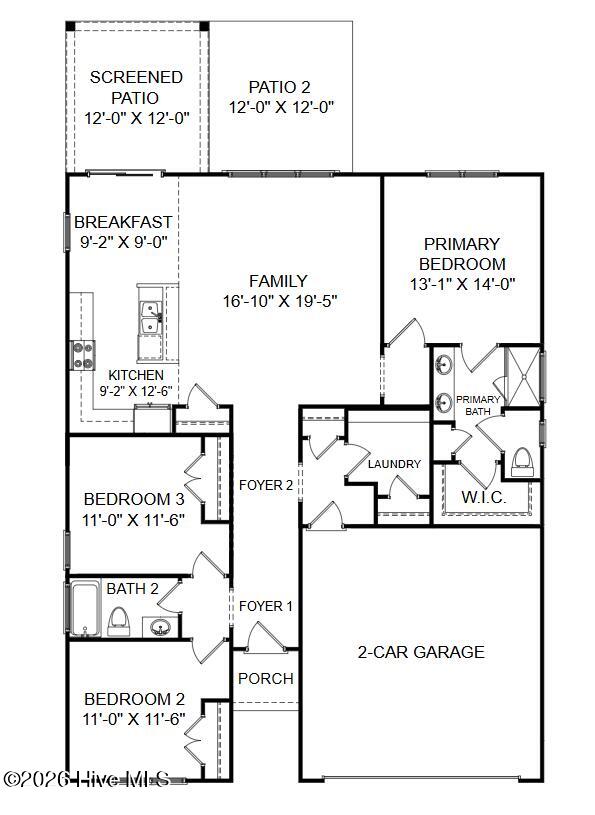
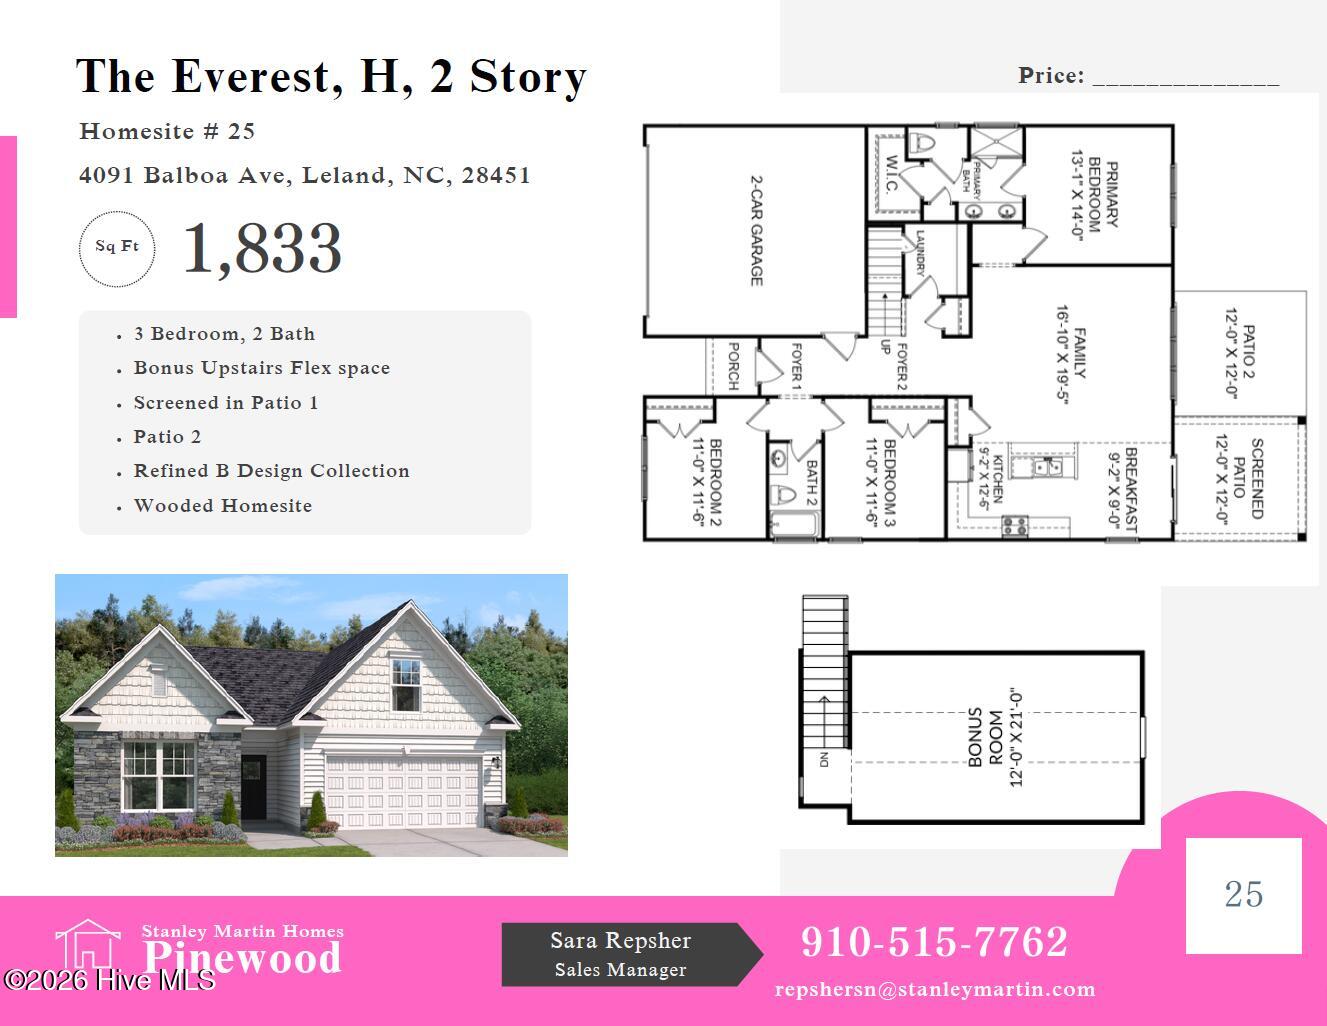
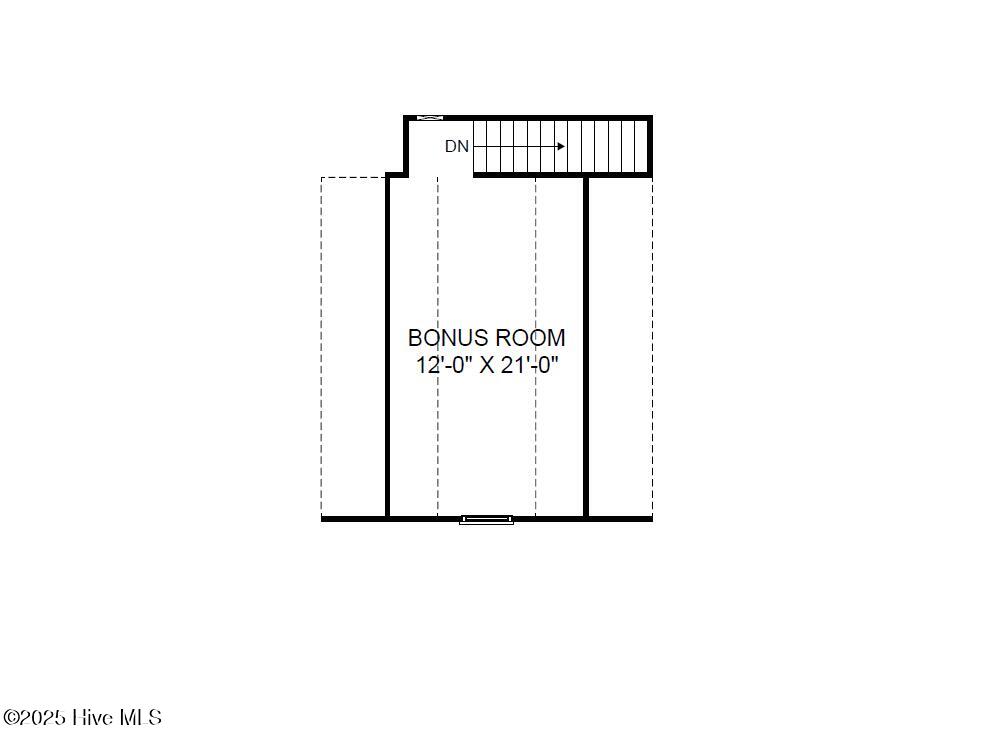
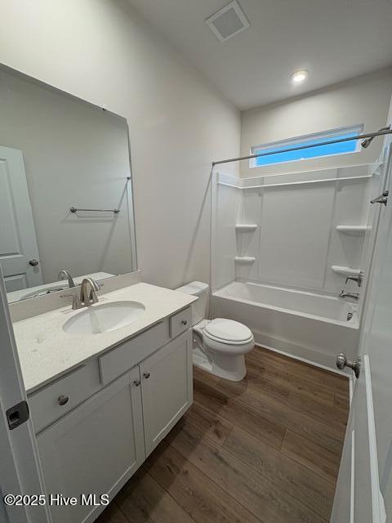
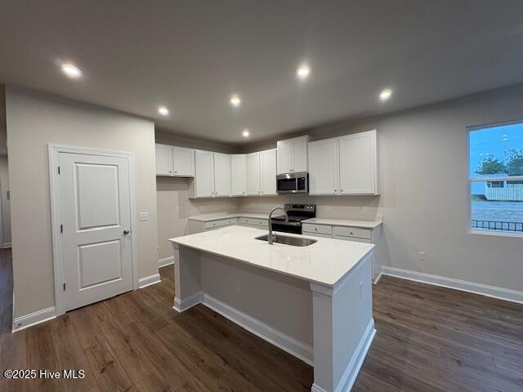
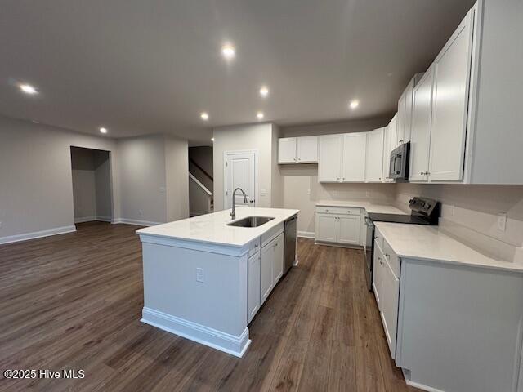
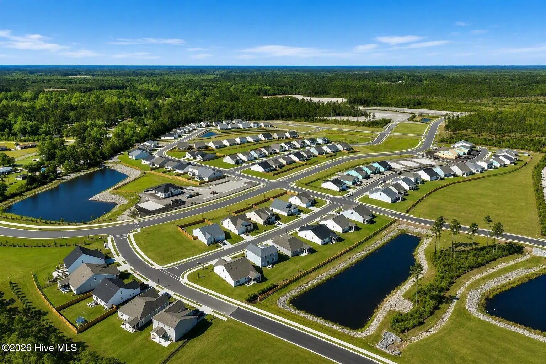
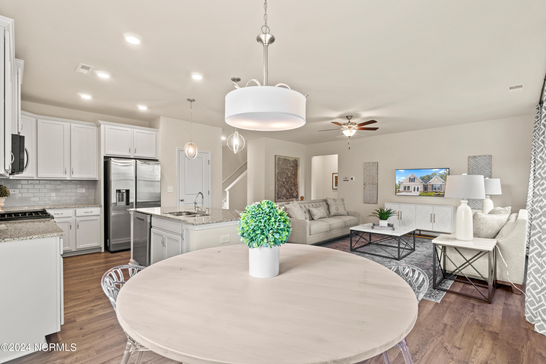
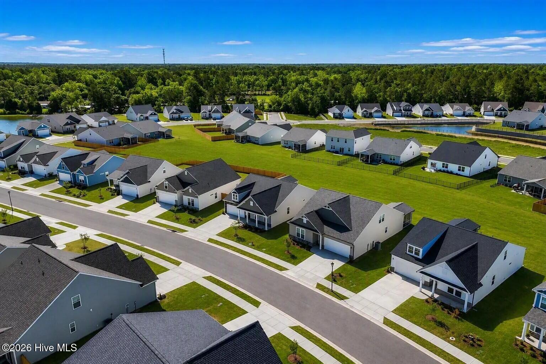
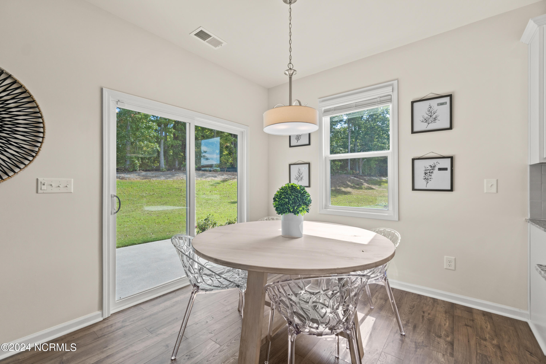
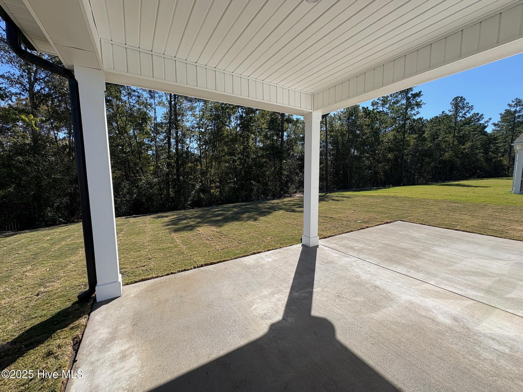
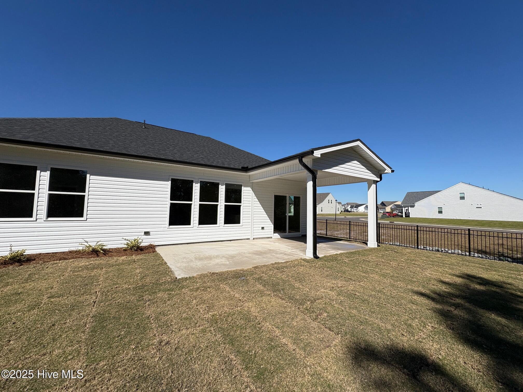
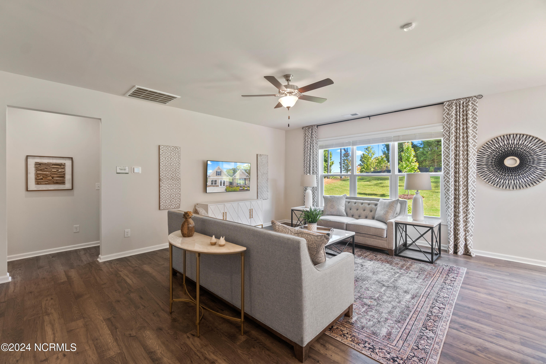
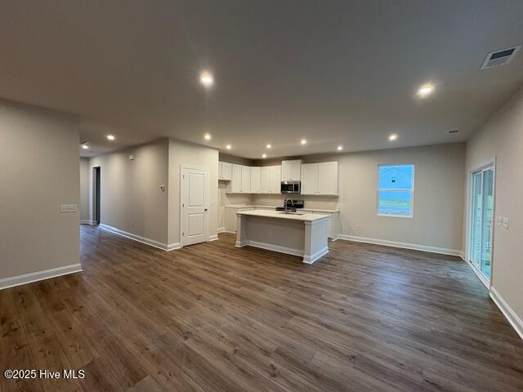
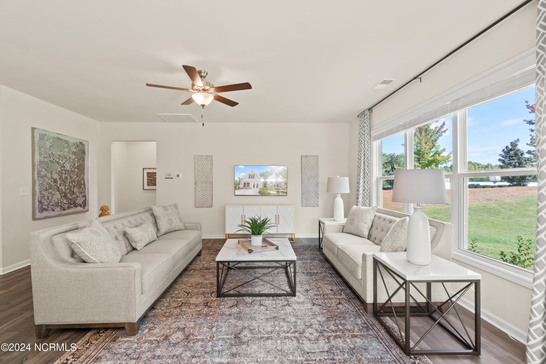
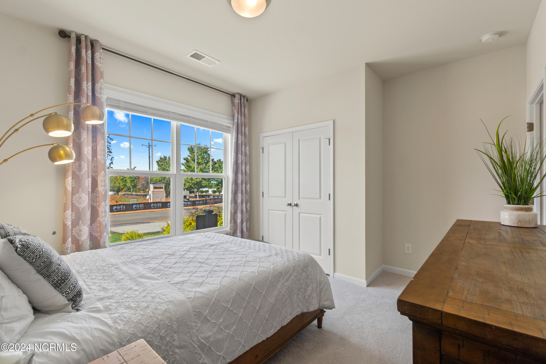
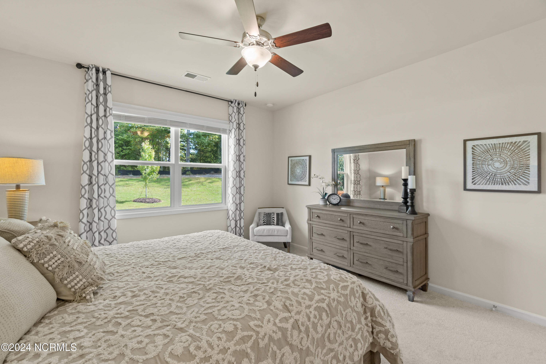
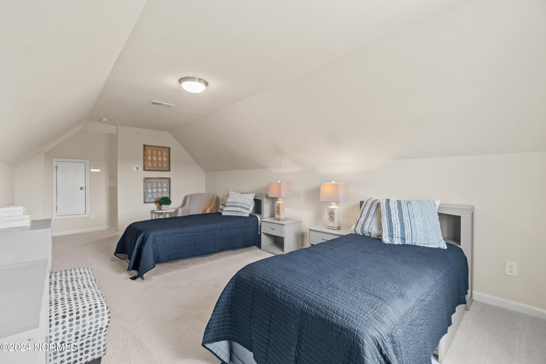
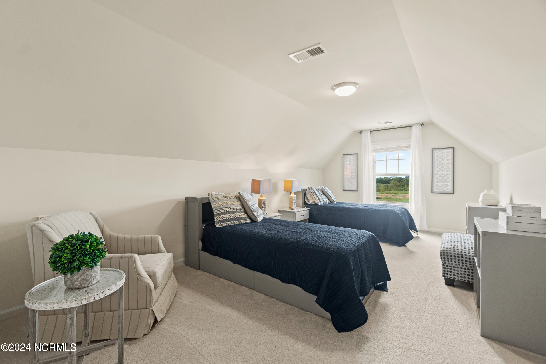
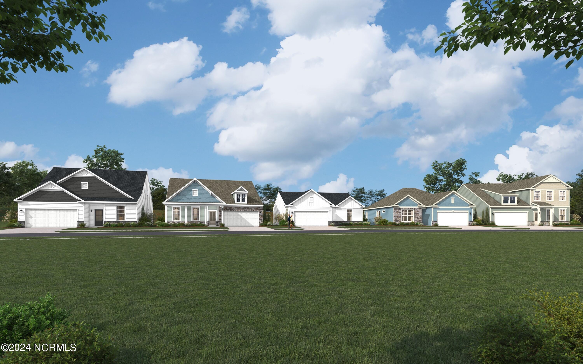
Don’t miss your opportunity to own one of our best-selling floorplans–the Everest! This beautiful home offers 3 bedrooms, 2 bathrooms, a bonus frog on the second floor, a spacious private homesite, and plenty of greenspace to enjoy. Step through the front door and you’ll immediately notice the abundance of natural light pouring through the family room windows. The open-concept design flows seamlessly into the kitchen, featuring generous counter space and modern appliances–perfect for everyday living and entertaining. The breakfast nook provides even more natural light with a sliding glass door leading to your screened-in patio and additional patio space, making it easy to enjoy your morning coffee or unwind outdoors.
Property Info
Status: Active
Property Type: Residential
Lot Size: 0.18 Acres
Bedrooms: 3
Home Style/Type:
- Vinyl Siding
- Wood Frame
- Vinyl Siding
- Wood Frame
Year Built: 2026
MLS Number: 100603654
Property Sub Type: Single family residence
Price: $398,655
Waterfront: No
Bathrooms: 2
Location Details
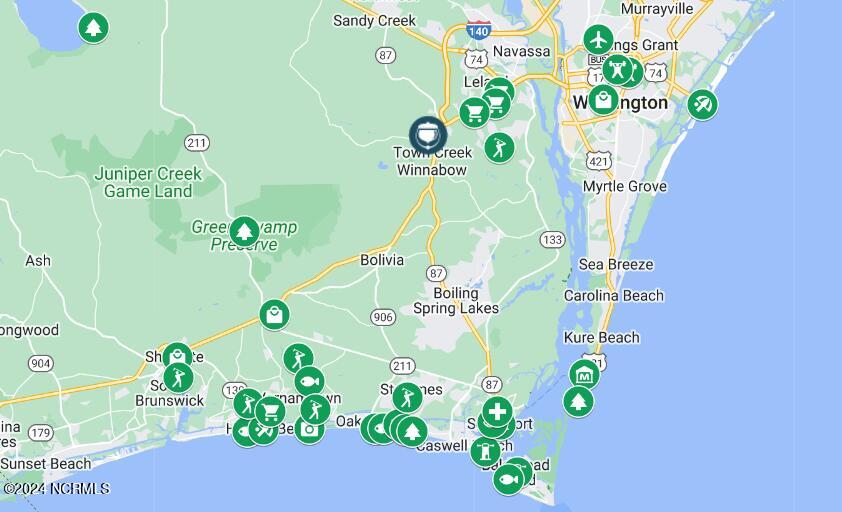
Community: Pinewood
Road Frontage:
- Maintained
- City Street
- State Road
- Paved
- Maintained
- City Street
- State Road
- Paved
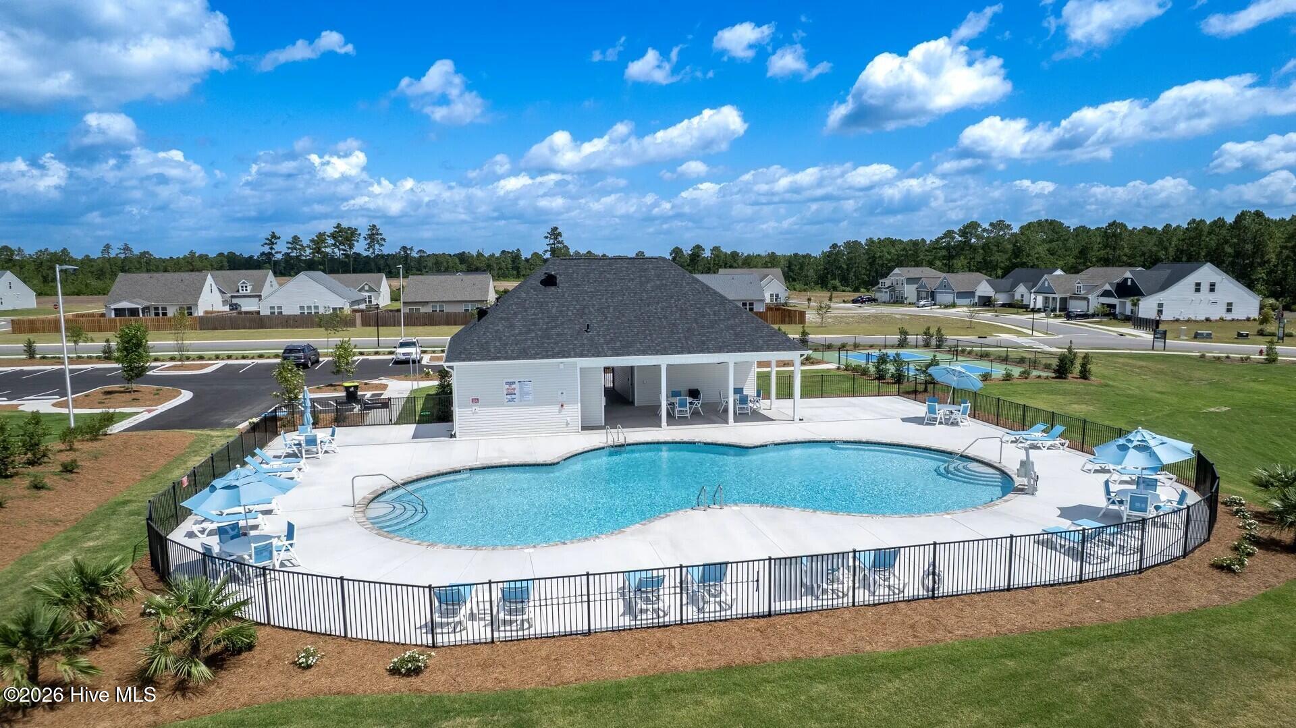
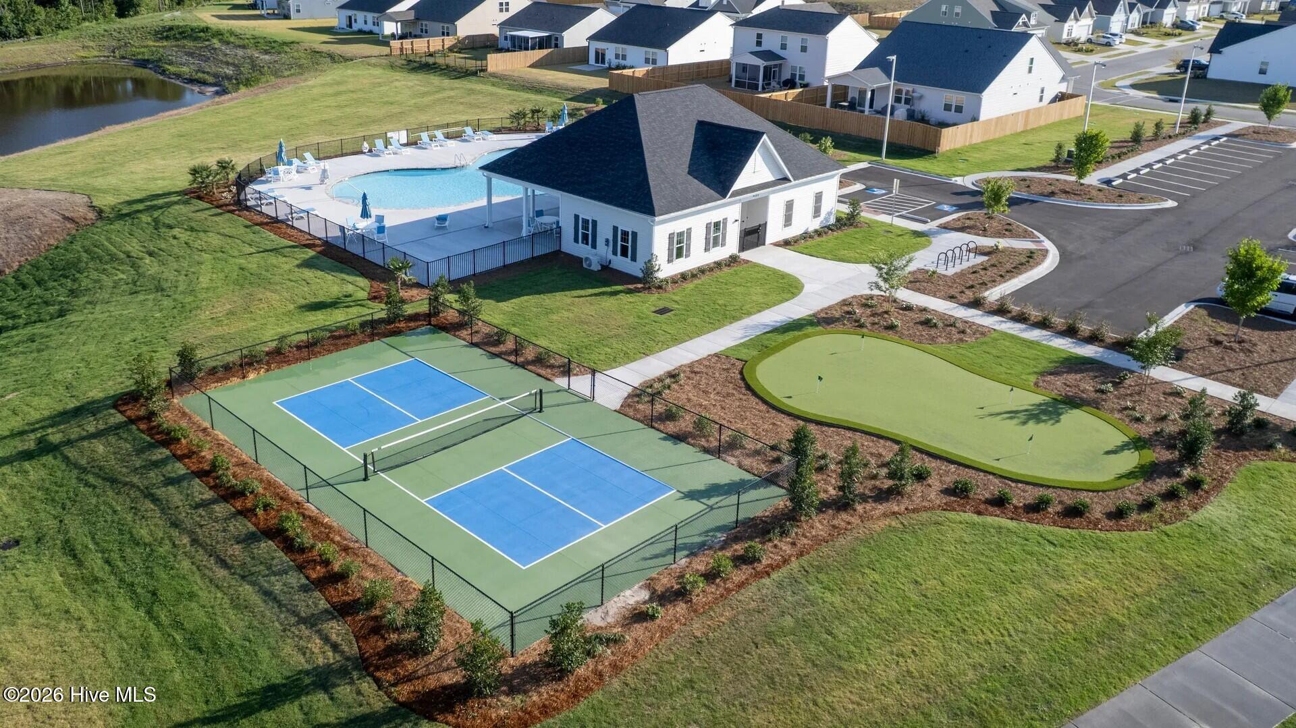
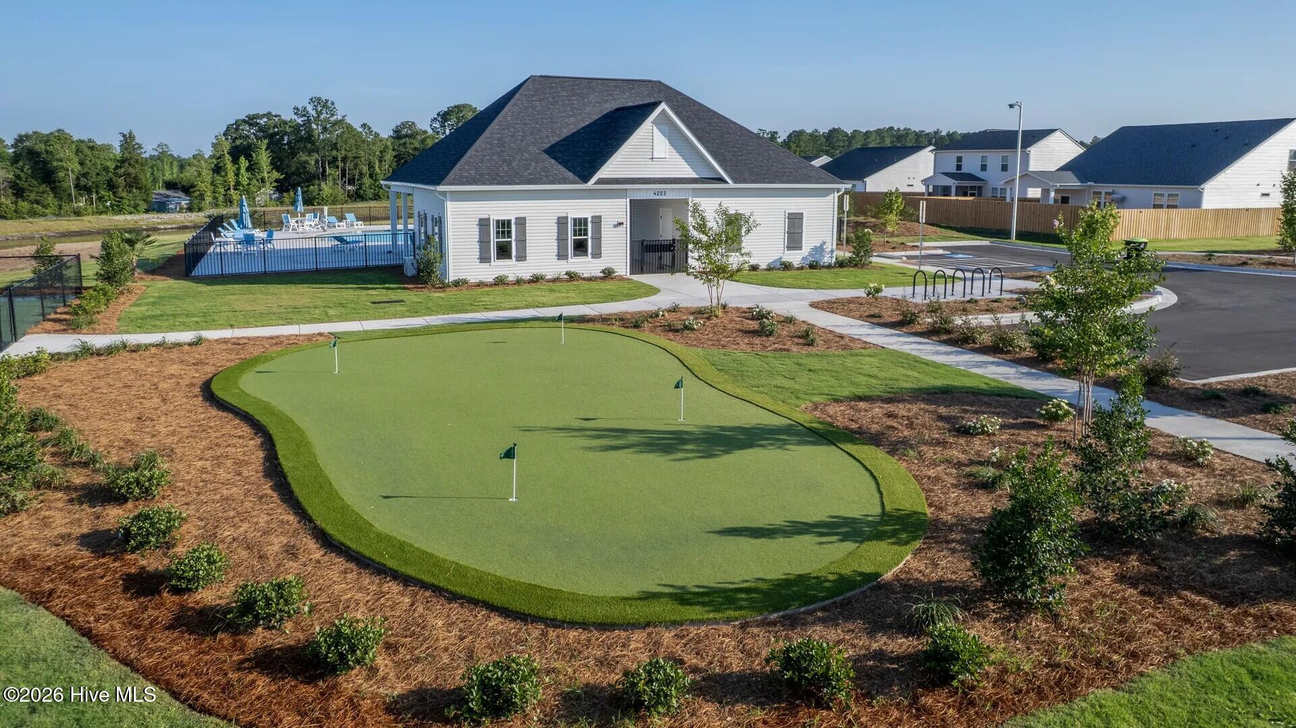
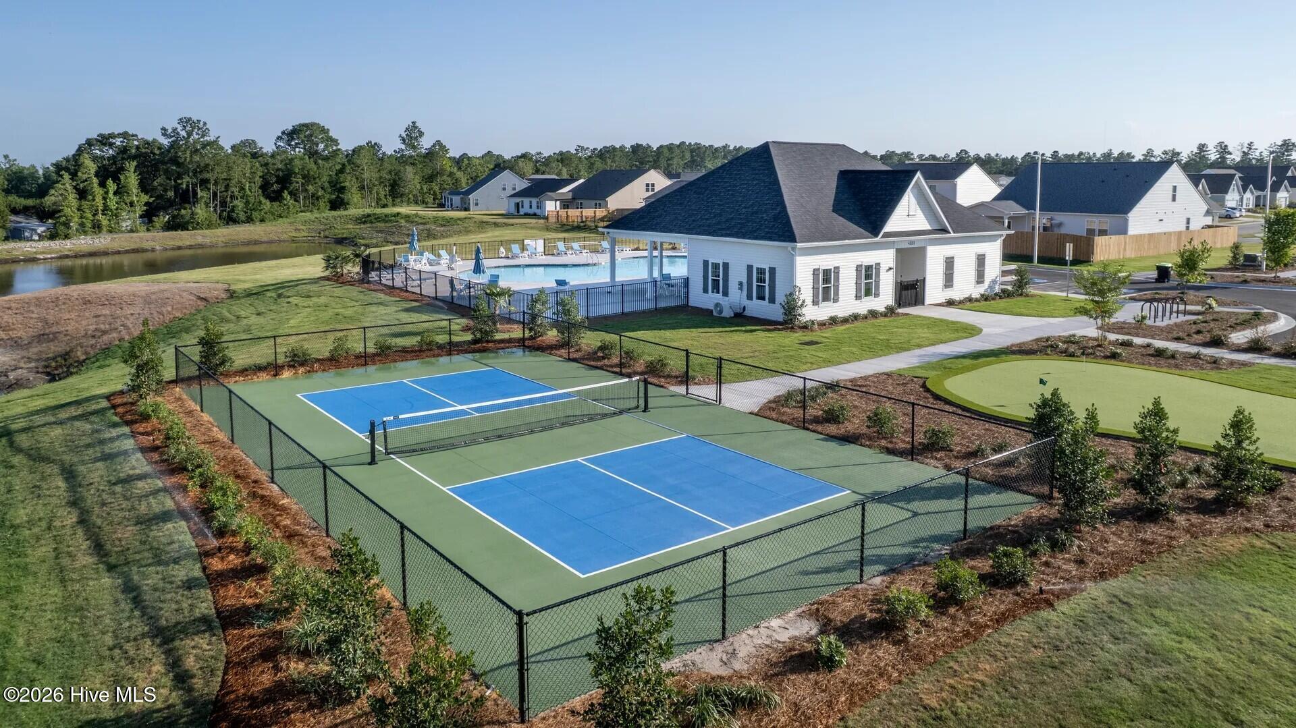
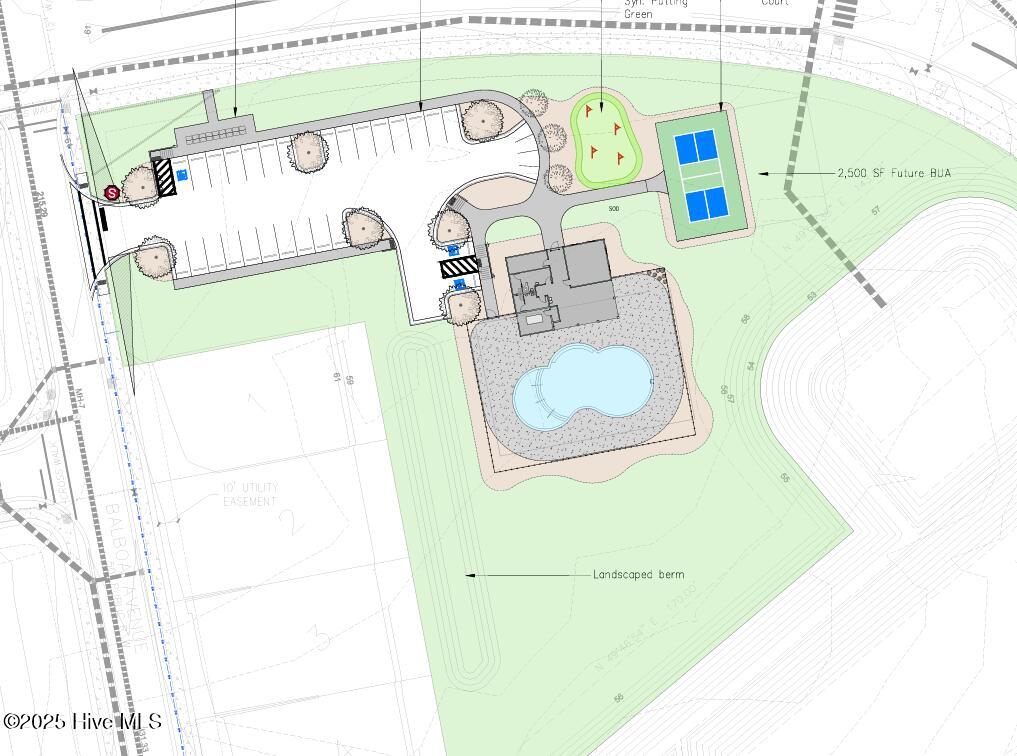
Community Amenities:
- Clubhouse
- Fitness Center
- Comm Garden
- Community Pool
- Maintenance Common Areas
- Sidewalks
- Street Lights
- Pickleball
- Clubhouse
- Fitness Center
- Comm Garden
- Community Pool
- Maintenance Common Areas
- Sidewalks
- Street Lights
- Pickleball
Street Suffix: Avenue
County: Brunswick
City: Leland
Postal Code: 28451
Water Features: No
Property Features
Garage: 2
Porch/Deck:
- Screened
- Patio
- Open
- Screened
- Patio
- Open
Attic: Scuttle
Appliances:
- Built-In Microwave
- Self Cleaning Oven
- Range
- Dispos
- Built-In Microwave
- Self Cleaning Oven
- Range
- Dispos
Floors:
- LVT/LVP
- Carpet
- Tile
- LVT/LVP
- Carpet
- Tile
Water/Sewer:
- Municipal Sewer
- H2GO
- Municipal Sewer
- H2GO
Cooling System:
- Heat Pump
- Zoned
- Heat Pump
- Zoned
Roof: Architectural Shingle
Fence: No
Heating:
- Heat Pump
- Electric
- Zoned
- Heat Pump
- Electric
- Zoned
Interior Features:
- Master Downstairs
- Walk-in Closet(s)
- Tray Ceiling(s
- Master Downstairs
- Walk-in Closet(s)
- Tray Ceiling(s
Exterior Features:
- Cluster Mailboxes
- DP50 Windows
- Cluster Mailboxes
- DP50 Windows
Home Warranty: 2-10 Warranty
MLS Addon
Office Name: SM North Carolina Brokerage LLC
