

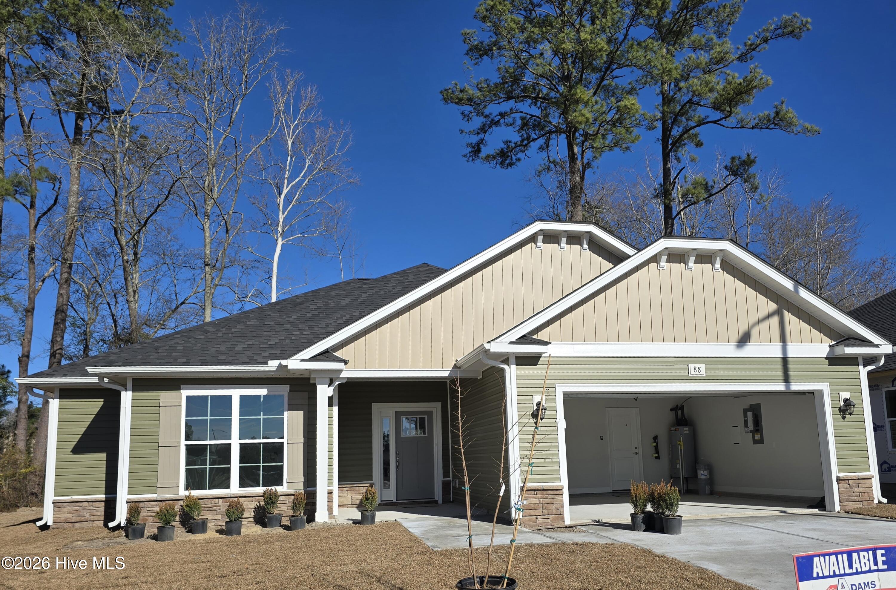
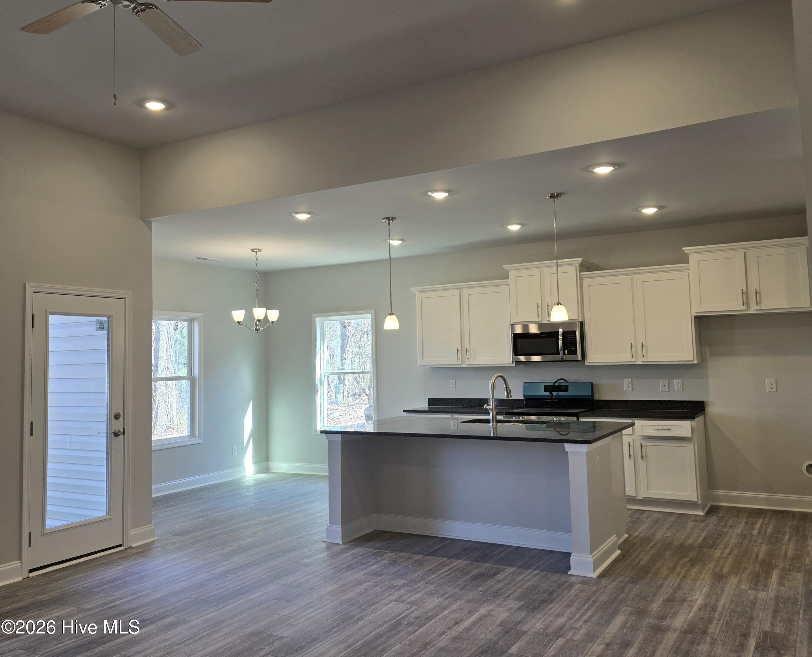
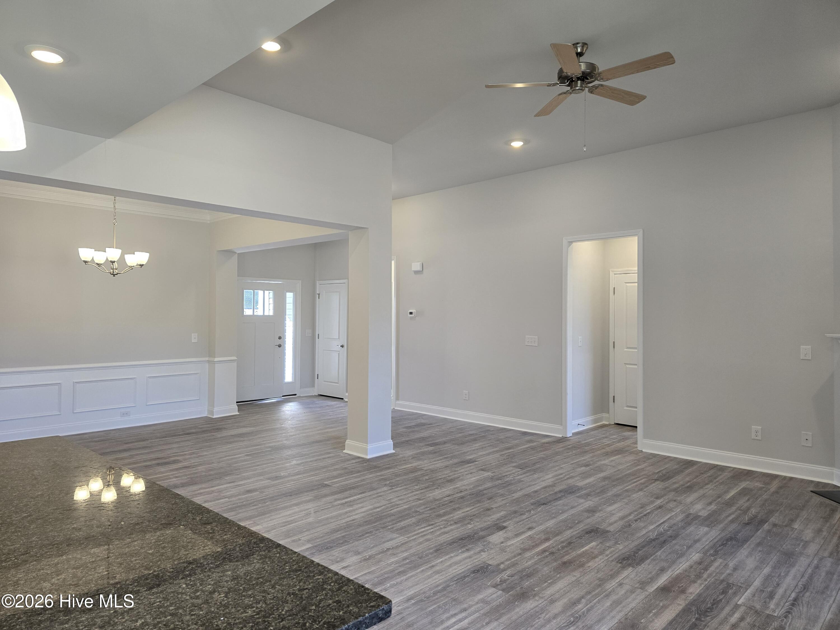
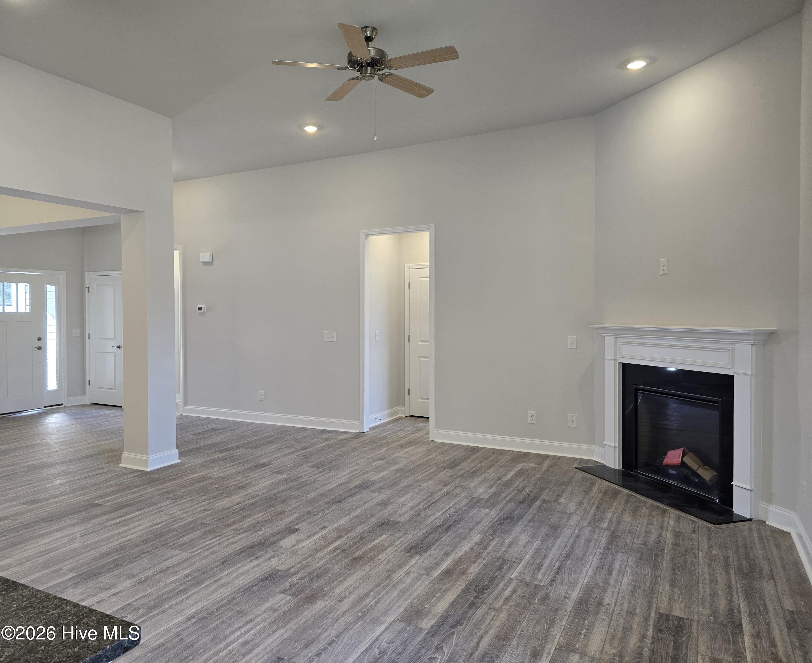
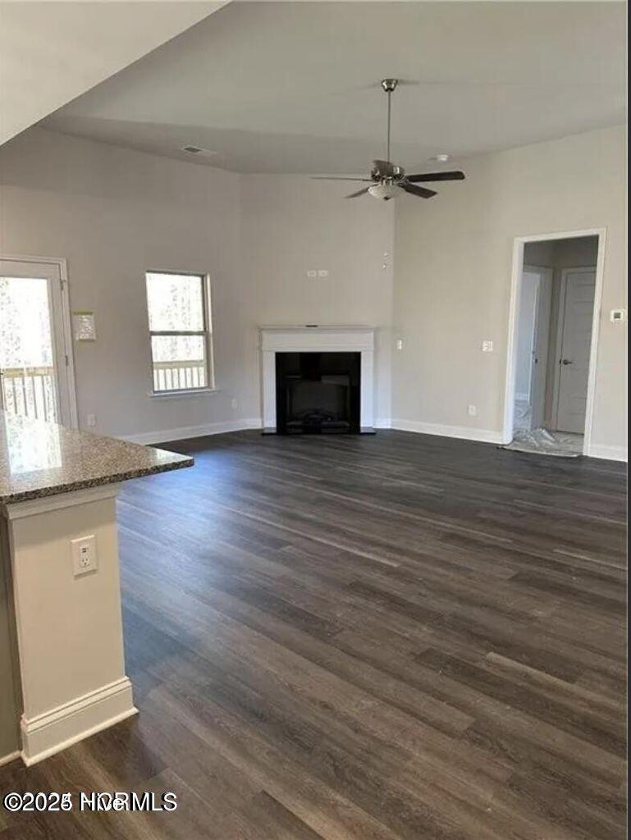
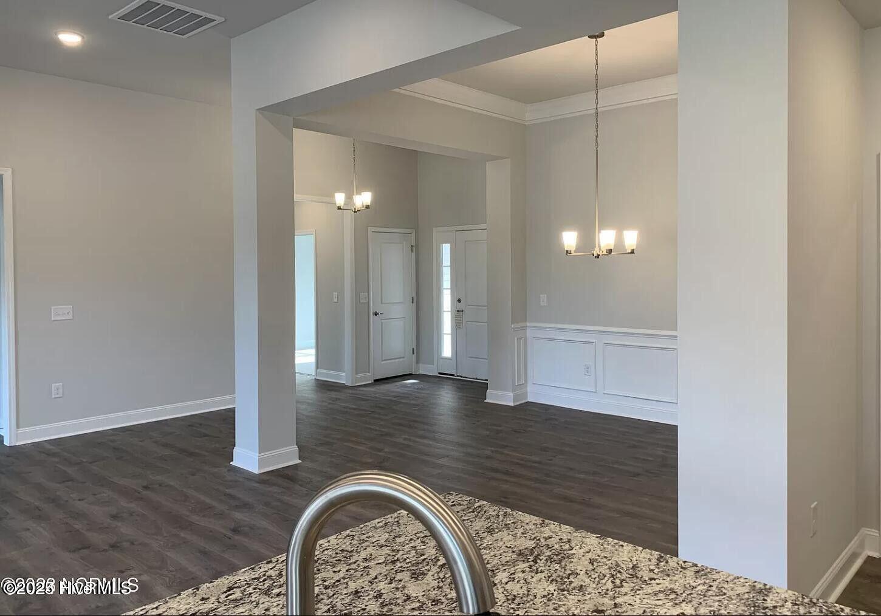
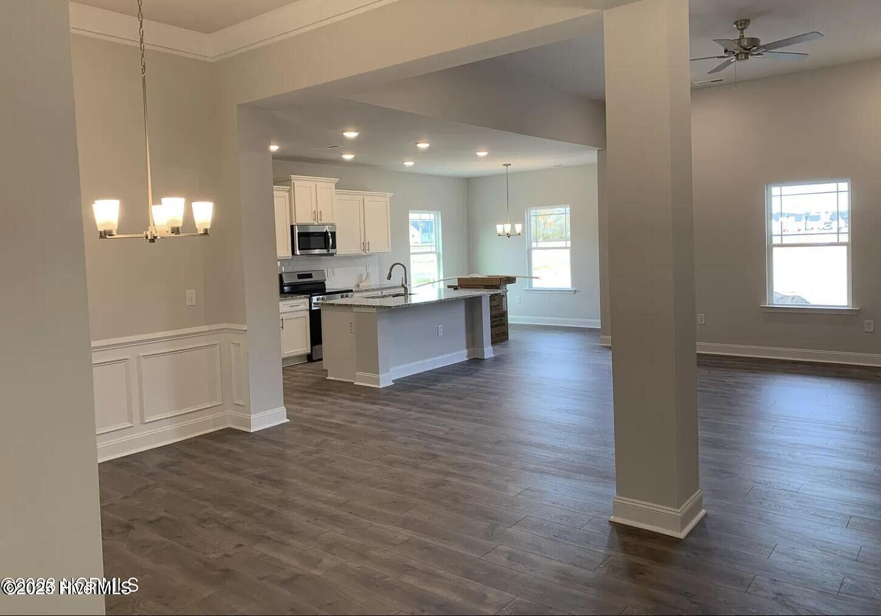
Welcome to the 1709 floorplan by Adams Homes. This meticulously designed layout offers a perfect combination of comfort and style, creating a home that embodies modern living. Step inside and be greeted by a spacious living area that serves as the heart of the home, providing ample space for relaxation and entertaining. The open-concept design seamlessly connects the living room, dining area, and kitchen, allowing for a seamless flow and effortless interaction. The kitchen is a chef’s dream, featuring modern appliances, plenty of cabinet space, and an oversized center island making it a joy to prepare meals and entertain guests. The master suite offers a peaceful retreat, boasting a generous walk-in closet and a private en-suite bathroom, providing a luxurious sanctuary. Two additional bedrooms offer flexibility, whether for family members, guests, or a home office. The 1709 floorplan also includes a covered patio, extending your living space outdoors and providing a perfect setting for relaxation or outdoor gatherings. With Adams Homes’ commitment to quality craftsmanship and attention to detail, this home radiates elegance and sophistication. Experience the charm and functionality of the 1709 floorplan and make it your own, creating a space that perfectly suits your lifestyle and provides a haven for making lasting memories. $1000 builder deposit will secure home. Incentives available with preferred lenders.
- Stone
- Vinyl Siding
- Wood Frame
- Private Road
- Maintained
- Paved
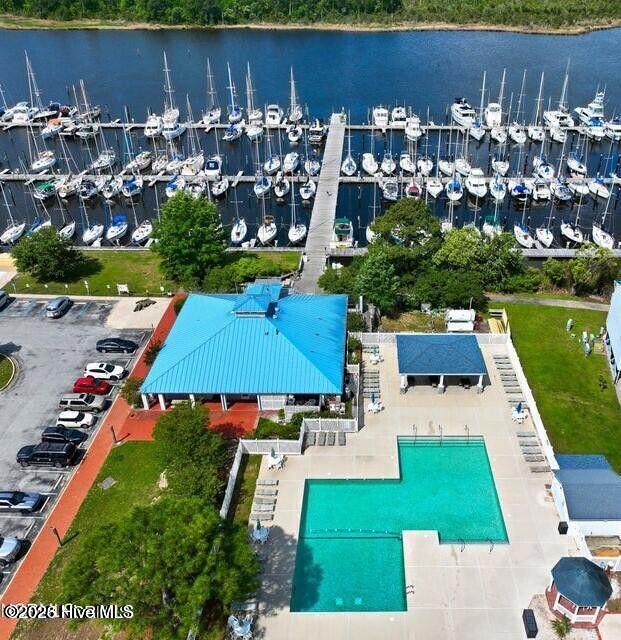
- Clubhouse
- Playground
- Fitness Center
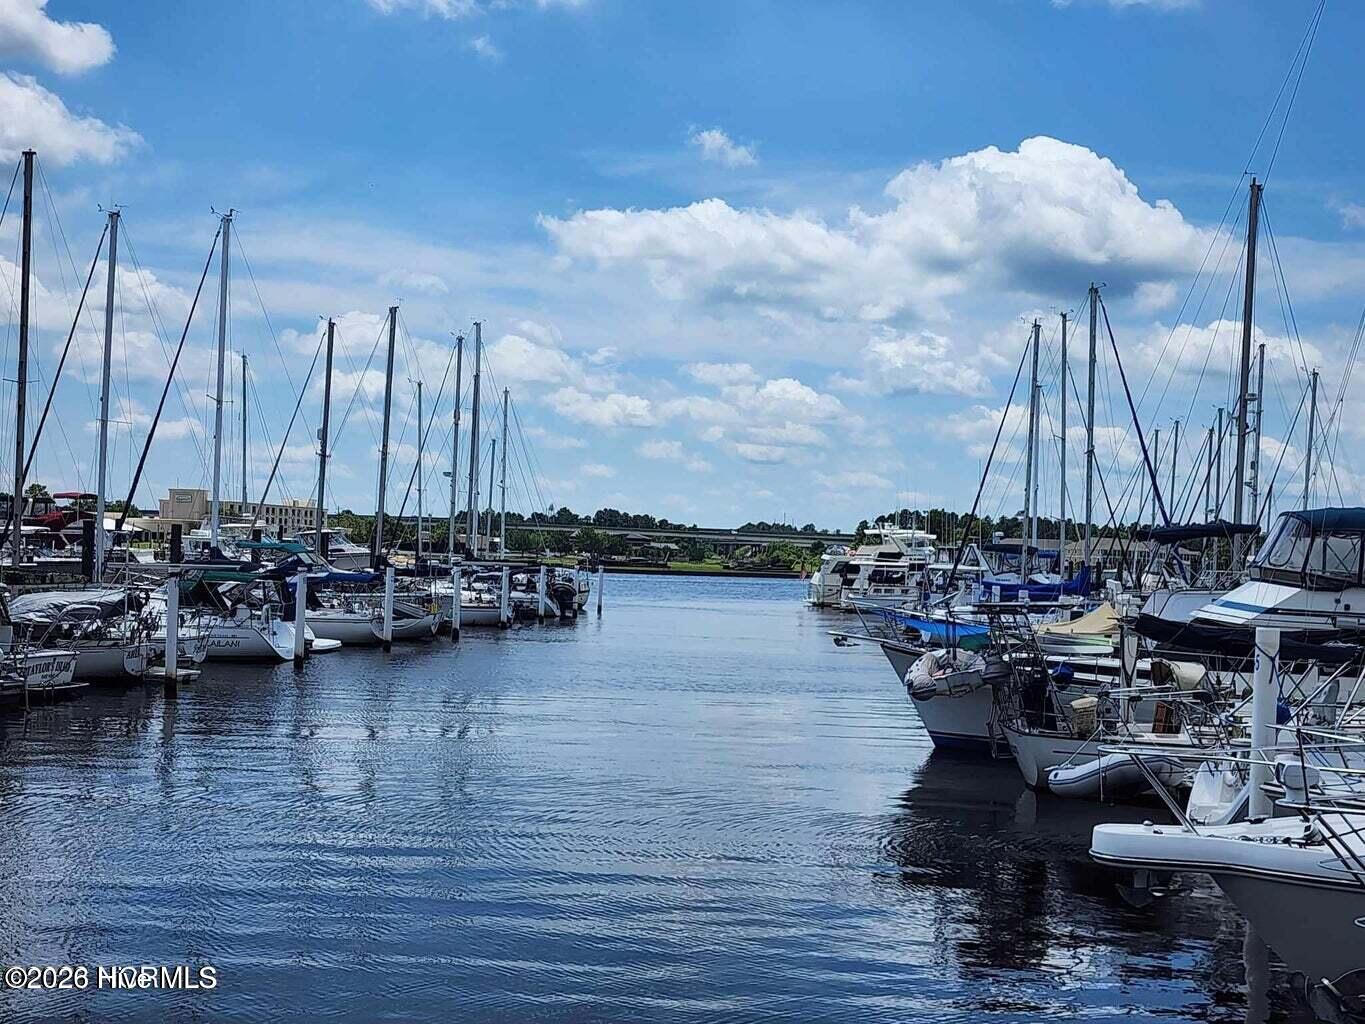
- Marina
- Picnic Area
- Ramp
- Golf Course
- Restaurant
- Security
- Community Pool
- Maintenance Common Areas
- Maintenance Grounds
- Dog Park
- Jogging Path
- Basketball Court
- Tennis Court(s)
- Sewer
- Water
- Waterfront Community
- Boat Dock
- Indoor Pool
- Meeting Room
- Party Room
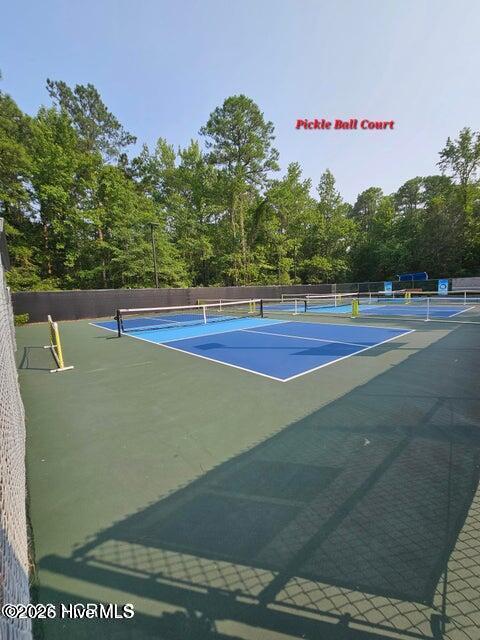
- Pickleball
- RV/Boat Storage
- Private Golf Carts Allowed
- RV Parking
- Covered
- Porch
- Rear Porch
- Built-In Microwave
- Disposal
- Dishwasher
- Electric Ra
- LVT/LVP
- Carpet
- Laminate
- Ceiling Fan(s)
- Central Ai
- Heat Pump
- Electric
- Master Downstairs
- Walk-in Closet(s)
- Tray Ceiling(s
- Municipal Sewer
- Carolina Water Service Inc
