

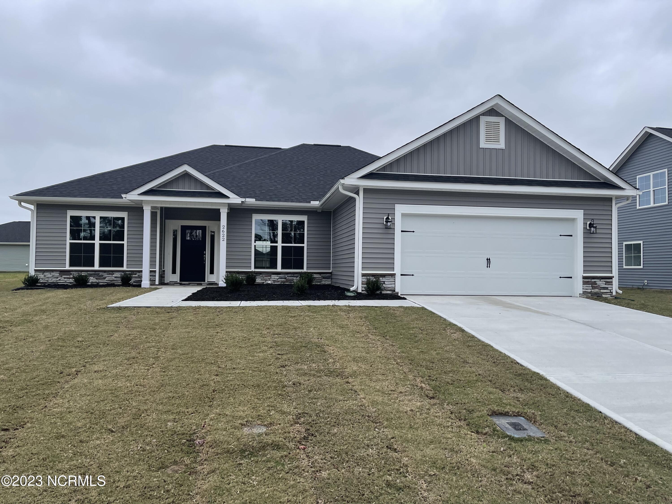
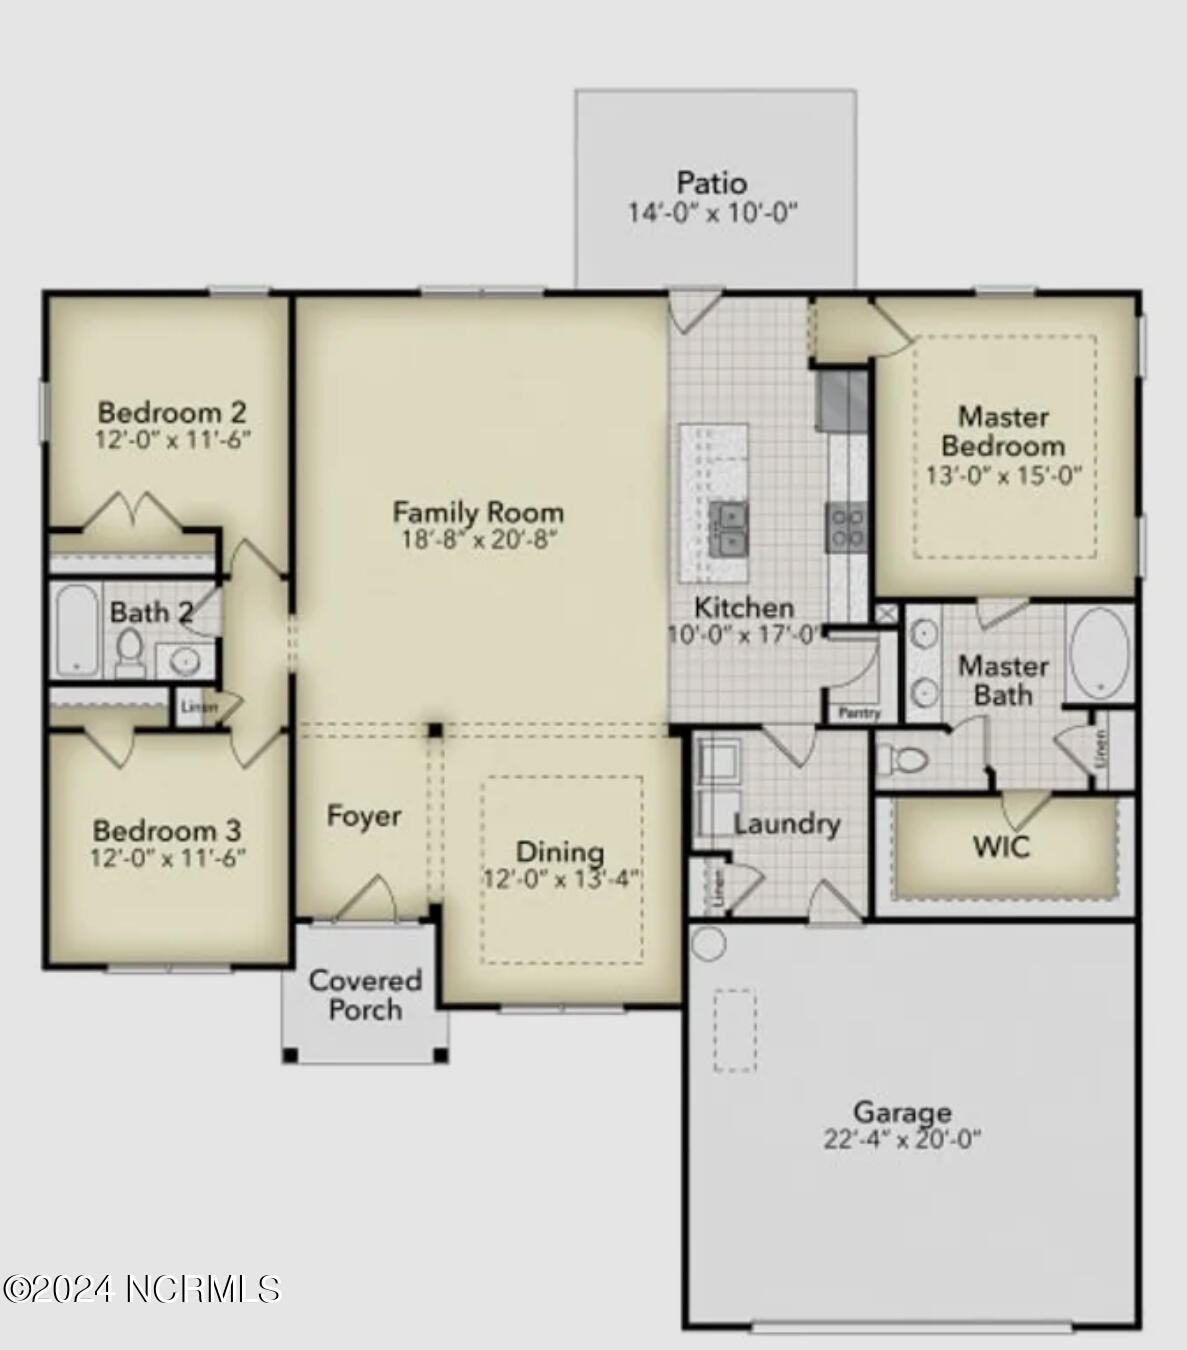
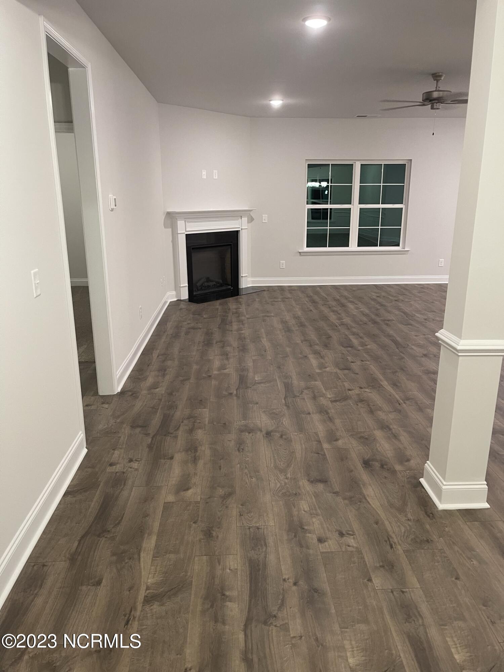
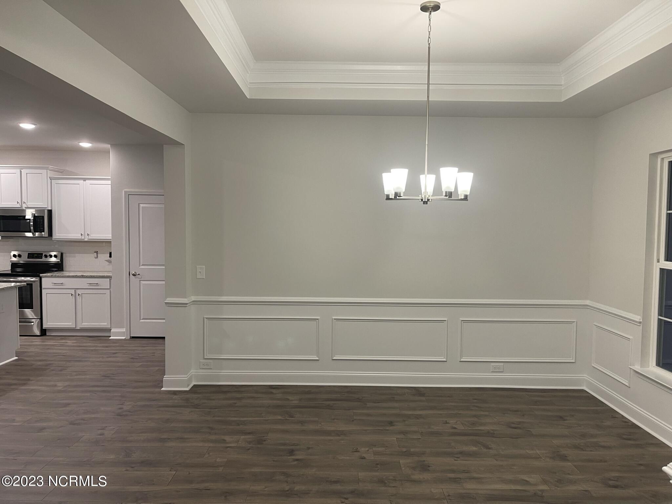
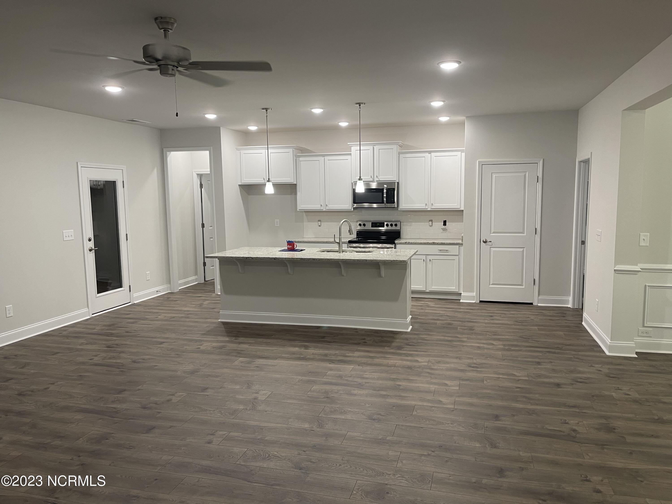
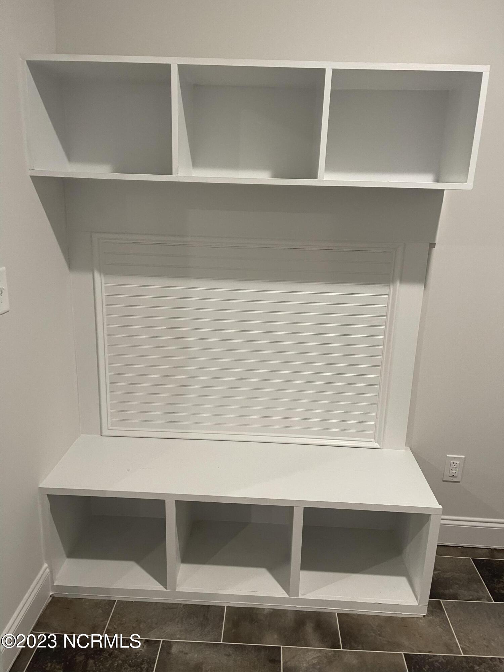
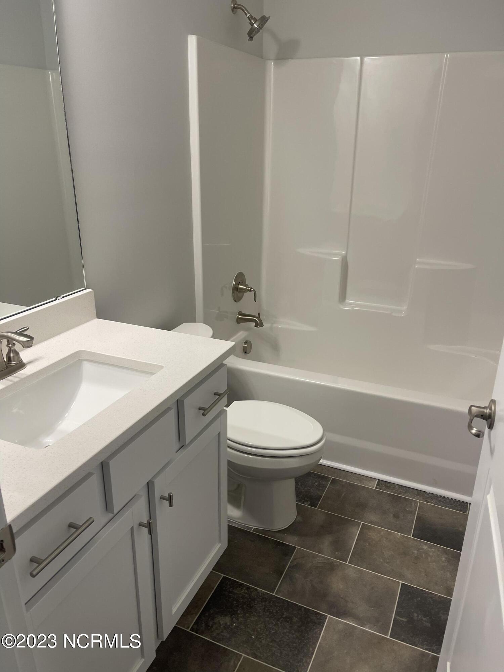
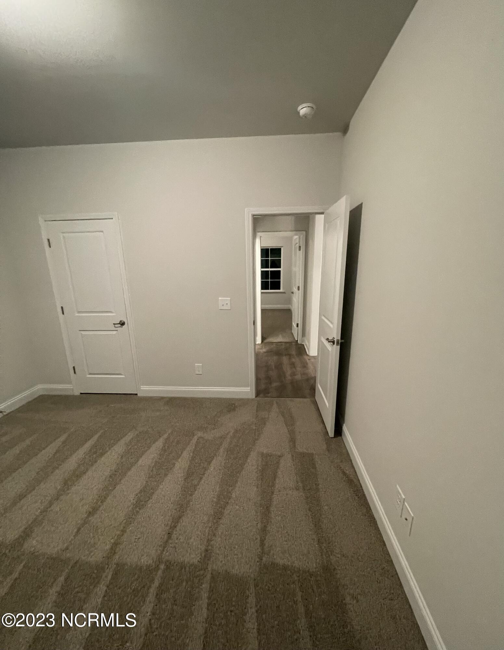
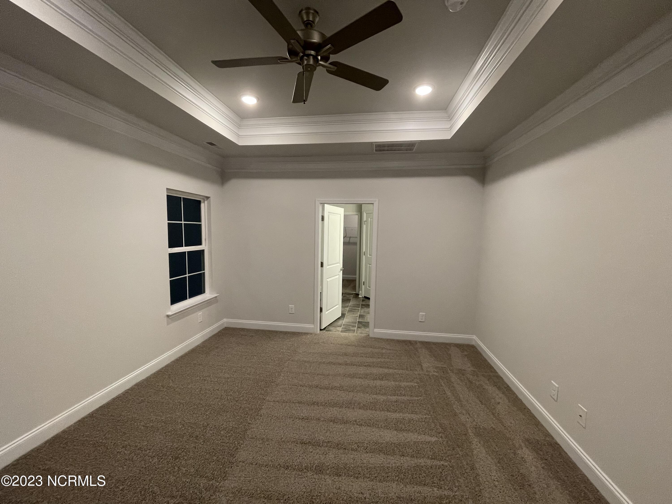
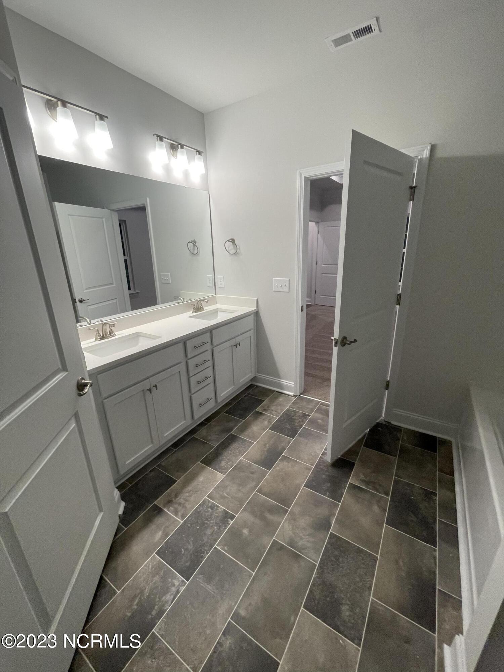
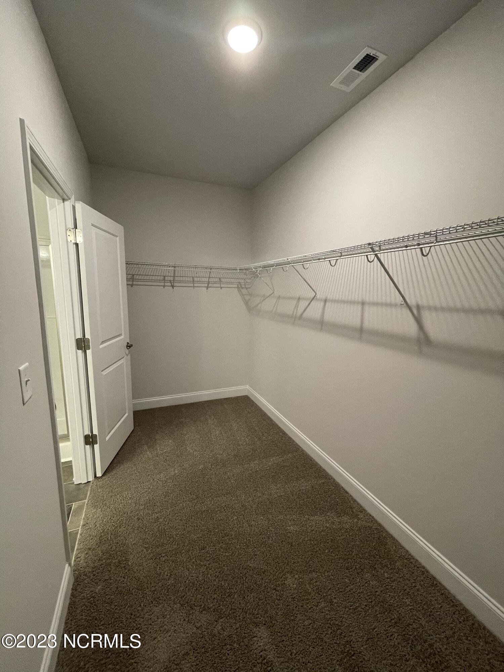
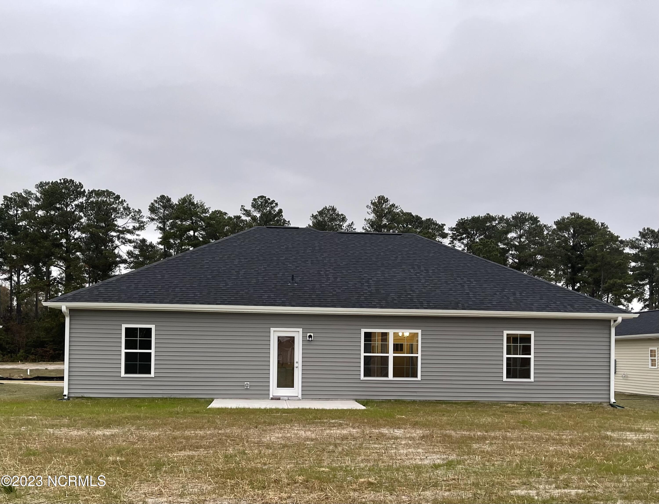
The 1826 floorplan by Adams Homes is a remarkable home design that offers both style and functionality. With three bedrooms and two bathrooms, this single-story home provides a spacious and comfortable living space for families of all sizes. As you enter the home, you are welcomed by a foyer that leads you into a spacious family room. The open-concept layout seamlessly connects the kitchen, dining area, and family room, creating a warm and inviting atmosphere that is perfect for entertaining guests or spending quality time with loved ones. The kitchen is a chef’s dream, featuring modern appliances, ample cabinet space, and a center island that serves as a focal point for meal preparation and casual dining. The family room serves as a central gathering space, offering plenty of room for relaxation and creating lasting memories. The master suite is a private retreat, located at the back of the home for optimal privacy and tranquility. It features a spacious bedroom, a large walk-in closet, and an ensuite bathroom with double vanities. The two additional bedrooms are strategically placed on the opposite side of the home, providing versatility for accommodating family members, and guests, or creating a home office or hobby space. Convenience is a priority in the 1826 floor plan, with a designated laundry room centrally located for ease of use and organization. The two-car garage offers ample space for parking and storage, ensuring that your vehicles and belongings are secure and protected. Adams Homes’ commitment to quality craftsmanship is evident in the 1826 floor plan, with attention to detail and fine finishes throughout. From the carefully selected materials to the thoughtfully designed layout, every aspect of this home exudes a sense of elegance and modernity. $1000 builder deposit will secure home. Incentives available with preferred lenders.
- Stone
- Vinyl Siding
- Wood Frame
- Private Road
- Maintained
- Paved
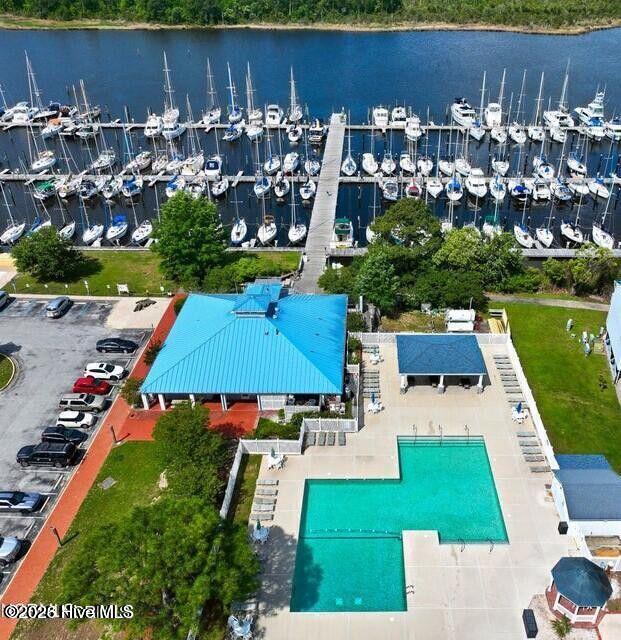
- Clubhouse
- Playground
- Fitness Center
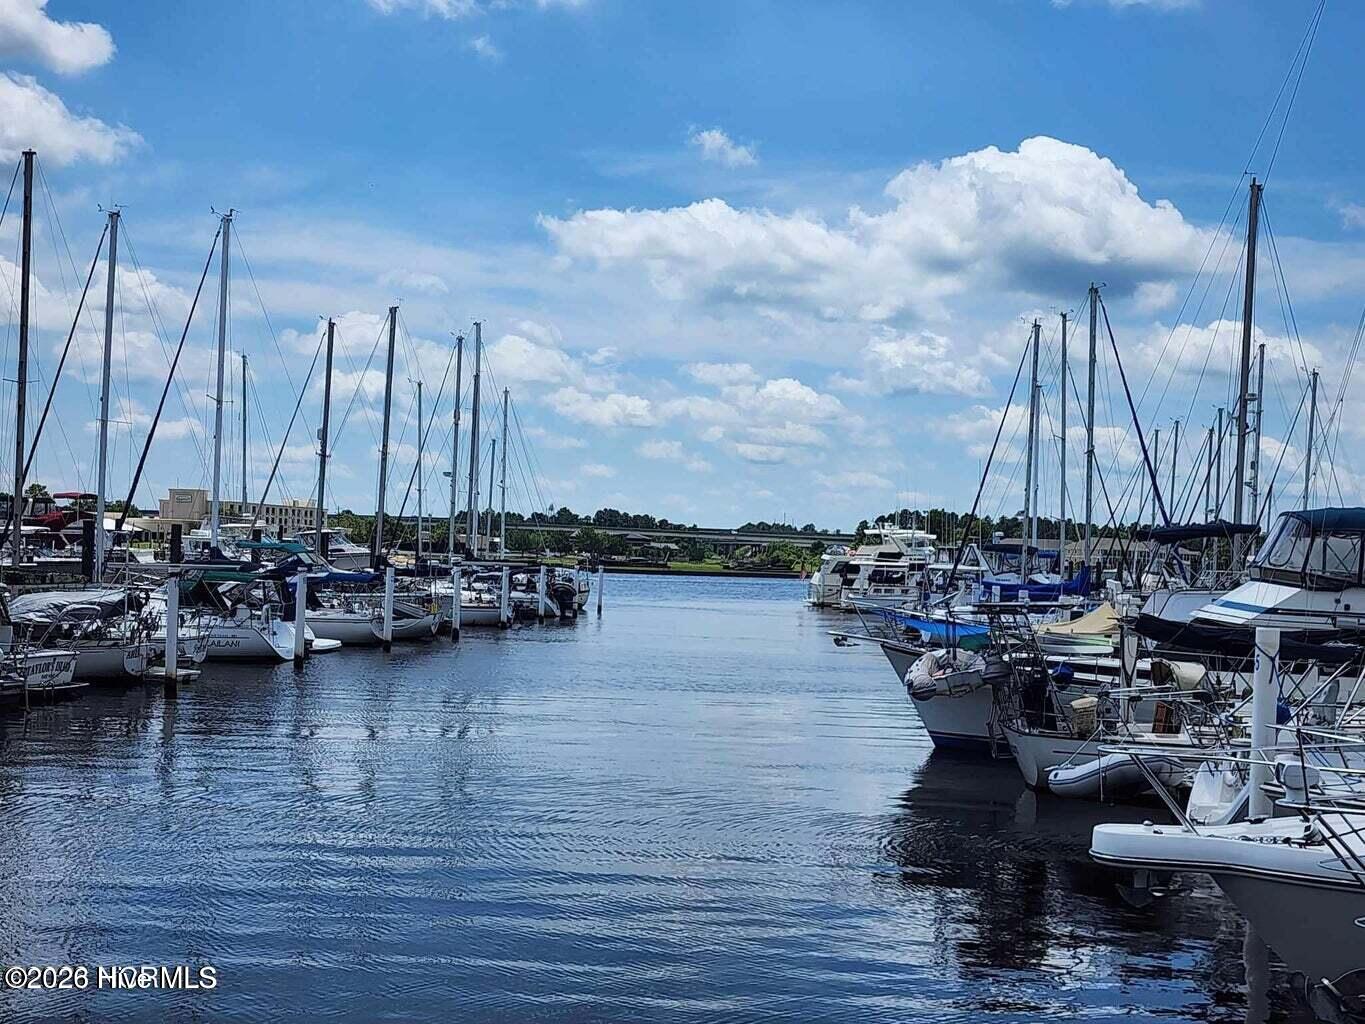
- Marina
- Picnic Area
- Ramp
- Golf Course
- Restaurant
- Security
- Community Pool
- Maintenance Common Areas
- Maintenance Grounds
- Dog Park
- Jogging Path
- Basketball Court
- Gated
- Maintenance Roads
- Tennis Court(s)
- Sewer
- Water
- Waterfront Community
- Indoor Pool
- Meeting Room
- Party Room
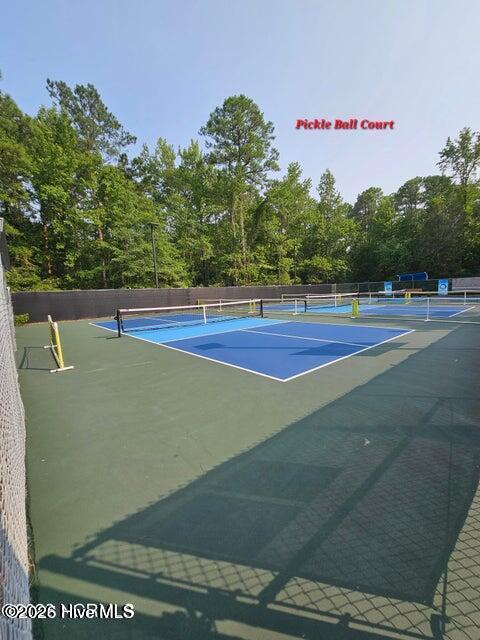
- Pickleball
- RV/Boat Storage
- Private Golf Carts Allowed
- RV Parking
- Deck
- Porch
- Built-In Microwave
- Disposal
- Dishwasher
- Electric Ra
- LVT/LVP
- Carpet
- Laminate
- Ceiling Fan(s)
- Central Ai
- Heat Pump
- Electric
- Fireplace(s)
- Master Downstairs
- Walk-in Closet(s)
- Tray Ceiling(s
- Municipal Sewer
- Carolina Water Service Inc
