

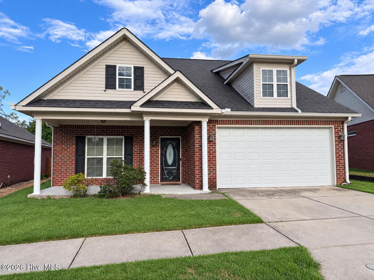
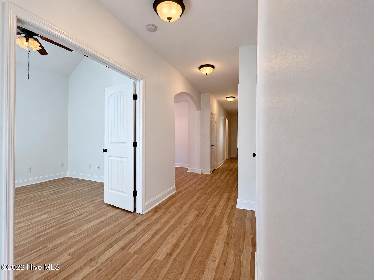
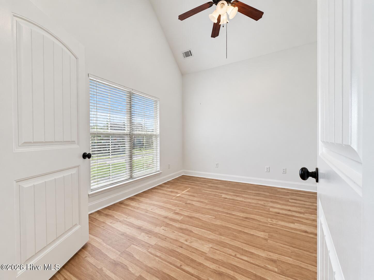
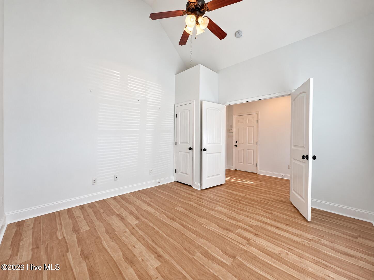
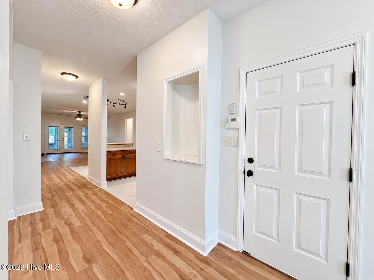
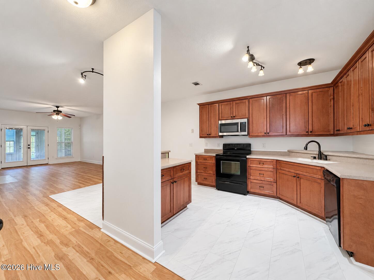
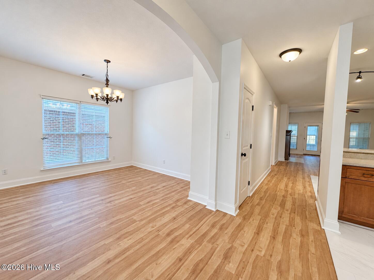
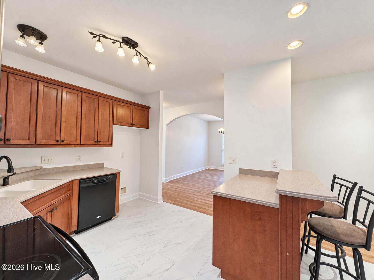
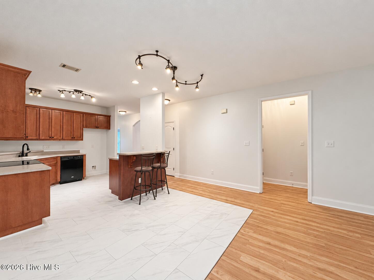
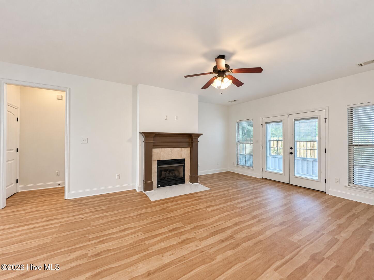
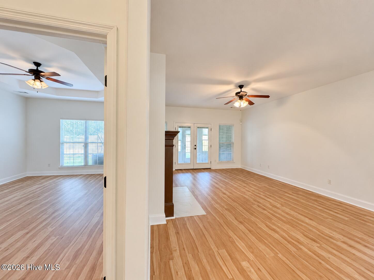
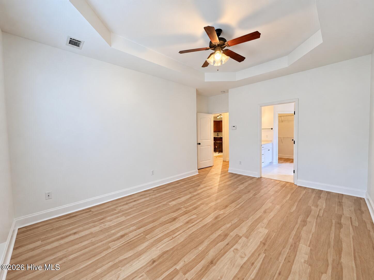
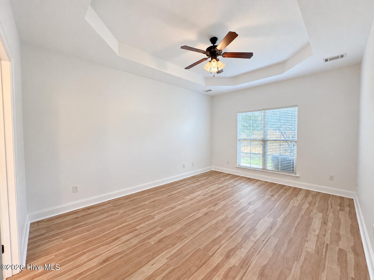
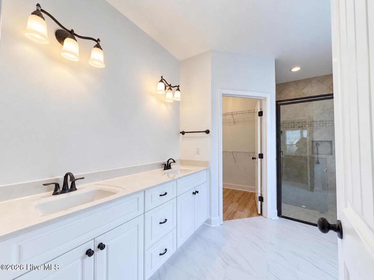
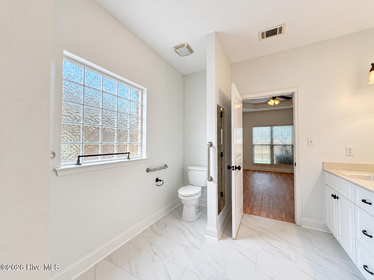
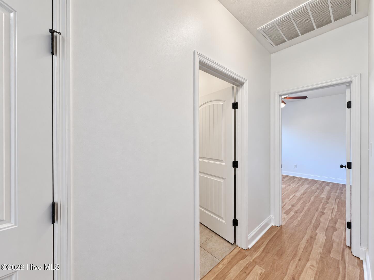
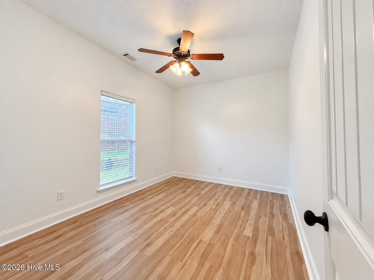
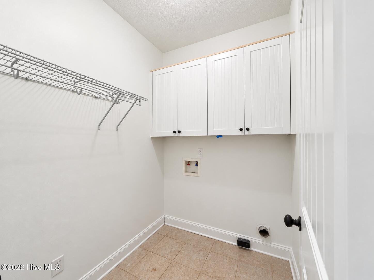
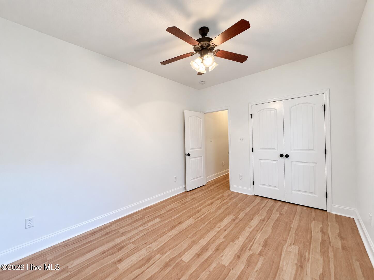
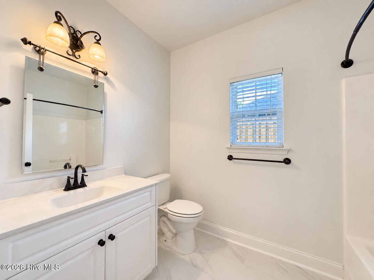
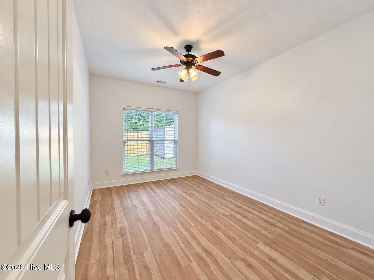
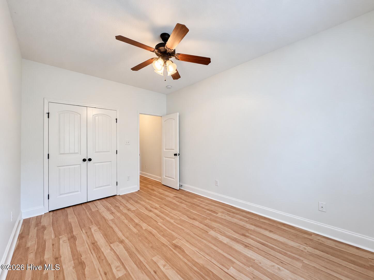
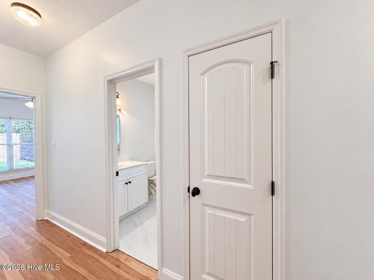
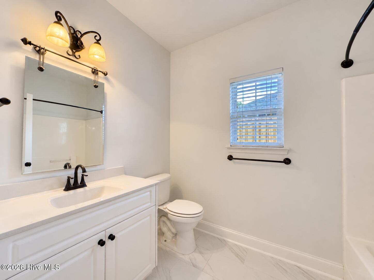
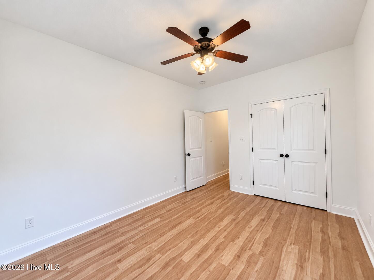
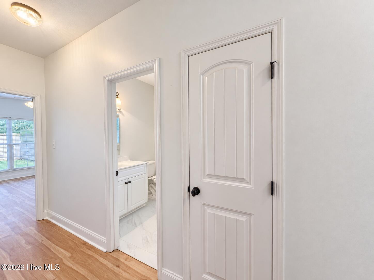
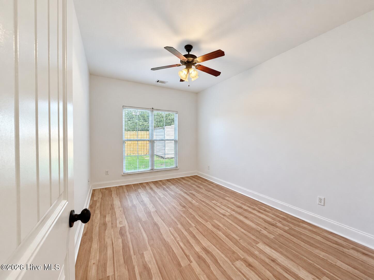
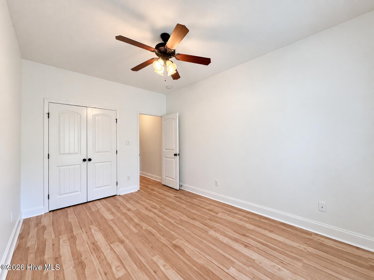
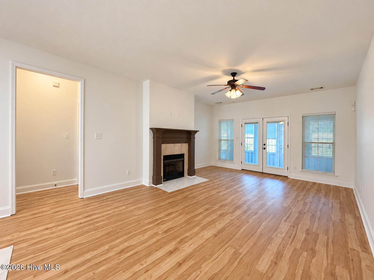
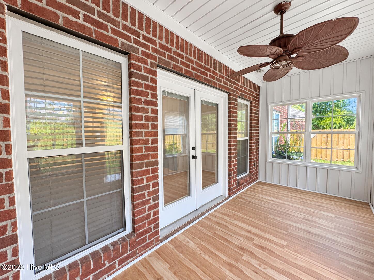
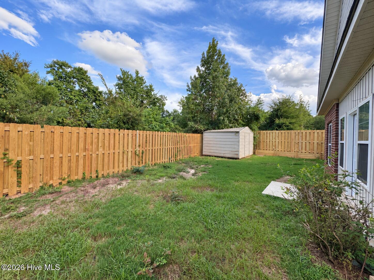
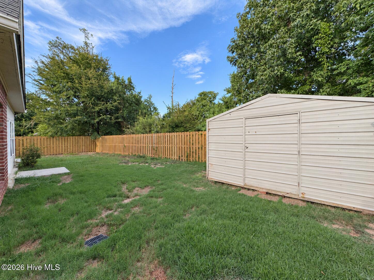
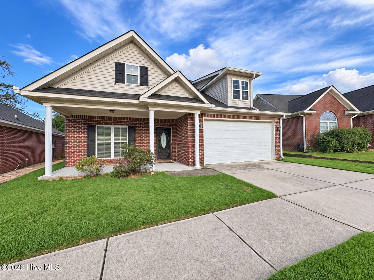
Welcome to 4446 Galway Drive, a spacious 3-bedroom, 2-bath home offering approximately 2,100 square feet in the heart of Evans. Built in 2008, this thoughtfully designed single-story home features an open, flowing floor plan filled with natural light. A versatile front room is perfect for a home office, playroom, library or sitting room. Solid surface flooring extends throughout the main living areas and bedrooms, while the kitchen offers abundant cabinetry, generous counter space, a breakfast bar and and an easy connection to the dining and living spaces. The great room is anchored by a fireplace and opens to a heated and cooled sunroom, providing comfortable additional living space throughout the year. Outside, enjoy a privacy-fenced backyard with a storage building. The primary suite features a tray ceiling, walk-in closet and private bath with dual vanities and a tiled shower. Two additional bedrooms, a second full bath, dedicated laundry room and two-car garage complete the home. Conveniently located near shopping, dining, schools, medical facilities and everything Evans has to offer.
- See Remarks
- Brick
- Vinyl Siding
- Wood Frame
- City Street
- State Road
- Paved
- Covered
- Porch
- Enclosed
- Front Porch
- Rear Porch
- Glass Enclosed
- Ceiling Fan(s)
- Central Ai
- Back Yard
- Privacy
- Tray Ceiling(s)
- Kitchen Island
- Ceiling Fan(s)
- Blin
- Market House Realty
- LLC
