

Property Description
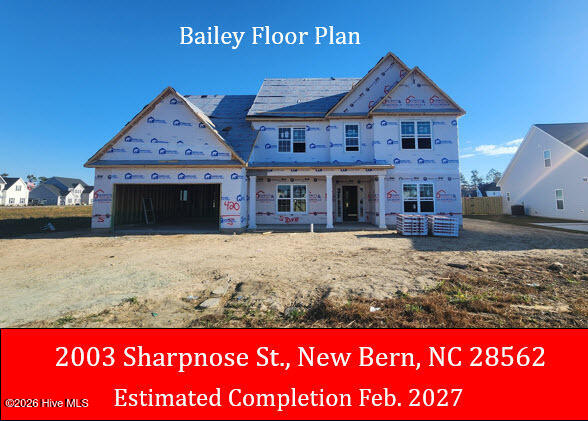
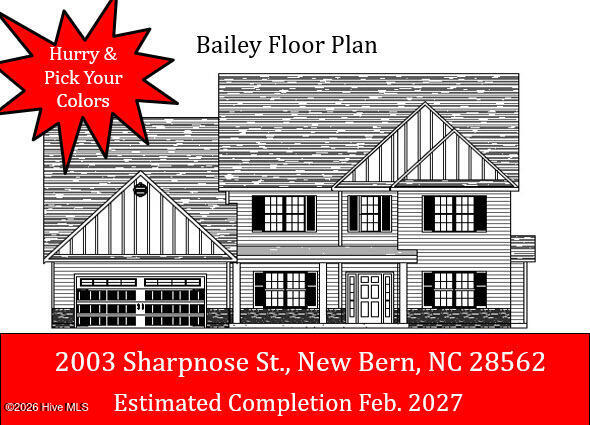
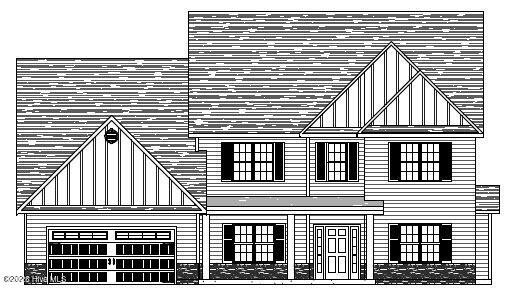
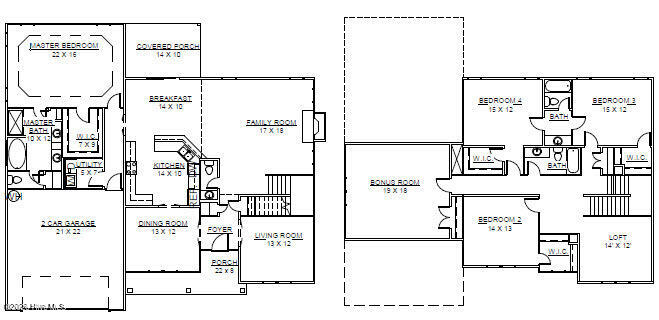
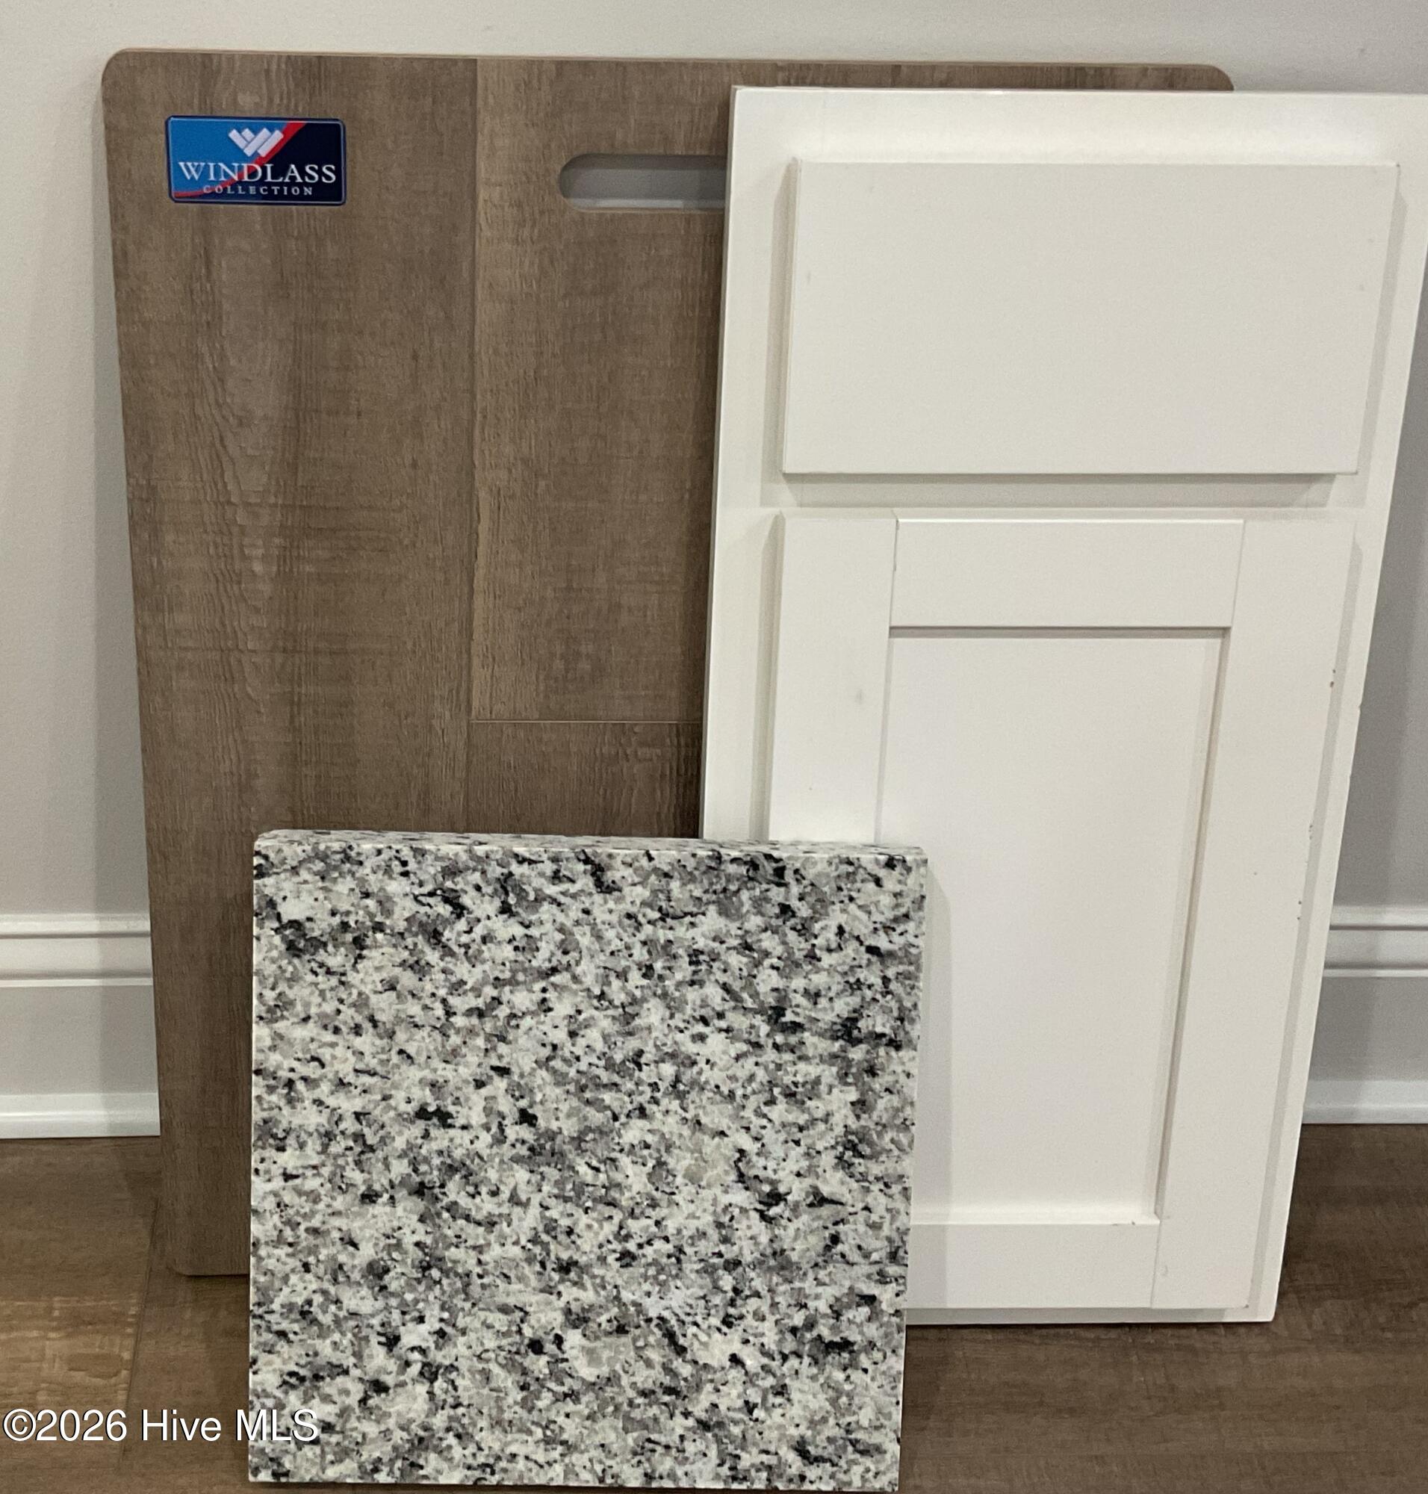
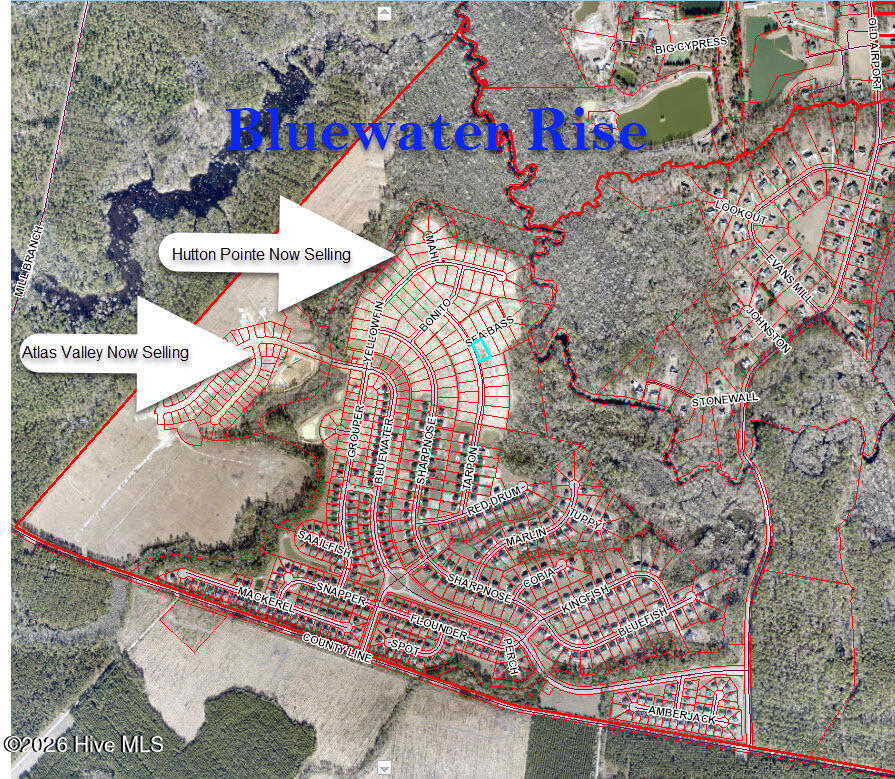
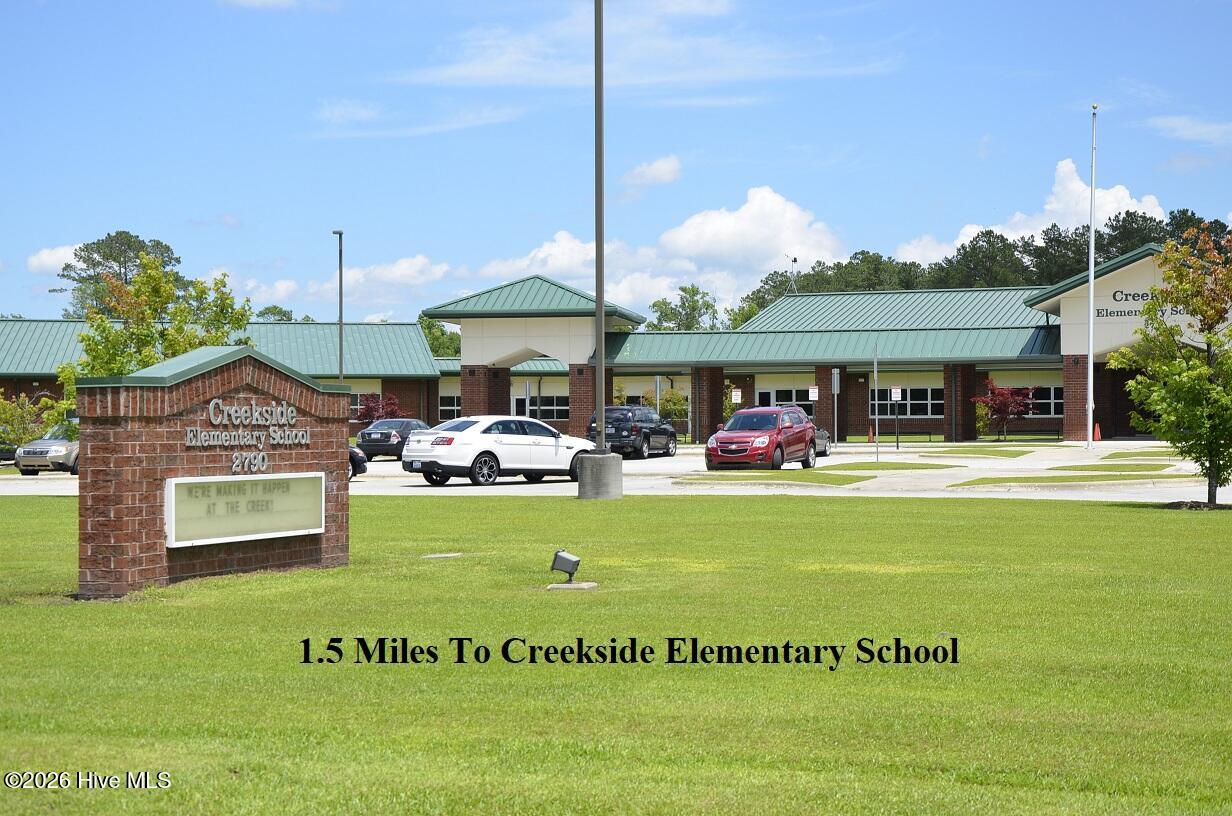
The ”Bailey” floor plan is under construction in the Hutton Pointe phase at Bluewater Rise. Builder offering $10,000 buyers closing cost assistance w/ use of preferred closing attorney. This large floor plan has 4 Bedrooms, 3.5 baths. & nearly 3,600 heated square feet. Features include a 1st floor master bedroom suite w/ 3 additional upstairs bedrooms, a loft, & bonus room w/ closet. Granite counter tops in kitchen. Breakfast bar & nook that leads out to covered back porch. Creekside school district!
Property Info
Status: Active
Property Type: Residential
Lot Size: 0.46 Acres
Bedrooms: 4
Home Style/Type:
- Vinyl Siding
- Wood Frame
- Vinyl Siding
- Wood Frame
Year Built: 2026
MLS Number: 100602595
Property Sub Type: Single family residence
Price: $468,000
Waterfront: No
Bathrooms: 4
Half Baths: 1
Location Details
Community: Bluewater Rise
Road Frontage:
- Private Road
- Maintained
- Paved
- Private Road
- Maintained
- Paved
Community Amenities:
- Maintenance Common Areas
- Management
- Maintenance Roads
- Maintenance Common Areas
- Management
- Maintenance Roads
Street Suffix: Street
County: Craven
City: New Bern
Postal Code: 28562
Water Features: No
Property Features
Garage: 2
Porch/Deck:
- Covered
- Porch
- Covered
- Porch
Attic:
- Access Only
- Scuttle
- Access Only
- Scuttle
Appliances:
- Built-In Microwave
- Disposal
- Dishwasher
- Electric Ra
- Built-In Microwave
- Disposal
- Dishwasher
- Electric Ra
Interior Features:
- Master Downstairs
- Walk-in Closet(s)
- Tray Ceiling(s
- Master Downstairs
- Walk-in Closet(s)
- Tray Ceiling(s
Exterior Features: None
Cooling System:
- Heat Pump
- Zoned
- Heat Pump
- Zoned
Roof: Architectural Shingle
Fence: No
Heating:
- Heat Pump
- Electric
- Zoned
- Heat Pump
- Electric
- Zoned
Fireplaces: Gas Log
Floors:
- LVT/LVP
- Carpet
- Tile
- LVT/LVP
- Carpet
- Tile
Water/Sewer:
- Municipal Sewer
- City of New Bern
- Municipal Sewer
- City of New Bern
MLS Addon
Office Name: Keller Williams Realty
