

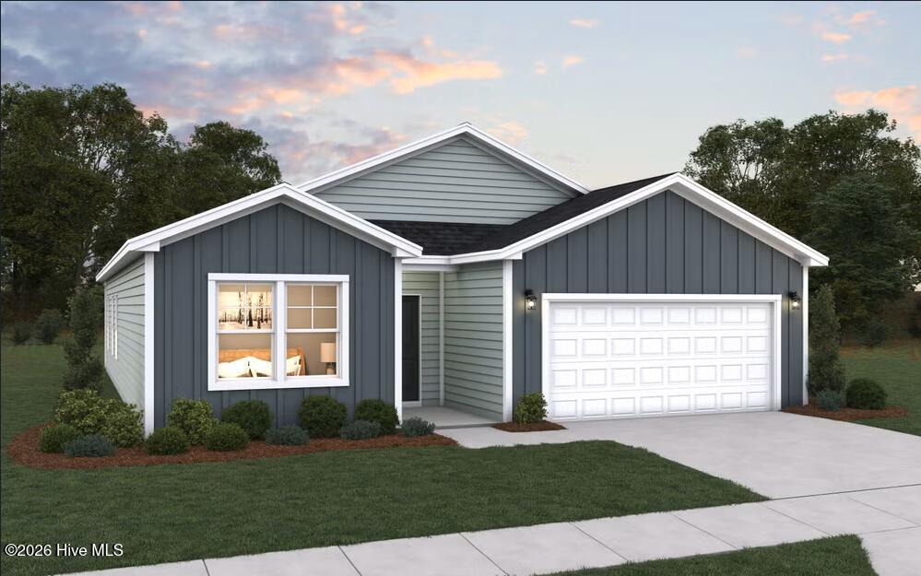
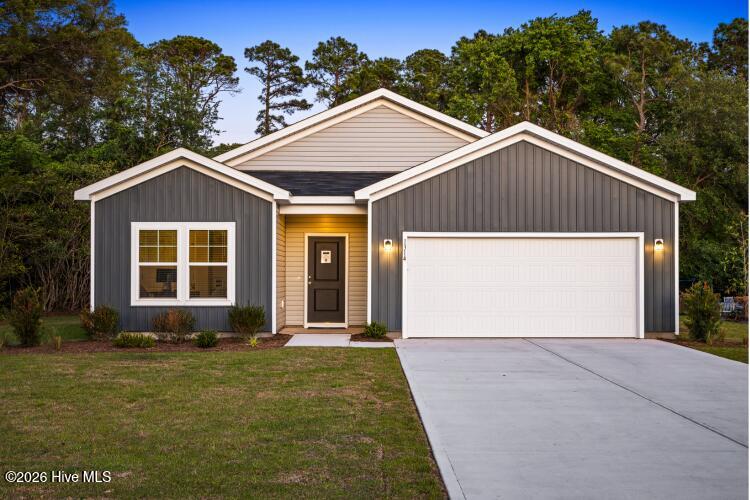
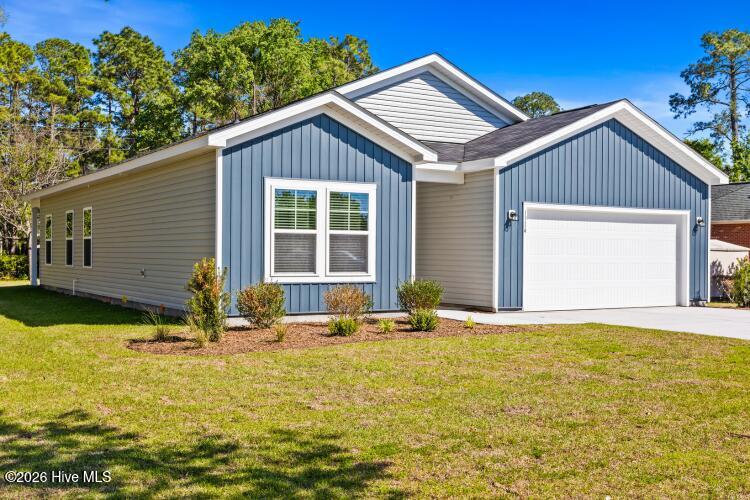
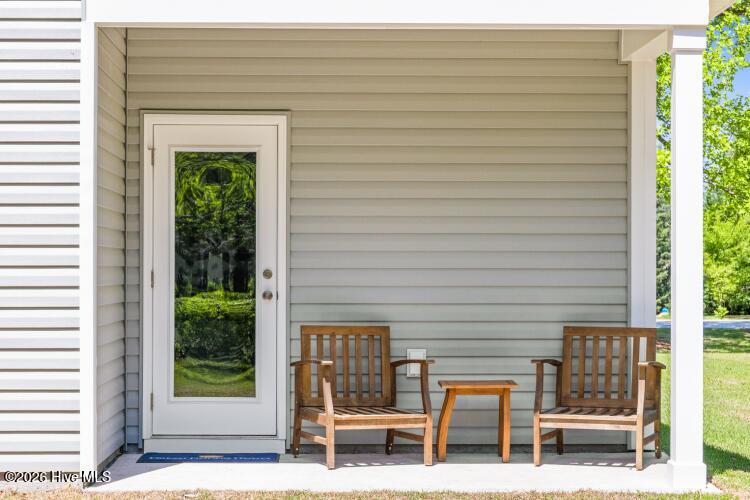
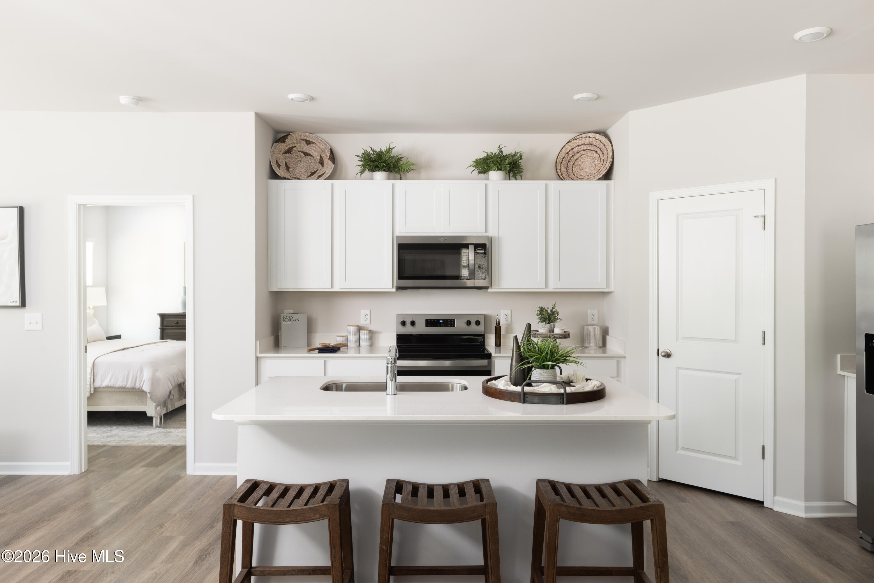
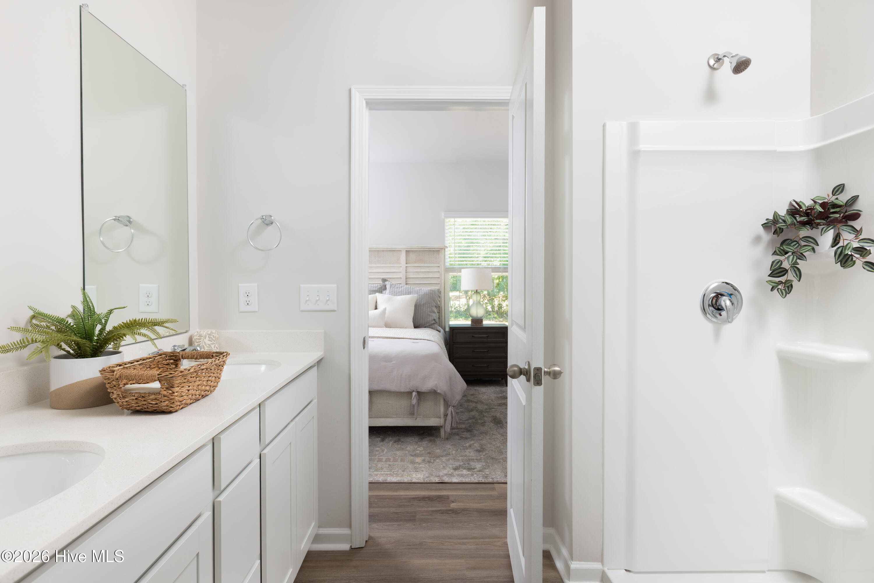
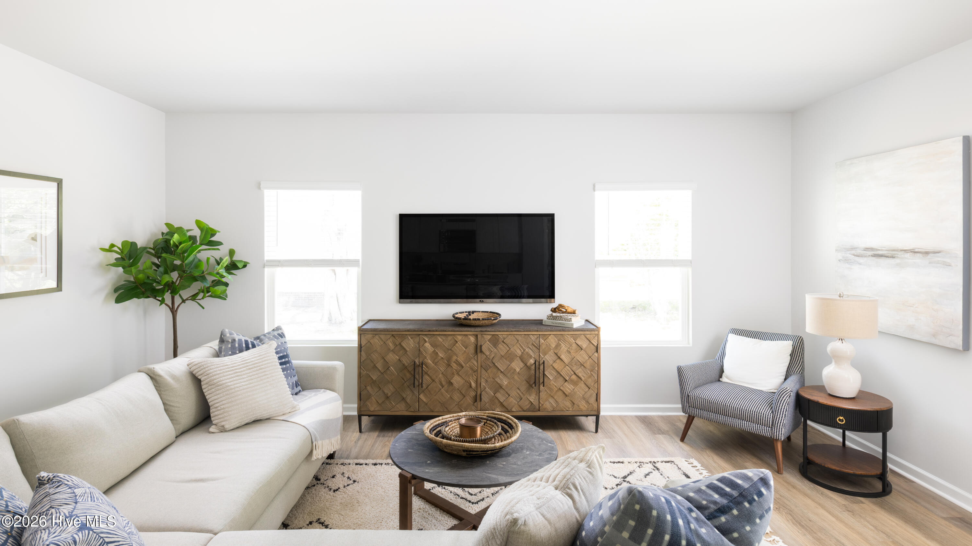
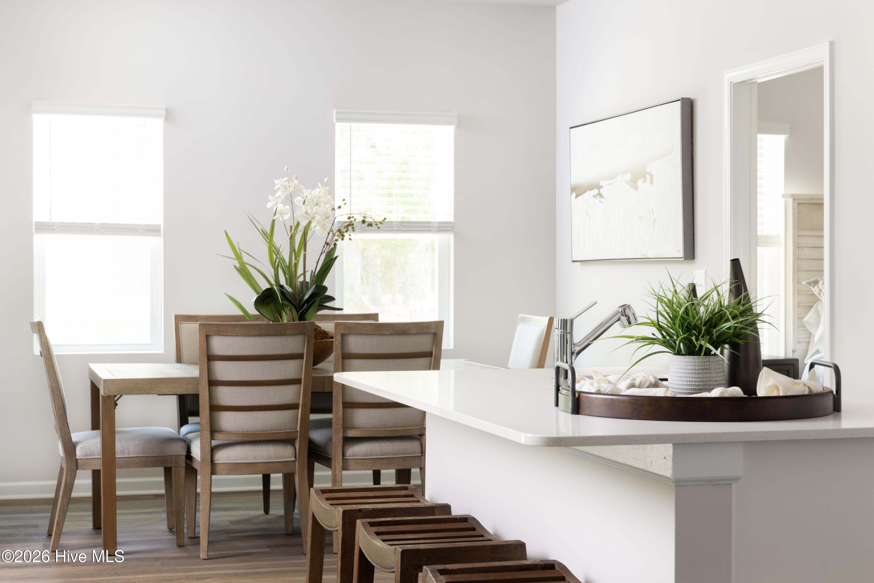
This thoughtfully designed Escape floor plan combines style and convenience with a layout perfect for modern living. Upon
entering the foyer, you’ll find two spacious secondary bedrooms that share a full bath, offering comfort and privacy for family
members or guests. The home’s centerpiece is an open-concept living area that seamlessly integrates a spacious family room,
a well-appointed kitchen with an inviting island, and a dining area ideal for gatherings. A door in the family pacious family room,
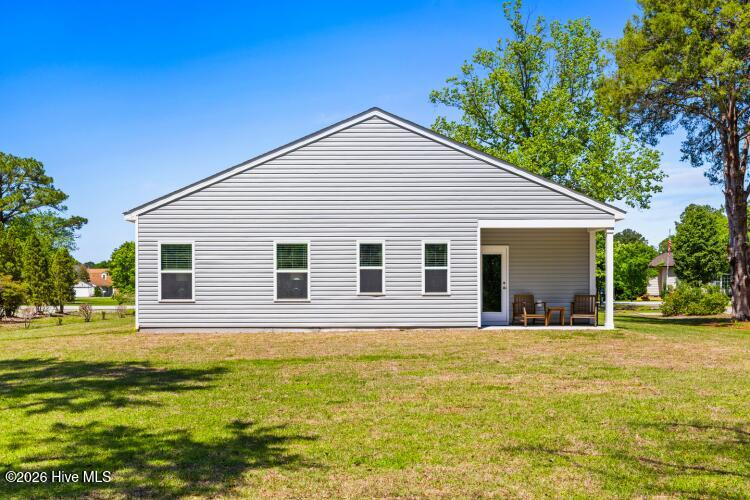
a well-appointed kitchen with an inviting island, and a dining area ideal for gatherings. A door in the family room provides direct
access to a covered porch, perfect for outdoor entertaining or quiet relaxation. The private primary suite is nestled at the rear of
the home and features a spacious bedroom, a luxurious bathroom with dual sinks, a walk-in shower, and a walk-in closet. The
laundry room is located off the main hall, easily accessible for all. This well-planned layout maximizes both comfort and
functionality, making it perfect for any lifestyle. Set within a premier gated neighborhood, residents enjoy an exceptional lifestyle
with amenities that feel like an everyday escape. From a championship golf course and private marina to scenic trails, pickleball
courts, and a warm, welcoming clubhouse, this community encourages connection, recreation, and relaxation in equal measure. Sample photos shown are of the model home and are intended to showcase craftsmanship and design quality.
- 13
- 504 Acres
- Concrete
- Vinyl Siding
- Wood Frame
- Maintained
- Paved
- Clubhouse
- Playground
- Marina
- Picnic Area
- Golf Course
- Restaurant
- Security
- Community Pool
- Maintenance Common Areas
- Management
- Dog Park
- Trail(s)
- Basketball Court
- Gated
- Maintenance Roads
- Street Lights
- Tennis Court(s)
- Waterfront Community
- Boat Dock
- Pickleball
- RV/Boat Storage
- Covered
- Porch
- Patio
- Electric Oven
- Electric Cooktop
- Built-In Microwave
- Heat Pump
- Electric
- Walk-in Closet(s)
- High Ceilings
- Entrance Foyer
- Kit
- Municipal Sewer
- Carolina Water Service Inc
- Central Air
- Zoned
