

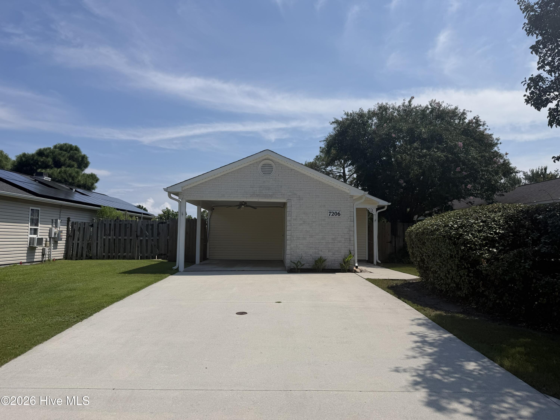
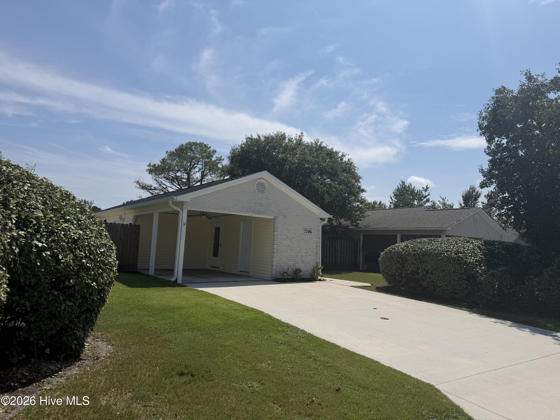
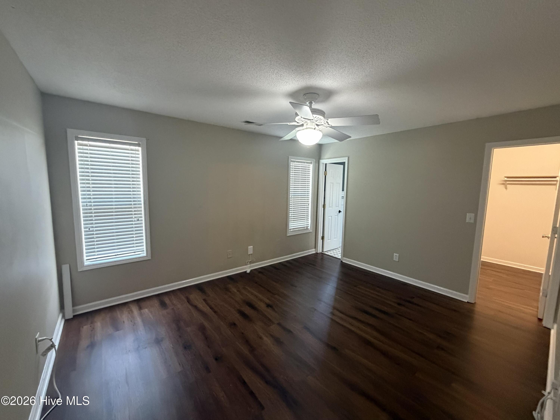
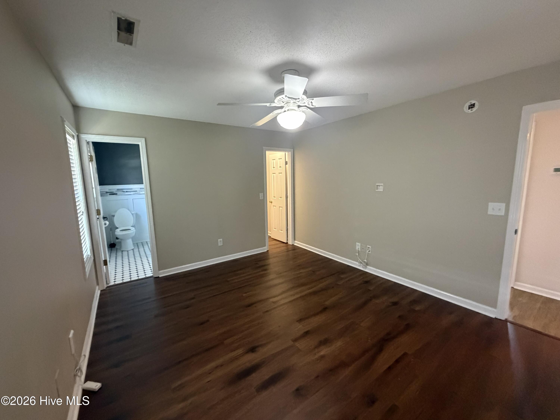
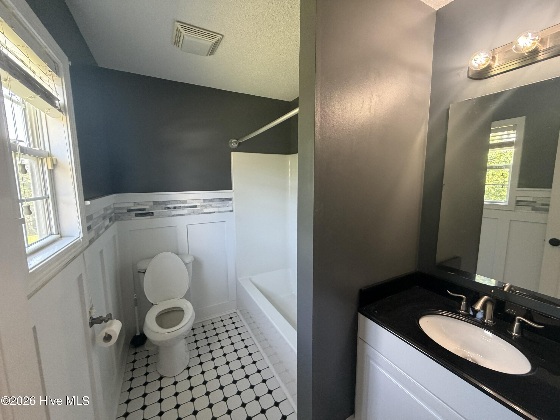
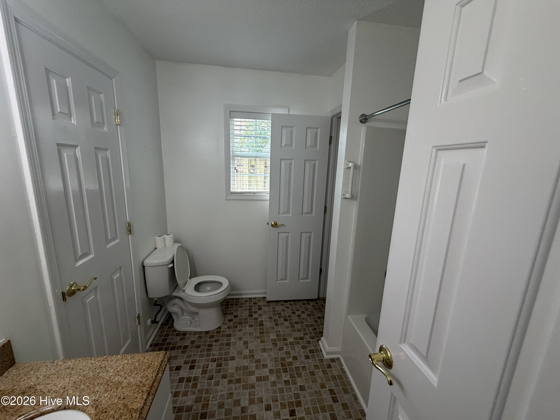
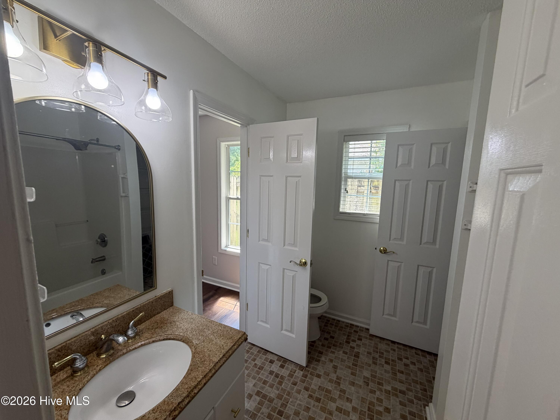
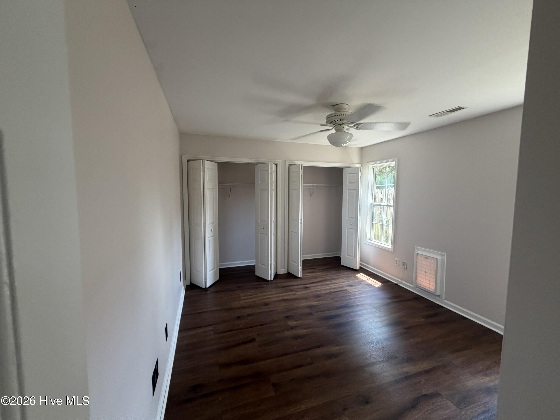
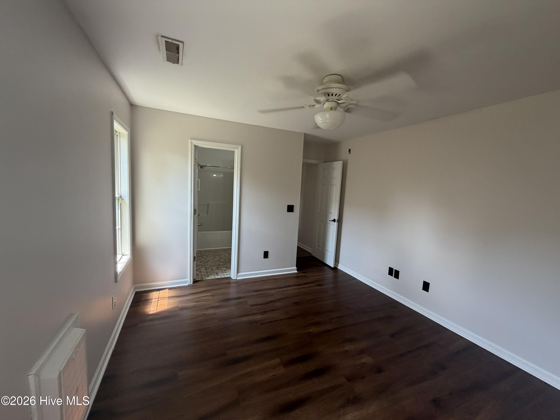
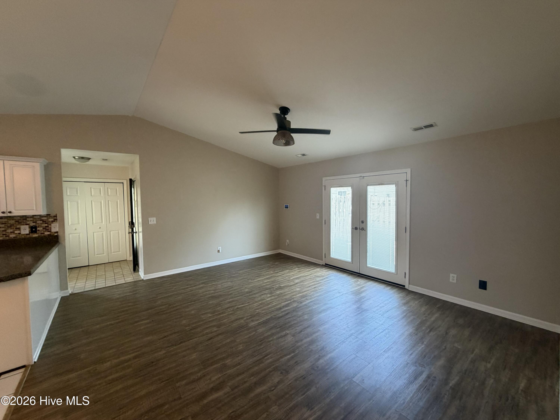
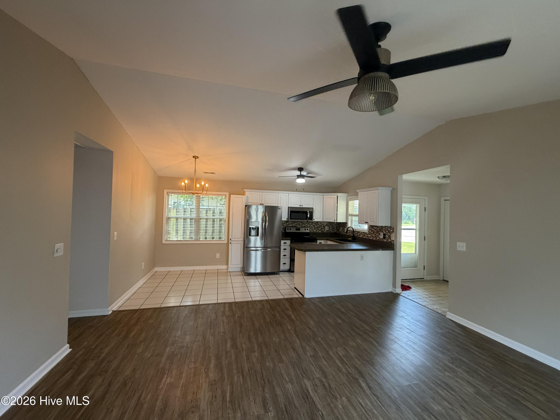
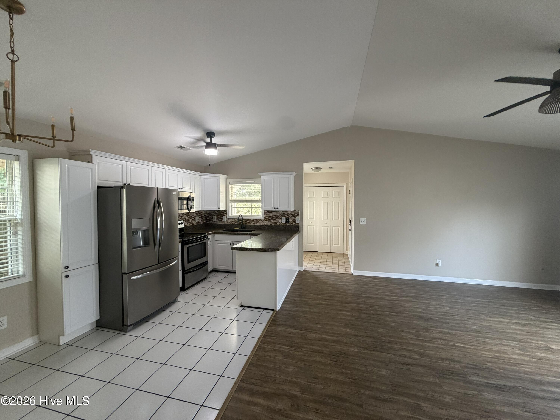
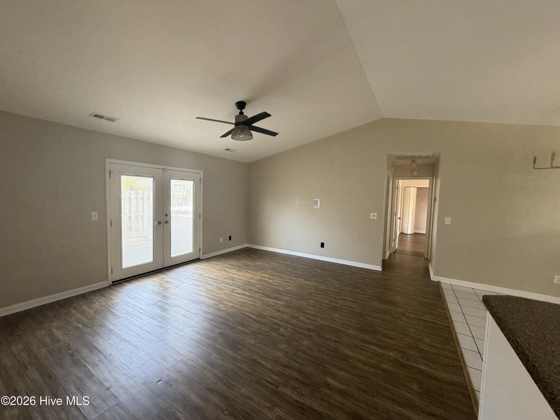
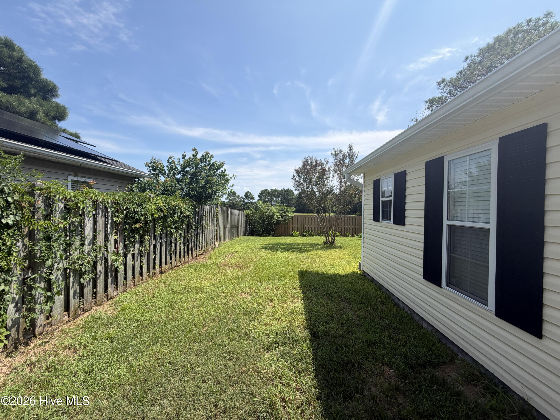
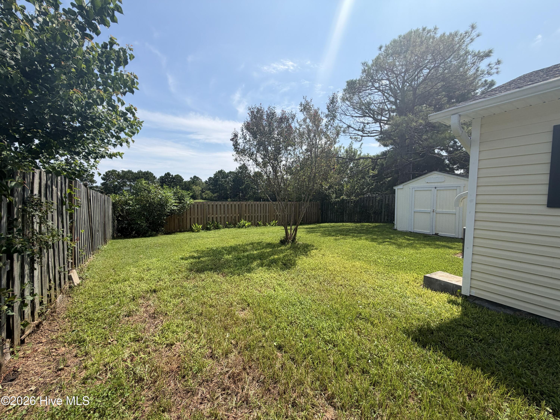
This well-maintained Ashton plan in Jacobs Ridge offers 2 bedrooms, 2 full baths, an open floor plan, and a private fenced backyard overlooking the pond. Vaulted ceilings and plenty of natural light make the living area feel especially spacious, while fresh paint and updated flooring give the home a clean, move-in-ready feel.
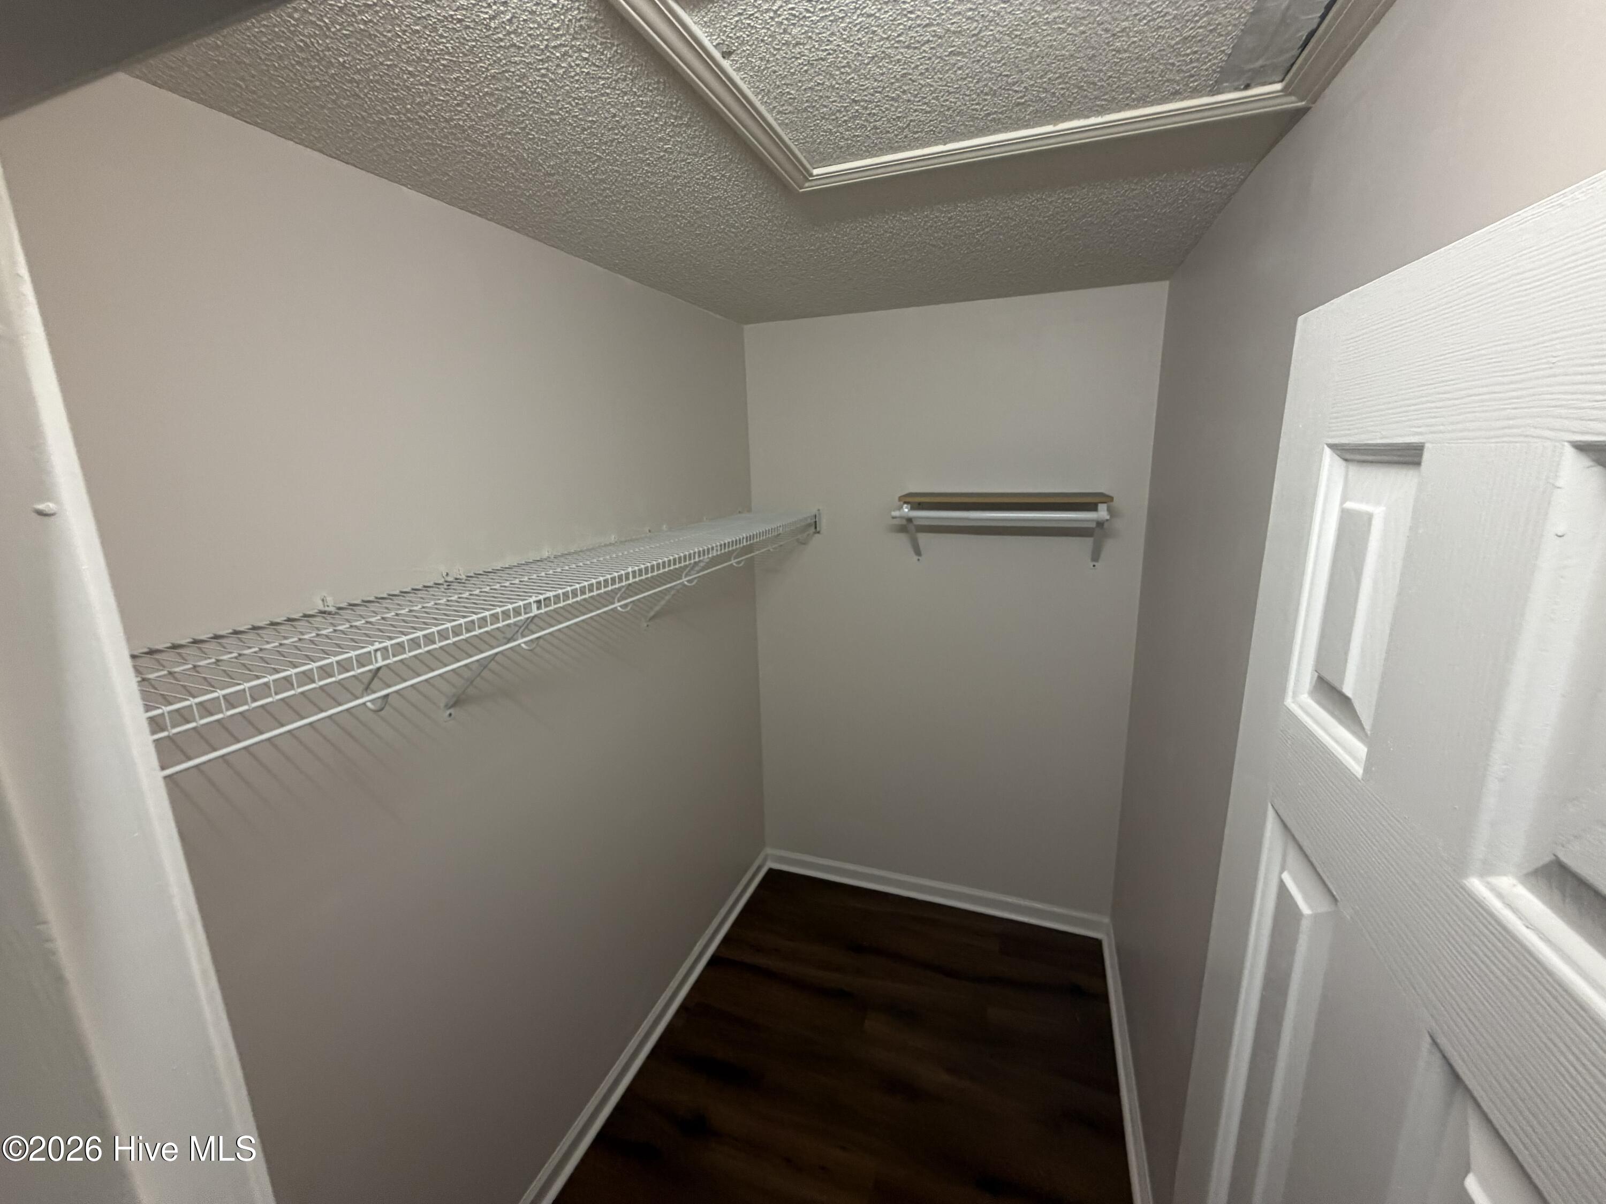
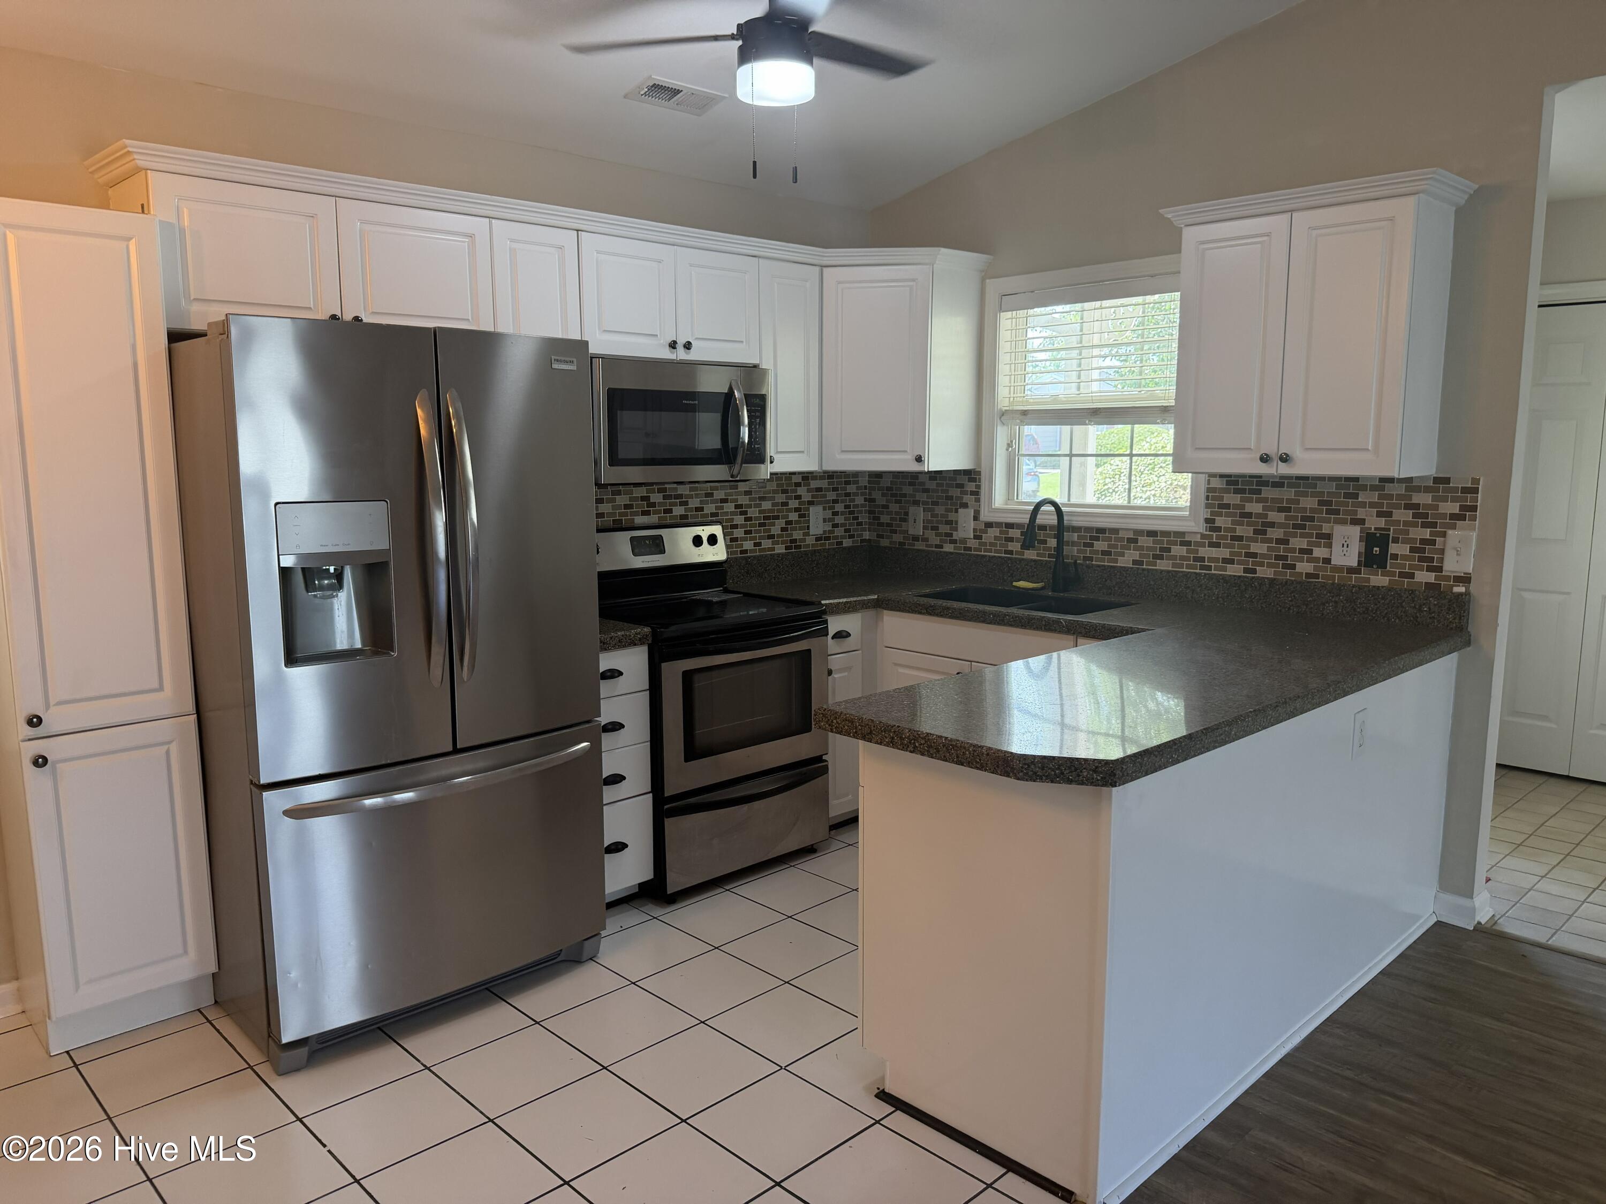
The kitchen opens to the living and dining areas and features granite-overlay countertops, a tile backsplash, ceramic tile flooring, plenty of cabinetry, and a separate pantry. The spacious primary suite includes a walk-in closet and private bath, and both bathrooms have ceramic tile floors and solid-surface countertops.
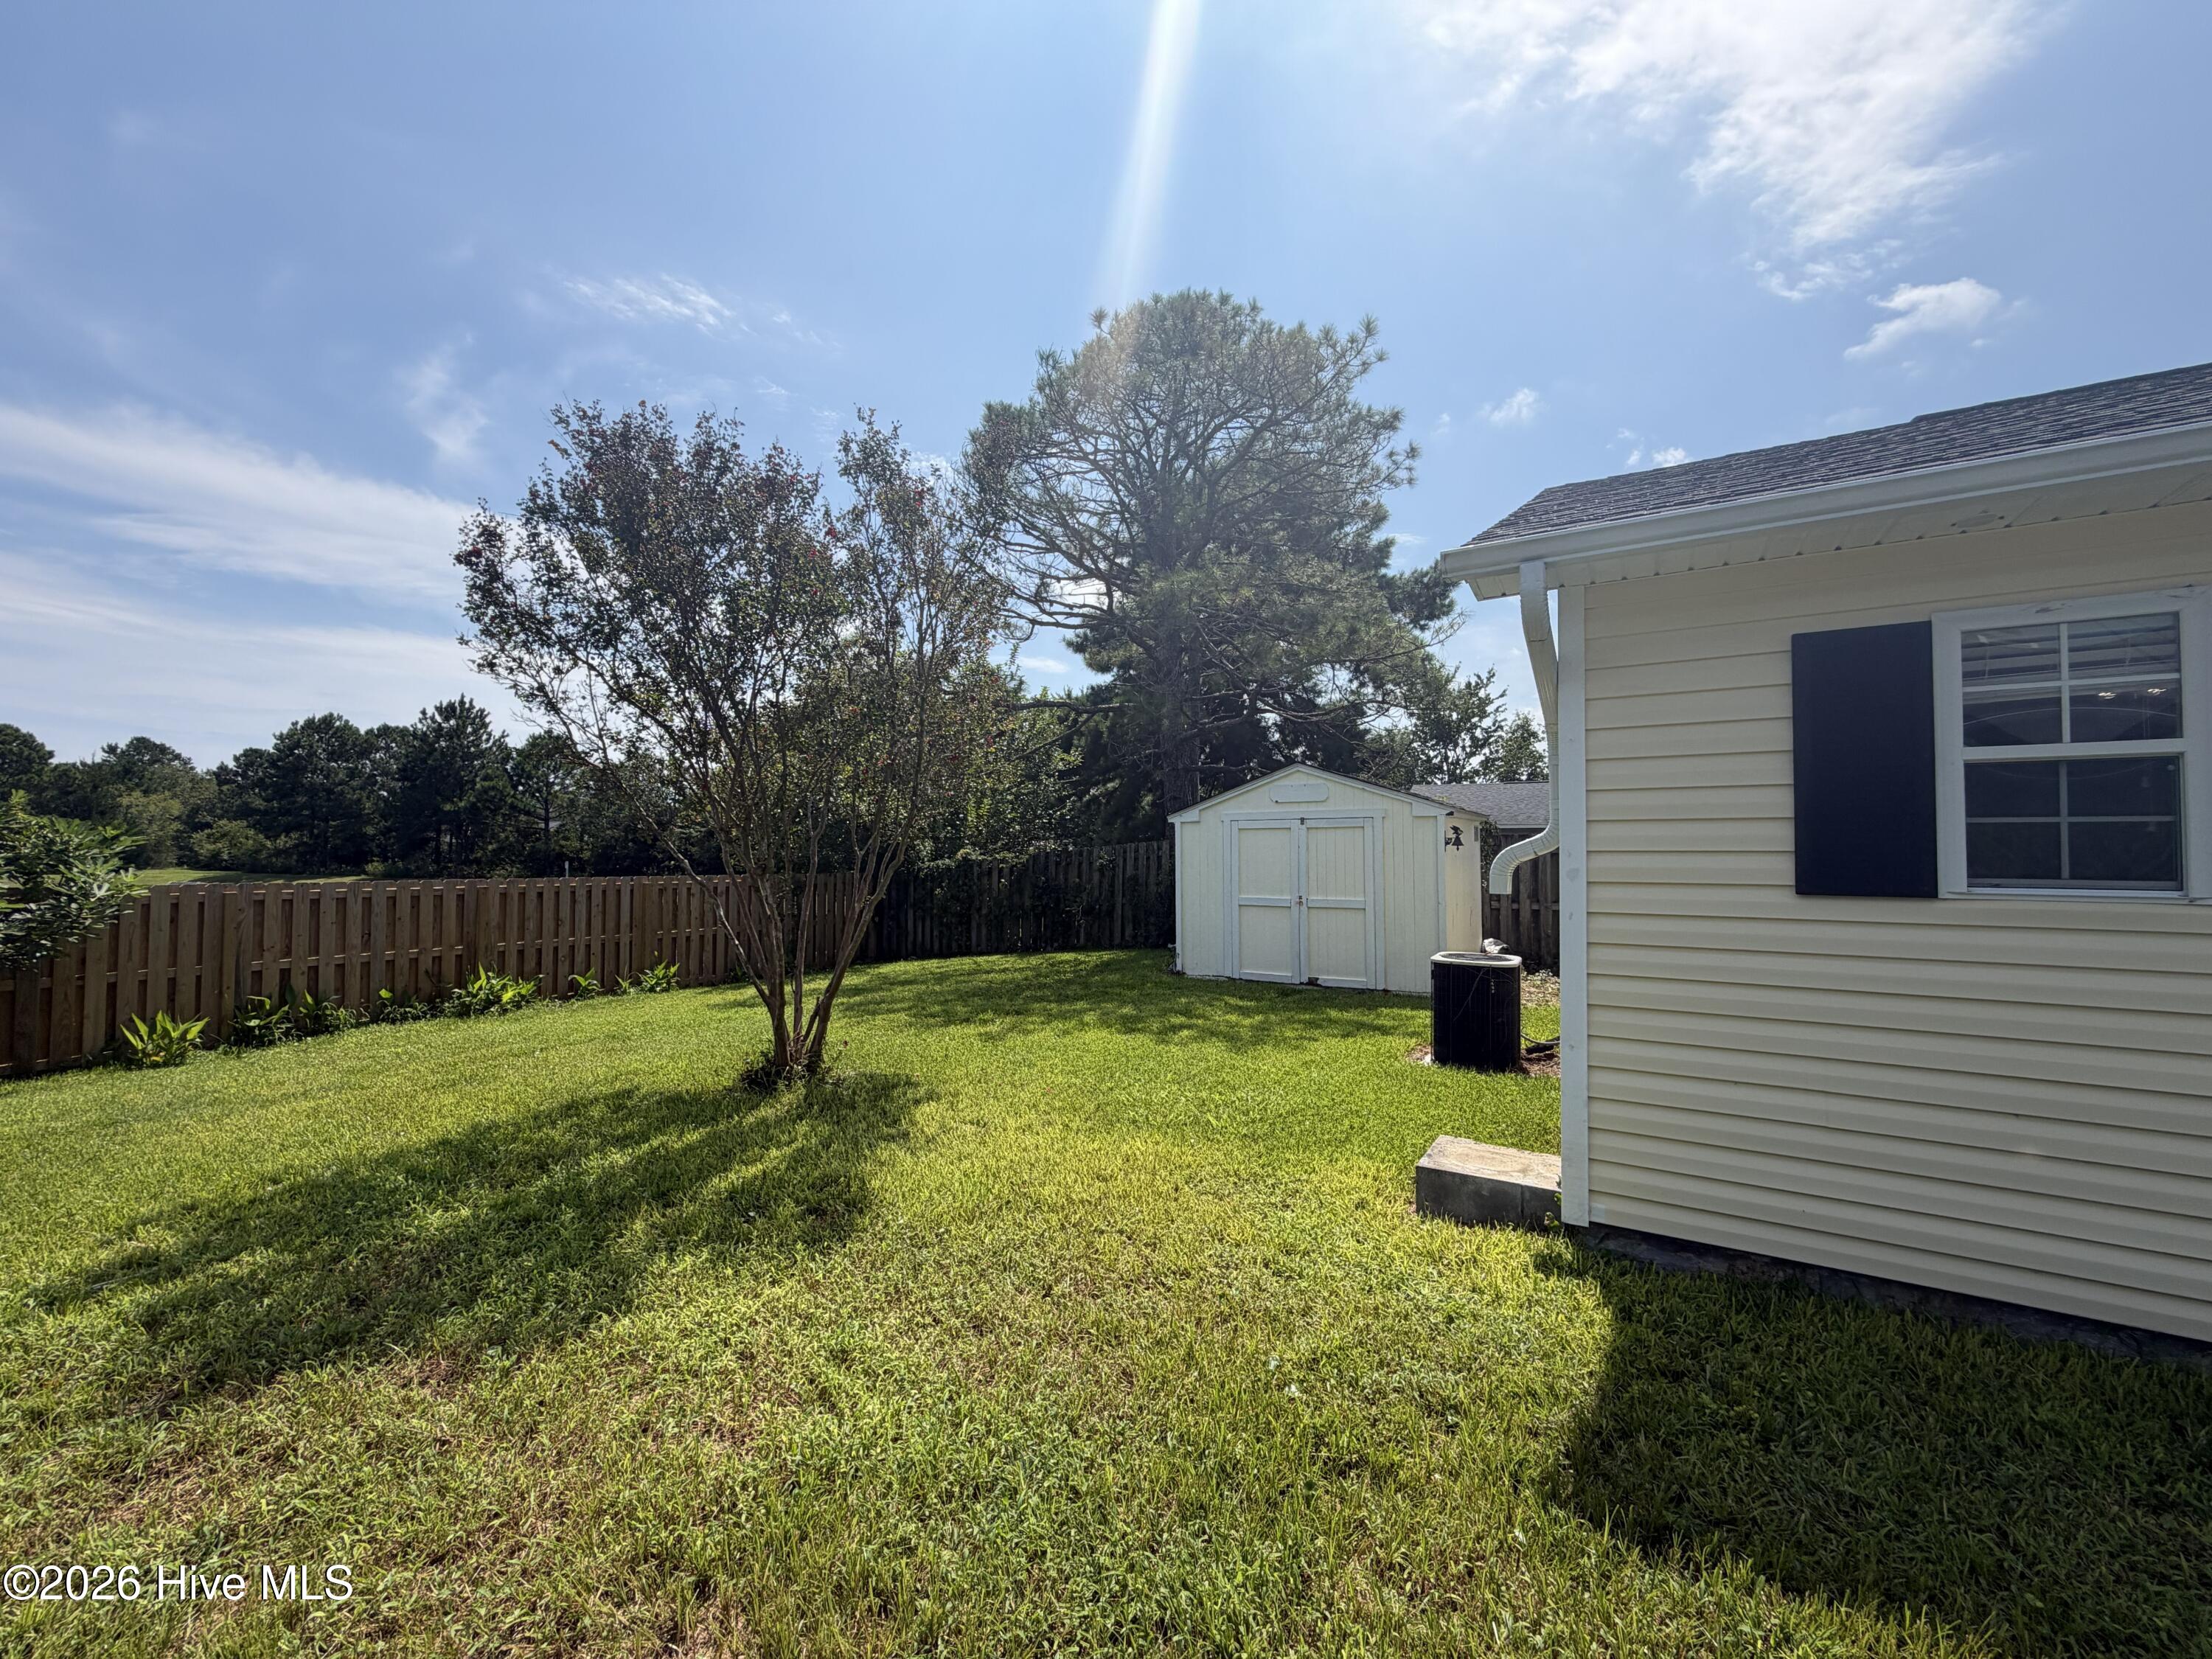
Out back, the landscaped, privacy-fenced yard and pond view set this home apart. The large patio provides plenty of room for grilling, outdoor dining, or simply enjoying the view.
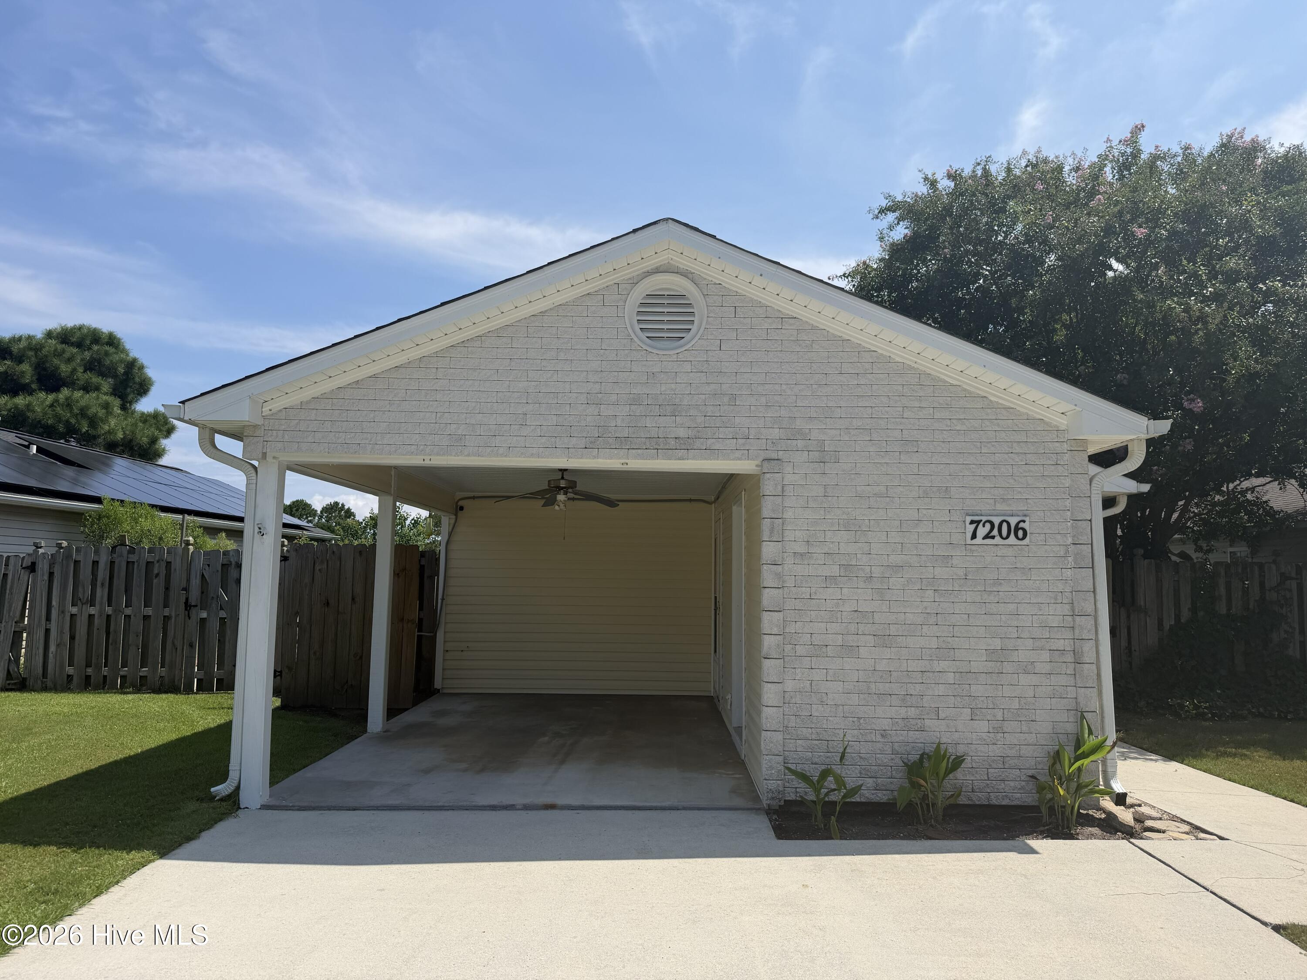
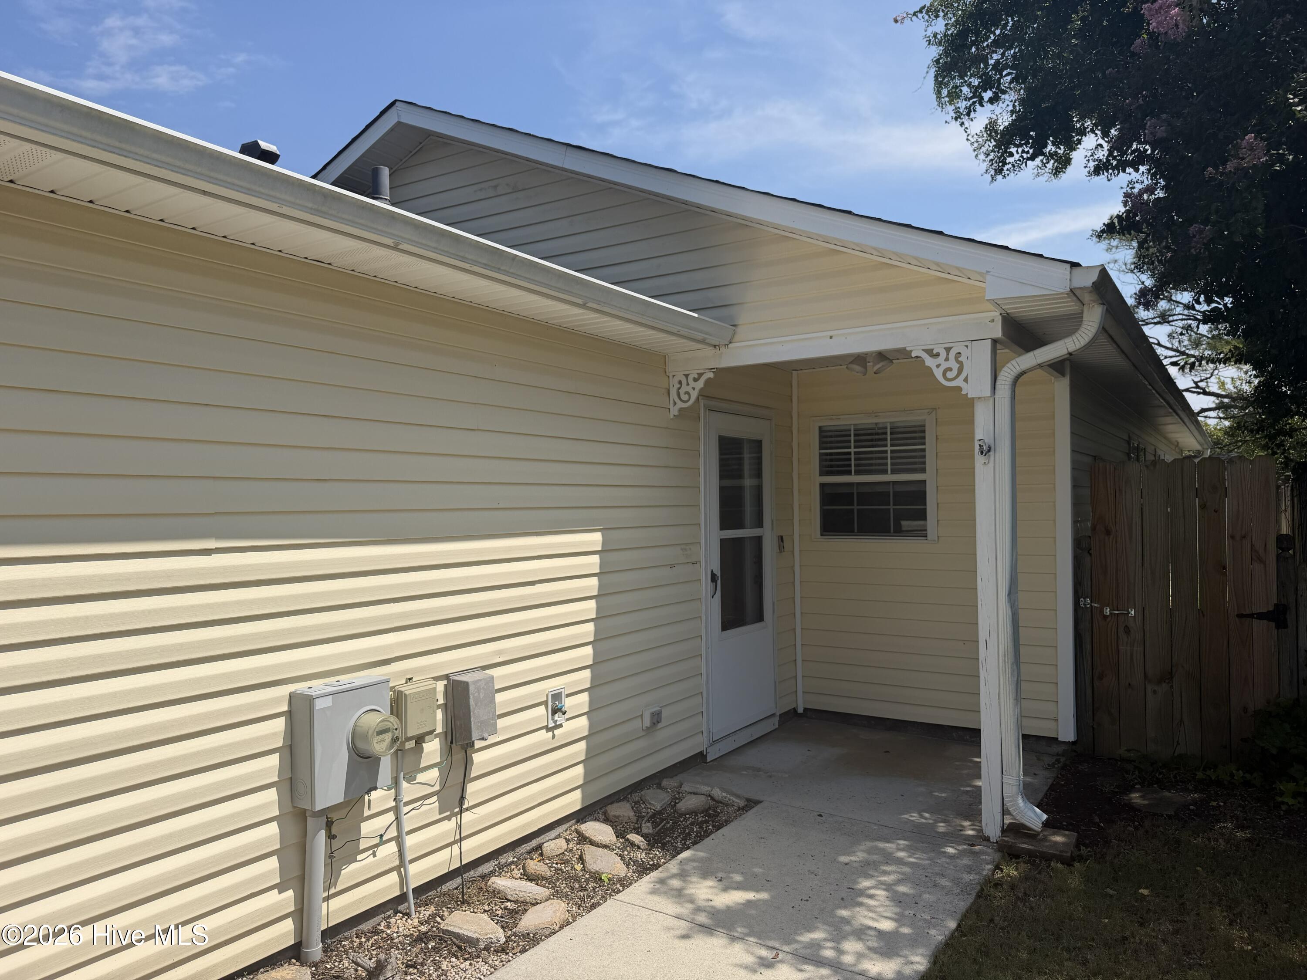
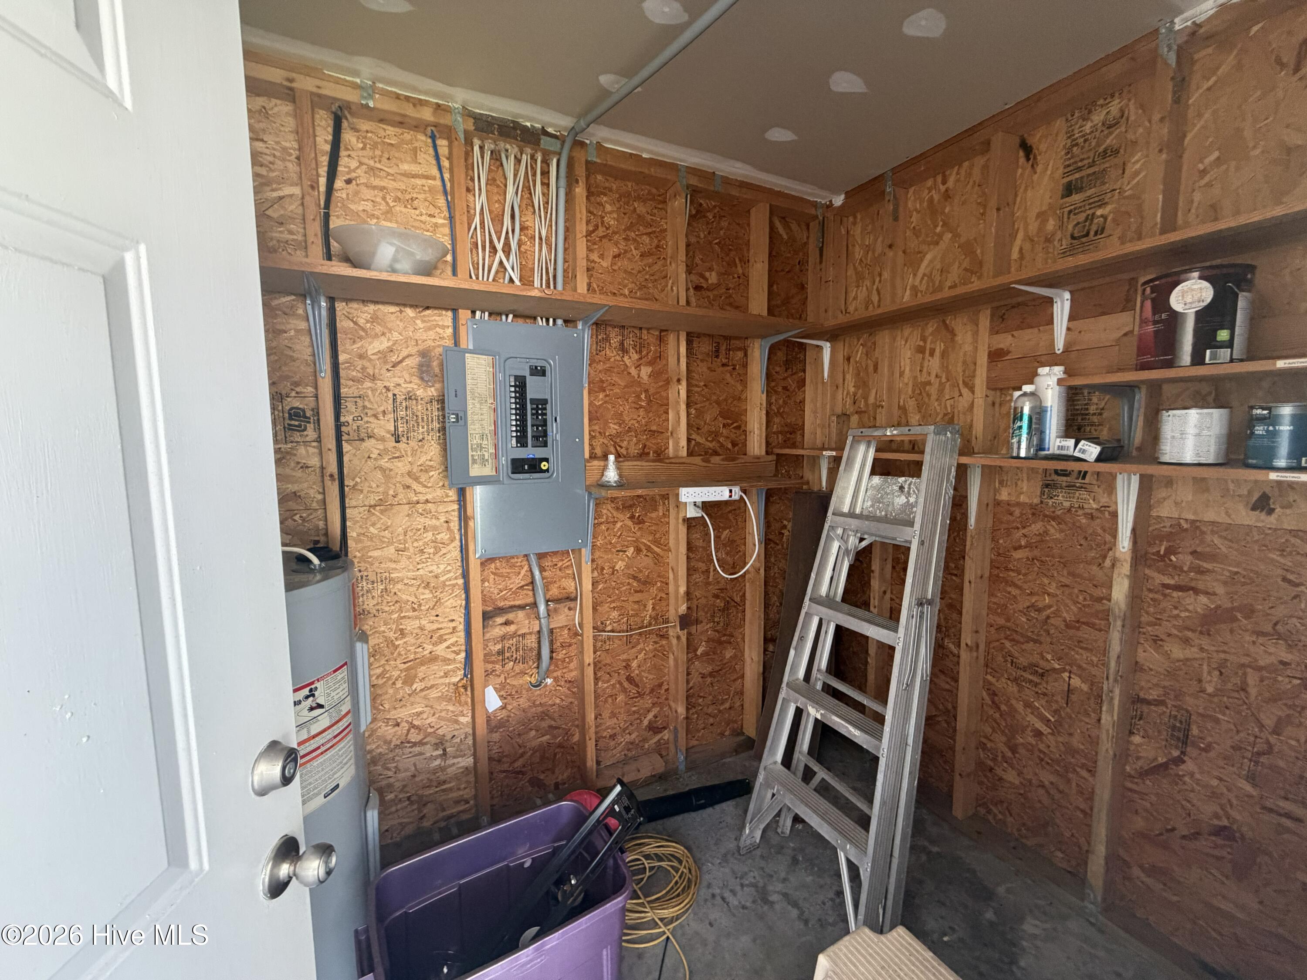
Other features include a widened driveway, carport, front-yard irrigation, ceiling fans throughout, and a 6′ x 8′ storage room. The HOA maintains the front yard, making this an easy-care home just a short drive from area beaches, restaurants, shopping, and Historic Downtown Wilmington. With a spacious layout, private outdoor space, and a great Wilmington-area location, this home is ready for its next owner. Home is also covered by a 2-10 home warranty
- Brick Veneer
- Vinyl Siding
- Wood Frame
- City Street
- State Road
- Asphalt
- Paved
- Maintenance Common Areas
- Management
- Street Lights
- Beach Access
- Shopping Nearby
- Heat Pump
- Electric
- Forced Ai
- Master Downstairs
- Vaulted Ceiling(s)
- Ceiling Fan(s
- Patio
- Rear Porch
- Electric Oven
- Built-In Microwave
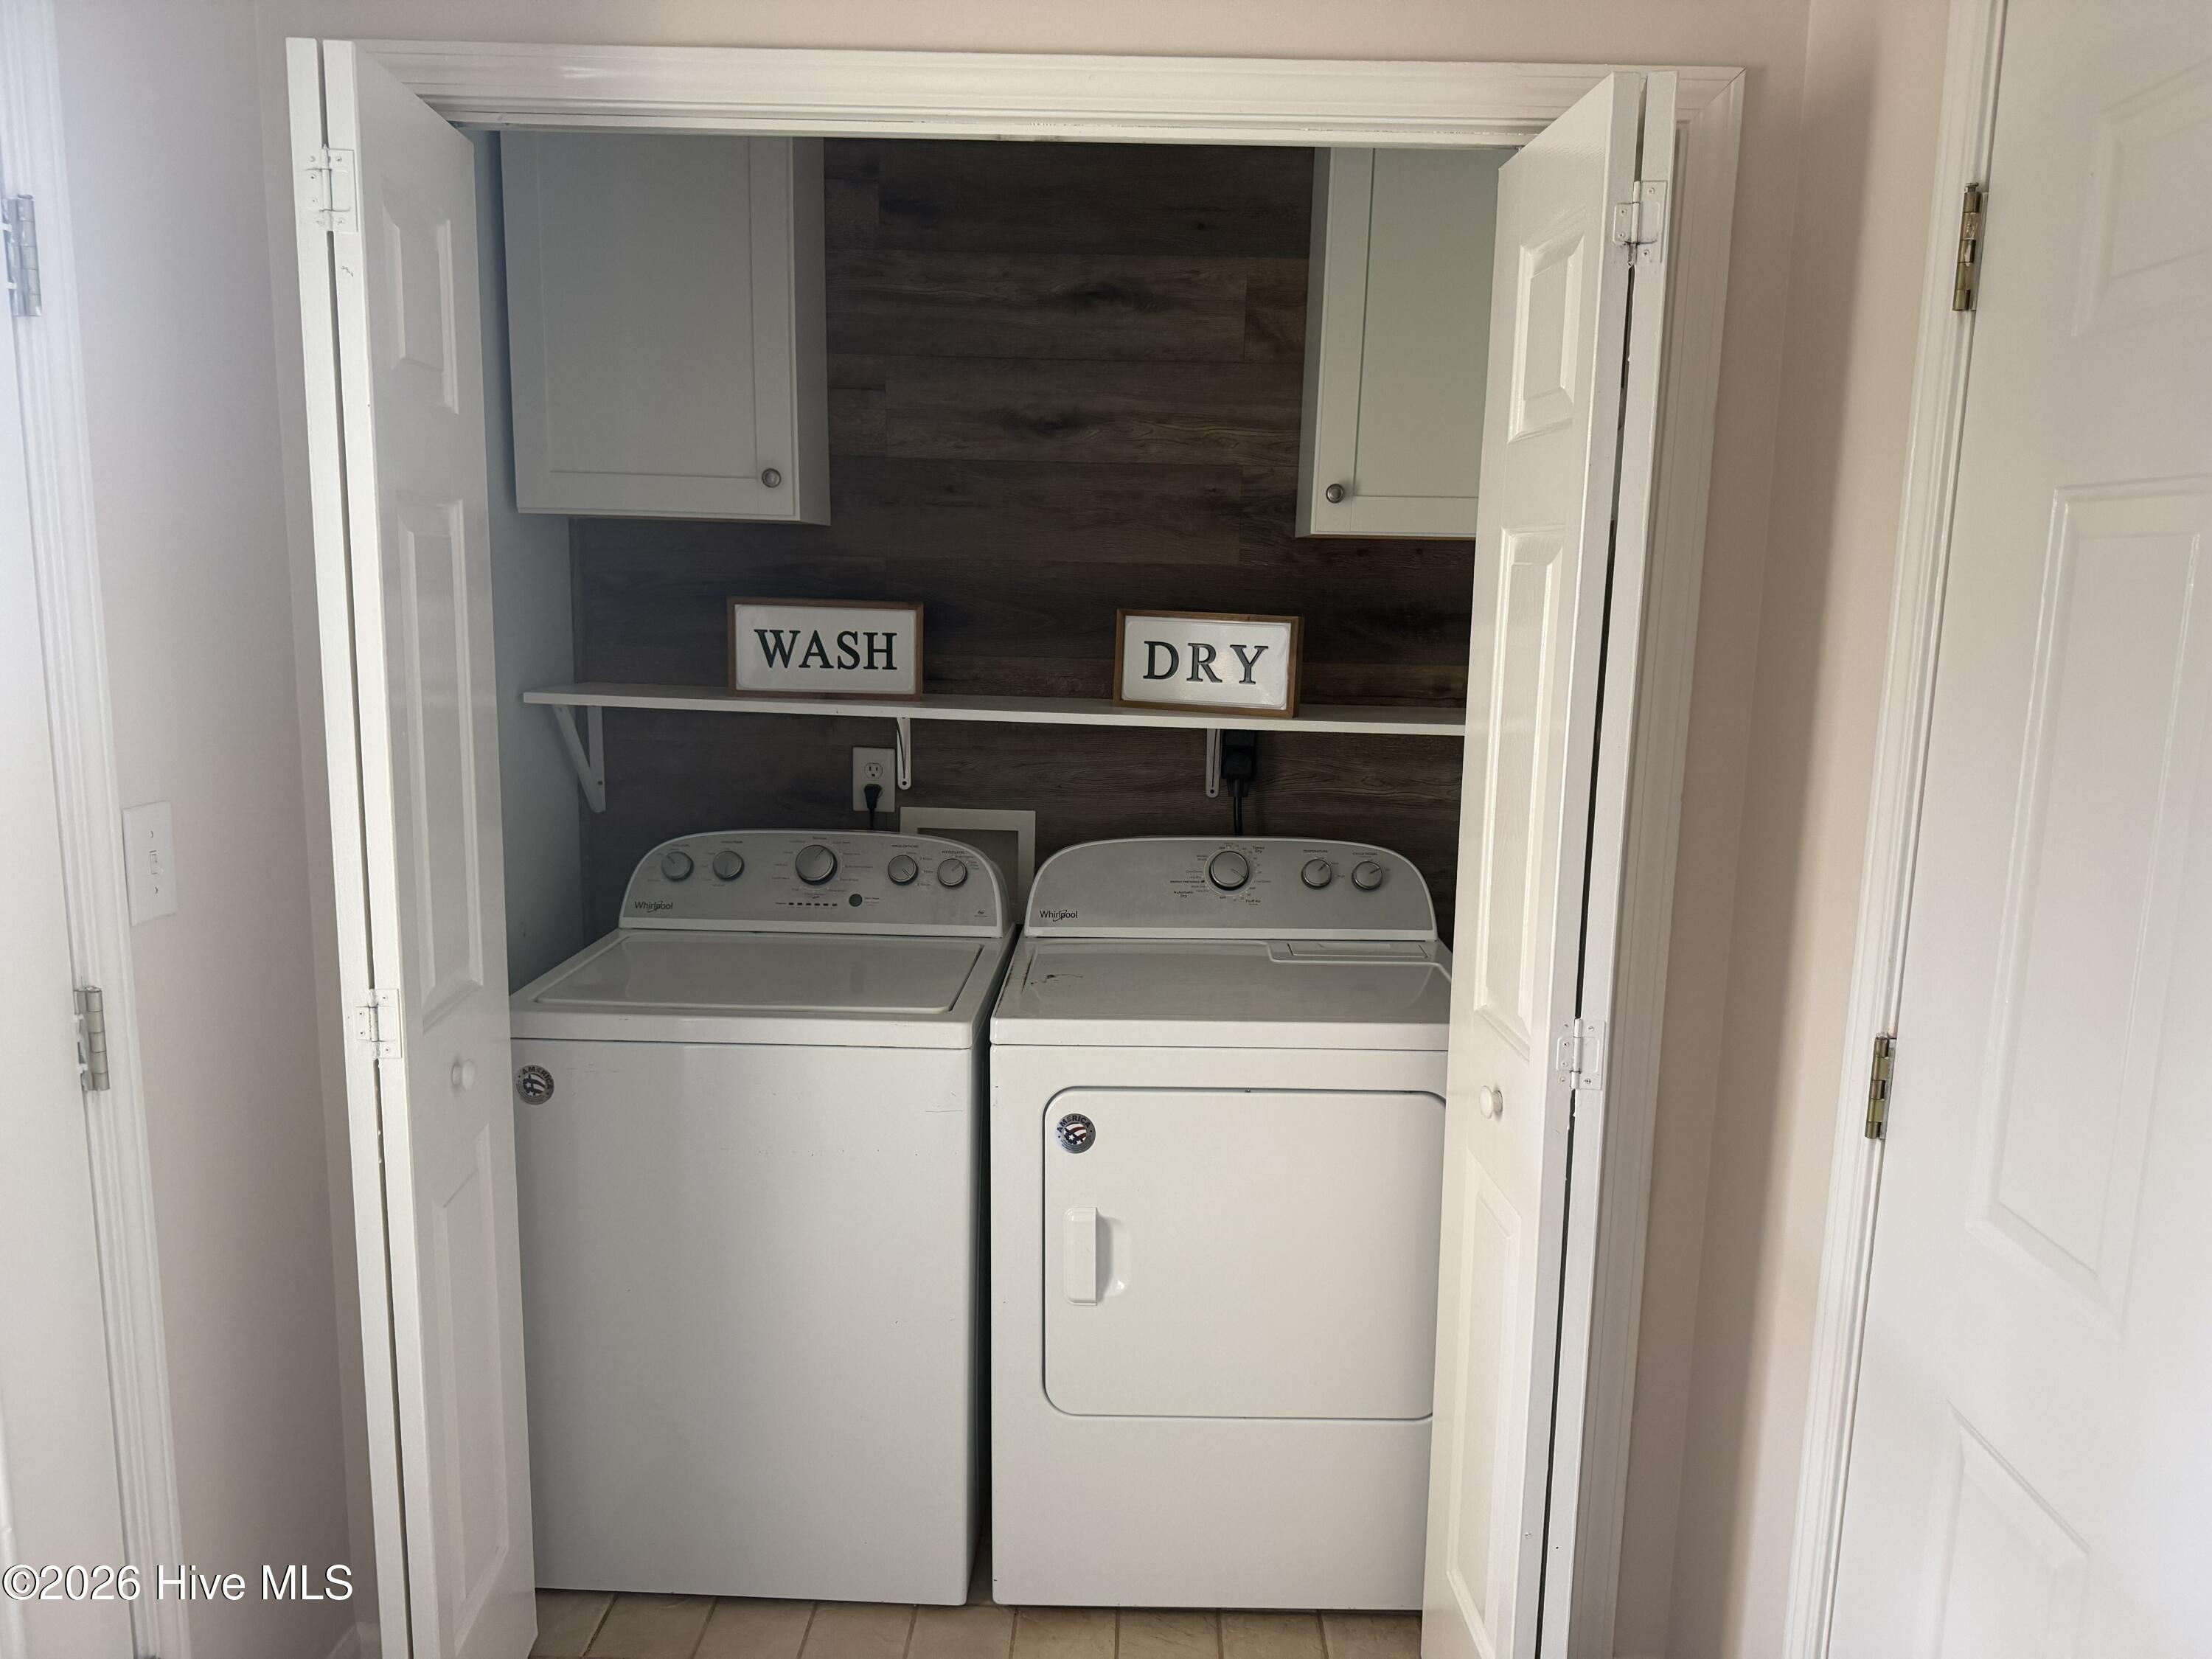
- Washer
- Self Clean
- LVT/LVP
- Carpet
- Tile
- Municipal Sewer
- City/Town
