

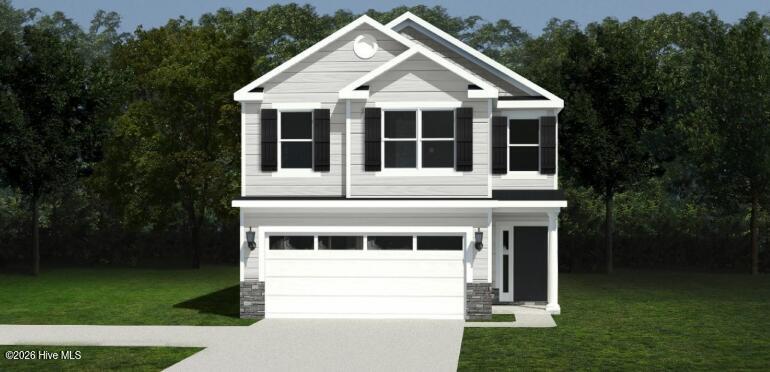
Builder is contributing 3% of loan amount towards interest rate buydown of buyer’s choice, with preferred lenders, plus a 7000 dollar builder incentive that can be used towards closing costs and upgrades. See site agents for details Welcome home to the Riverton 2 plan by Bill Beazley Homes, a beautifully designed two-story home offering 2,126 heated square feet, 4 bedrooms, 2.5 baths, and a two-car garage in Springdale Trails.
Step inside to an inviting open floor plan where the great room, kitchen, and dining area come together to create a welcoming space for everyday living and entertainment. The great room is highlighted by a 36-inch ventless gas fireplace, while the kitchen features granite countertops, a full tile backsplash, painted cabinetry, pantry, single-bowl undermount stainless steel sink, and stainless-steel appliances, including a gas range, built-in microwave, and dishwasher. Waterproof click flooring throughout the first floor adds style and easy maintenance.
Upstairs, retreat to the spacious owner’s suite featuring a walk-in closet and private bath with quartz countertops, double vanities, a 5-foot garden tub, and separate walk-in shower with semi-frameless shower door. Three additional bedrooms, each with a walk-in closet, a full bath, and conveniently located laundry room provide plenty of space and functionality.
Enjoy outdoor living from the covered rear porch overlooking the backyard. Additional features include 9-foot ceilings on the main level, cathedral and vaulted ceilings, a tankless water heater, Low-E insulated windows, sprinkler system, decorative garage door with automatic opener, and structured wiring for a future security system, video doorbell, and rear exterior camera.
Located in Springdale Trails in Graniteville, SC, this new home community offers sidewalks, underground utilities, pickleball courts, a pond, and a future resort-style pool with pavilion and pool house providing a wonderful setting to enjoy both home and community. 625-ST-7009-00
- Stone
- Vinyl Siding
- Wood Frame
- Asphalt
- Paved
- Clubhouse
- Community Pool
- Sidewalks
- Pickleball
- Covered
- Patio
- Front Porch
- Rear Porch
- Pull-Down Stairs
- Storage
- Vented Exhaust Fan
- Built-In Microwave
- See Remarks
- Walk-in Closet(s)
- Tray Ceiling(s)
- Entrance Foyer
- K
- Ceiling Fan(s)
- Central Ai
- Shingle
- Composition
- Heat Pump
- Natural Gas
- Gas Pack
- Fireplace(s)
- LVT/LVP
- Carpet
- See Remarks
- Plank
