

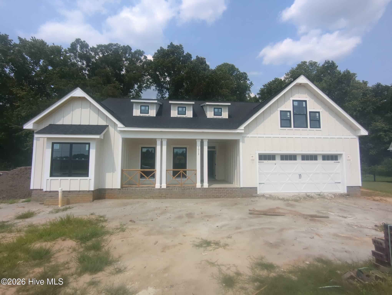
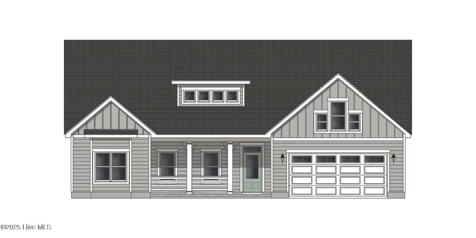
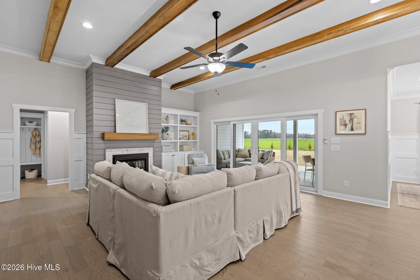
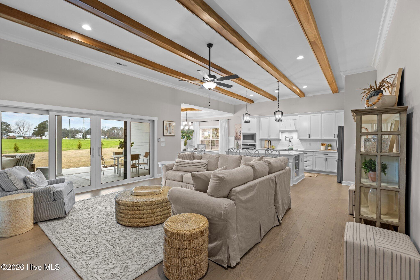
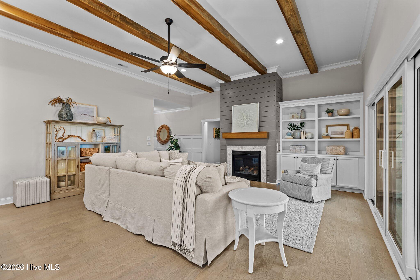
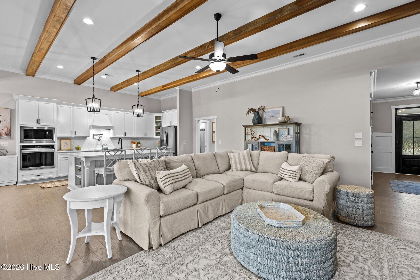
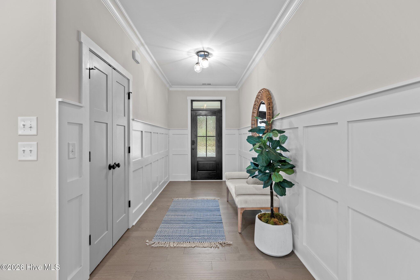
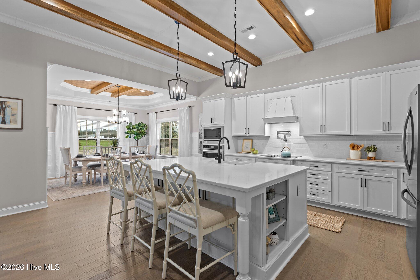
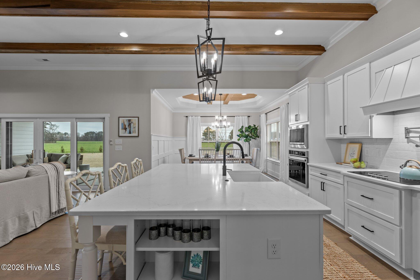

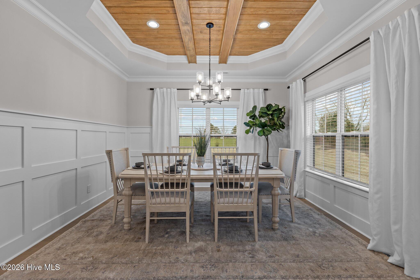
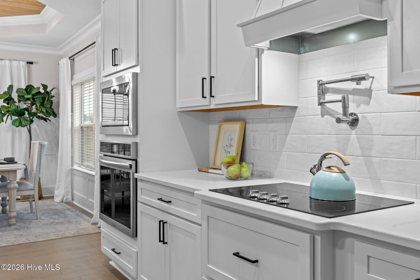
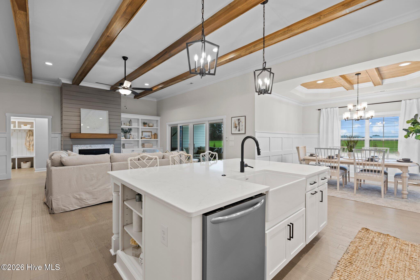
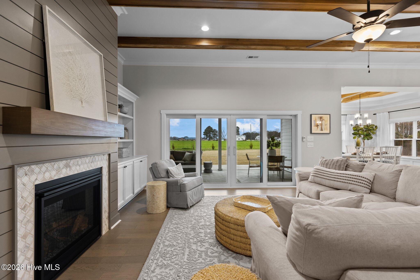
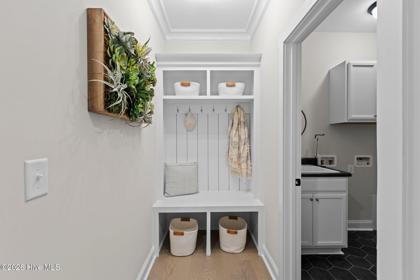
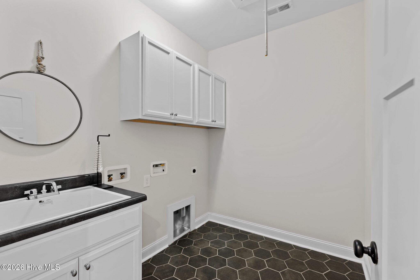
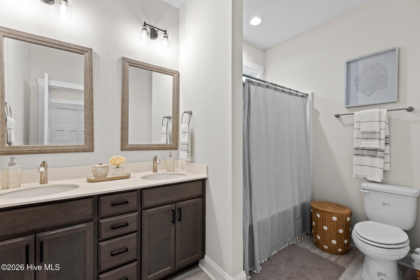
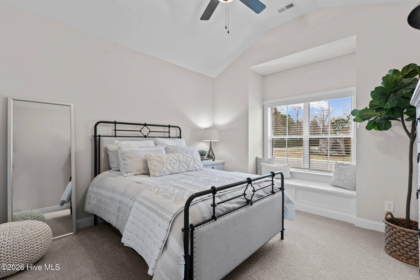
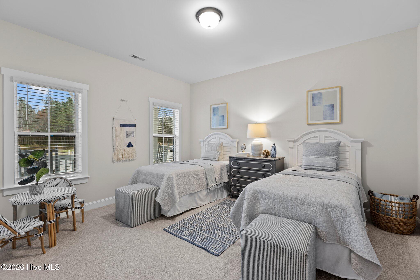
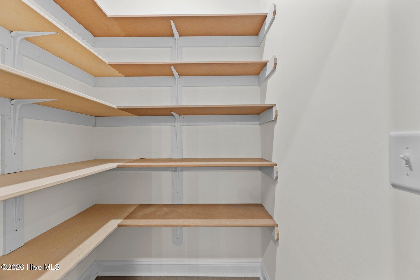
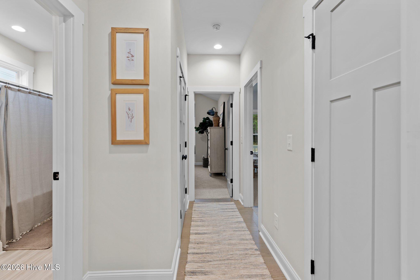
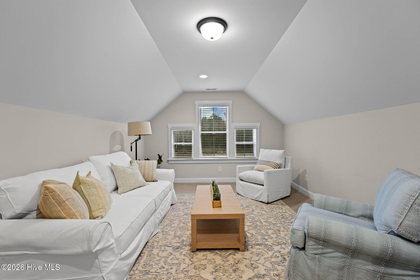
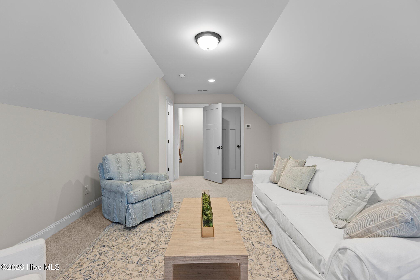
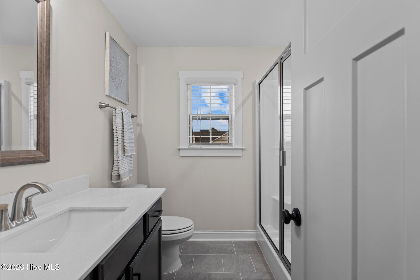
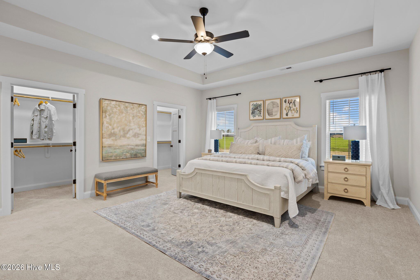
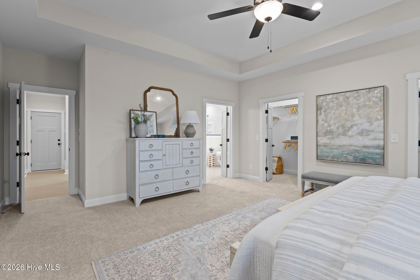
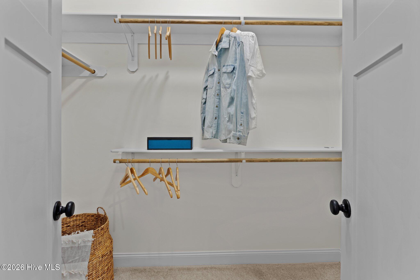
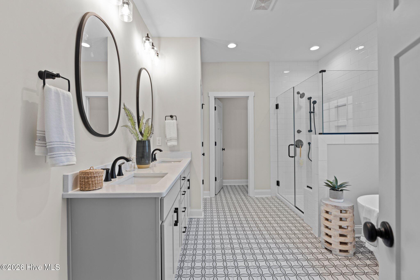
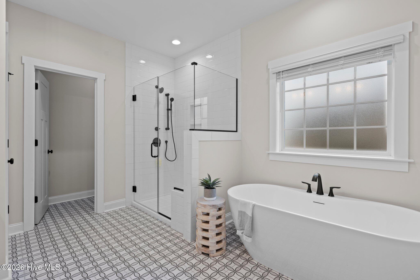
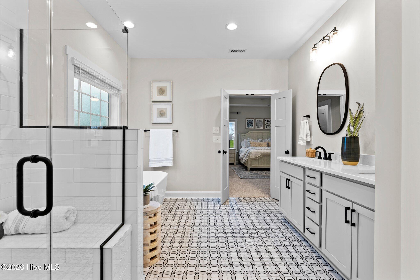
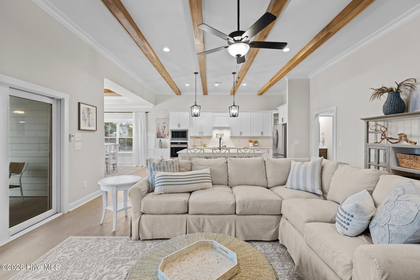
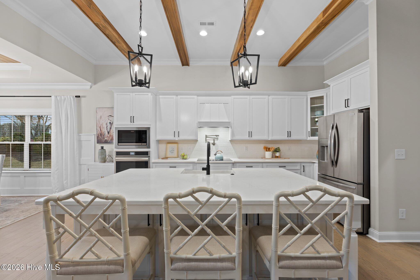
MLS Listing: Custom-Built Weaver Plan! Modern design blends with timeless elegance in this beautifully crafted home featuring a light-filled, open floor plan perfect for entertaining and comfortable daily living. The gourmet kitchen boasts quartz countertops, an oversized island, a walk-in pantry, tall soft-close cabinets with under-cabinet lighting, and level 4 quartz surfaces. Enjoy the formal dining area and a screened porch for year-round relaxation. Three bedrooms and three bathrooms, including a luxurious first-floor owner’s suite with a walk-in tile shower and freestanding tub. High-end finishes: level 3 hardwood floors, built-in bench with coat hooks, built-in bookshelves, cove crown molding, 7¼” baseboards, and solid core interior doors. Additional amenities: state-of-the-art smart home package, radiant barrier sheathing, black windows, exposed beams, Fresh-Aire BlueTube HVAC system, pre-wired 240V for an electric car charger, laundry room sink, stub-out for exterior fireplace, 100AMP junction box for future pool, belt-driven garage door opener, custom 4-panel slider door in great room, soffit lights, and more. Schedule your showing today!
- Fiber Cement
- Wood Frame
- Maintained
- City Street
- State Road
- Community Pool
- Maintenance Common Areas
- Management
- Master Insure
- Covered
- Patio
- Access Only
- Floored
- Gas Cooktop
- Built-In Microwave
- Built-In Electric O
- Master Downstairs
- Walk-in Closet(s)
- Tray Ceiling(s
- Heat Pump
- Electric
- Natural Gas
- Carpet
- Tile
- Wood
