

Property Description
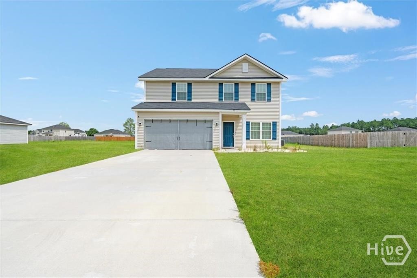
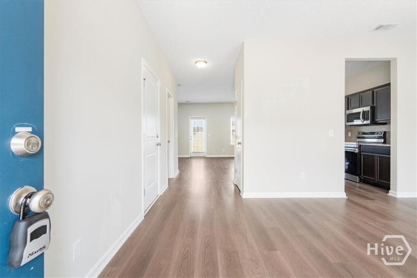
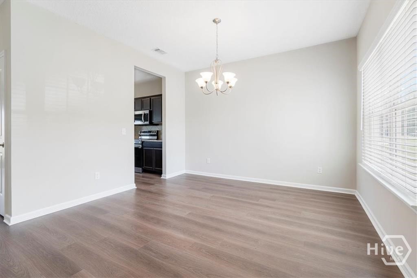
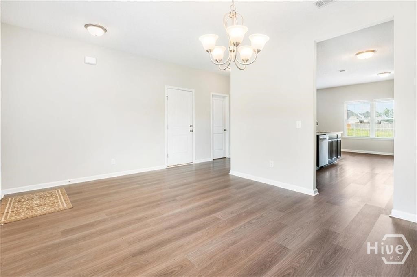
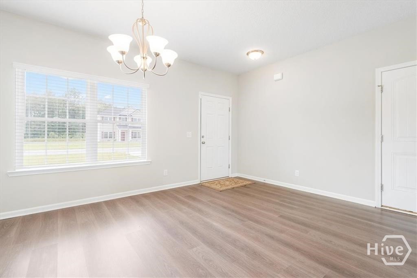
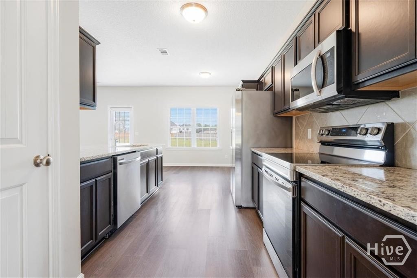
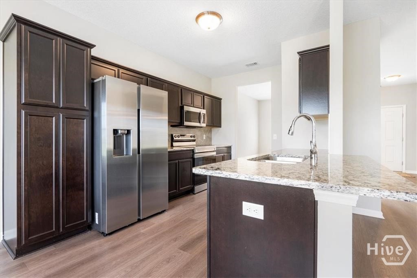
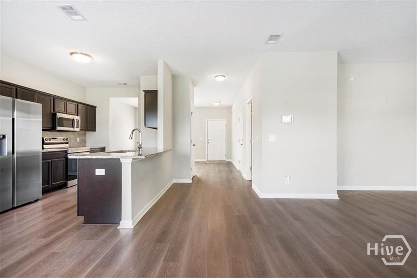
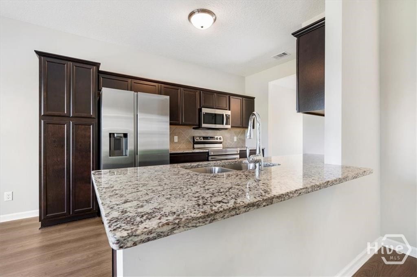
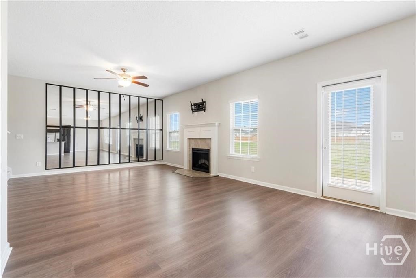
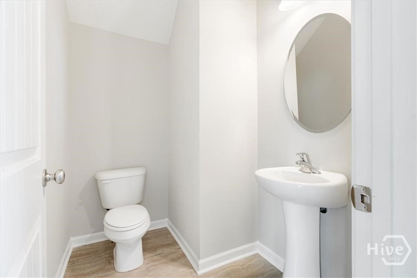
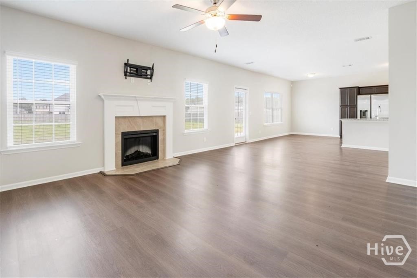
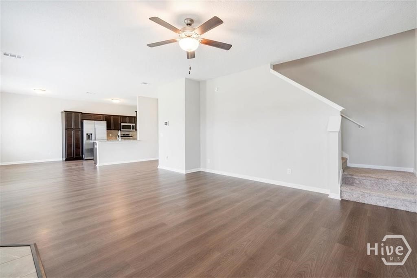
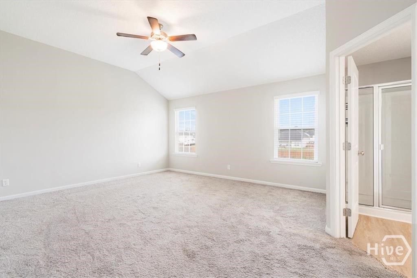
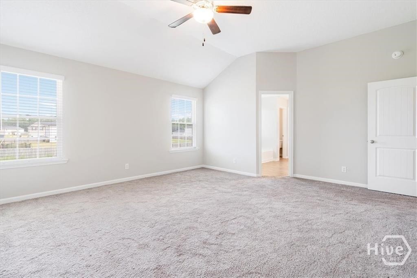
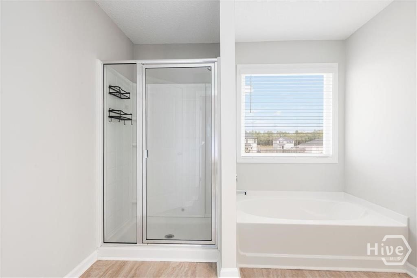
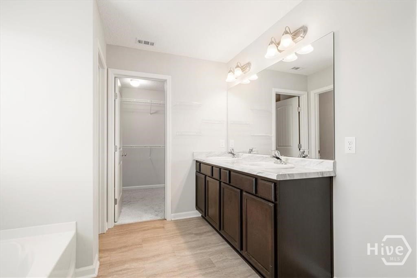
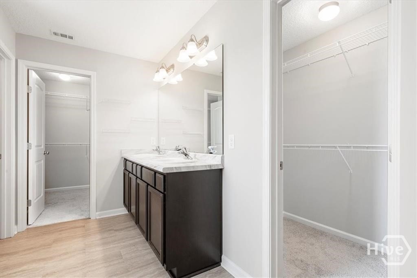
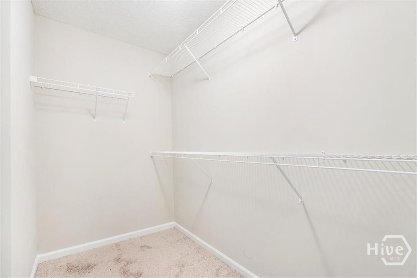
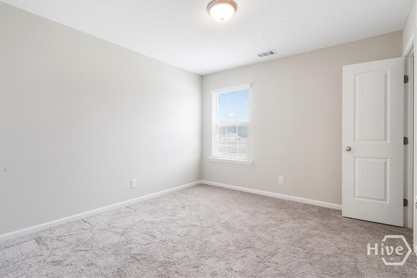
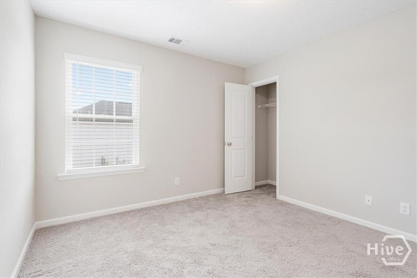
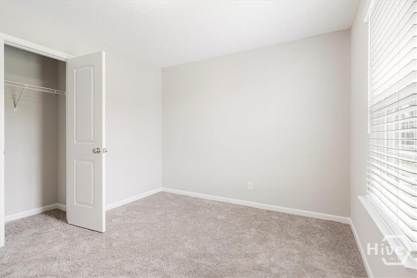
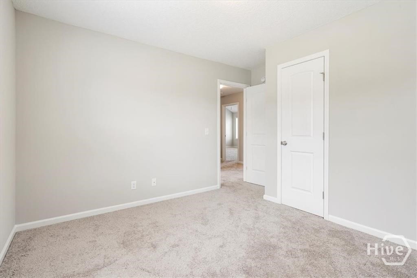
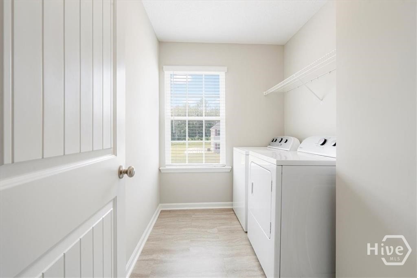
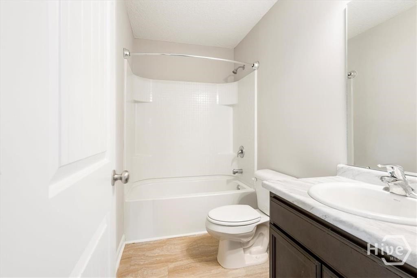
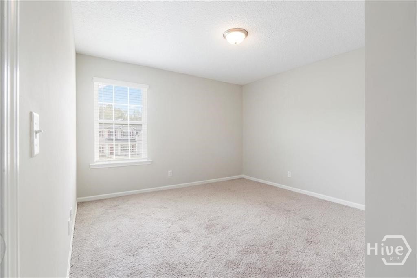
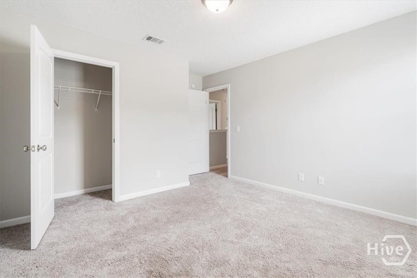
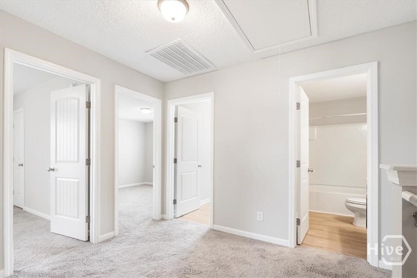
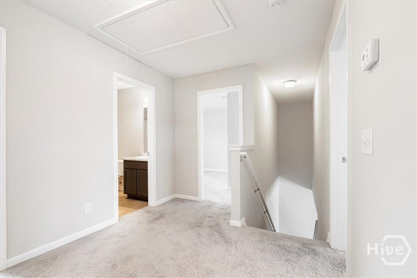
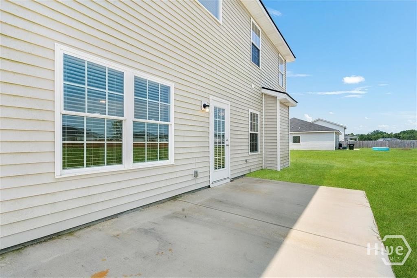
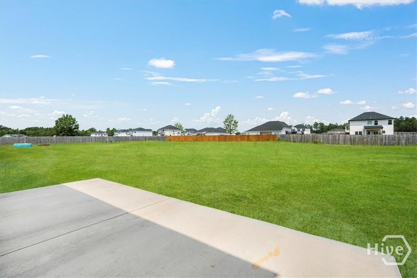
This 4-bed, 2.5-bath, 2-car garage home has an open traditional floor plan with a formal dining room, spacious living room with fireplace, guest bathroom, breakfast nook, and kitchen. The kitchen includes granite countertops, a tile backsplash, stainless steel appliances including a fridge, and a pantry. Upstairs, a large owner’s suite features vaulted ceilings, dual vanities, a soaking tub, a separate shower, and his-and-hers walk-in closets. It also has 3 additional bedrooms, a laundry room, and a 2nd full bathroom. Outside has an extended back patio for entertaining and a huge backyard. This house is move-in ready. Near Ft. Stewart and Hwy 196.
Property Info
Property Type: Residential Lease
MLS Number: SA364172
Lot Size:
- 21
- 780 Acres
- 21
- 780 Acres
Bedrooms: 4
Home Style/Type: Vinyl Siding
Year Built: 2022
Property Sub Type: Single family residence
Price: $2,300
Waterfront: No
Bathrooms: 3
Half Baths: 1
Status: Active
Location Details
Community: Summerhill
Postal Code: 31316
County: Long
City: Ludowici
Property Features
Garage: 2
Porch/Deck:
- Patio
- Front Porch
- Patio
- Front Porch
Heating:
- Heat Pump
- Electric
- Heat Pump
- Electric
Fireplaces:
- Living Room
- Electric
- Living Room
- Electric
Water/Sewer: Septic Tank
Roof: Asphalt
Attic: Pull-Down Stairs
Appliances:
- Some Electric Appliances
- Dishwasher
- Electric Water
- Some Electric Appliances
- Dishwasher
- Electric Water
Interior Features:
- Breakfast Area
- Double Vanity
- Galley Kitchen
- Garden
- Breakfast Area
- Double Vanity
- Galley Kitchen
- Garden
Cooling System:
- Central Air
- Electric
- Central Air
- Electric
MLS Addon
Office Name: Bodaford Realty LLC
Agent Name: Ricky Bodaford
