

Property Description
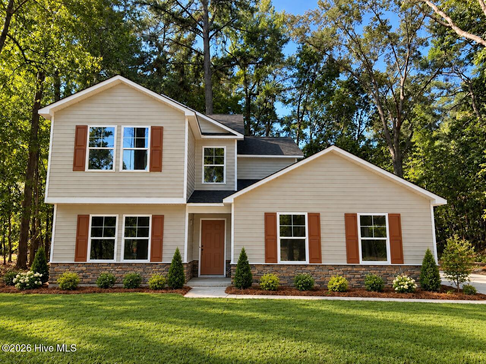
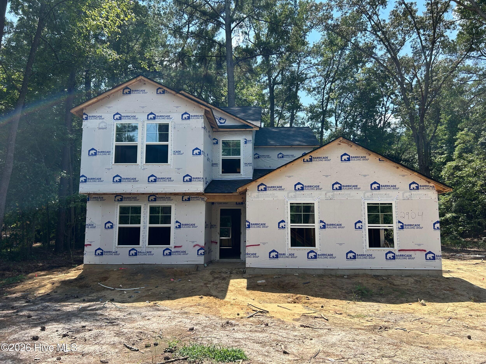
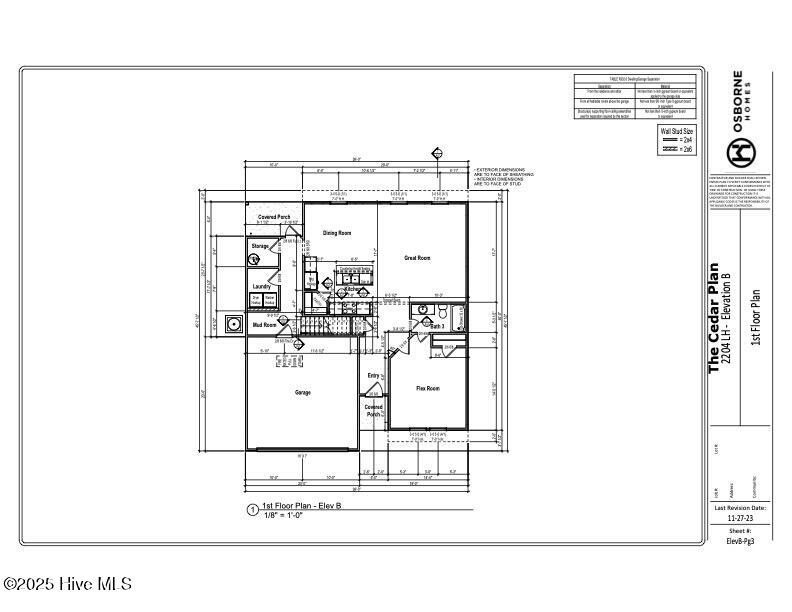
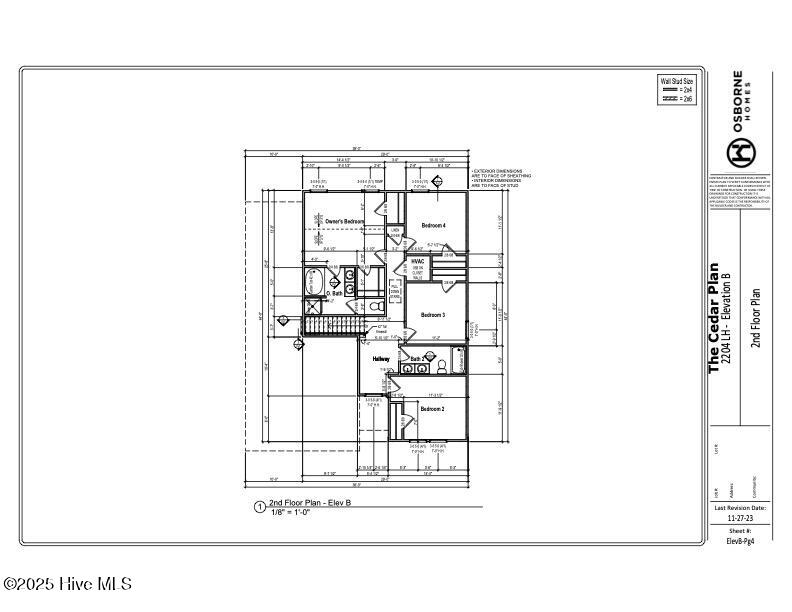
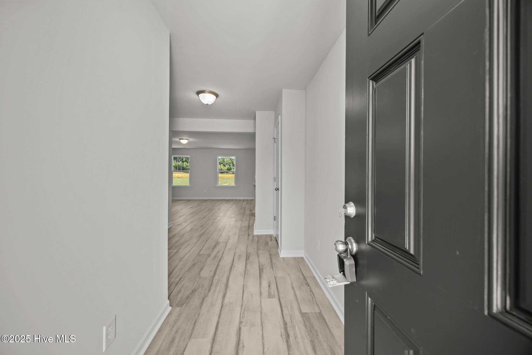
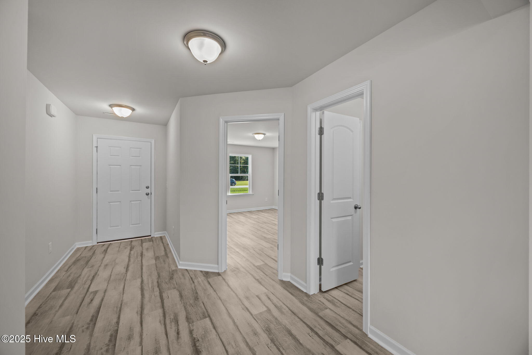
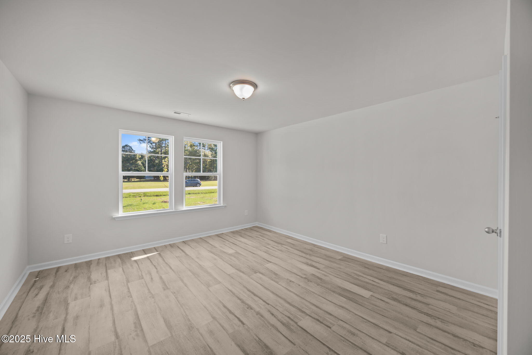
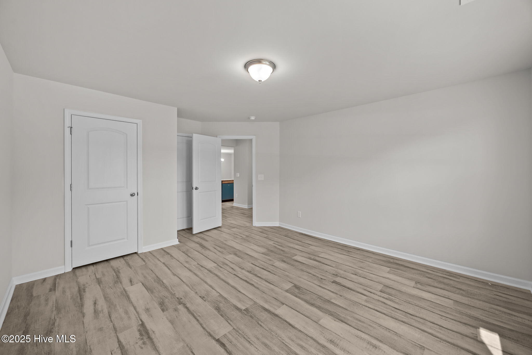
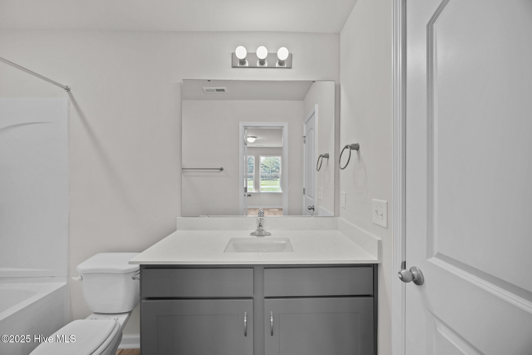
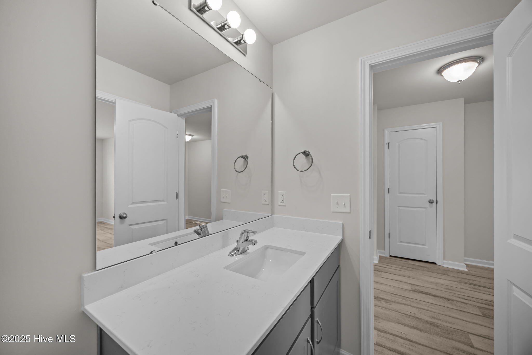
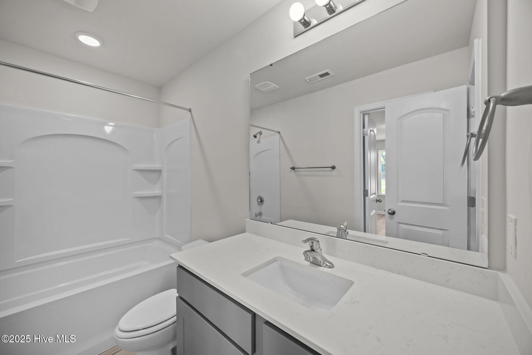
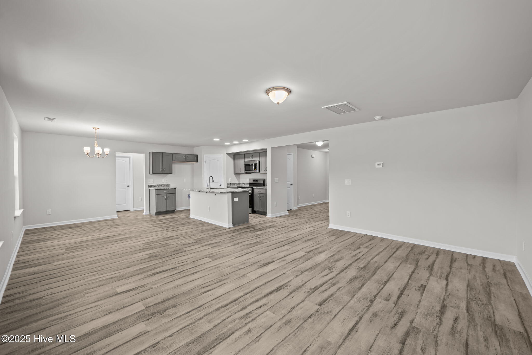
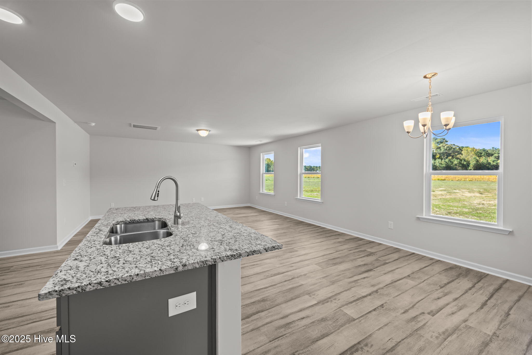
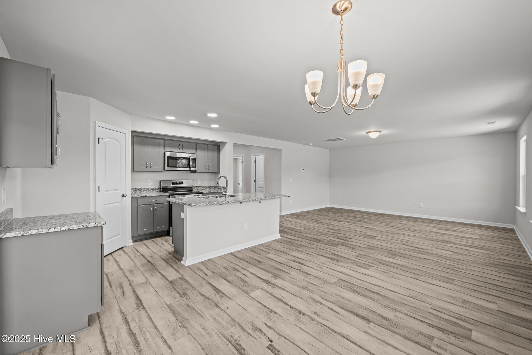
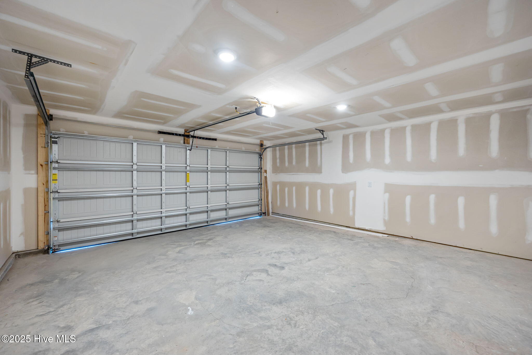
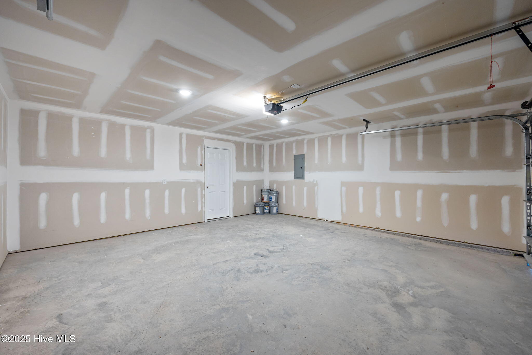
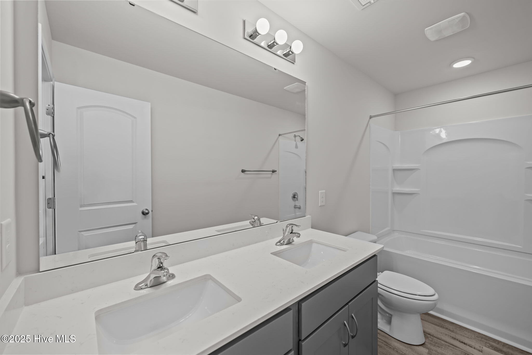
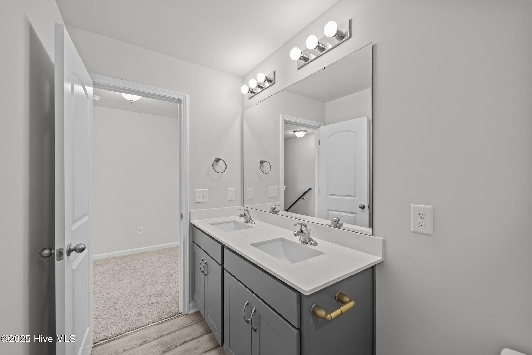
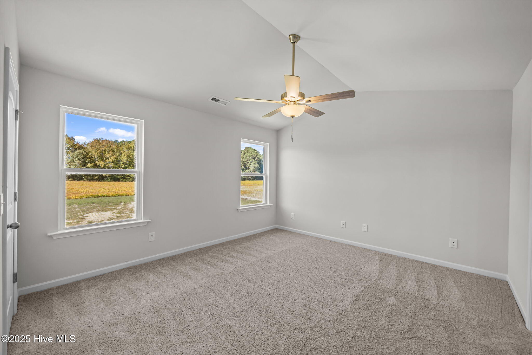
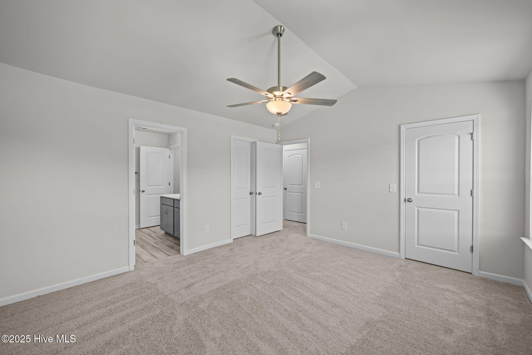
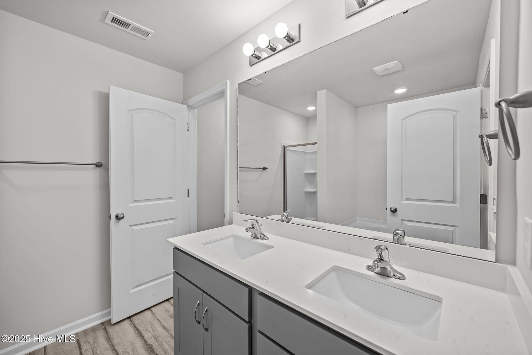
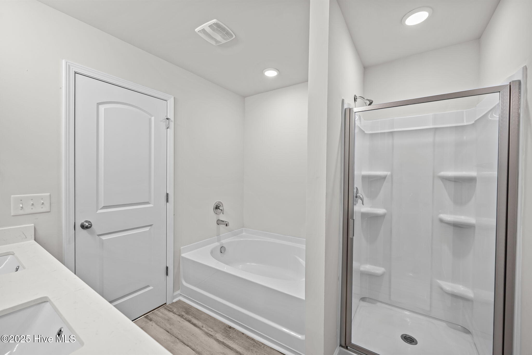
NEW CONSTRUCTION! The Cedar Plan offers a spacious, functional layout with a side-entry 2-car garage, 4 bedrooms, and 2 full bathrooms upstairs. The private Owner’s Suite features an en-suite bathroom with a walk-in shower with glass door and two large walk-in closets.
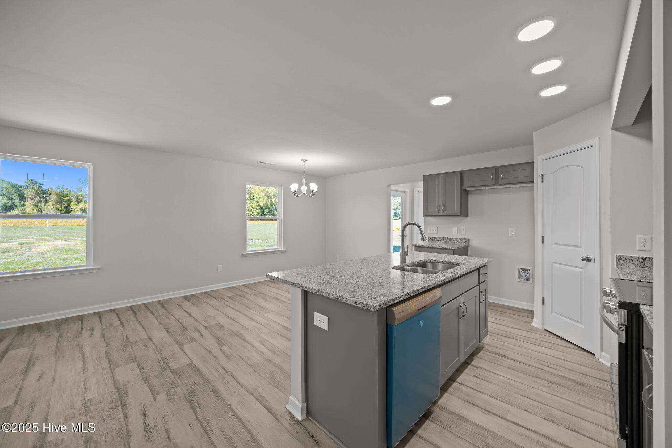
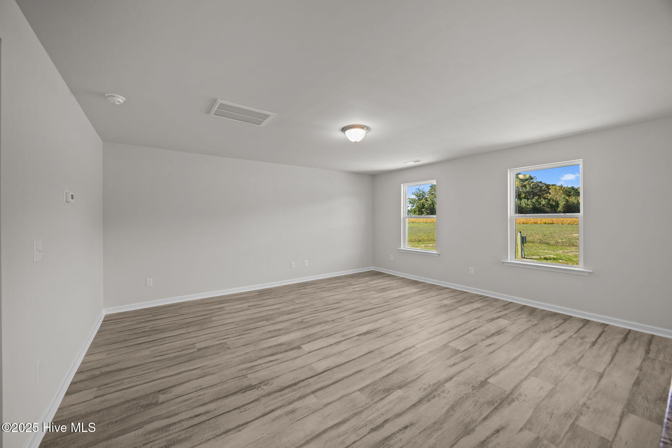
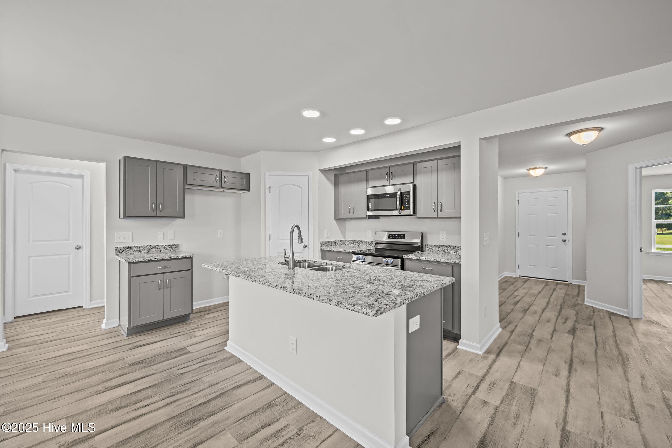
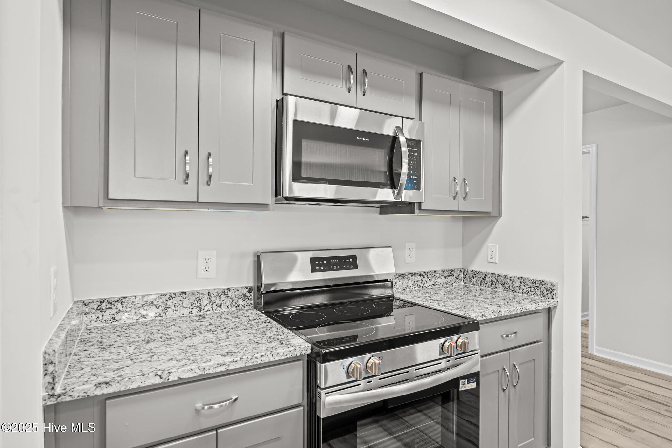
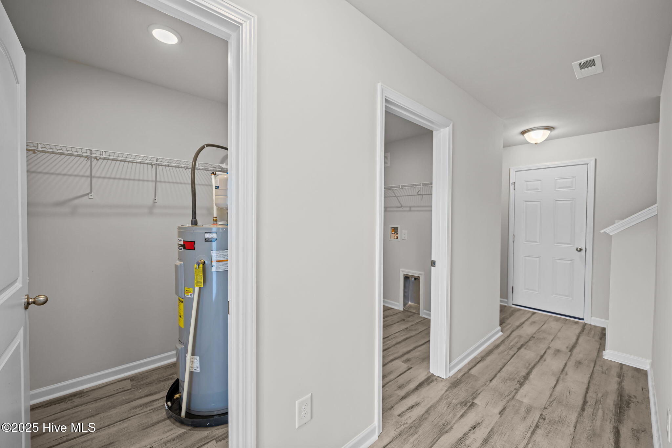
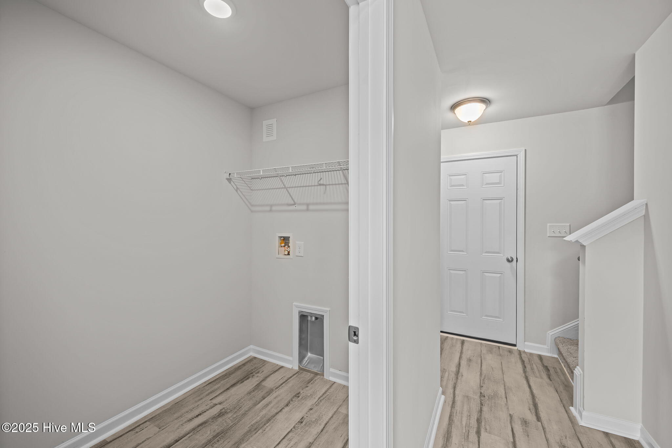
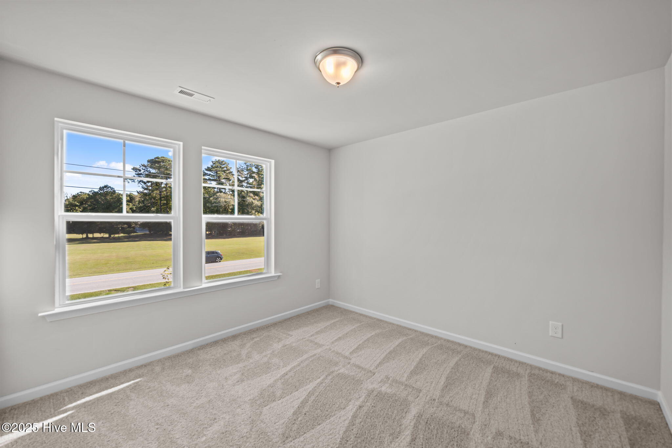
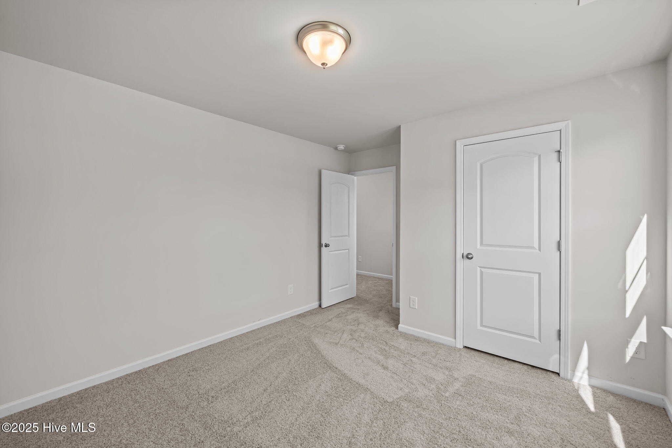
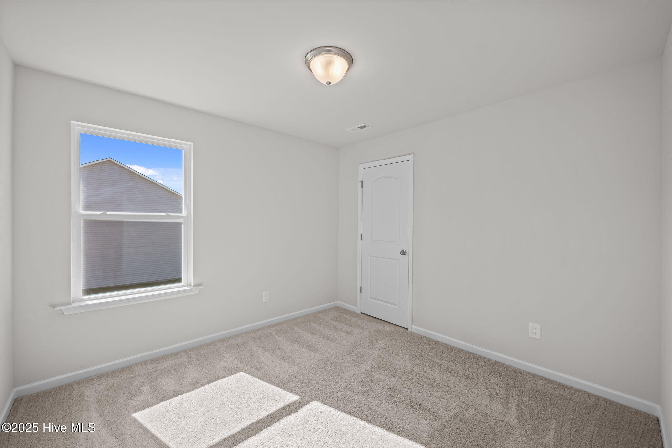
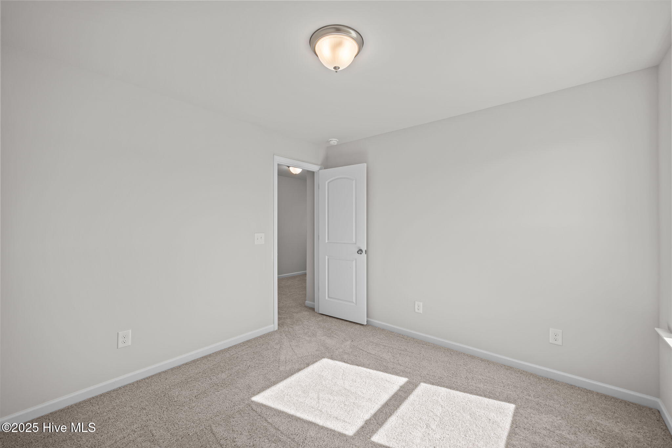
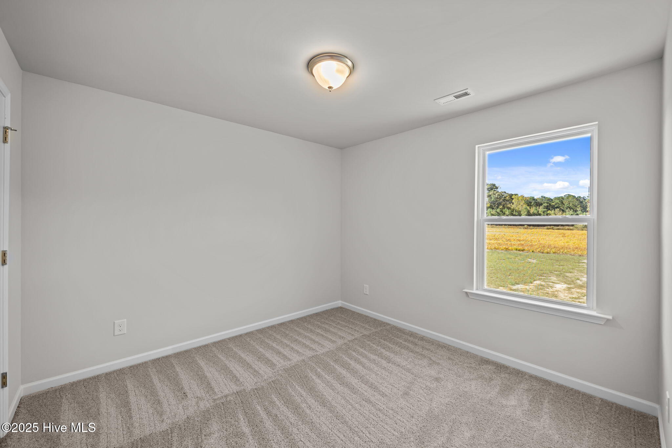
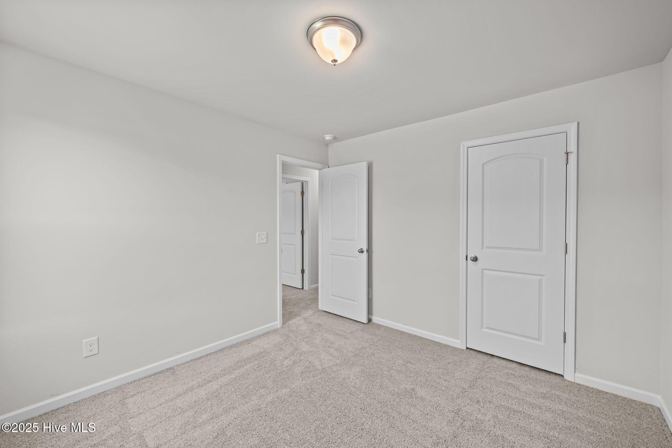
The main level includes an eat-in kitchen, family room, flex room, full bathroom, and laundry room, with durable LVT flooring throughout. Upstairs, enjoy LVT flooring in the bathrooms and carpet in the bedrooms and hallway. The kitchen features granite countertops, while the bathrooms include cultured marble vanity tops.
Property Info
Status: Active
Property Type: Residential
Lot Size: 0.71 Acres
Bedrooms: 4
Home Style/Type:
- Vinyl Siding
- Wood Frame
- Vinyl Siding
- Wood Frame
Year Built: 2026
MLS Number: 100601773
Property Sub Type: Single family residence
Price: $339,984
Waterfront: No
Bathrooms: 3
Location Details
Community: Austin Pines
Road Frontage:
- City Street
- State Road
- Paved
- City Street
- State Road
- Paved
County: Edgecombe
City: Tarboro
Postal Code: 27886
Property Features
Garage: 2
Porch/Deck:
- Porch
- Patio
- Porch
- Patio
Attic:
- Access Only
- Scuttle
- Access Only
- Scuttle
Appliances:
- Electric Oven
- Built-In Microwave
- Dishwasher
- Electric Oven
- Built-In Microwave
- Dishwasher
Floors:
- LVT/LVP
- Carpet
- LVT/LVP
- Carpet
Cooling System:
- Heat Pump
- Zoned
- Heat Pump
- Zoned
Roof: Architectural Shingle
Fence: No
Heating:
- Heat Pump
- Electric
- Zoned
- Heat Pump
- Electric
- Zoned
Interior Features:
- Walk-in Closet(s)
- Vaulted Ceiling(s)
- Entrance Foye
- Walk-in Closet(s)
- Vaulted Ceiling(s)
- Entrance Foye
Water/Sewer: Municipal Sewer
MLS Addon
Office Name:
- Osborne Real Estate Solutions
- LLC
- Osborne Real Estate Solutions
- LLC
