

Property Description
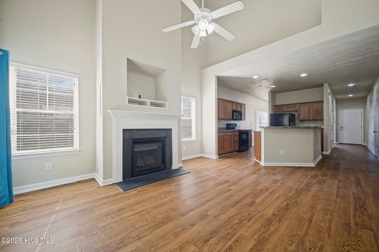
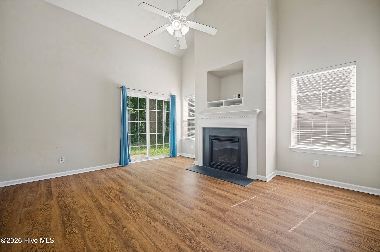
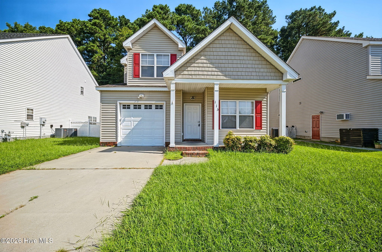
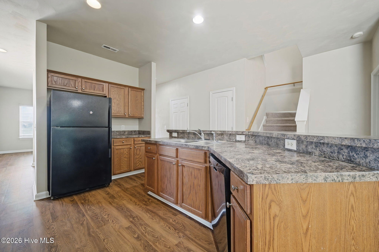
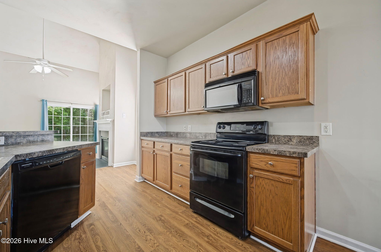
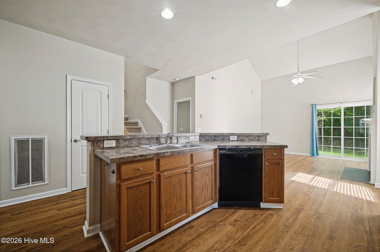
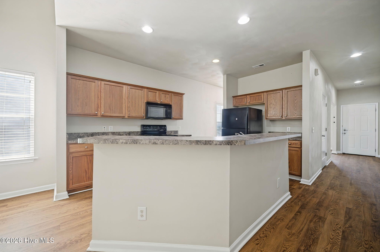
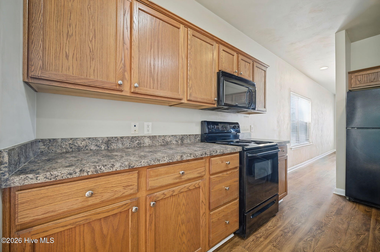
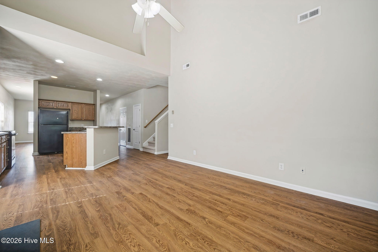
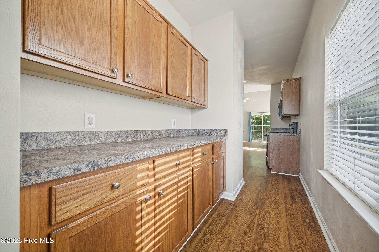
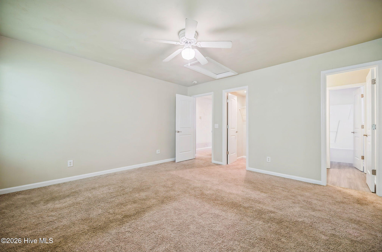
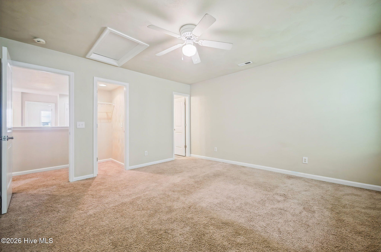
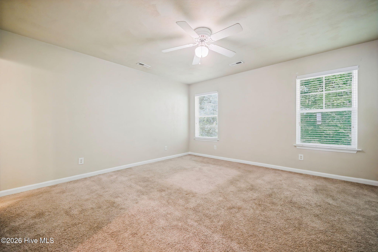
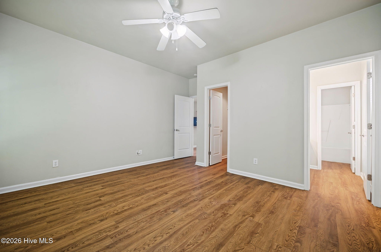
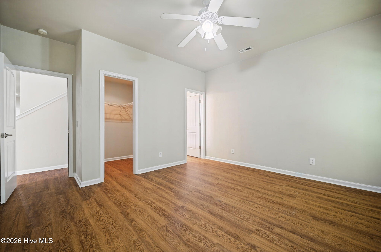
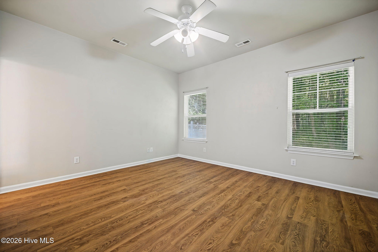
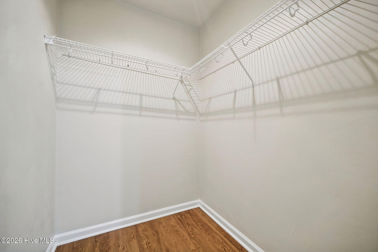
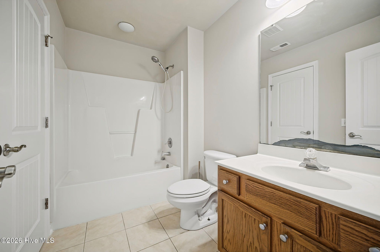
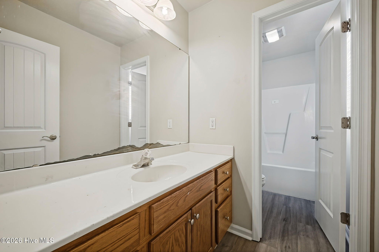
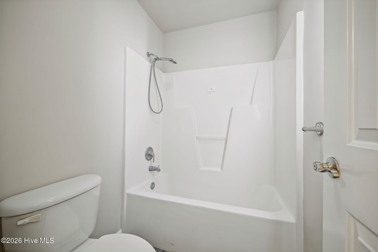
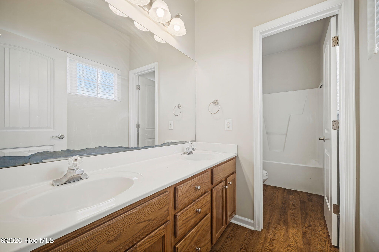
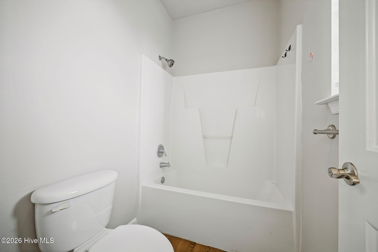
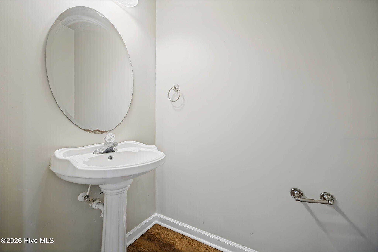
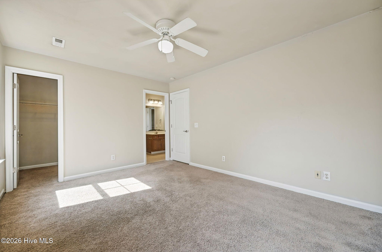
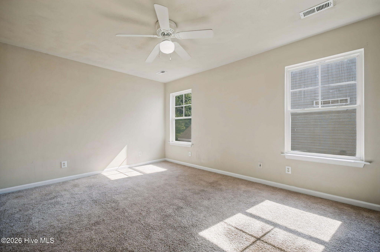
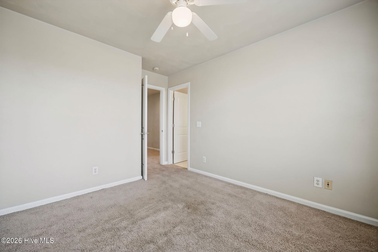
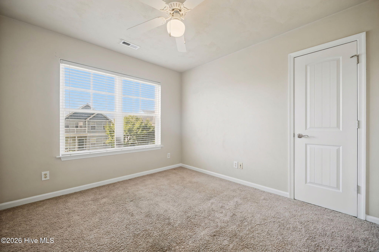
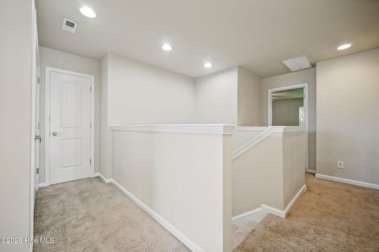
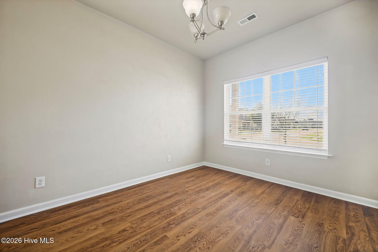
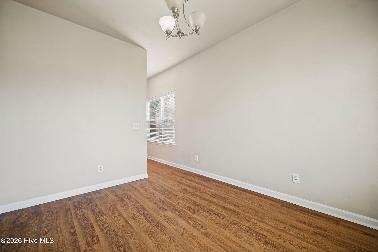
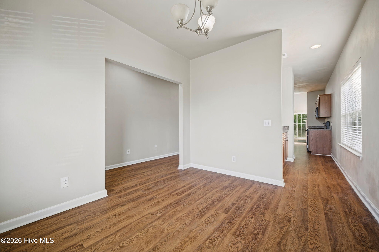
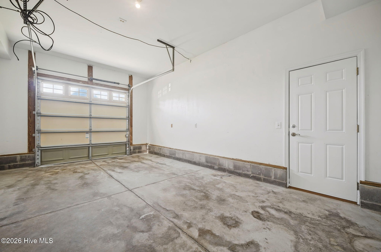
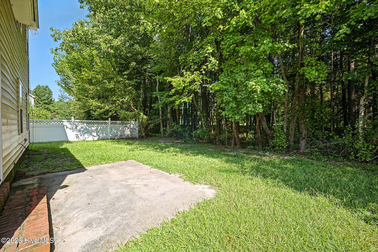
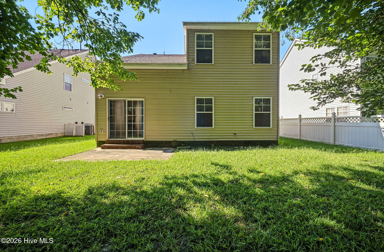
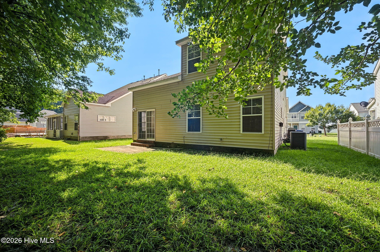
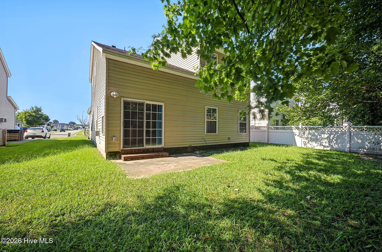
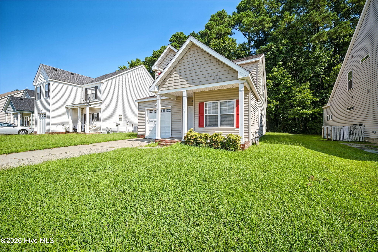
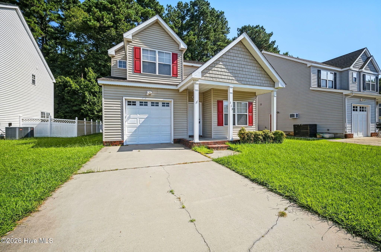
Comes see this contemporary spacious 4-bedroom, 3.5-bath home in Edenton’s desirable Colonial Village! The flexible two-story floor plan features a first-floor primary suite with walk-in closet and private bath, plus three additional bedrooms upstairs. The main level offers an open living area with gas fireplace, formal dining area, spacious kitchen and walk-through pantry–providing a great layout for both everyday living and entertaining. Upstairs, two bedrooms share a convenient dual entry bath, while another bedroom offers access to its own bath. Additional features include an attached garage with interior entry, ample closet space, and a private backyard.
Property Info
Status: Active
Property Type: Residential
Lot Size: 5,227 Acres
Bedrooms: 4
Home Style/Type:
- Brick
- Vinyl Siding
- Wood Frame
- Brick
- Vinyl Siding
- Wood Frame
Year Built: 2005
MLS Number: 100601626
Property Sub Type: Single family residence
Price: $273,500
Waterfront: No
Bathrooms: 4
Half Baths: 1
Location Details
Community: Colonial Village
Road Frontage:
- Maintained
- City Street
- State Road
- Maintained
- City Street
- State Road
Community Amenities:
- Maintenance Common Areas
- Sidewalks
- Maintenance Common Areas
- Sidewalks
County: Chowan
City: Edenton
Postal Code: 27932
Property Features
Garage: Yes
Porch/Deck:
- Covered
- Porch
- Covered
- Porch
Heating:
- Heat Pump
- Electric
- Natural Gas
- Fireplace Insert
- Heat Pump
- Electric
- Natural Gas
- Fireplace Insert
Fireplaces: Gas Log
Floors:
- LVT/LVP
- Carpet
- Vinyl
- LVT/LVP
- Carpet
- Vinyl
Cooling System:
- Heat Pump
- Zoned
- Heat Pump
- Zoned
Roof: Architectural Shingle
Fence: No
Appliances:
- Electric Oven
- Built-In Microwave
- Refrigerator
- Disp
- Electric Oven
- Built-In Microwave
- Refrigerator
- Disp
Interior Features:
- Master Downstairs
- Walk-in Closet(s)
- High Ceilings
- Master Downstairs
- Walk-in Closet(s)
- High Ceilings
Water/Sewer: Municipal Sewer
MLS Addon
Office Name: 1st Class Real Estate Flagship
