


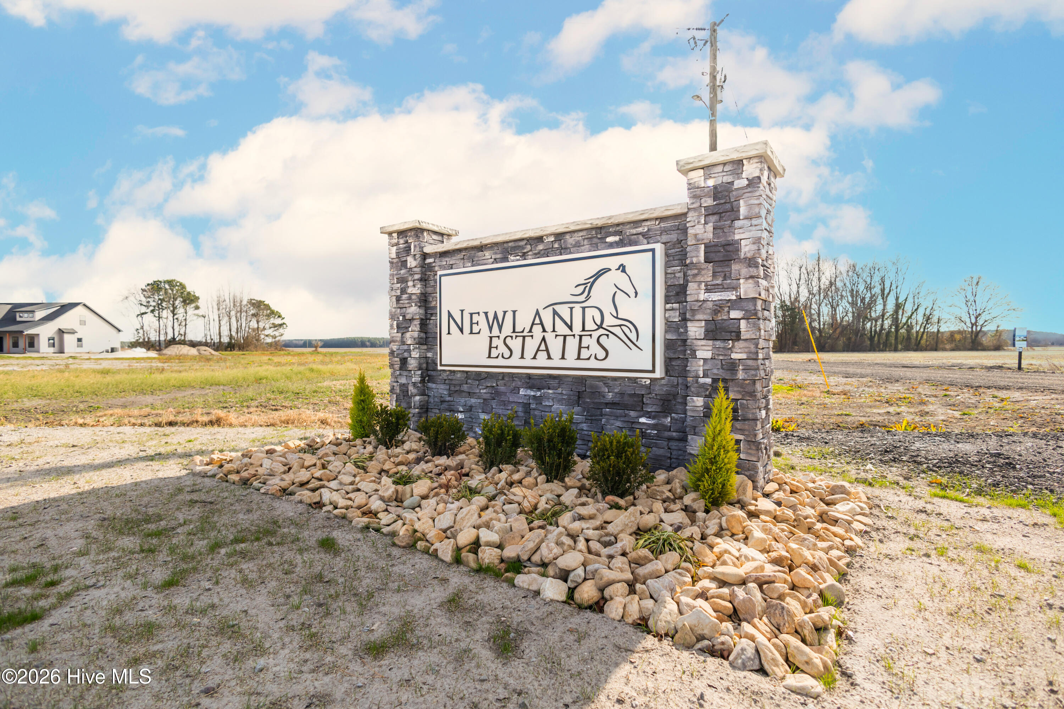
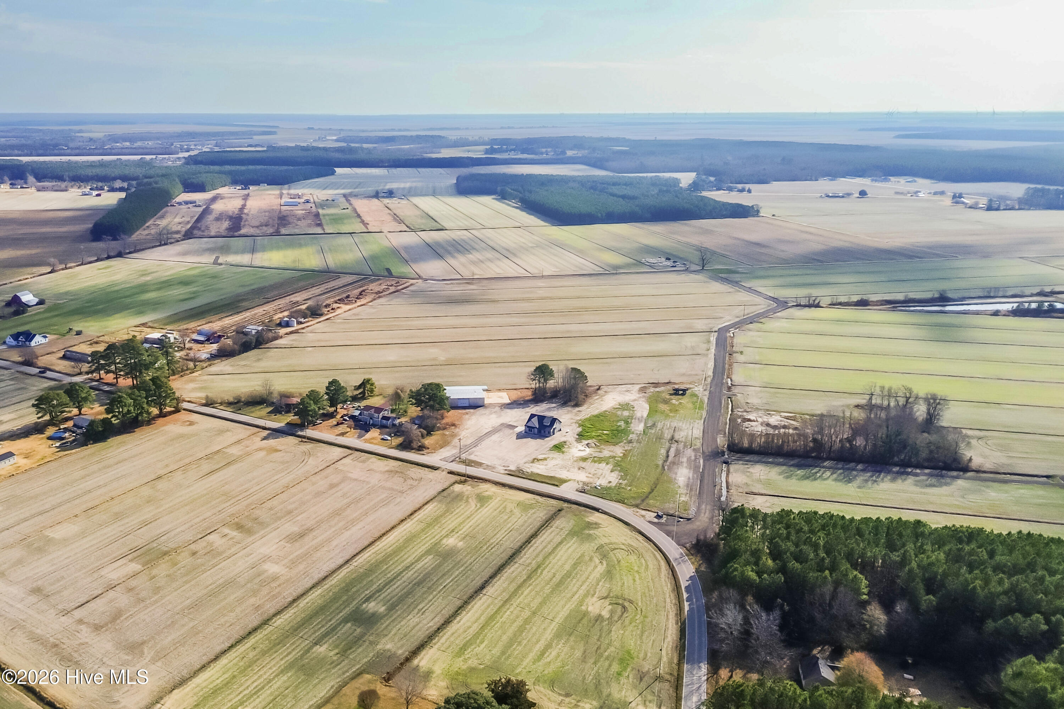
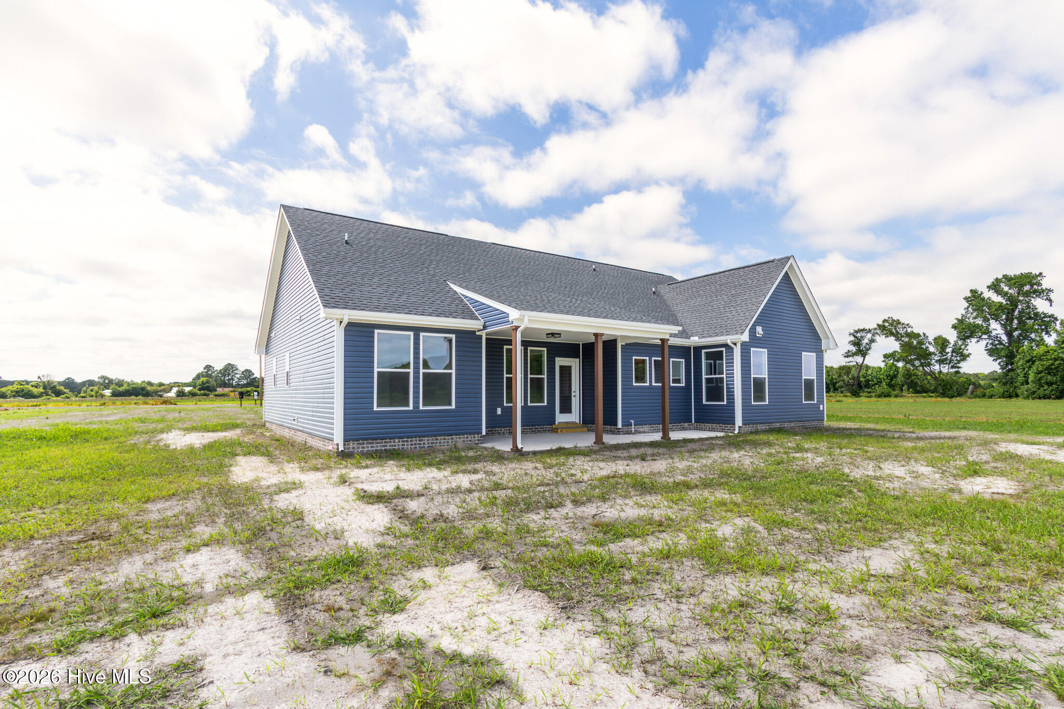
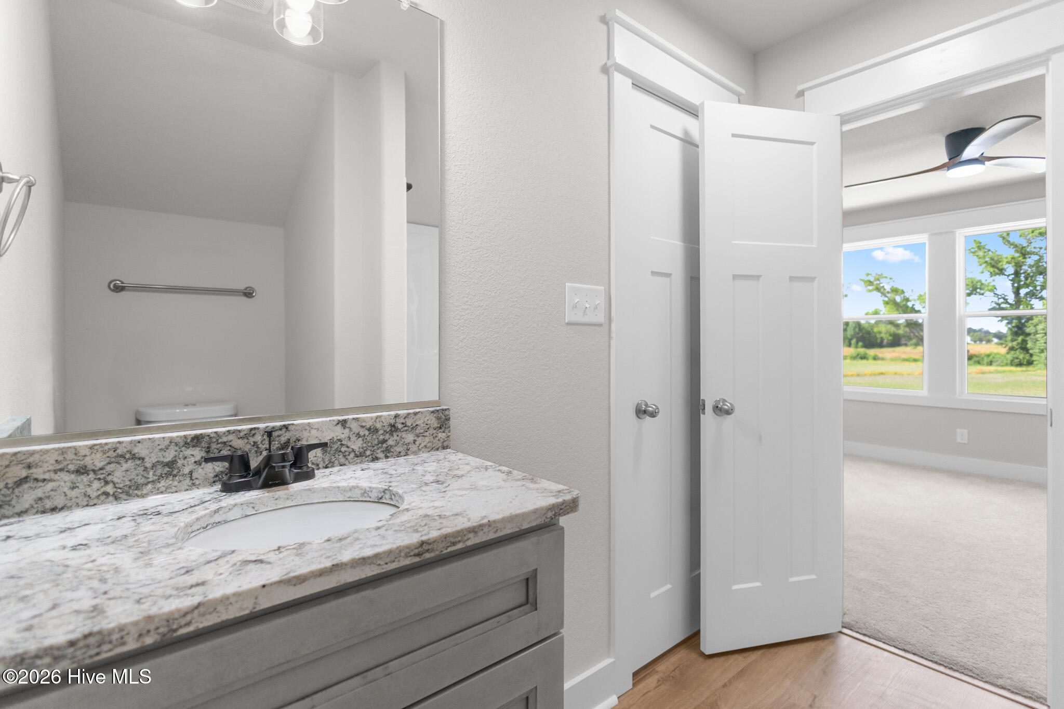
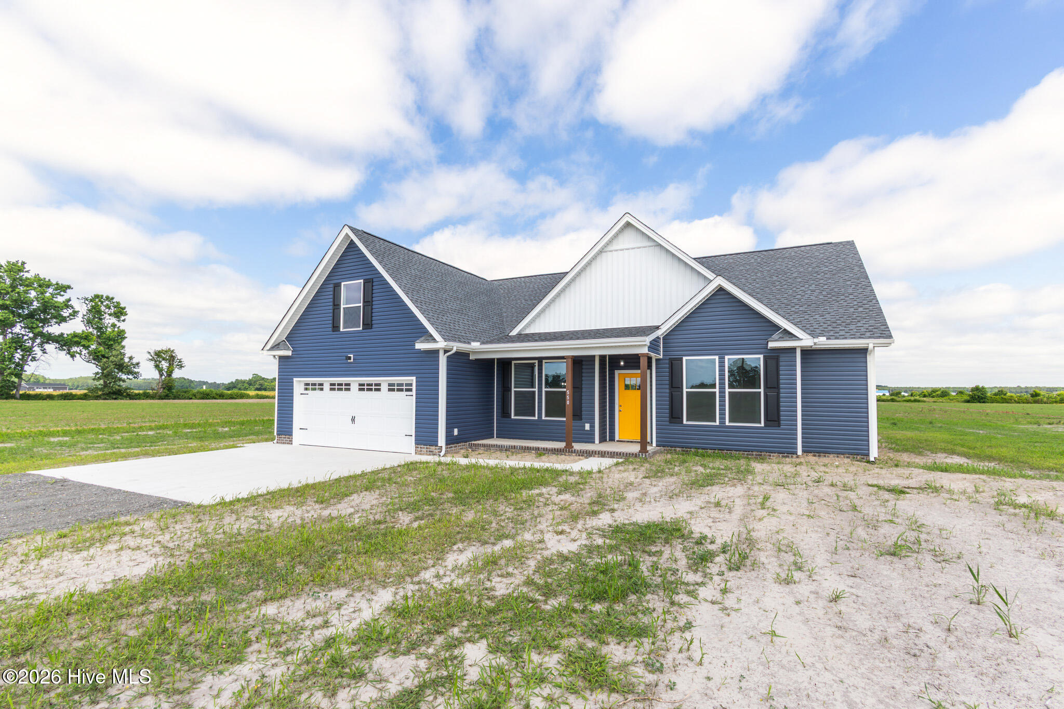
Property Description
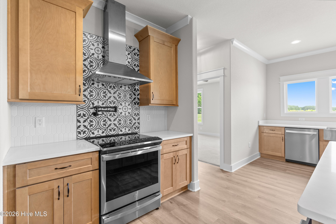
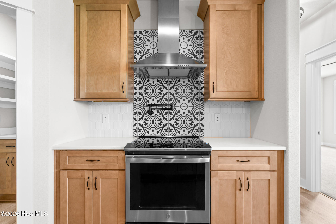
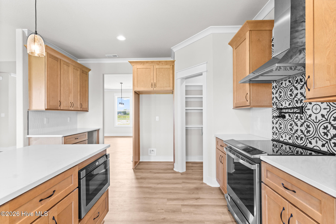
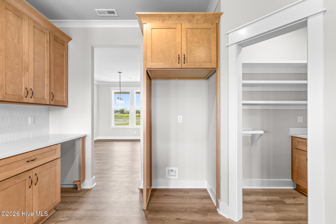
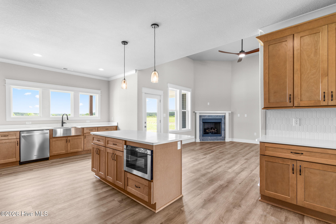
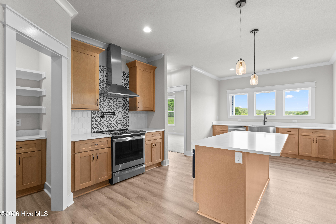
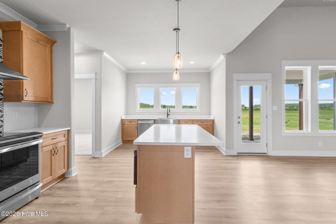
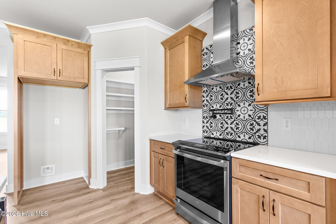
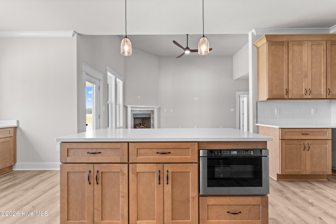
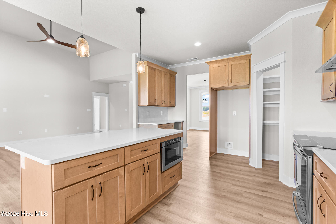
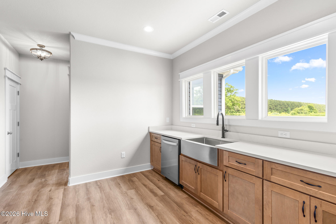
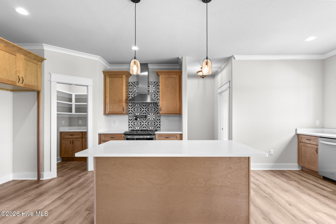
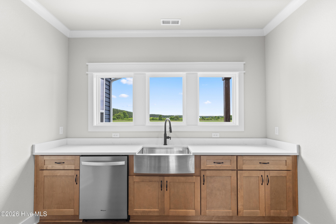
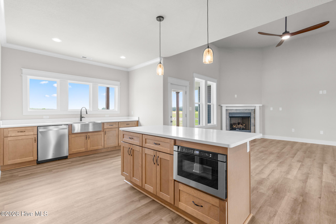
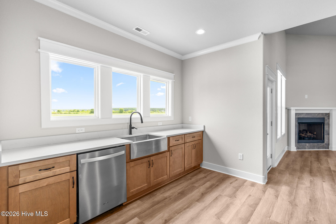
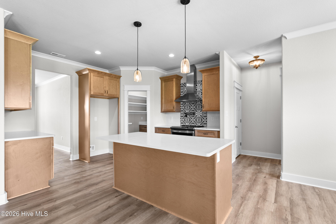
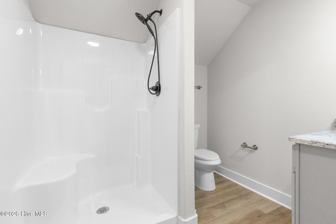
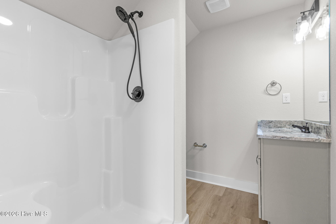
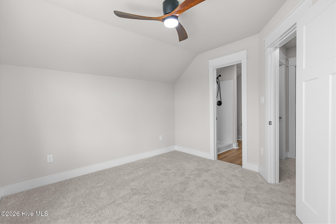
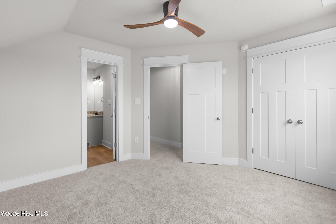
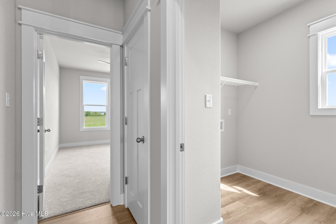
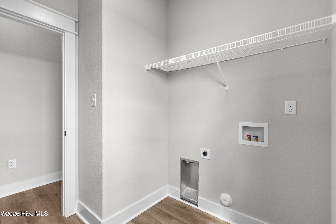
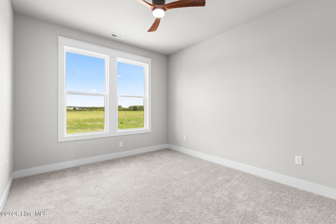
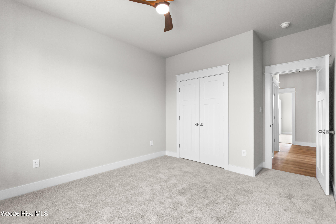
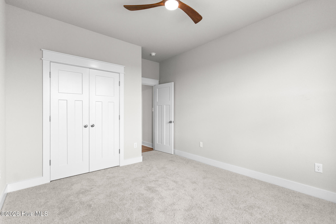
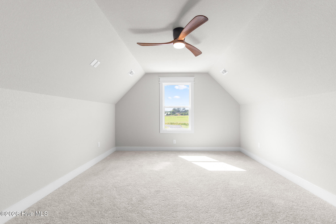
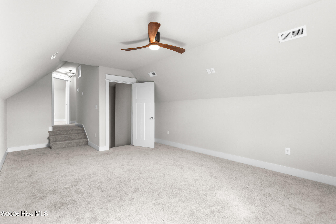
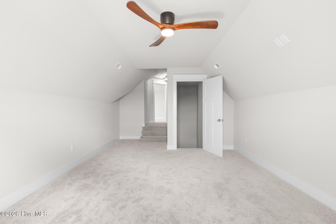
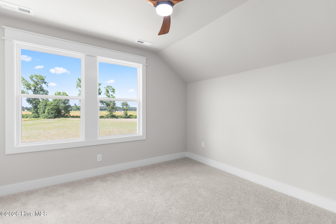
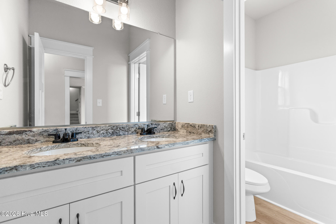
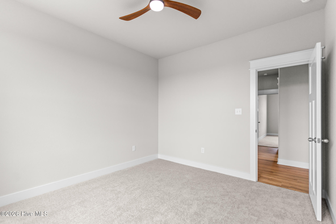
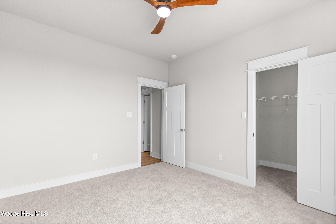
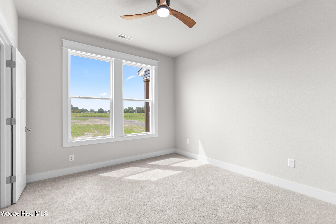
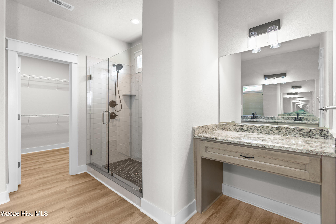
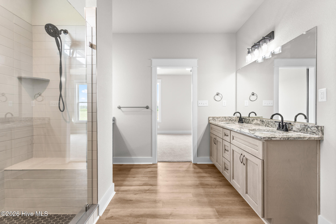
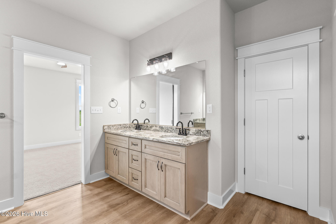
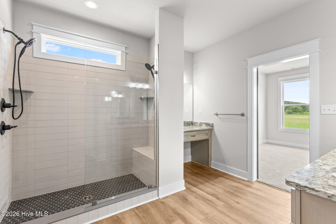
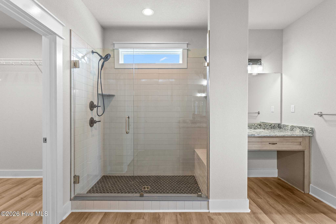
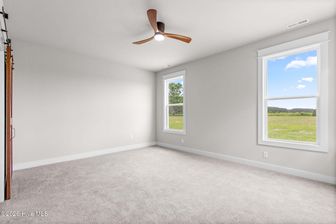
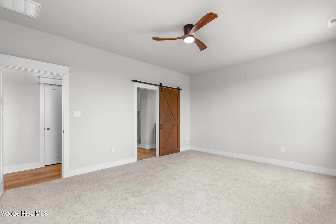
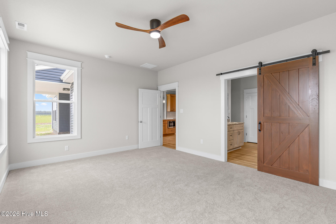
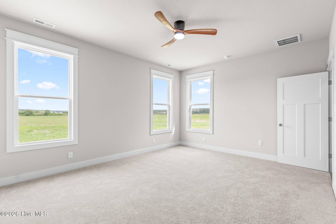
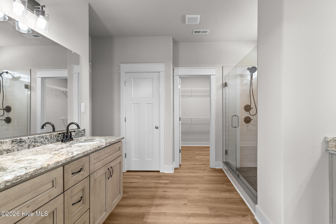
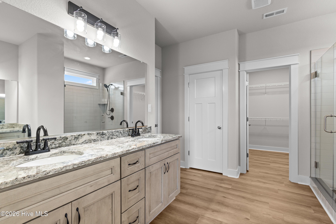
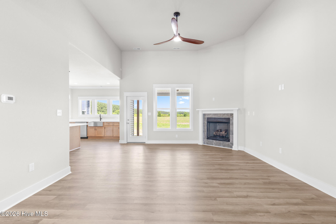
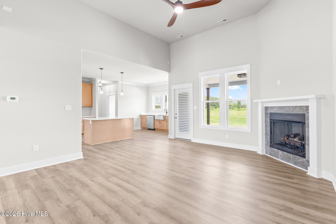
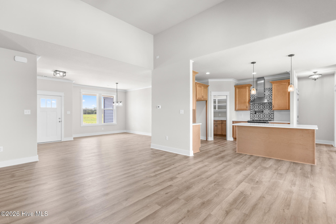
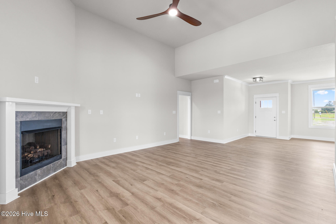
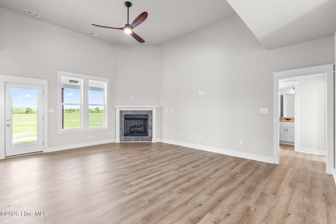
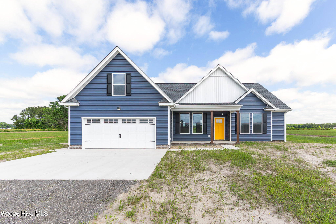
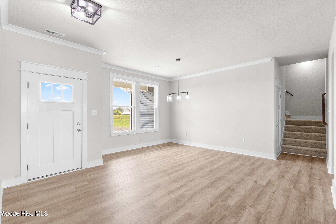
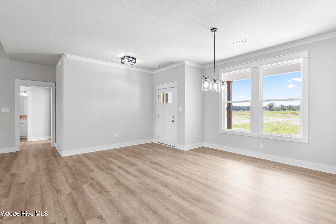
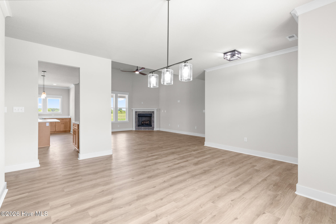
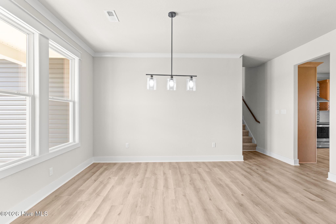
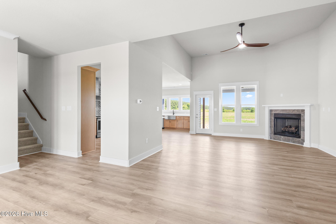
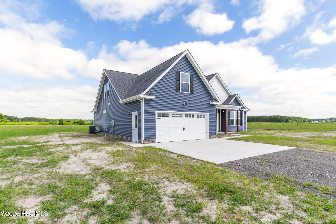
The Emily model offers a functional open concept floor plan including a spacious primary suite with en-suite bath and walk-in closet. The kitchen includes granite countertops, soft-close cabinetry, and a large island that opens to the main living and dining areas. A finished room over the garage provides flexible space suitable for an office, media room, or additional living area. Additional features may include a two-car attached garage, covered porch, and customizable interior selections depending on build stage. Buyers get the opportunity to pick their own selections and customizations!
Property Info
Status: Active
Property Type: Residential
Lot Size: 10.15 Acres
Bedrooms: 4
Home Style/Type:
- Brick
- Vinyl Siding
- Wood Frame
- Brick
- Vinyl Siding
- Wood Frame
Year Built: 2026
MLS Number: 100601026
Property Sub Type: Single family residence
Price: $649,000
Waterfront: No
Bathrooms: 3
Location Details
Community: Other
Road Frontage:
- Private Road
- Maintained
- Private Road
- Maintained
Water Features: No
County: Pasquotank
City: Elizabeth City
Postal Code: 27909
Street Suffix: Lane
Property Features
Garage: 2
Porch/Deck:
- Covered
- Patio
- Front Porch
- Covered
- Patio
- Front Porch
Attic:
- Floored - Partial
- Walk-In
- Floored - Partial
- Walk-In
Appliances:
- Electric Oven
- Built-In Microwave
- Range
- Dishwasher
- Electric Oven
- Built-In Microwave
- Range
- Dishwasher
Floors:
- LVT/LVP
- Carpet
- LVT/LVP
- Carpet
Water/Sewer: Septic Tank
Roof: Architectural Shingle
Fence: No
Heating:
- Heat Pump
- Electric
- Heat Pump
- Electric
Interior Features:
- Master Downstairs
- Walk-in Closet(s)
- High Ceilings
- Master Downstairs
- Walk-in Closet(s)
- High Ceilings
Exterior Features: Cluster Mailboxes
Cooling System:
- Ceiling Fan(s)
- Attic Fan
- Ceiling Fan(s)
- Attic Fan
MLS Addon
Office Name:
- Own Real Estate Of NC
- LLC
- Own Real Estate Of NC
- LLC
