

Property Description
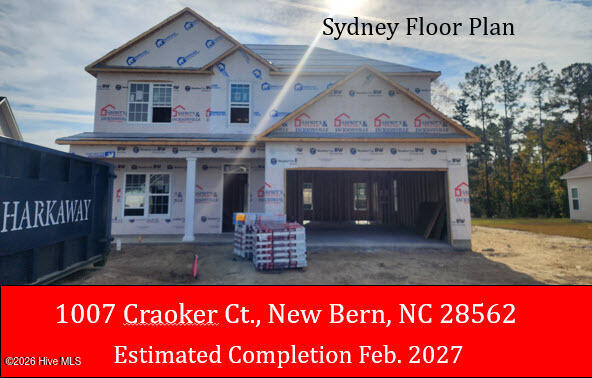
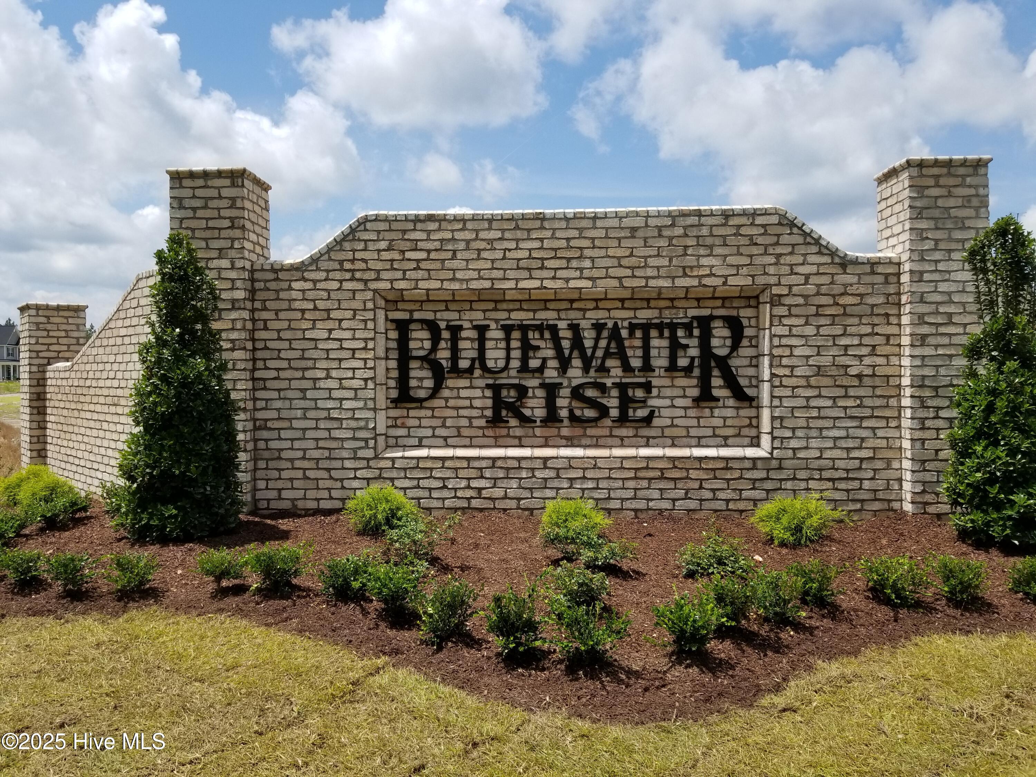
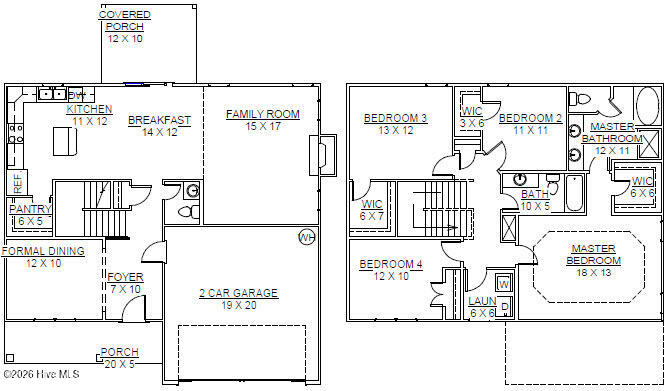
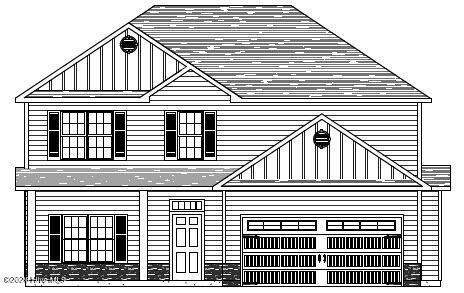
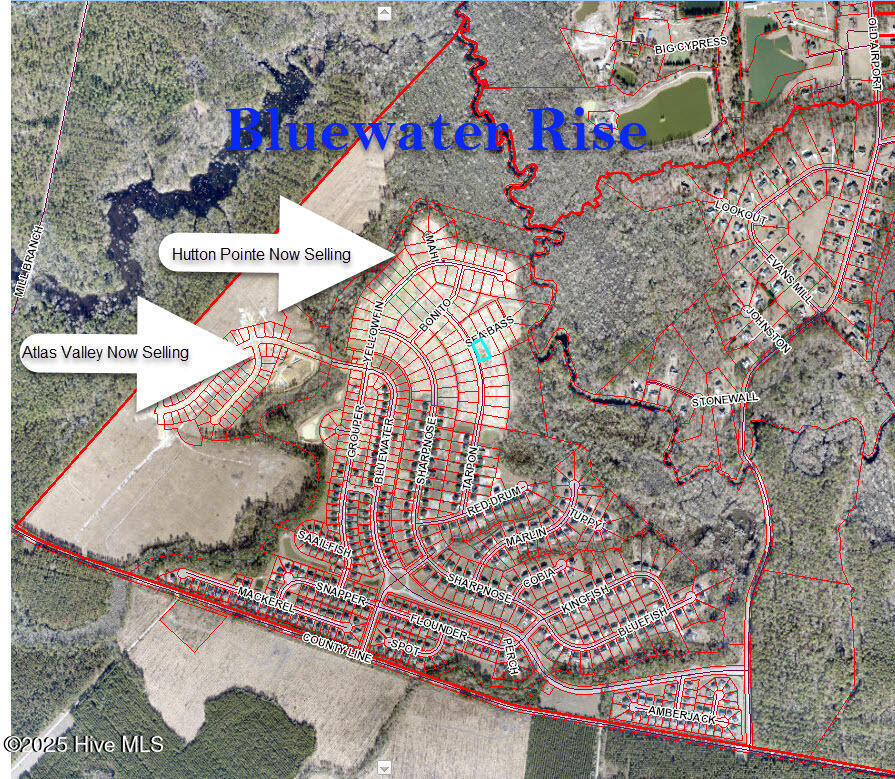
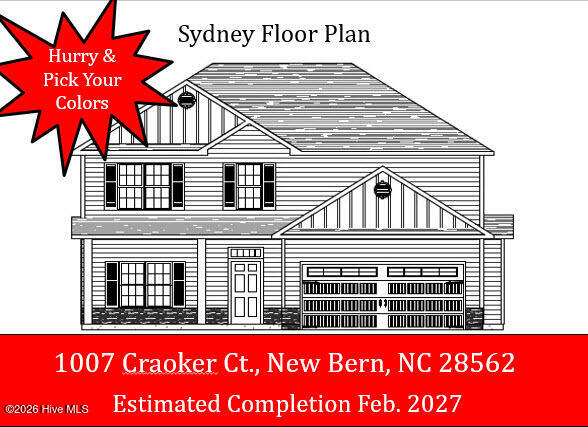
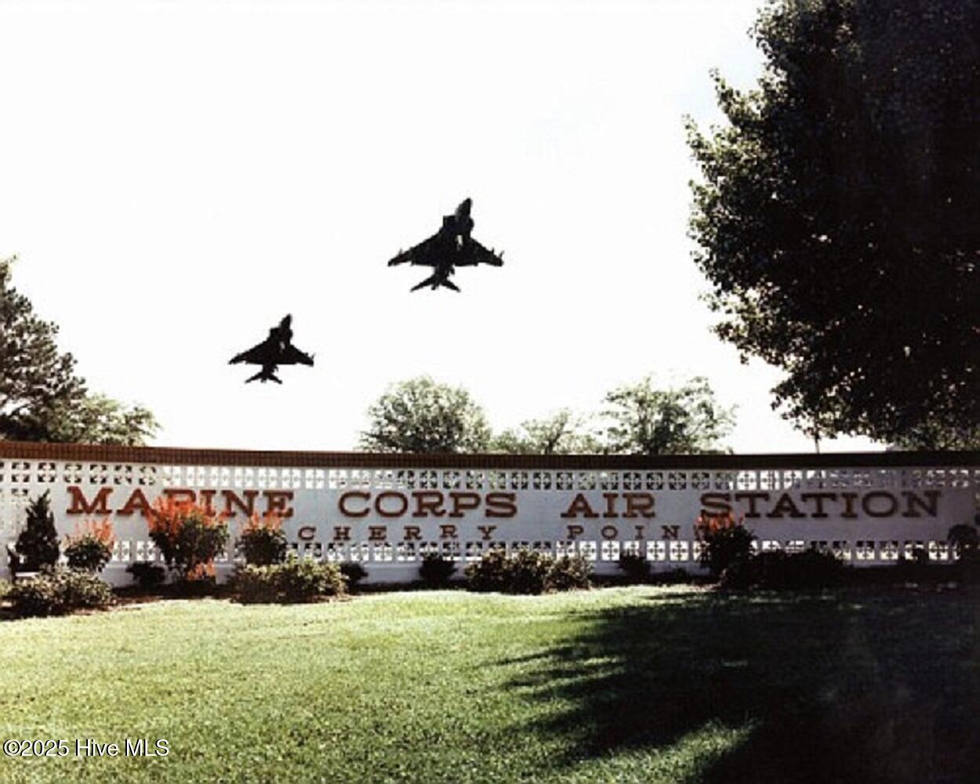
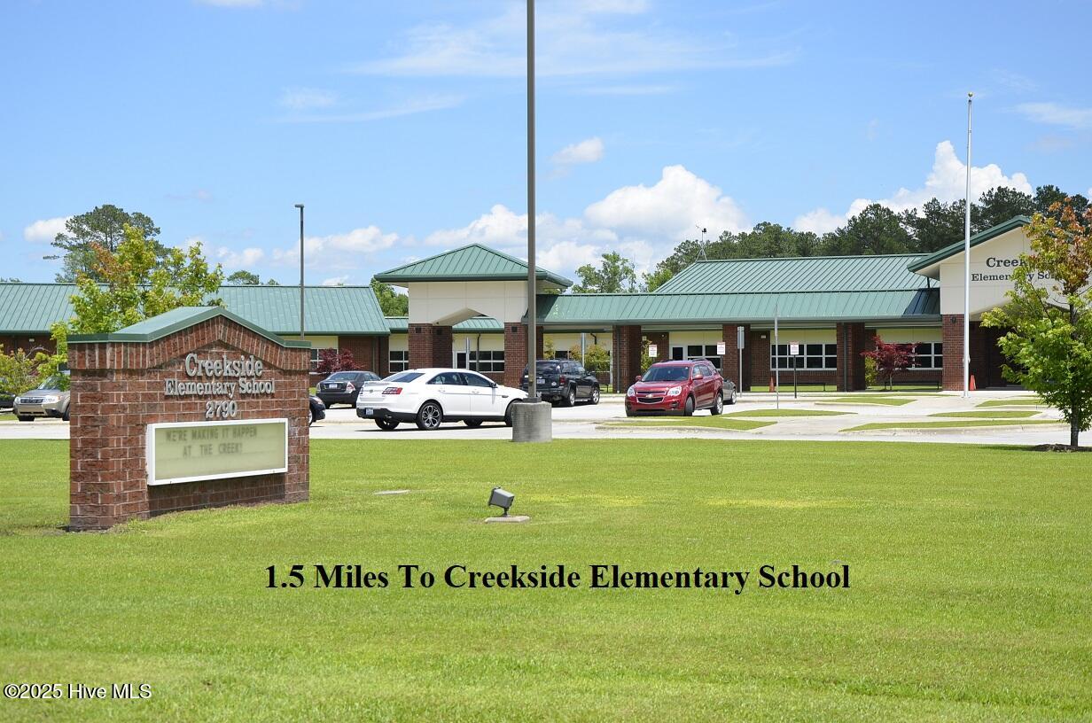
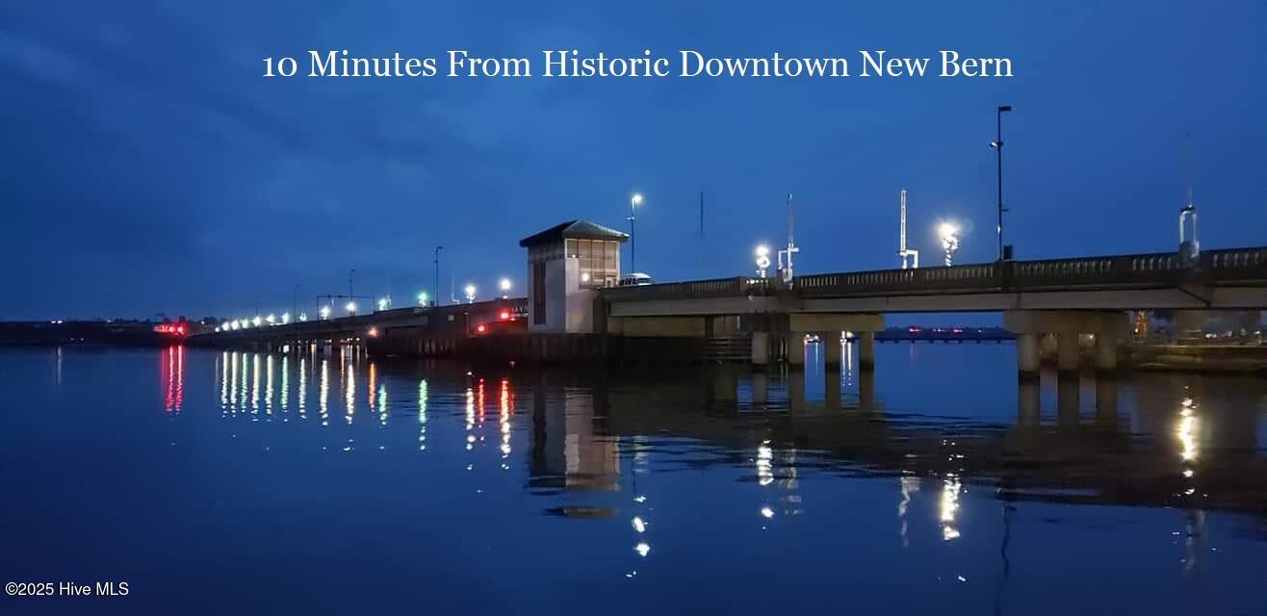
The Sydney floor plan is under construction on a nature backing lot in the Atlas Valley Phase of Bluewater Rise. Builder offering $10,000 buyers closing cost assistance w/ use of preferred closing attorney. This 4 bedroom, 2-story plan features a large family room w/ gas log fireplace, breakfast nook, & formal dining room. The center island kitchen features granite counter tops & a pantry. Large principles suite w/ walk-in closet & private bathroom w/ garden tub & separate shower. Covered back porch. Minutes from downtown New Bern & Cherry Point MCAS. Creekside school district!
Property Info
Status: Active
Property Type: Residential
Lot Size: 0.23 Acres
Bedrooms: 4
Home Style/Type:
- Vinyl Siding
- Wood Frame
- Vinyl Siding
- Wood Frame
Year Built: 2026
MLS Number: 100601023
Property Sub Type: Single family residence
Price: $358,000
Waterfront: No
Bathrooms: 3
Half Baths: 1
Location Details
Community: Bluewater Rise
Road Frontage:
- Private Road
- Maintained
- Paved
- Private Road
- Maintained
- Paved
Community Amenities: None
- Maintenance Common Areas
- Management
- Sidewalks
- Maintenance Common Areas
- Management
- Sidewalks
County: Craven
City: New Bern
Postal Code: 28562
Water Features: No
Property Features
Garage: 2
Porch/Deck:
- Covered
- Porch
- Covered
- Porch
Attic:
- Access Only
- Scuttle
- Access Only
- Scuttle
Appliances:
- Built-In Microwave
- Range
- Dishwasher
- Built-In Microwave
- Range
- Dishwasher
Interior Features:
- Walk-in Closet(s)
- Tray Ceiling(s)
- Entrance Foyer
- S
- Walk-in Closet(s)
- Tray Ceiling(s)
- Entrance Foyer
- S
Water/Sewer:
- Municipal Sewer
- City of New Bern
- Municipal Sewer
- City of New Bern
Roof: Shingle
Fence: No
Heating:
- Heat Pump
- Electric
- Fireplace(s)
- Heat Pump
- Electric
- Fireplace(s)
Fireplaces: Gas Log
Floors:
- LVT/LVP
- Carpet
- Tile
- LVT/LVP
- Carpet
- Tile
Cooling System: Heat Pump
MLS Addon
Office Name: Keller Williams Realty
