

Property Description
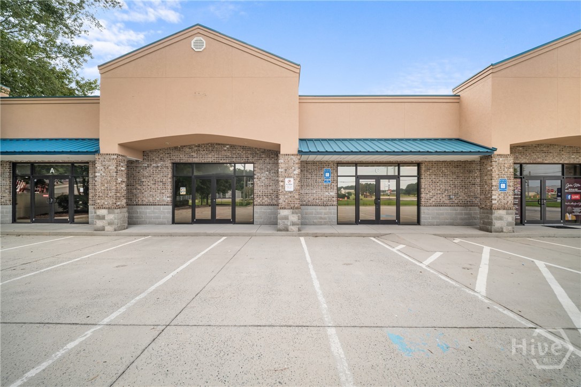
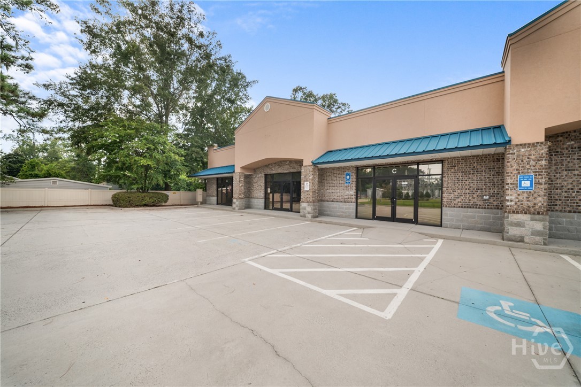
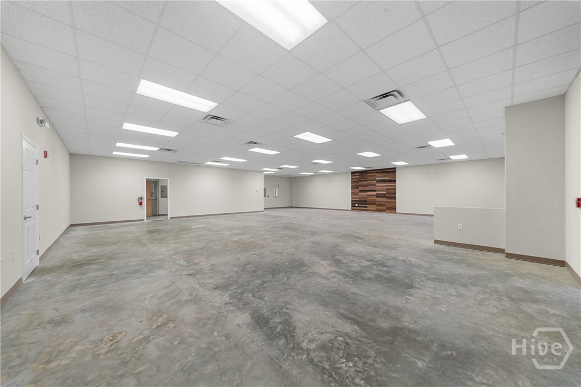
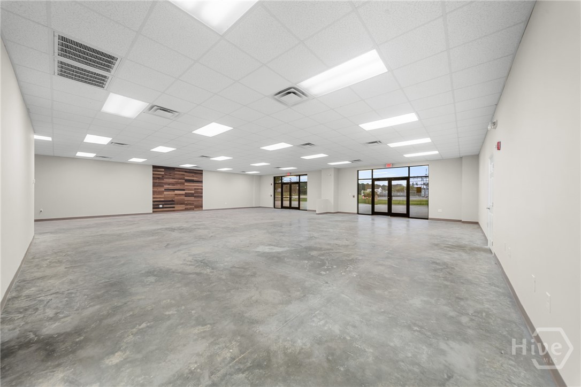
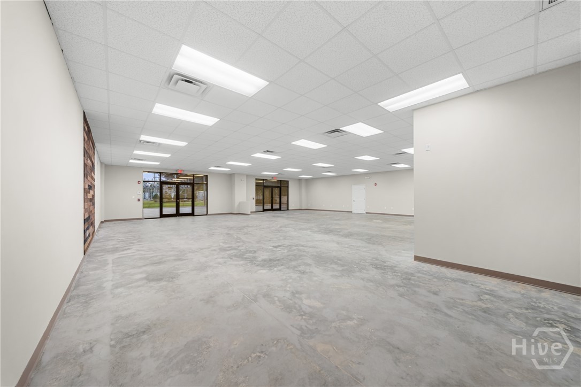
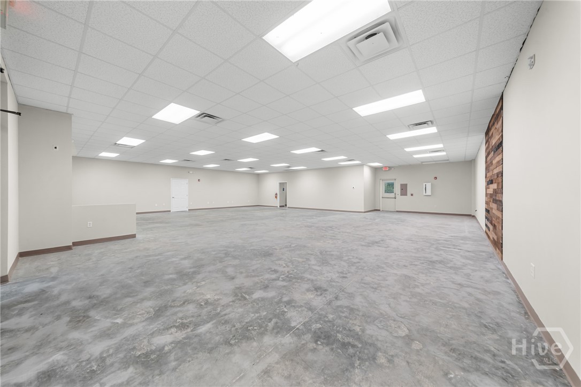
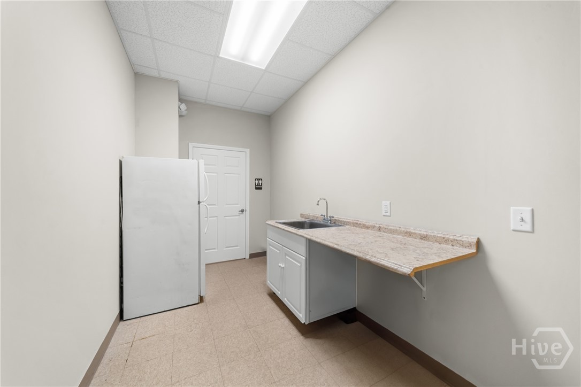
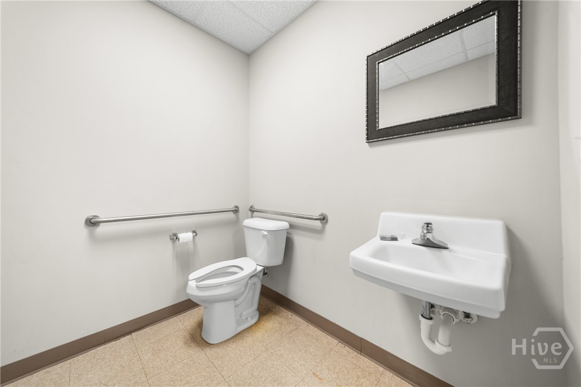
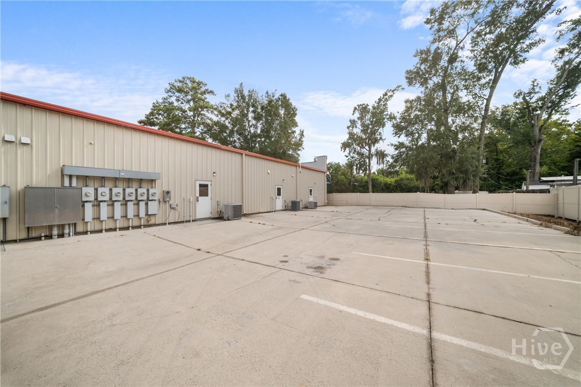
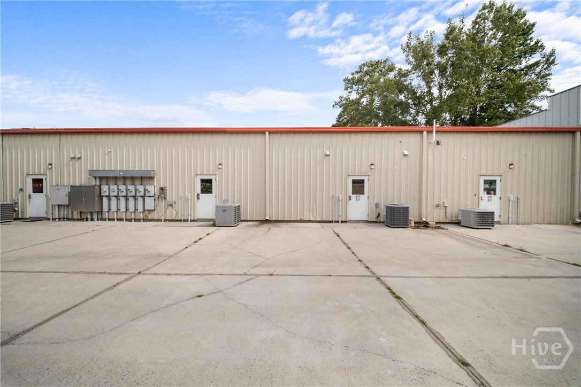
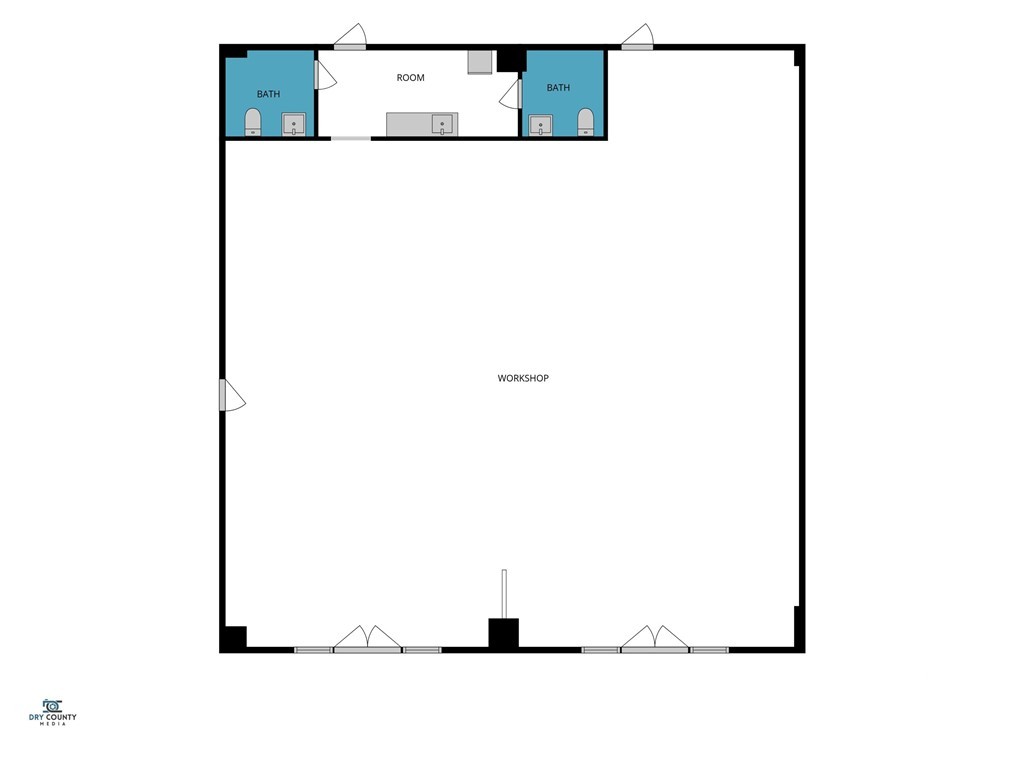
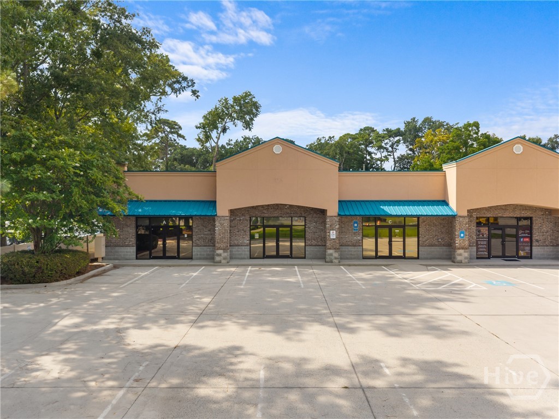
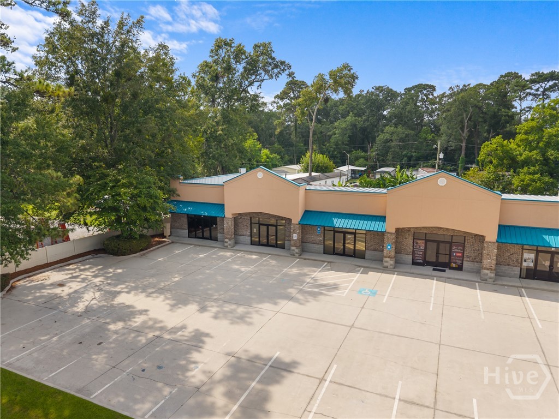
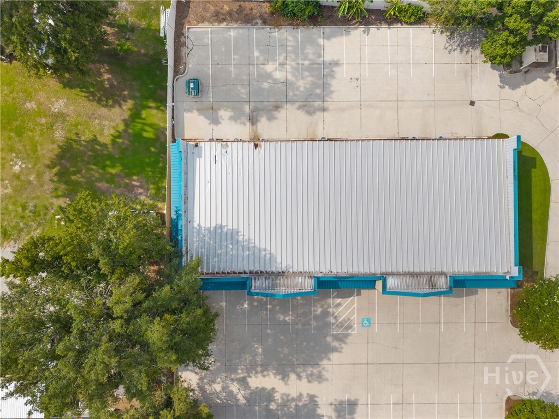
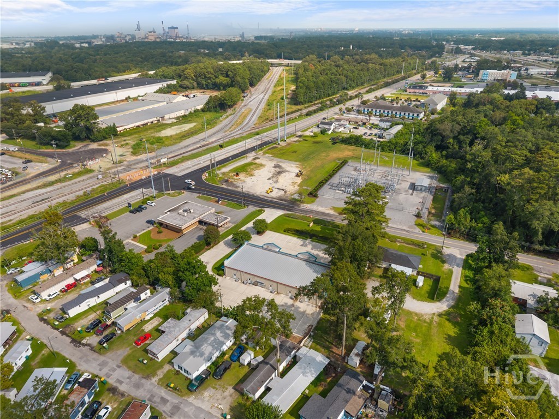
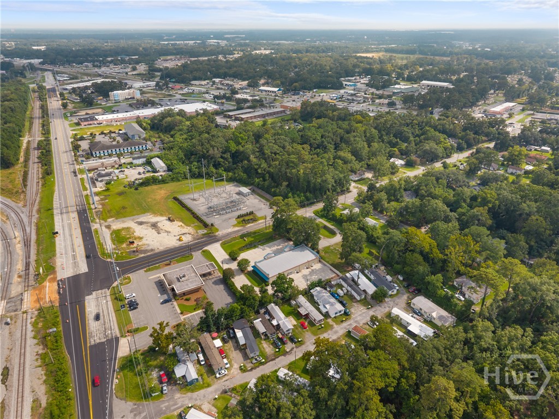
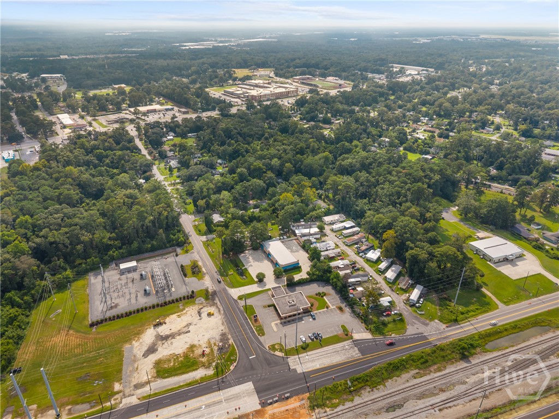
Spacious 2,400 SF open-concept, a blank-canvas opportunity built for versatility. This wide-open floor plan is designed to adapt to a wide range of business concepts, from retail and showroom use to warehouse/light industrial, studios, event space, distribution, or creative office build-out. Situated in the well-connected Garden City location, this unit gives tenants the freedom to configure the space around their specific operational needs. Ideal for retail/showroom, warehouse or distribution, storage, creative studios, or light industrial/flex use.
Property Info
Property Type: Commercial Lease
MLS Number: SA363962
Lot Size:
- 42
- 689 Acres
- 42
- 689 Acres
Year Built: 2009
Property Sub Type: Office
Price: $5,150
Home Style/Type: Stucco
Status: Active
Location Details
County: Chatham
City: Savannah
Postal Code: 31408
Property Features
Heating:
- Central
- Electric
- Central
- Electric
Water/Sewer: Public Sewer
Appliances: Electric Water Heater
Cooling System:
- Central Air
- Electric
- Central Air
- Electric
MLS Addon
Office Name: AHR Commercial
Agent Name: Brent Sappe
