

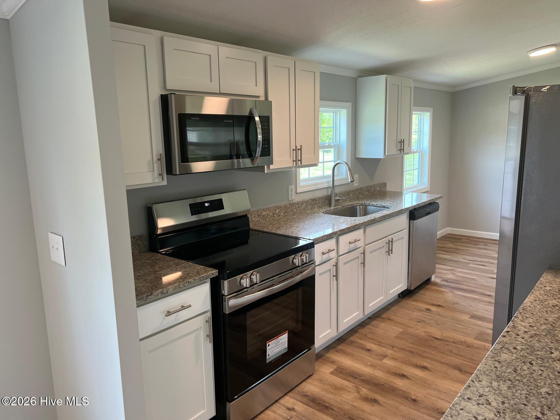
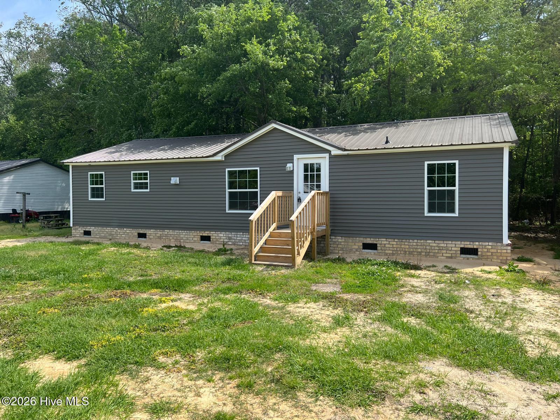
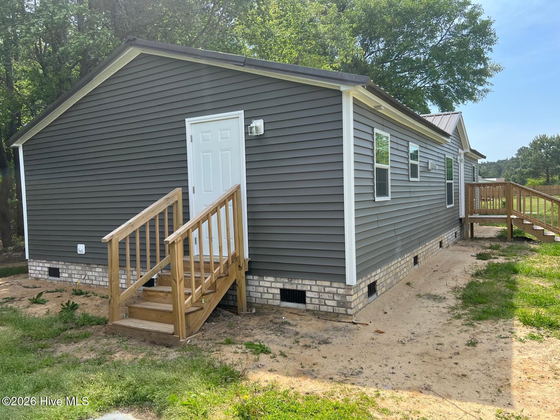
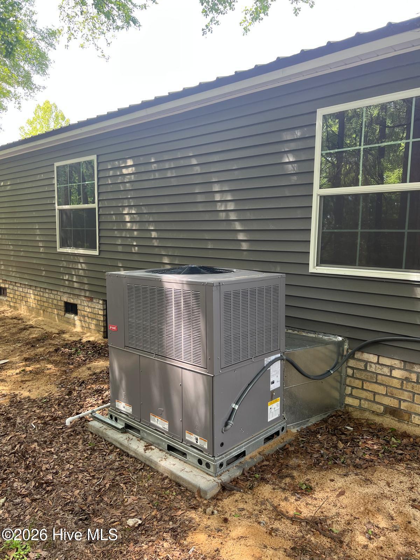
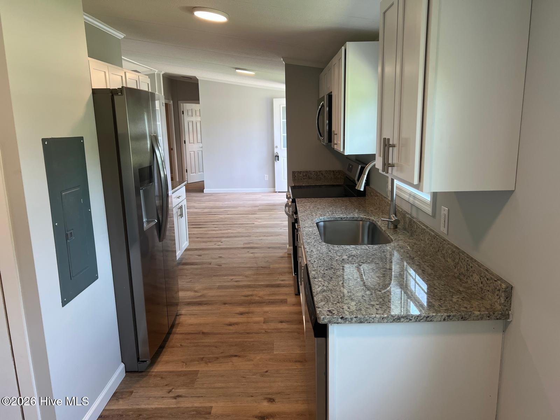
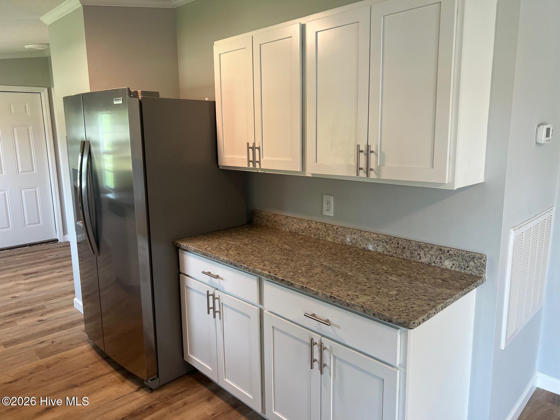
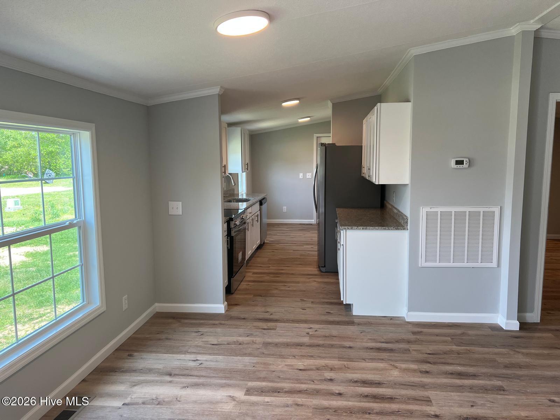
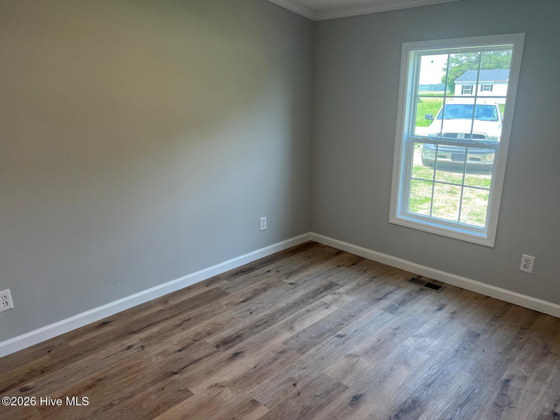
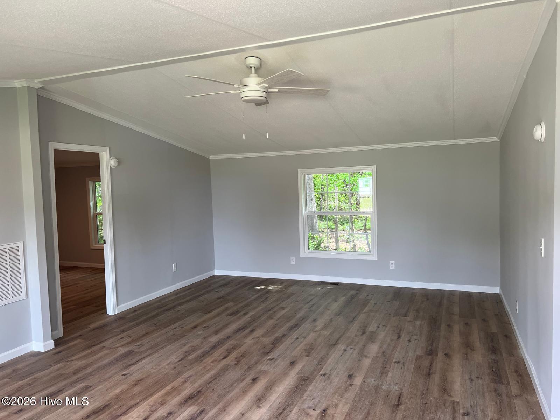
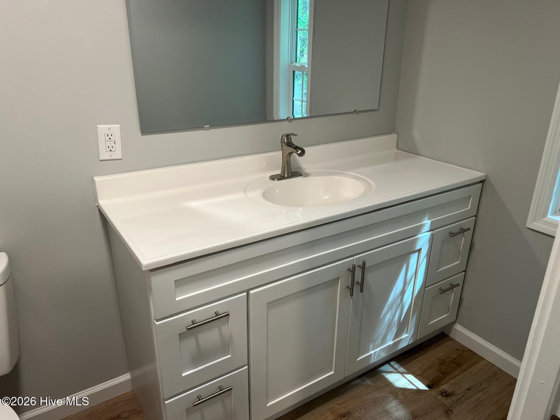
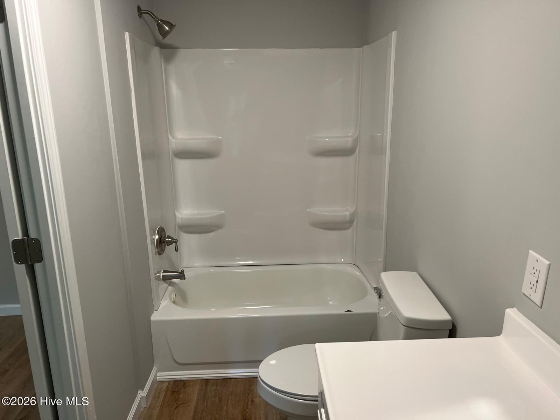
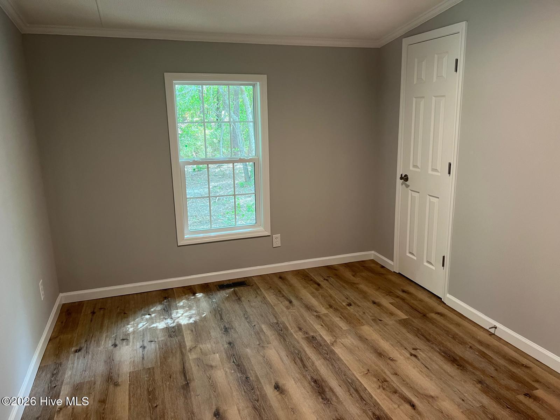
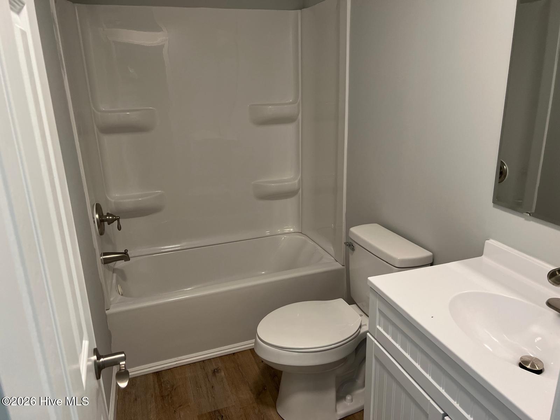
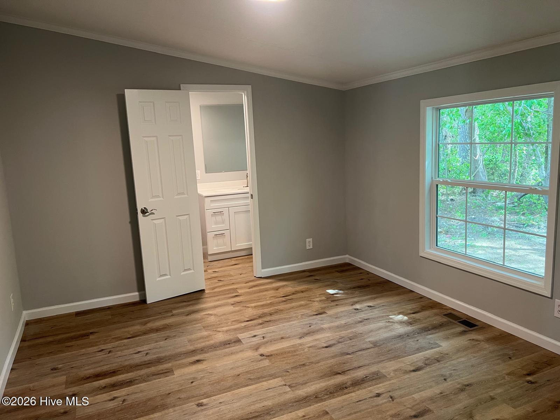
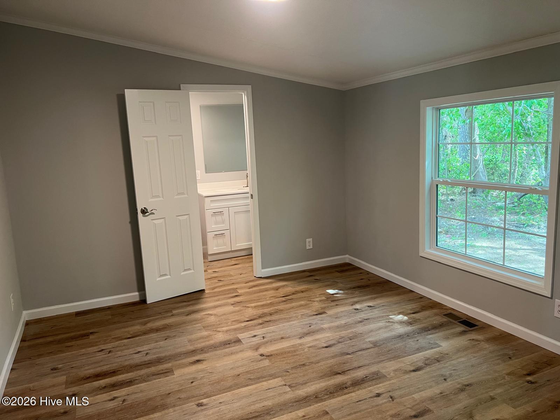
This is NOT your average double-wide. Updated from top to bottom and sitting on a permanent foundation, this move-in-ready 3-bedroom, 2-bath manufactured home offers approximately 1,225 square feet with the home legally attached to the real estate. Step inside to a bright, open floor plan with LVP flooring throughout, fresh neutral paint, crown molding, updated lighting and a spacious living area. The remodeled kitchen features granite countertops, white shaker-style cabinets, stainless steel appliances, abundant cabinet space and modern fixtures, giving you the look buyers want without the renovation project they don’t. The primary bedroom includes a private bath, while two additional bedrooms and a second full bath provide plenty of flexible space. Outside, you’ll find attractive vinyl siding, brick underpinning, a metal roof, front and rear entry decks. A recent HVAC package system adds another big-ticket improvement already checked off the list. Located on a 0.39-acre lot in Whiteville, this property combines an updated interior, usable outdoor space and real-property status in one affordable package. Bring the furniture, not the contractor. The storage shed in the photos is no longer on the property and therefor will not convey.
- Vinyl Siding
- Wood Frame
- Electric
- Forced Air
- Othe
- Master Downstairs
- Ceiling Fan(s)
- Municipal Sewer
- Septic Tank
- Built-In Microwave
- Refrigerator
- Range
- Dishwasher
