

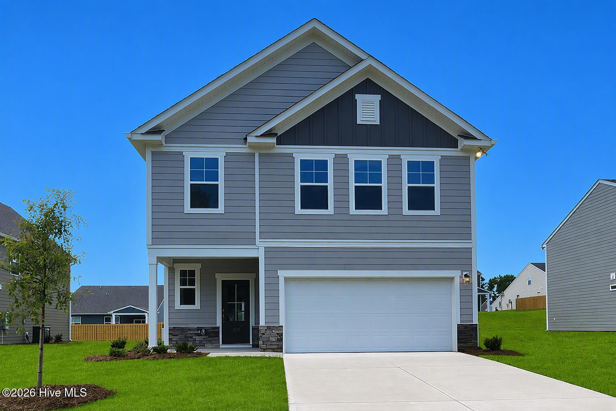
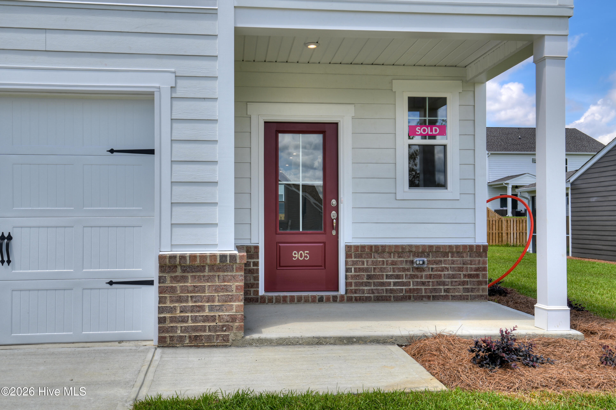
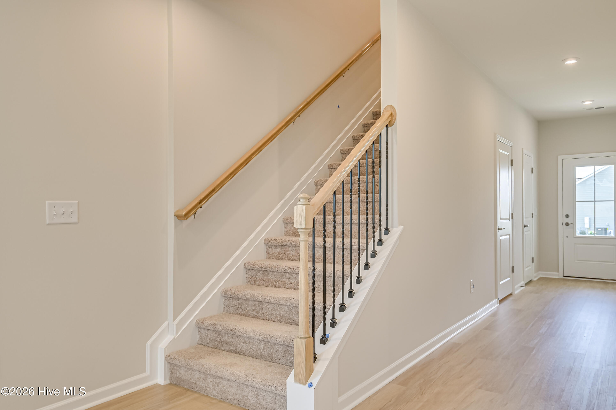
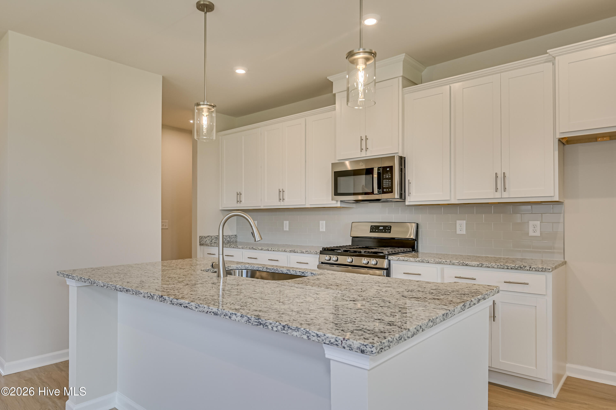
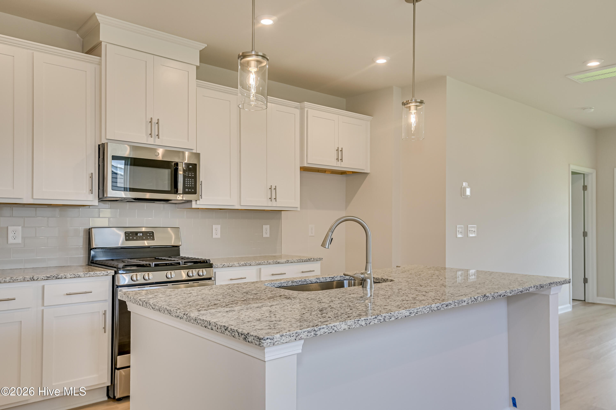
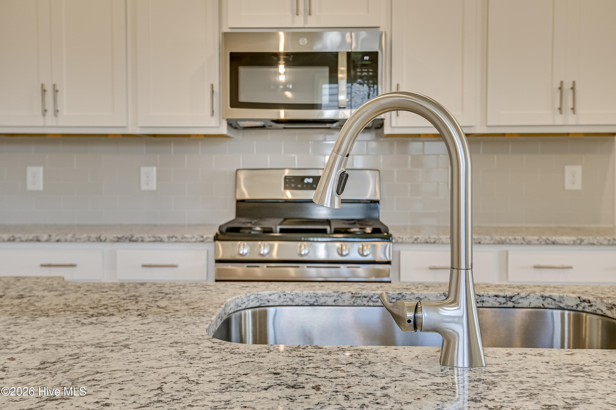
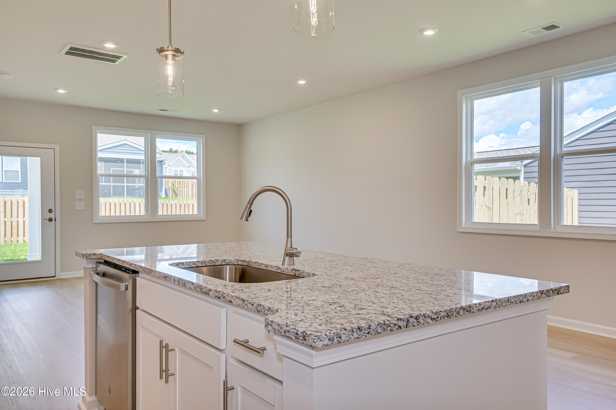
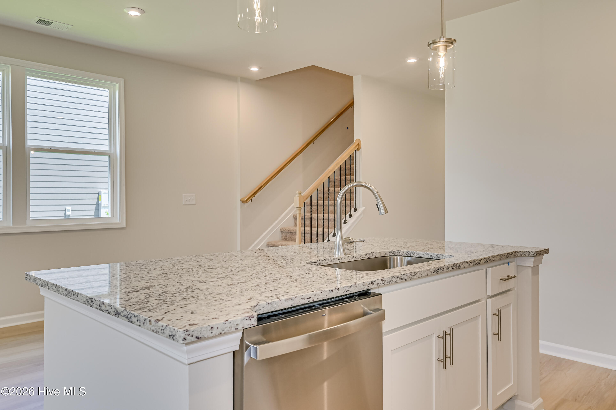
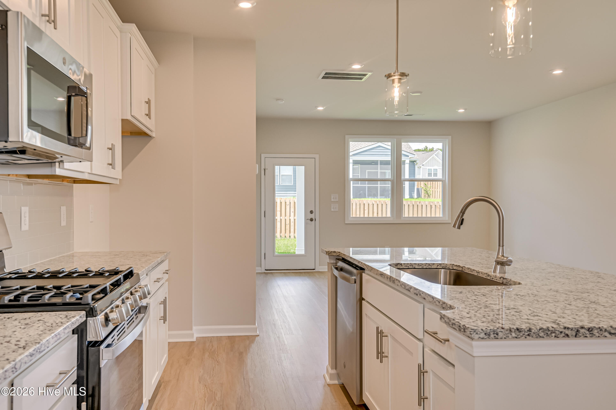
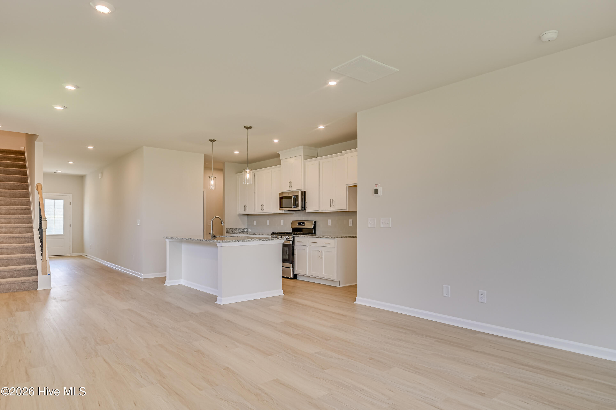
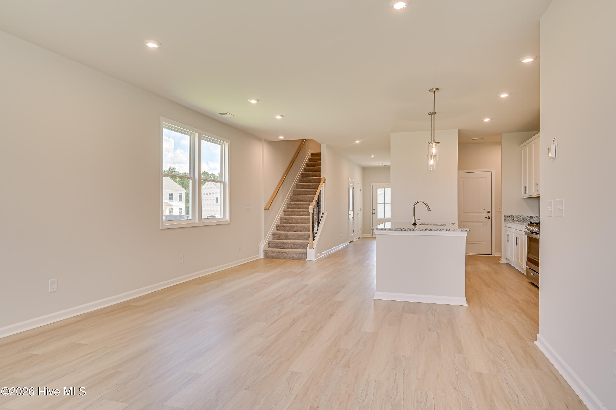
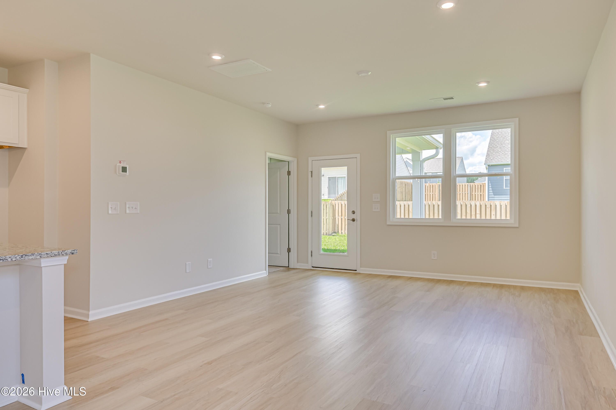
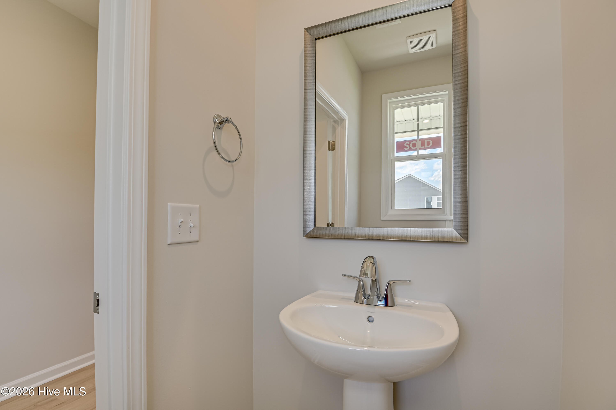
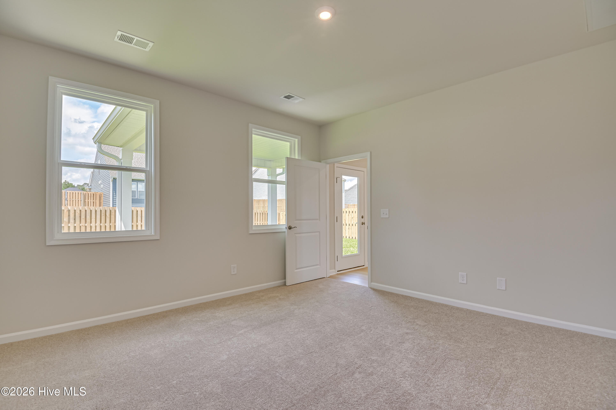
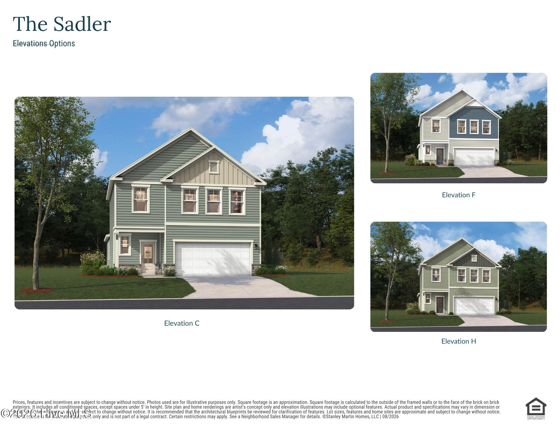
Welcome to The Sadler–a thoughtfully designed layout that blends modern elegance with effortless everyday living!
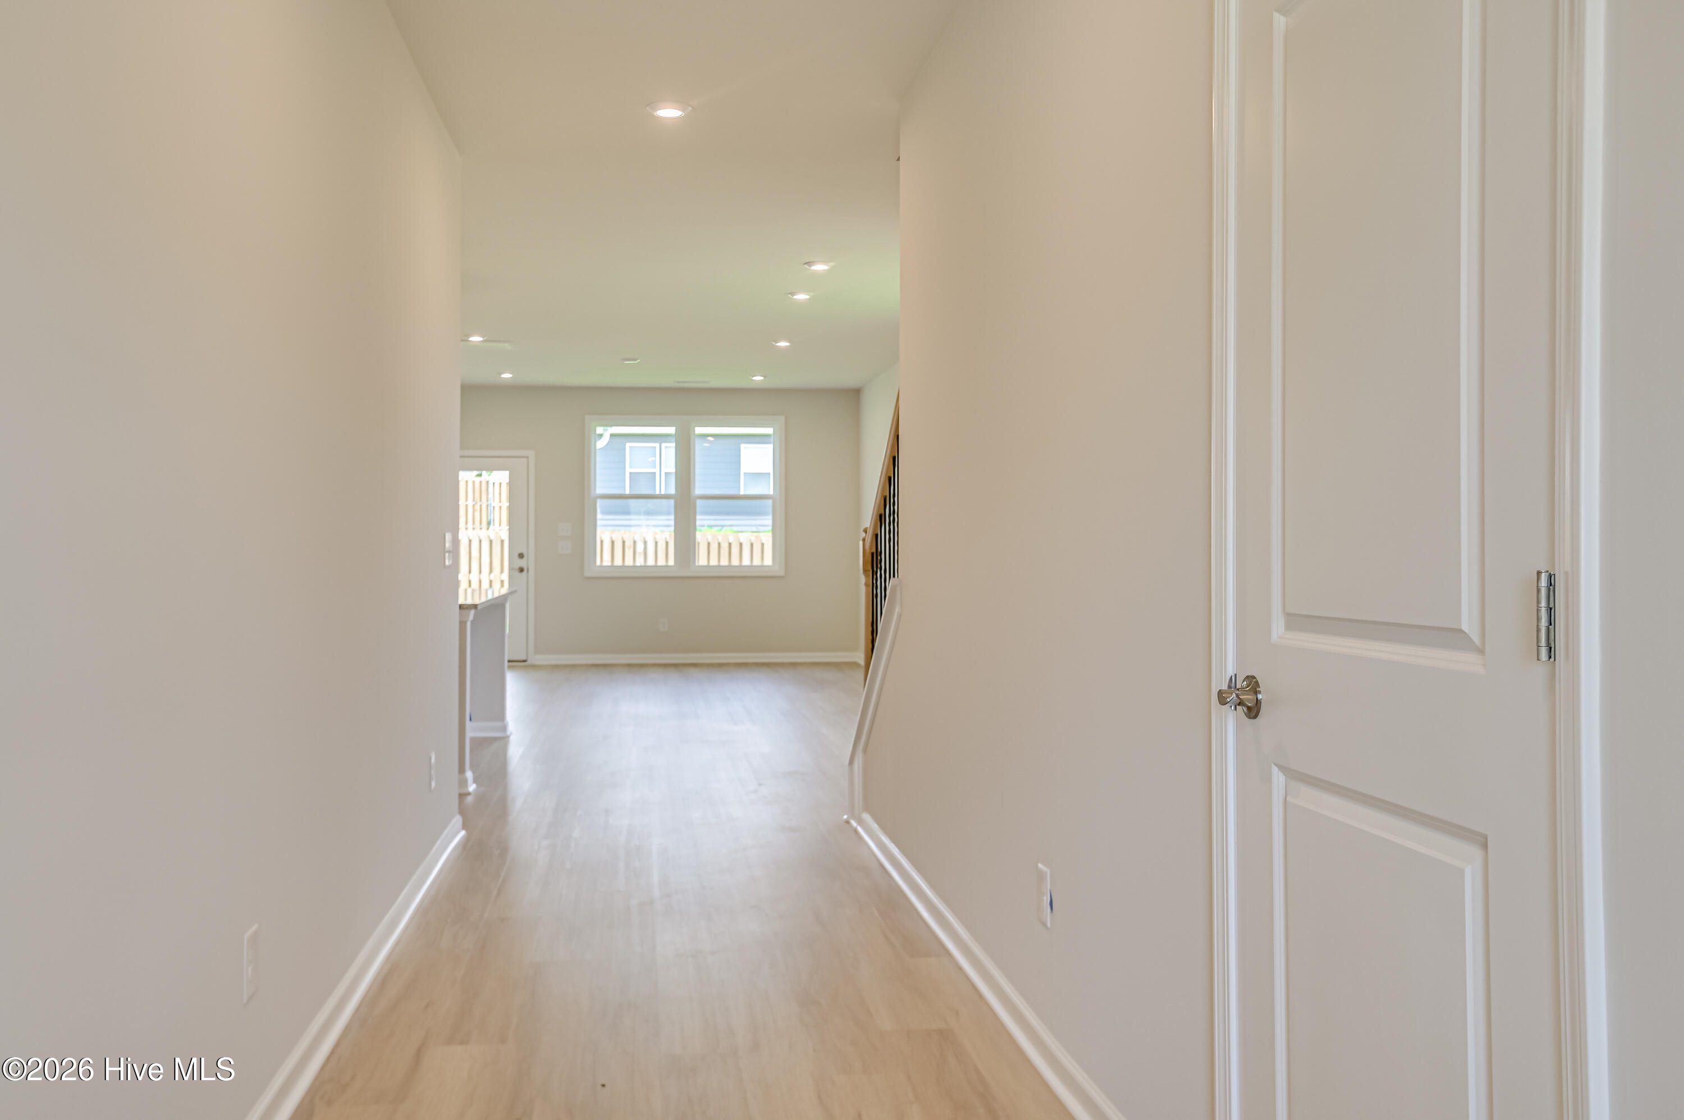
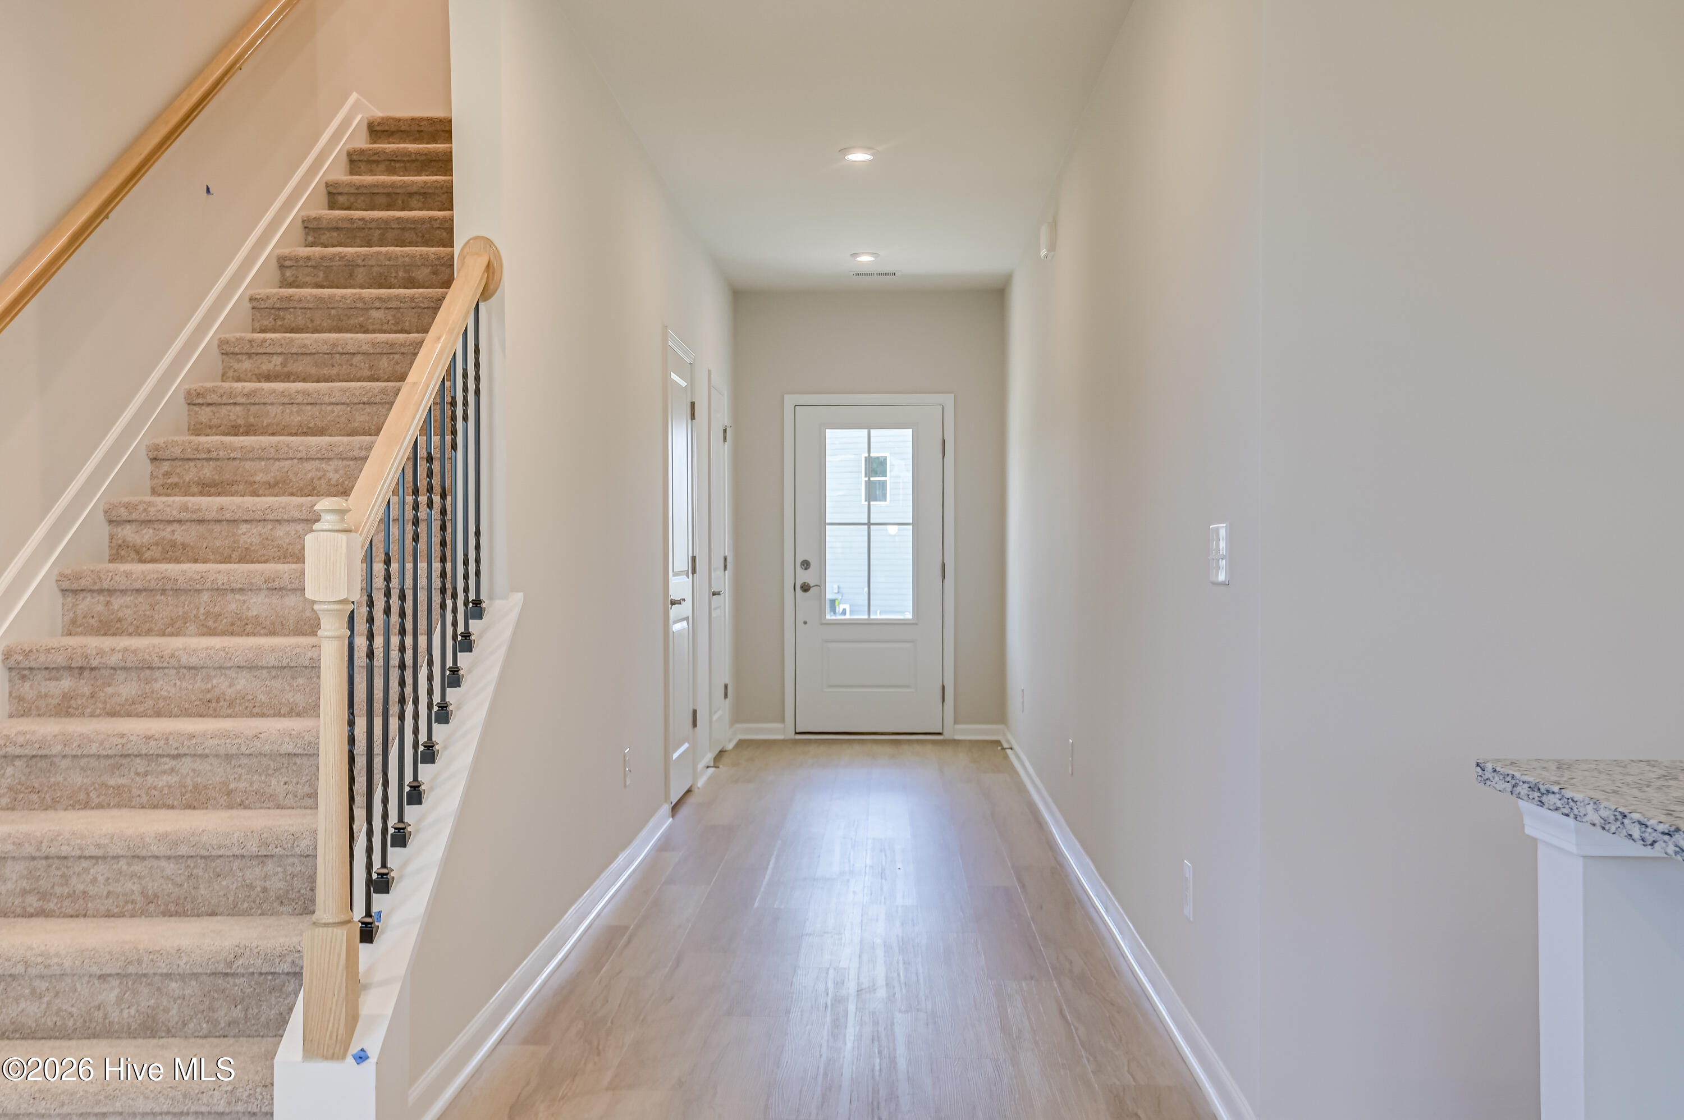
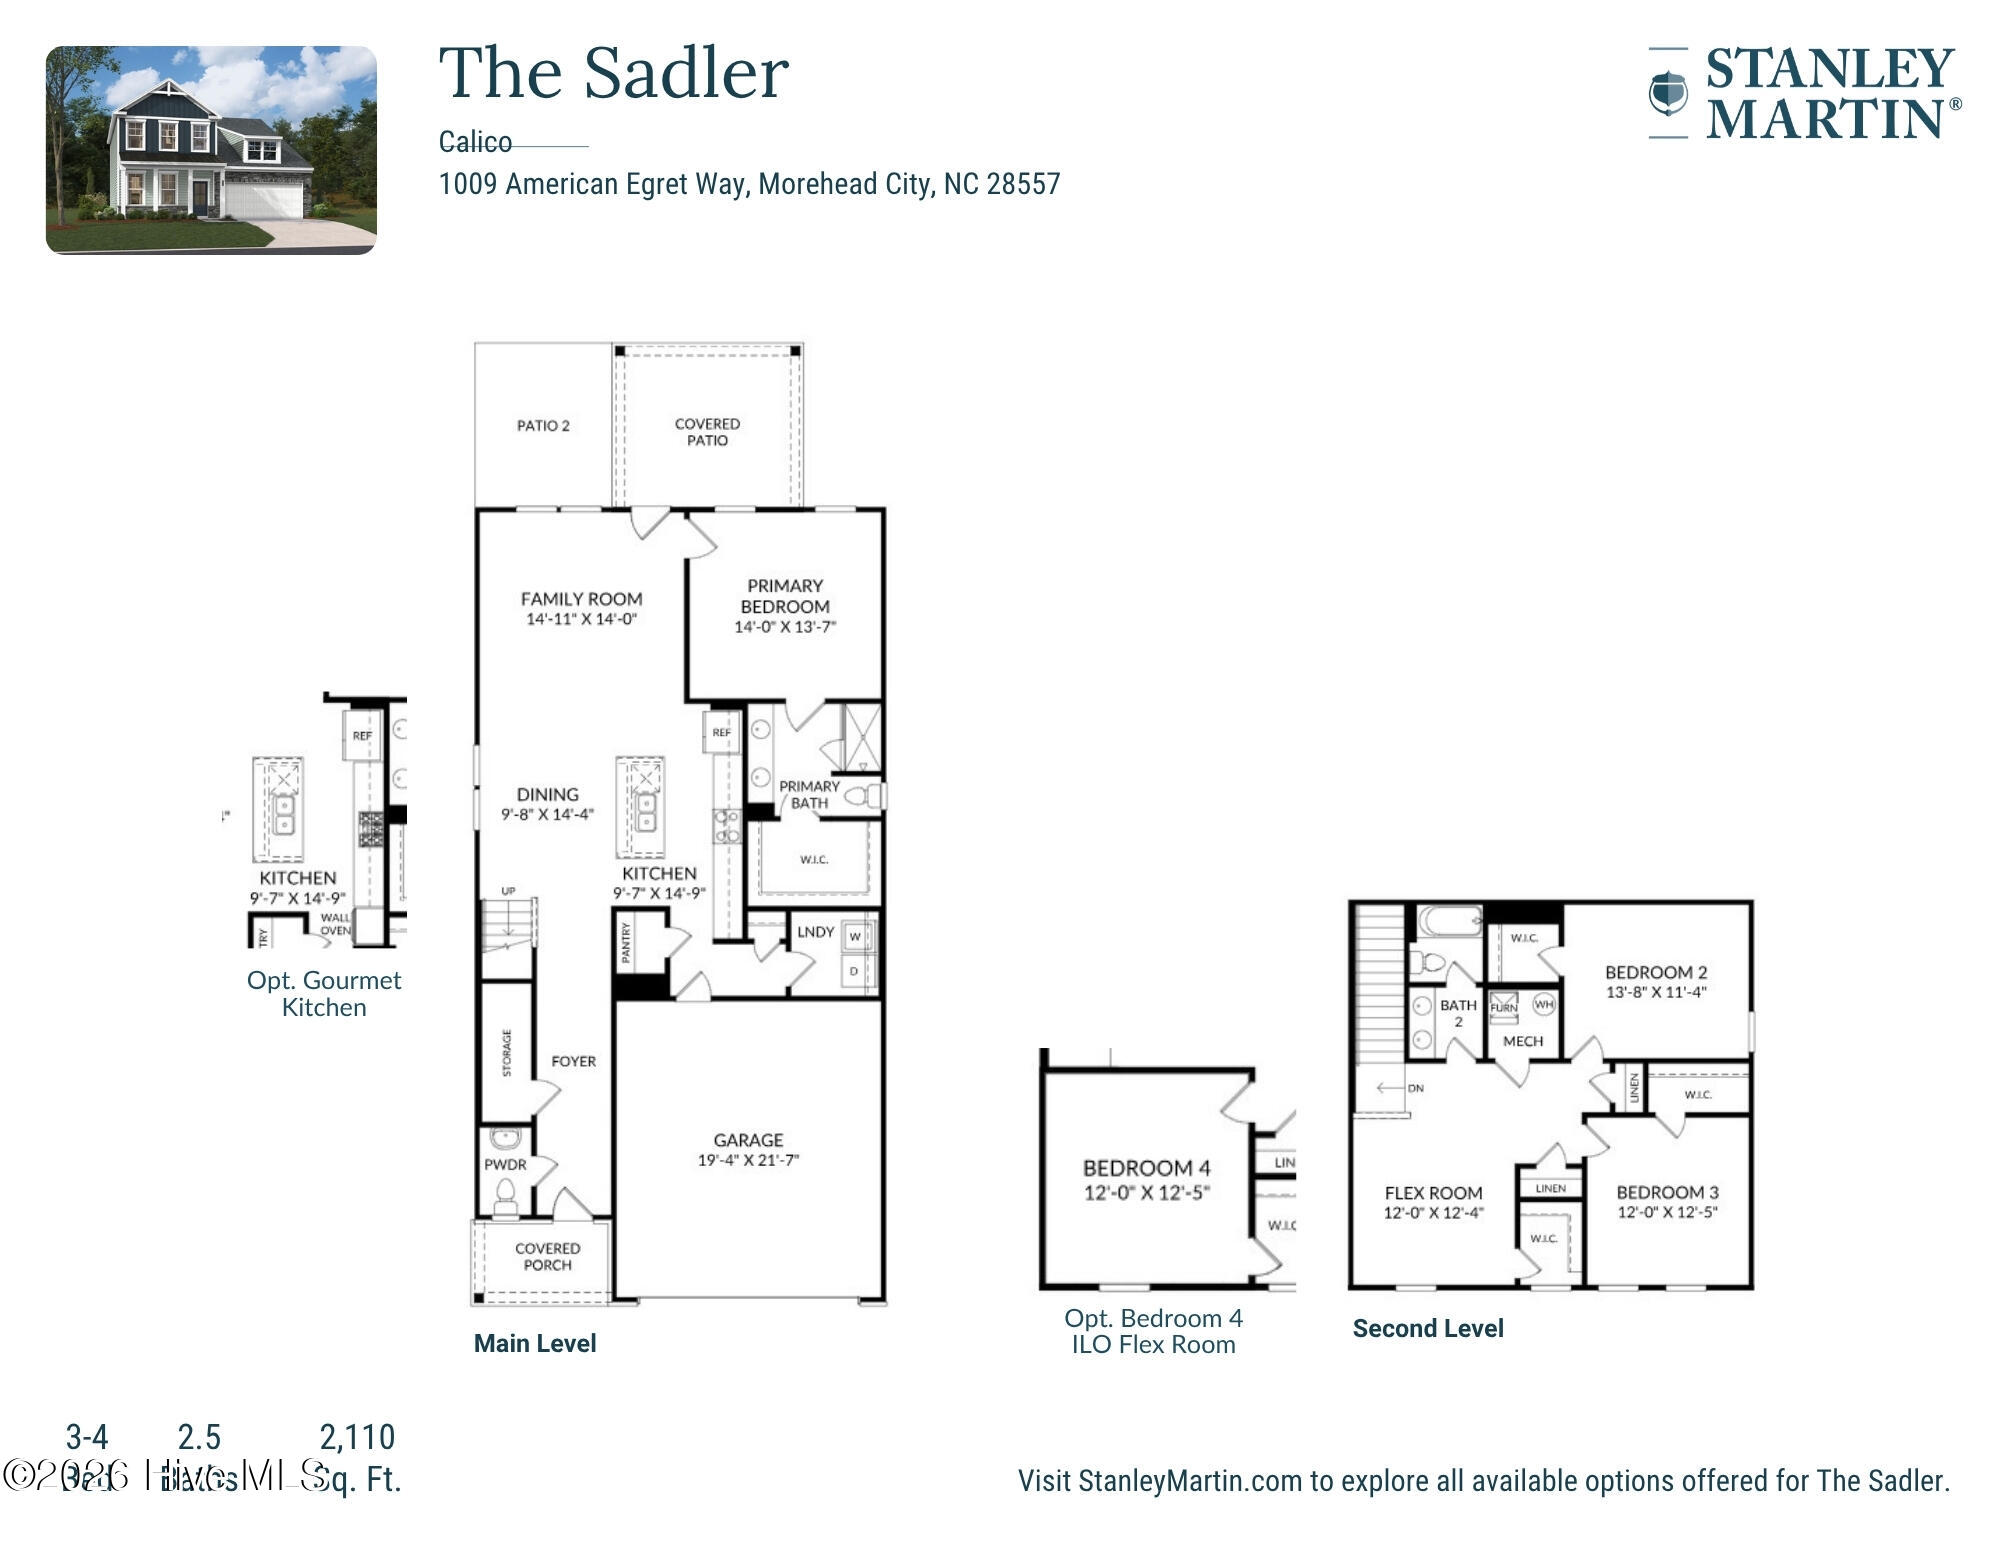
Stepping inside, you are greeted by low-maintenance LVP flooring flowing seamlessly through the main living, dining, and kitchen areas. The well-appointed kitchen serves as the central hub of the home, offering ample counter space, rich cabinetry, and open sightlines into the main living spaces.
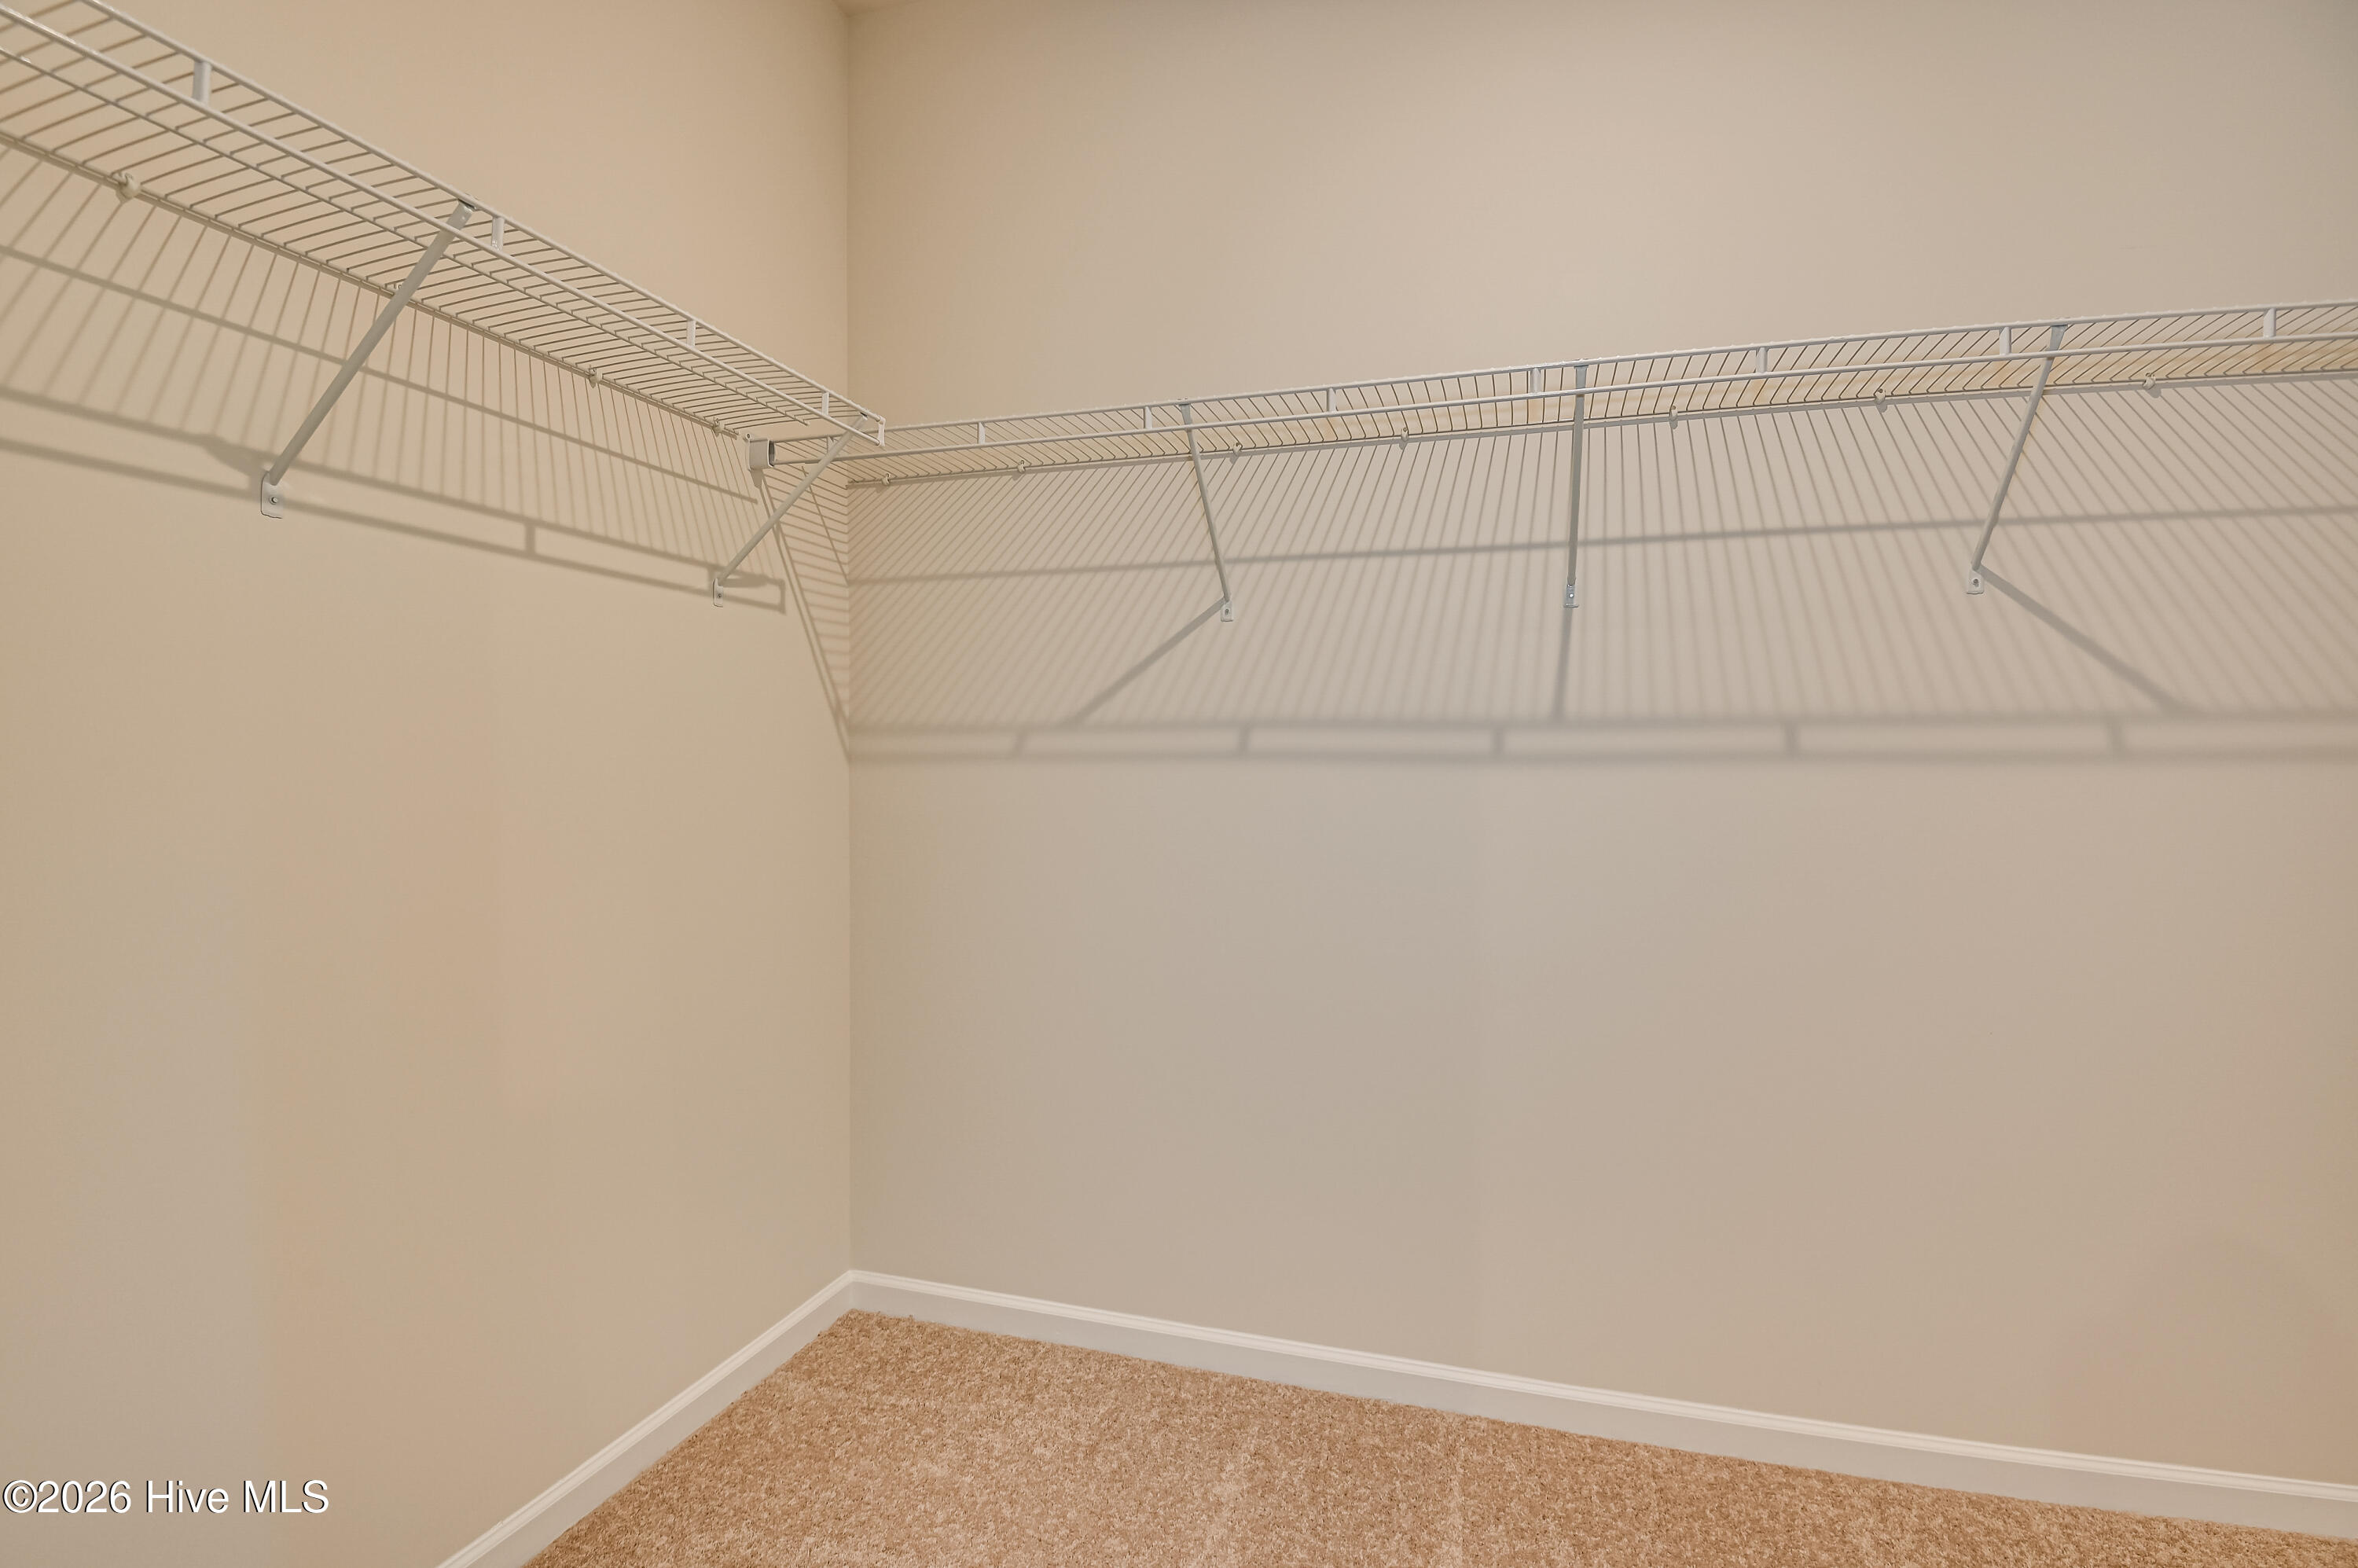
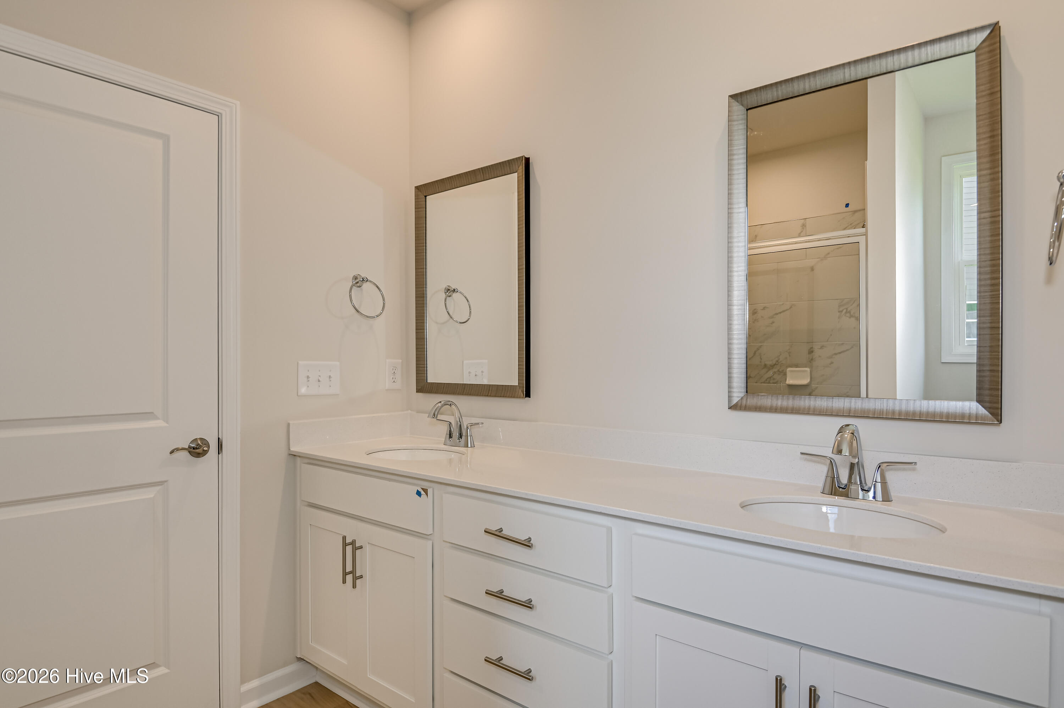
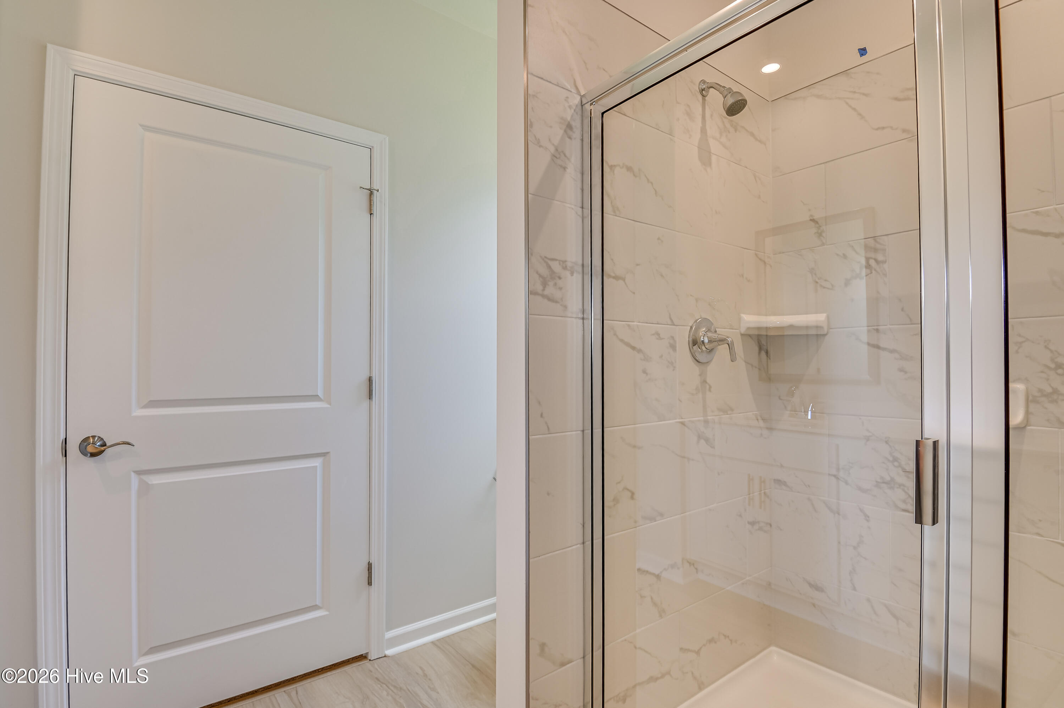
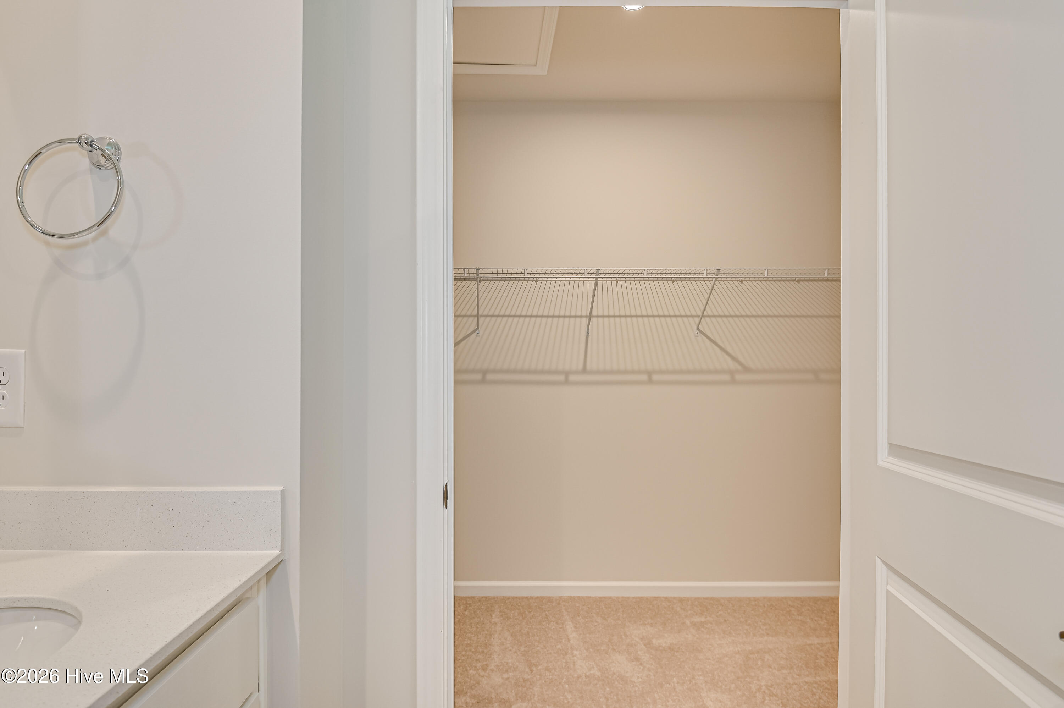
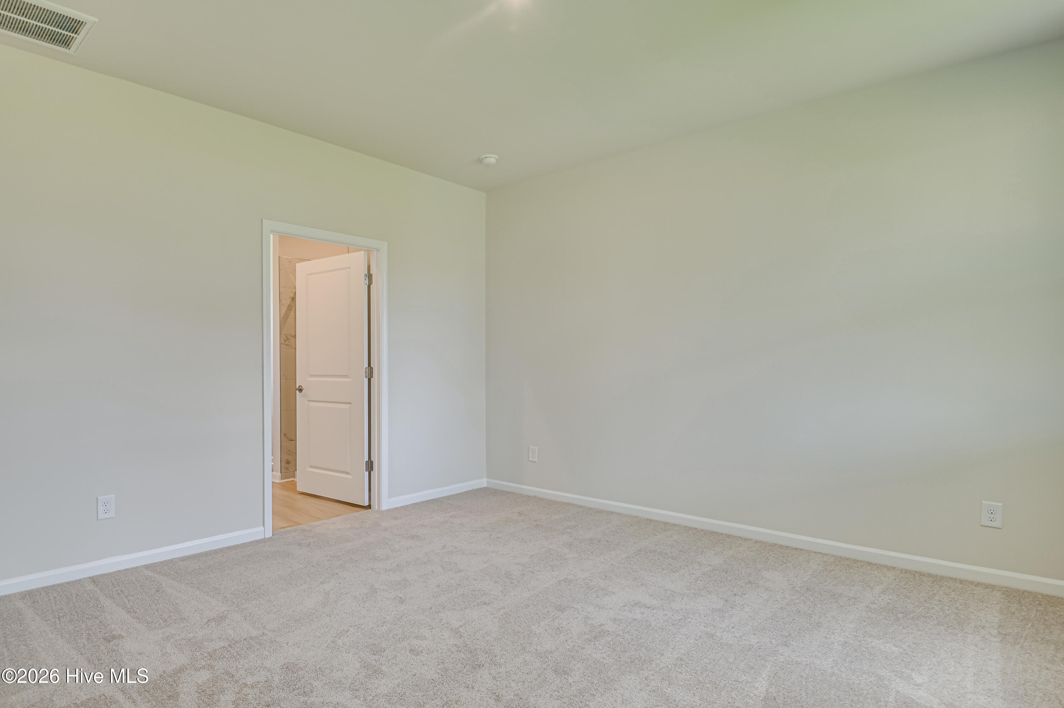
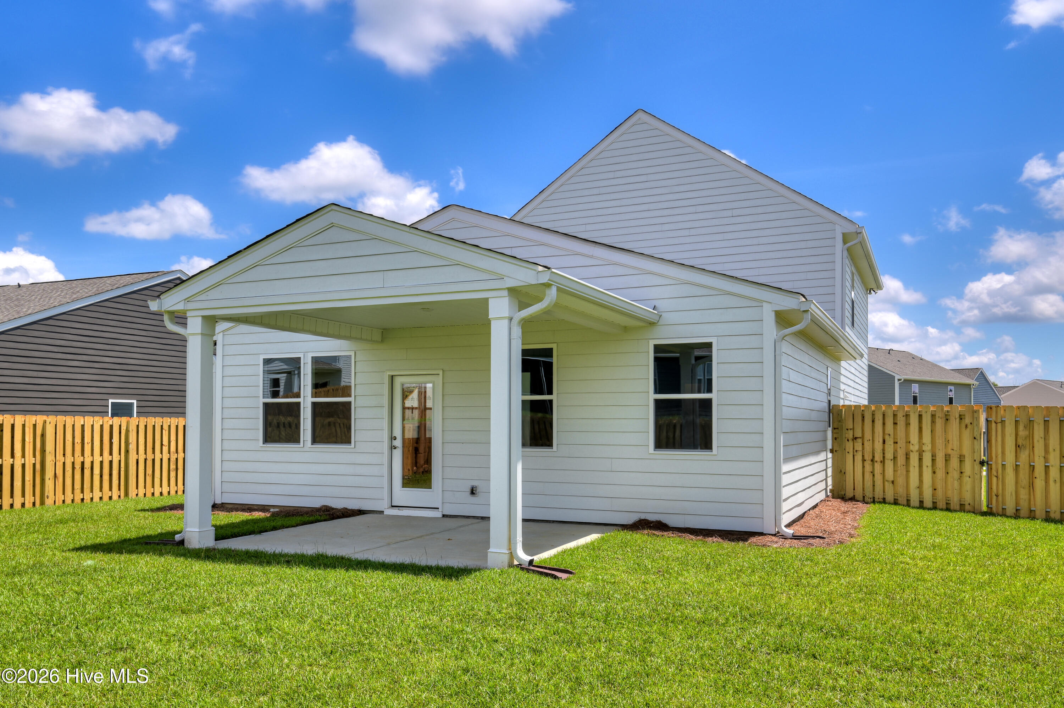
The main-level primary suite offers a private retreat complete with a spacious walk-in closet and an ensuite bathroom featuring a double vanity and a tile walk-in shower. A conveniently located powder room near the entry and access to the screened-in back porch complete the main floor layout.
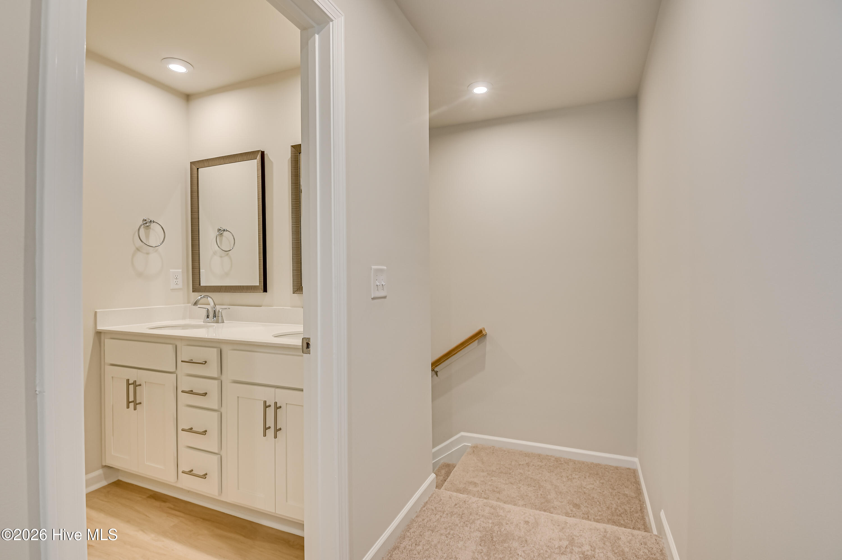
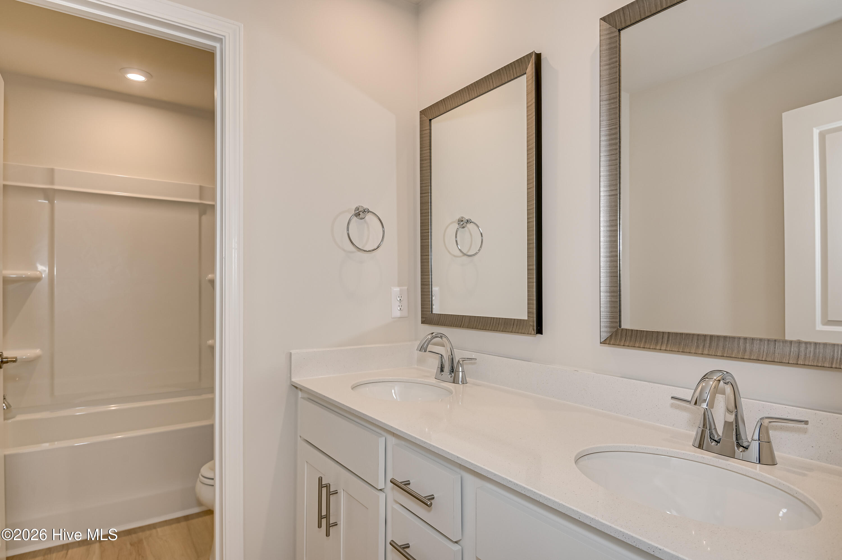
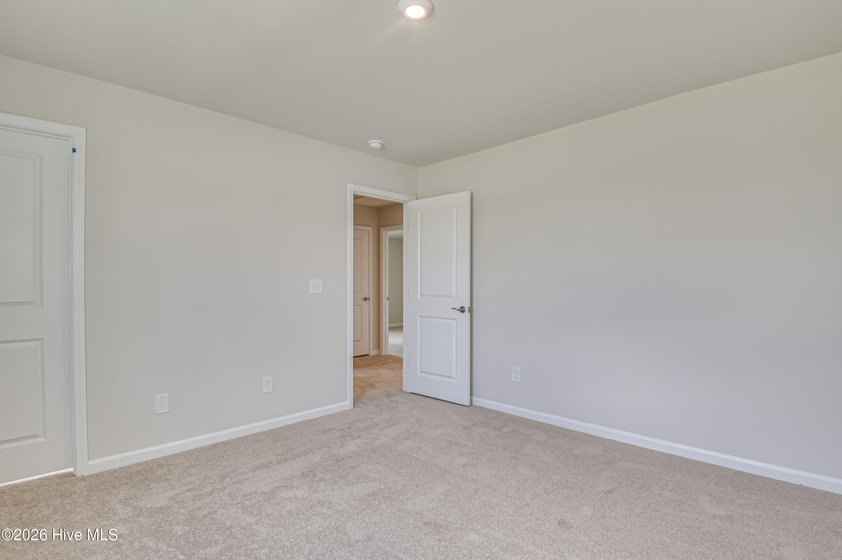
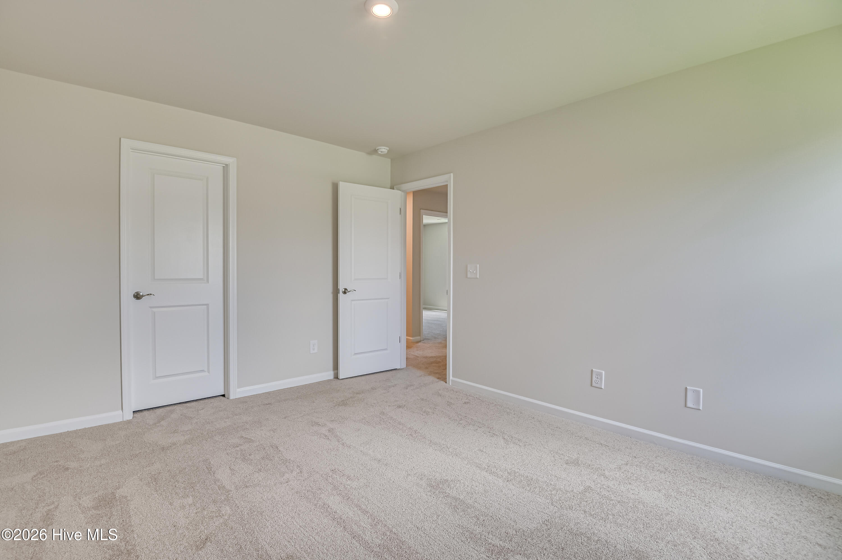
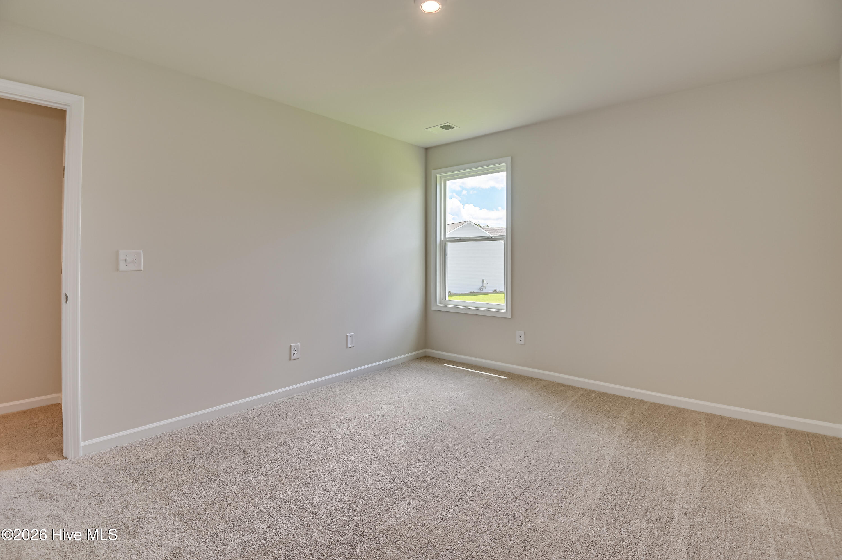
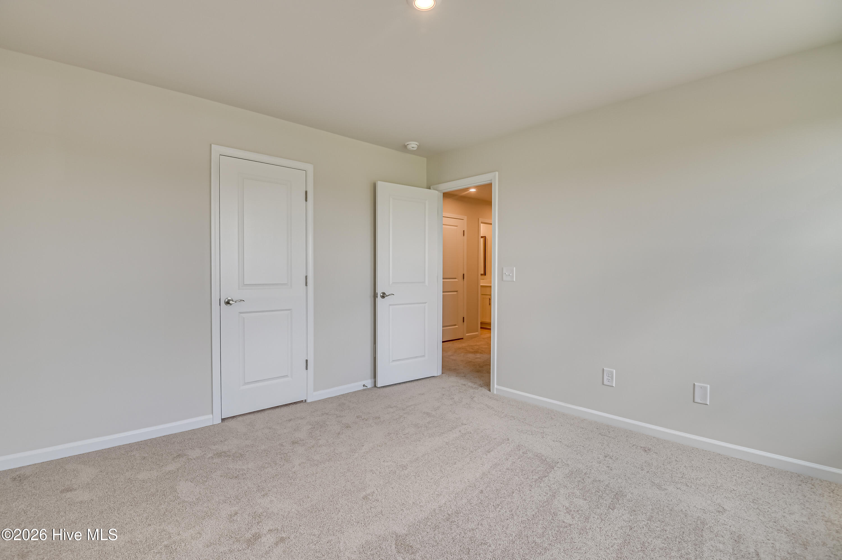
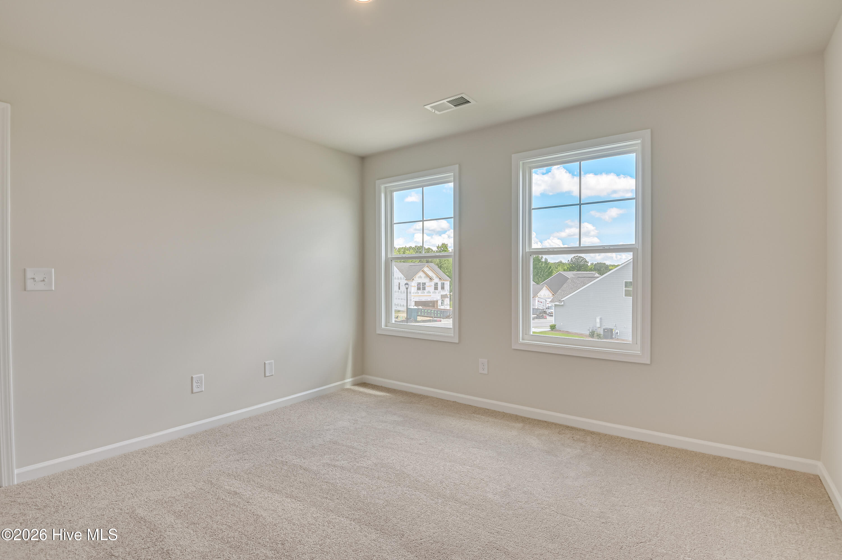
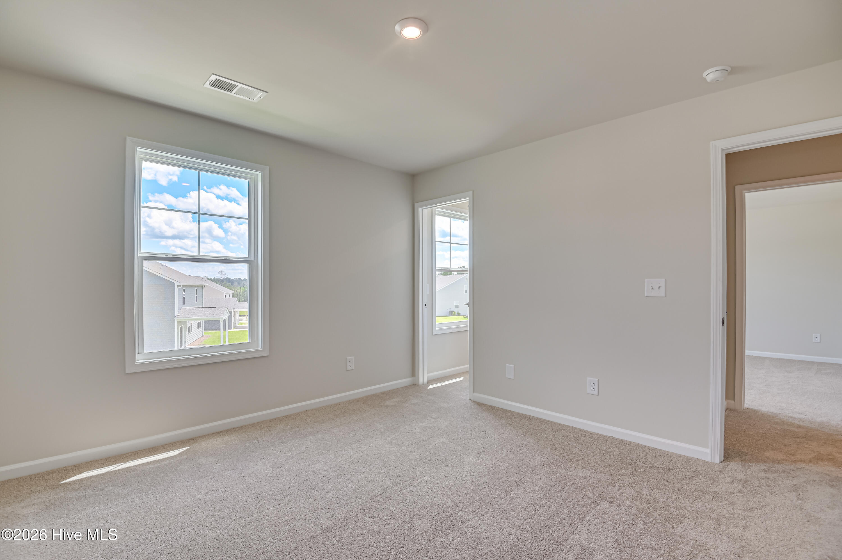
Upstairs, you’ll find three generous guest bedrooms and a full bath boasting a double vanity with a separate toilet and shower setup for added privacy and function.
Don’t miss the opportunity to make this versatile floor plan your own!
- Vinyl Siding
- Wood Frame
- Maintained
- City Street
- State Road
- Porch
- Screened
- Rear Porch
- Built-In Microwave
- Disposal
- Dishwasher
- Electric Ra
- LVT/LVP
- Carpet
- Tile
- Municipal Sewer
- City of Morehead City
- Heat Pump
- Electric
- Walk-in Closet(s)
- High Ceilings
- Kitchen Island
- Pan
- Irrigation System
- Cluster Mailboxes
