

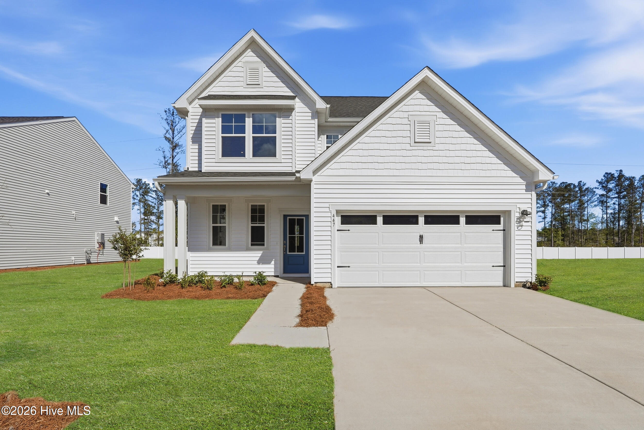
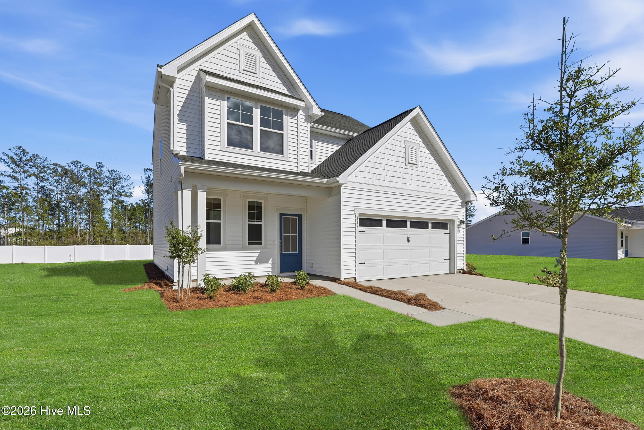
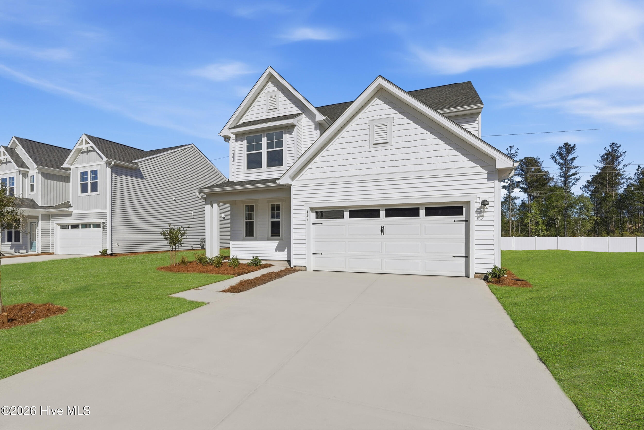
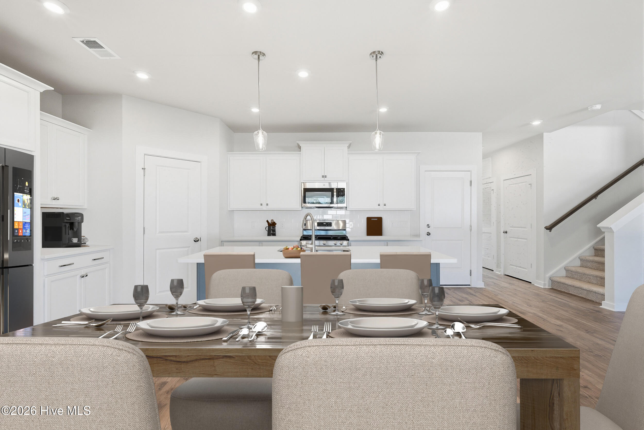
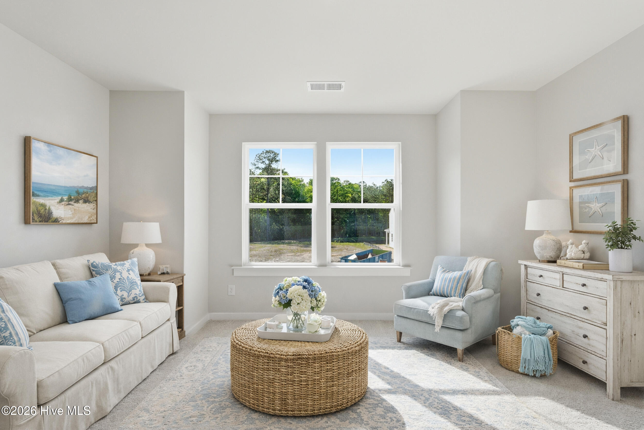
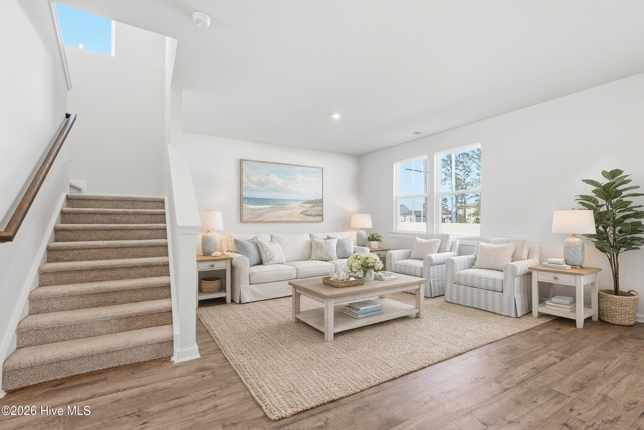
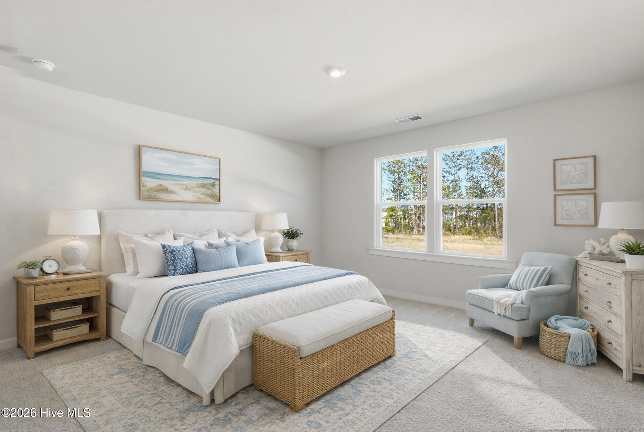
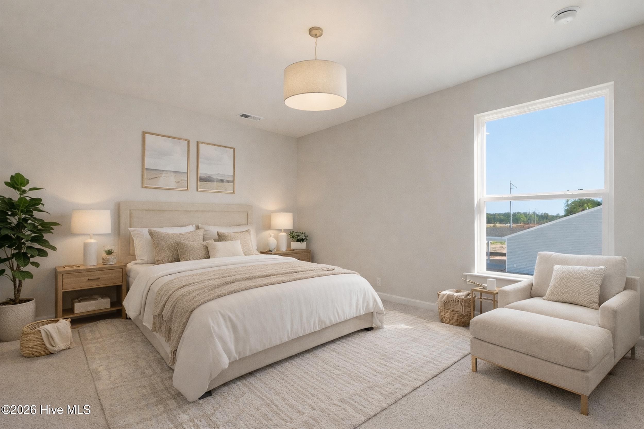
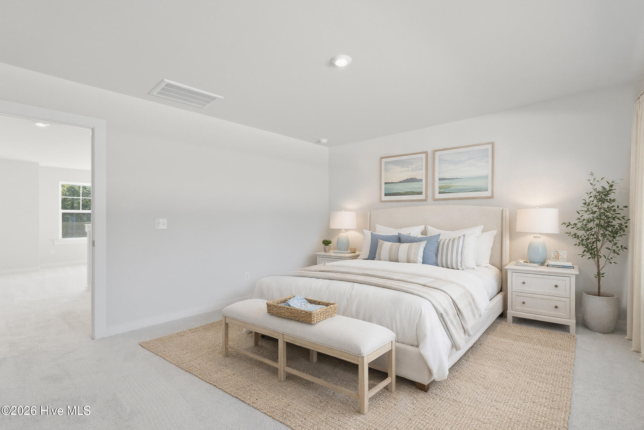
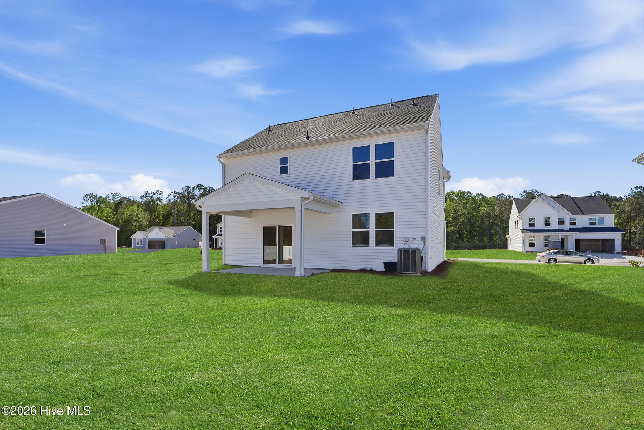
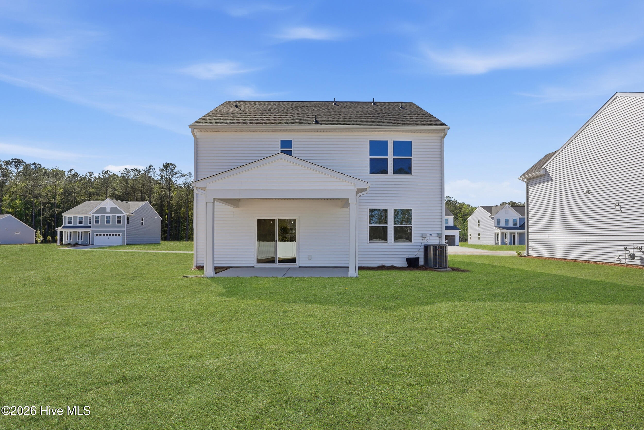
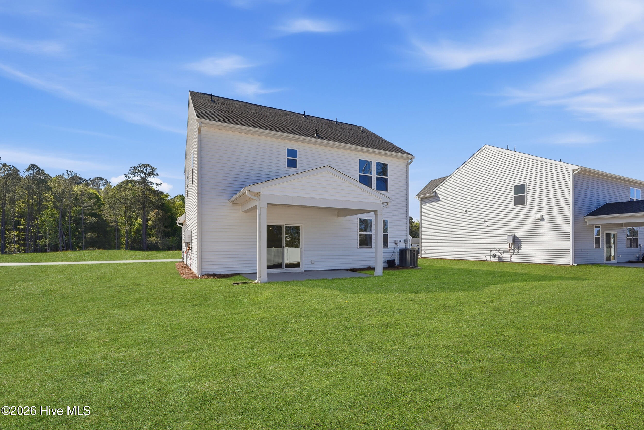
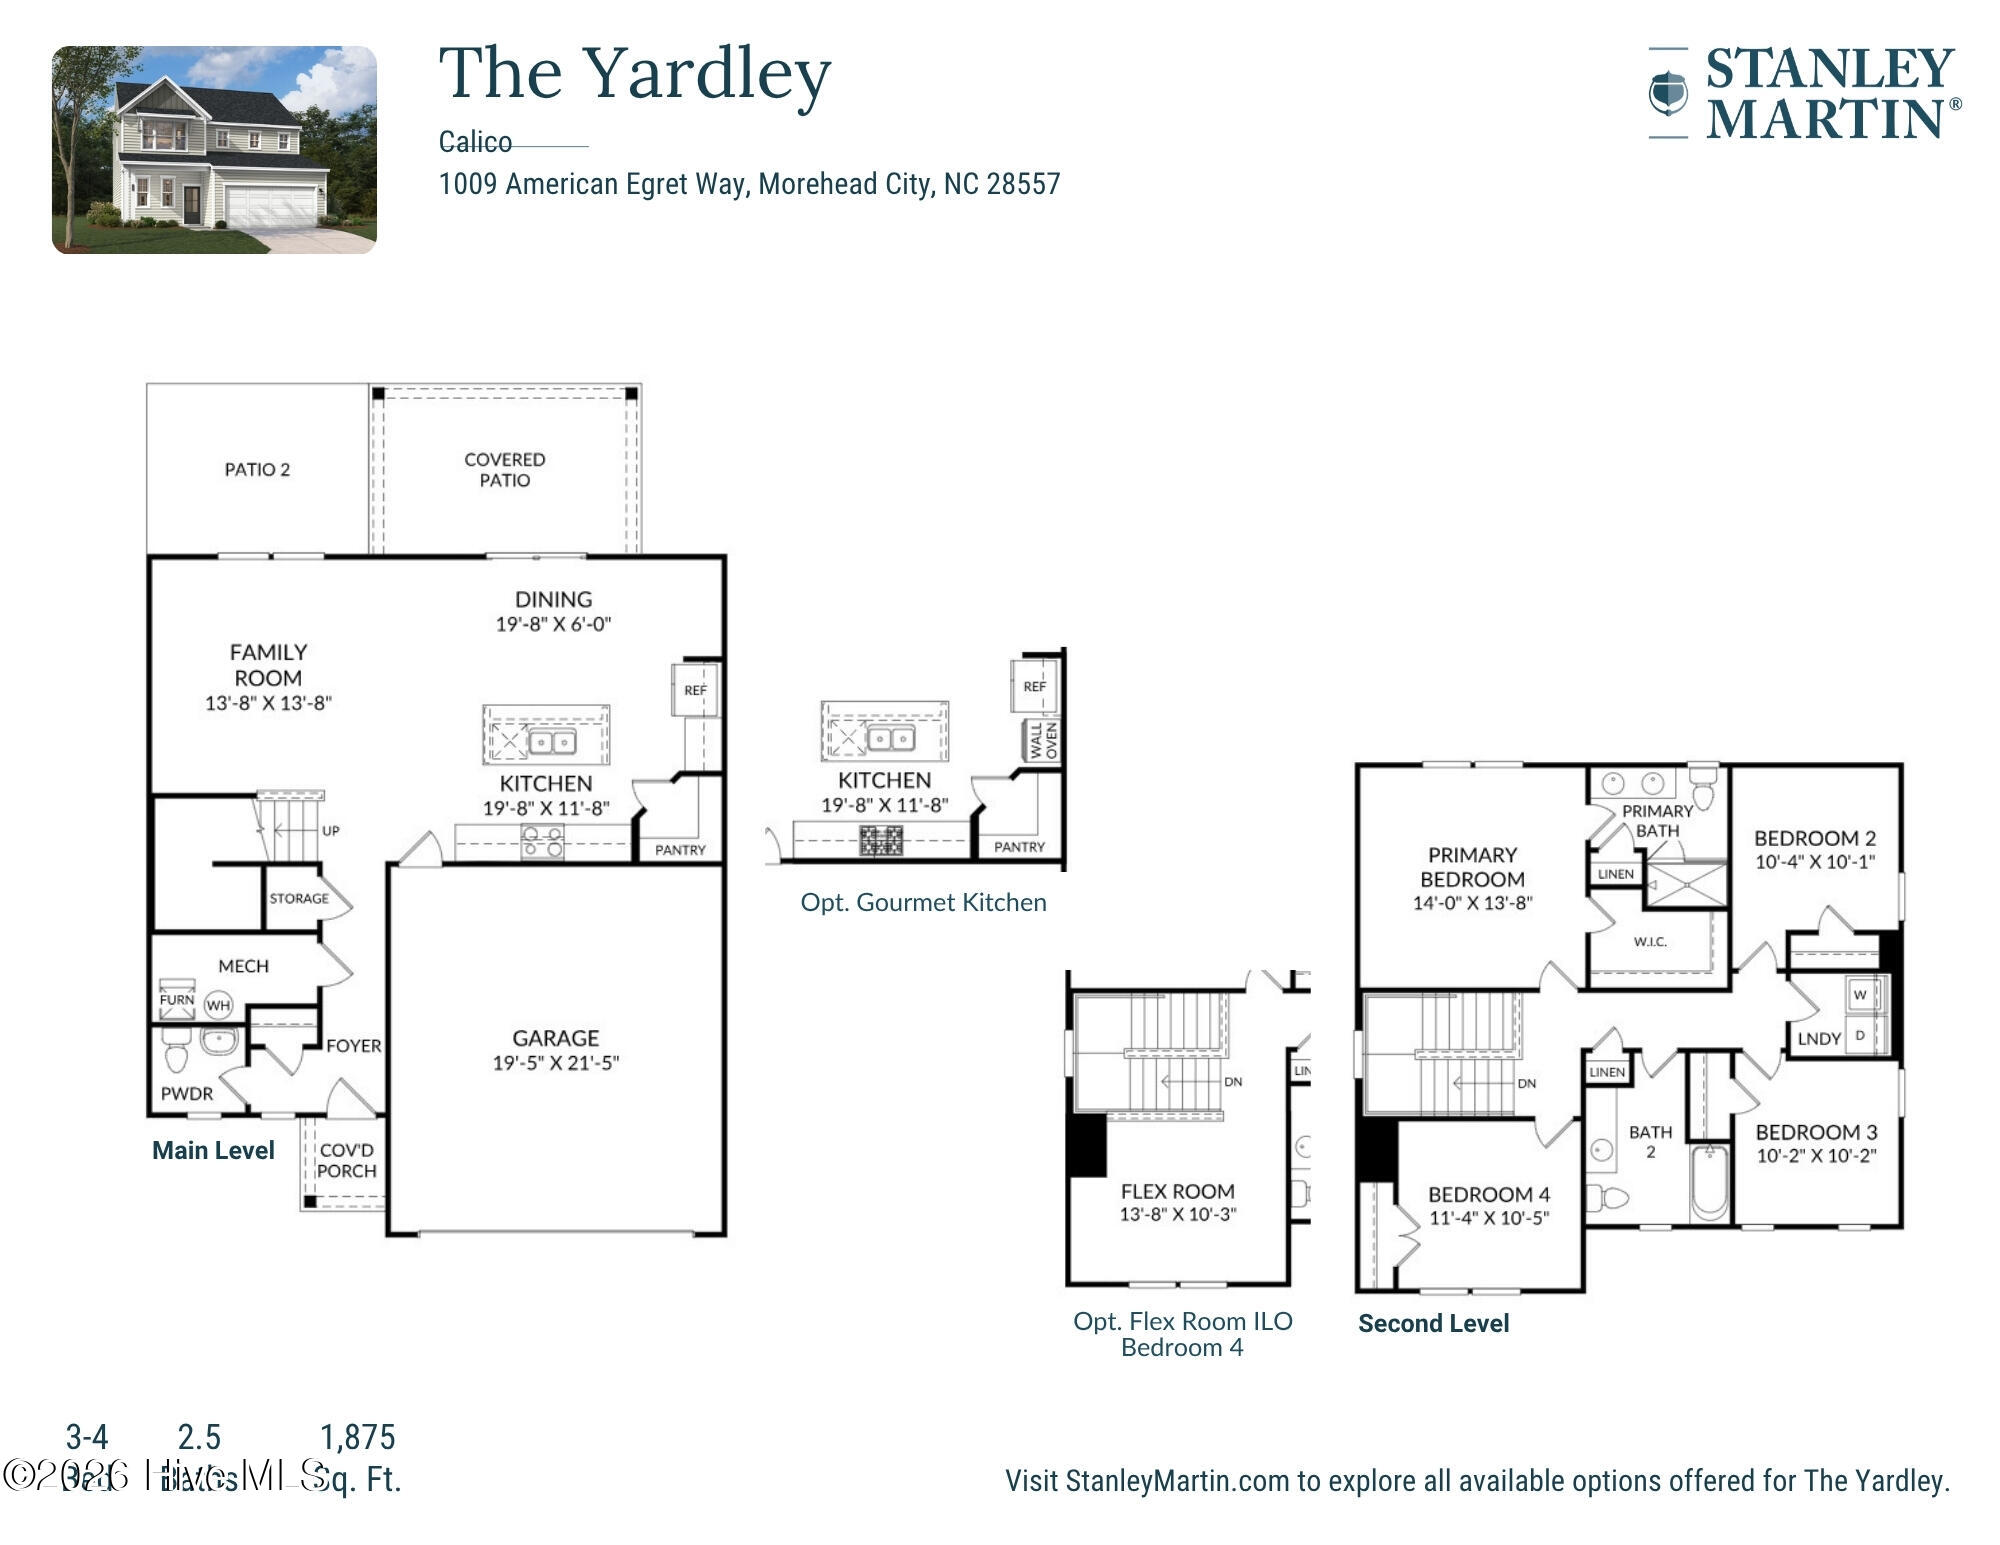
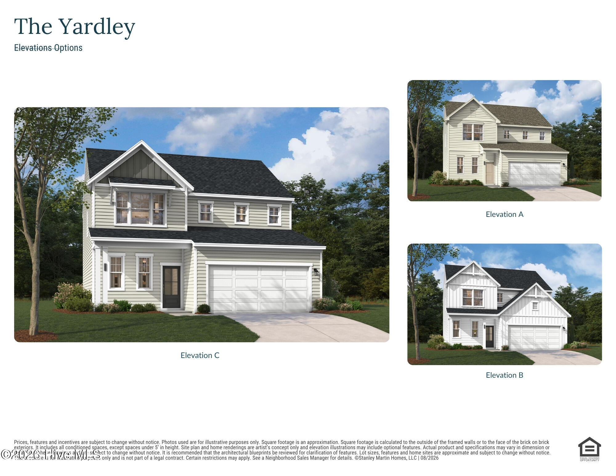
Welcome to The Yardley–a beautifully crafted 1,875 sq. ft. home designed for modern living and coastal convenience! Located less than two miles from the water, this 4-bedroom, 2.5-bathroom floor plan offers an ideal layout both inside and out.
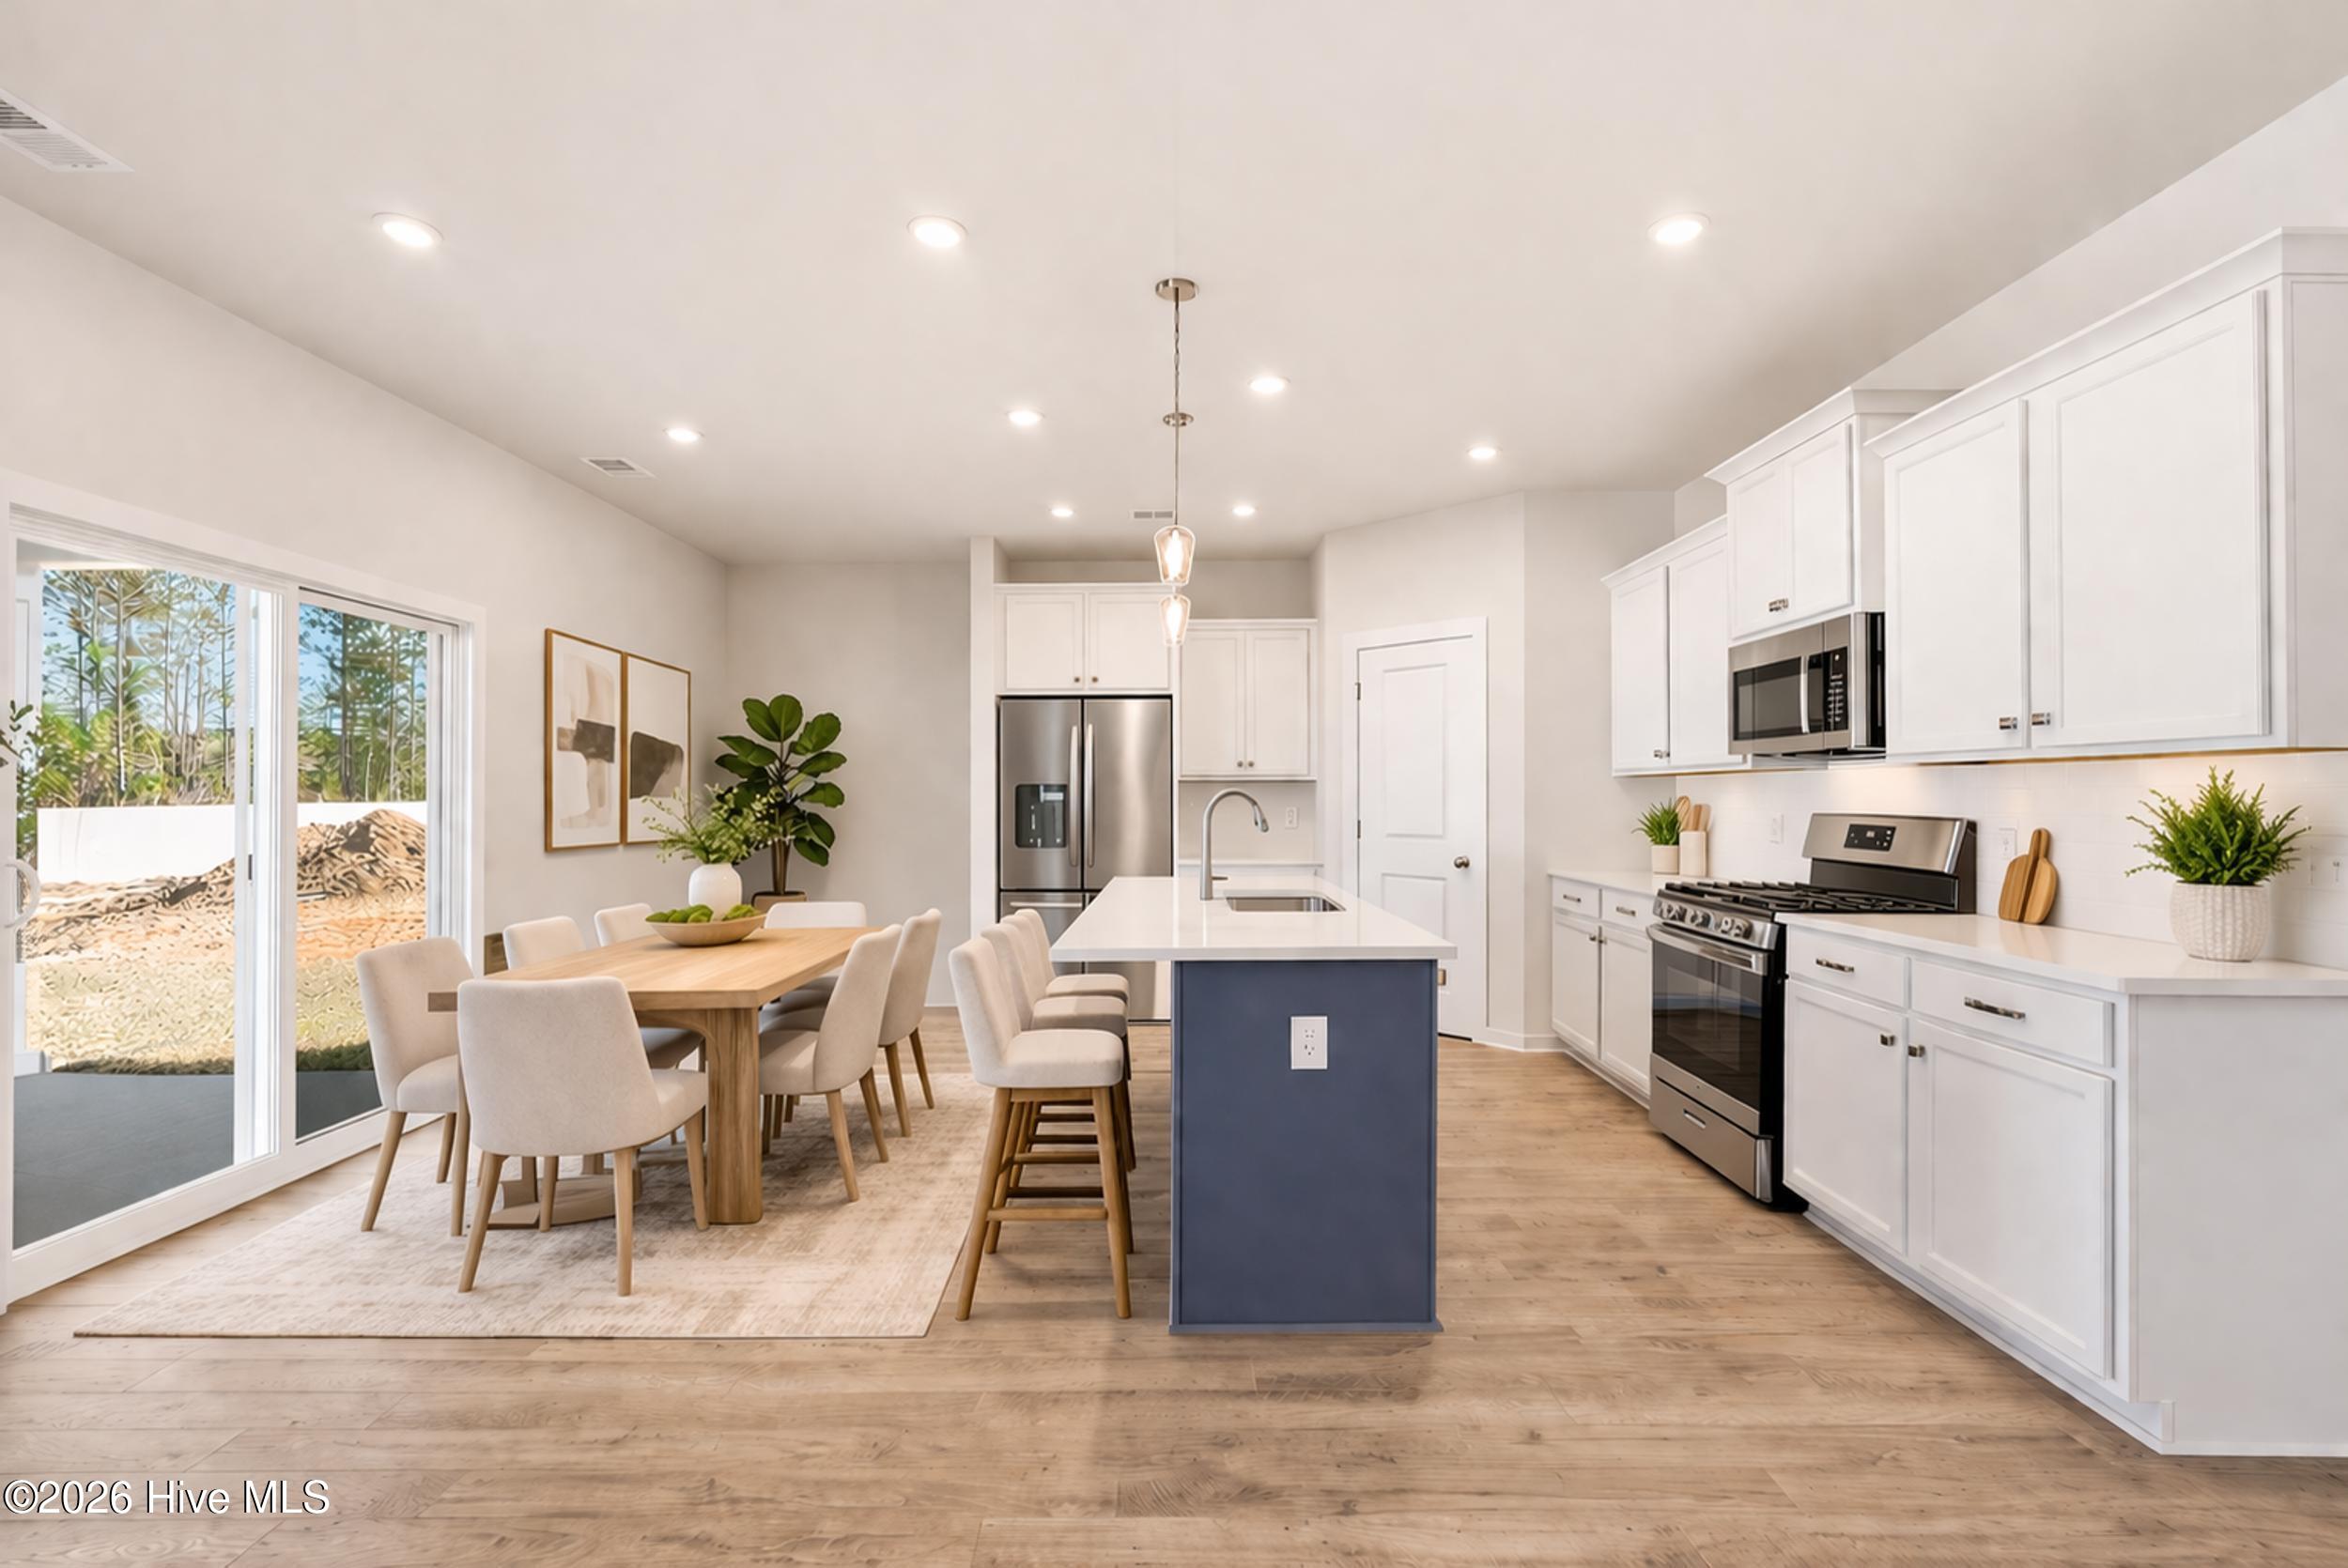
Step inside to an expansive open-concept main floor featuring durable LVP flooring throughout the kitchen, dining, and living areas. The living room serves as a welcoming central space, complete with a cozy electric fireplace. The adjoining kitchen features quartz countertops, a spacious center island with seating, a functional pantry, and clear sightlines across the entire main level.
Upstairs, the primary suite offers a private retreat complete with a large walk-in closet and an ensuite bathroom featuring dual vanities and a walk-in tile shower. Three additional bedrooms and a full secondary bath provide plenty of space for family, guests, or a home office.
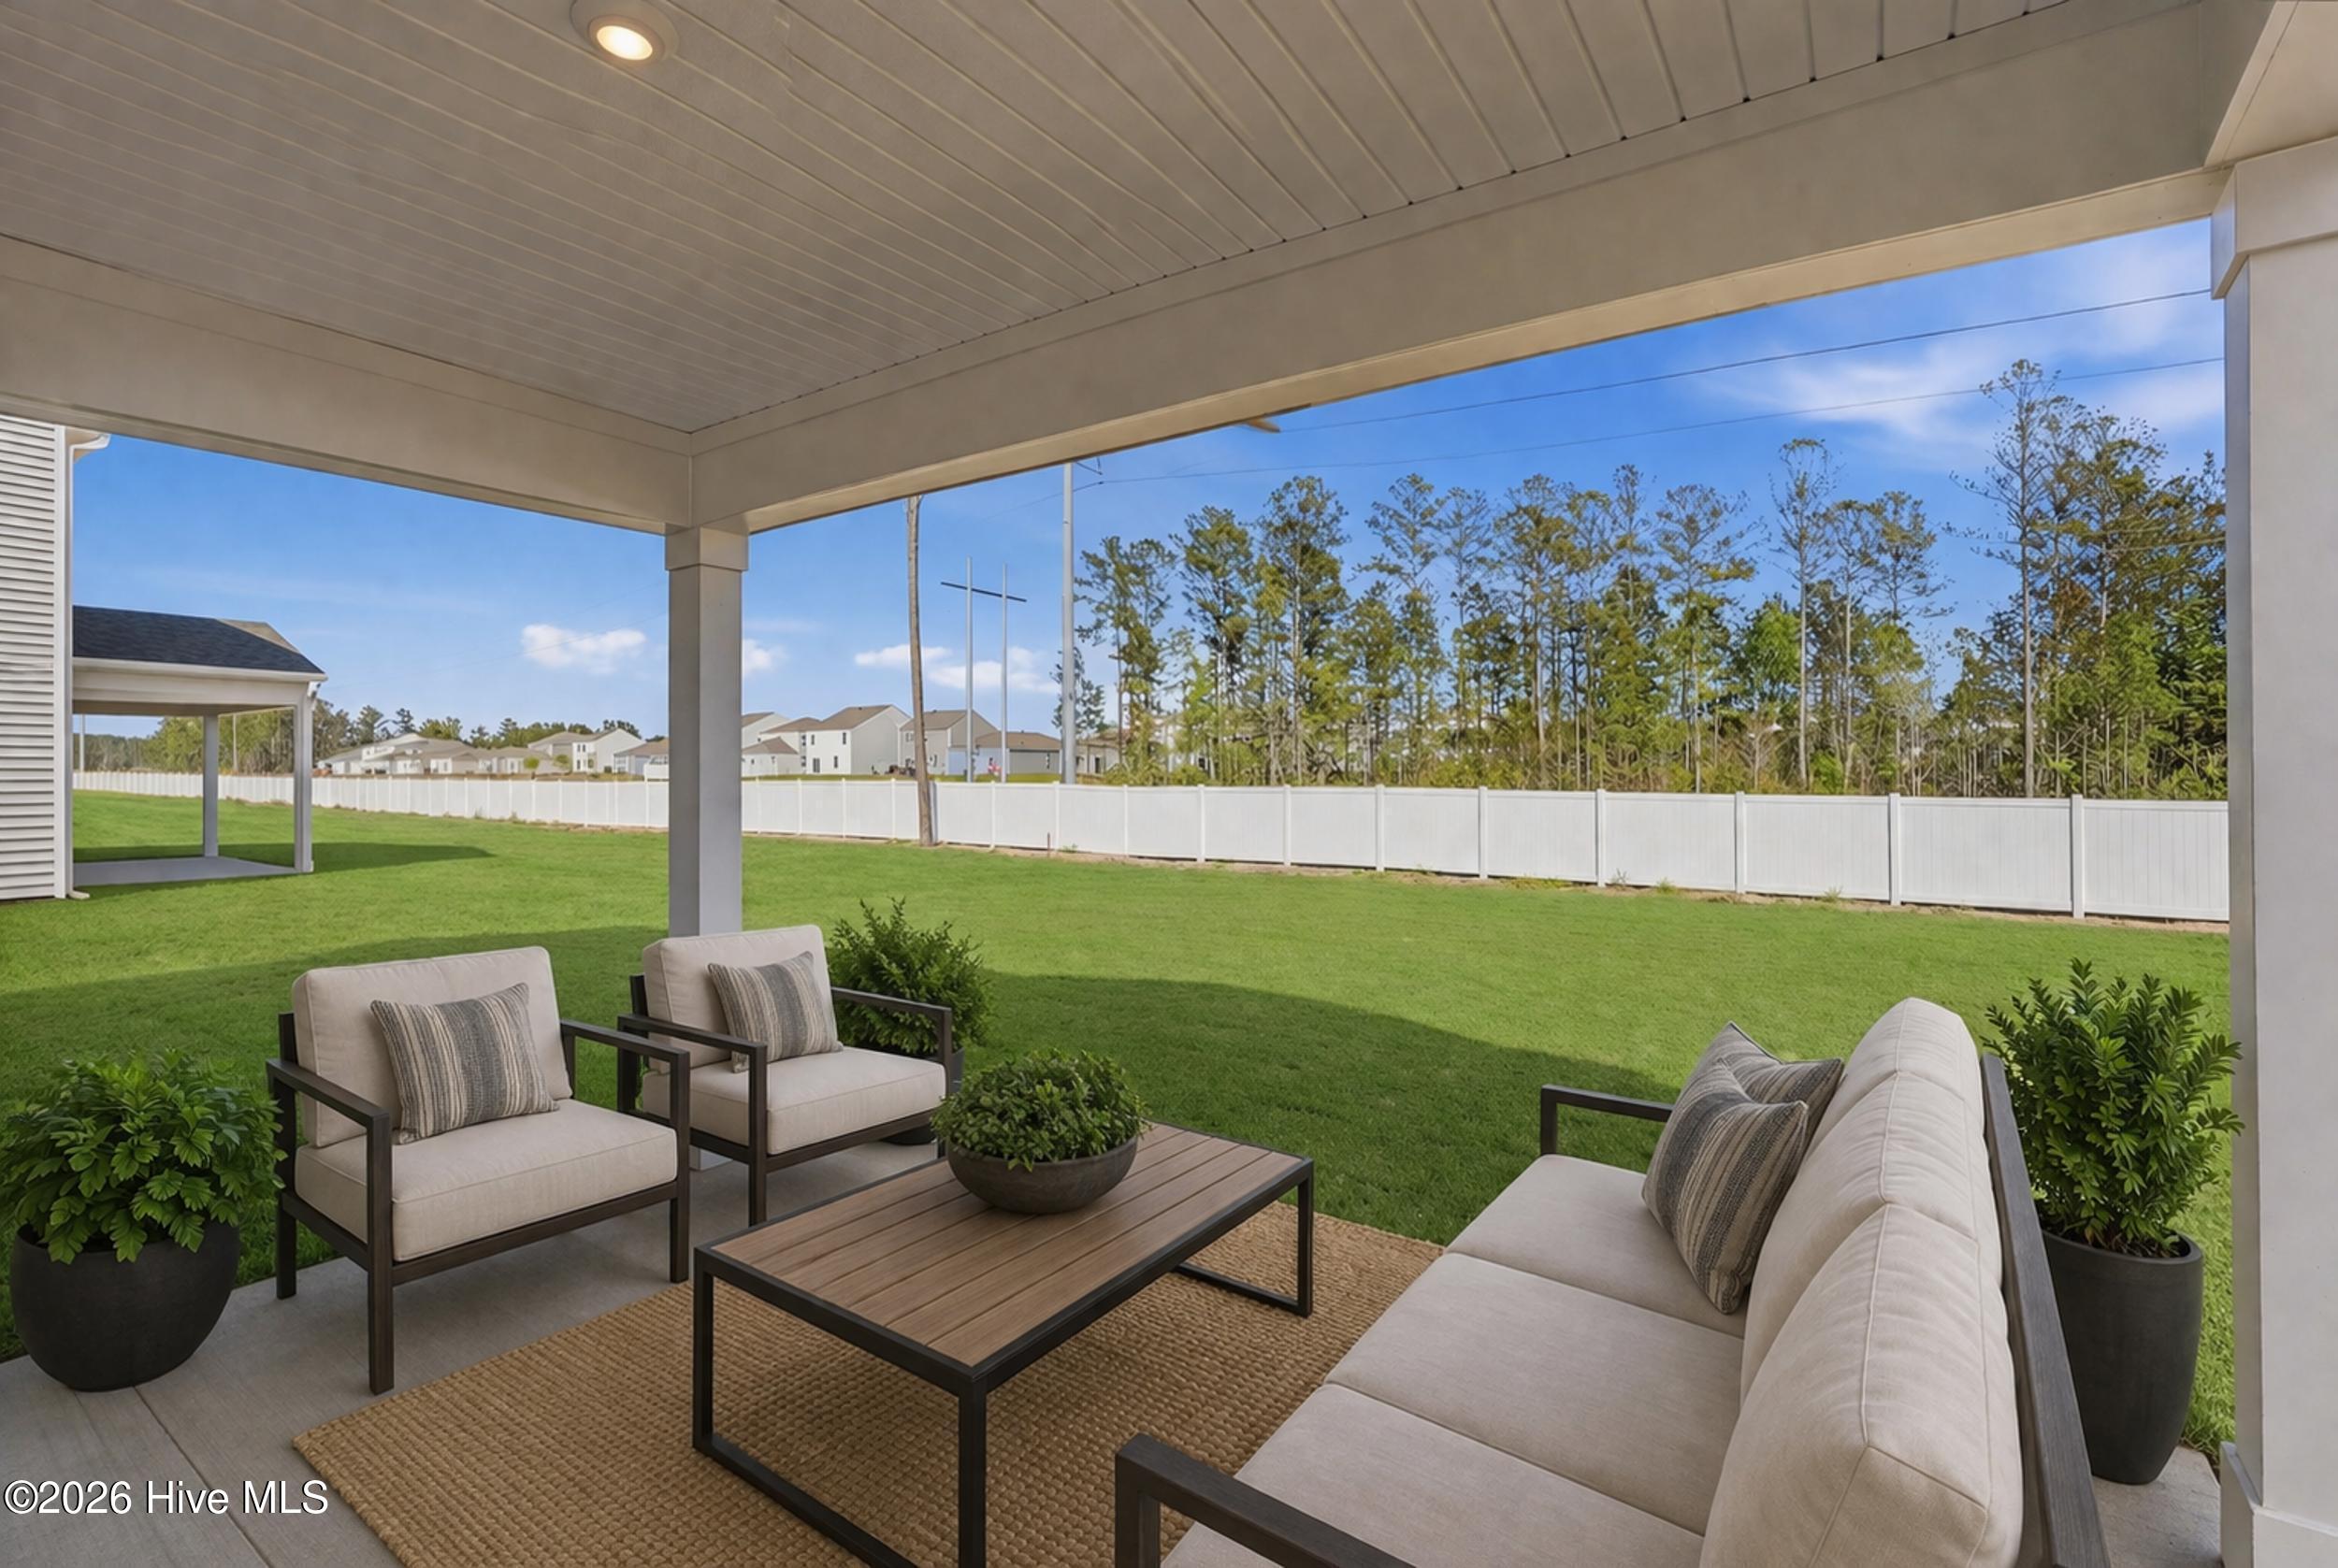
Enjoy outdoor living on your screened in back porch, perfect for relaxing year-round. Complete with a 2-car garage and quality finishes throughout, The Yardley is ready to welcome you home!
- Vinyl Siding
- Wood Frame
- Maintained
- City Street
- State Road
- Covered
- Screened
- Front Porch
- Rear Porch
- Disposal
- Dishwasher
- Electric Range
- LVT/LVP
- Carpet
- Tile
- Heat Pump
- Electric
- Fireplace(s)
- Walk-in Closet(s)
- High Ceilings
- Kitchen Island
- Pan
