

Property Description
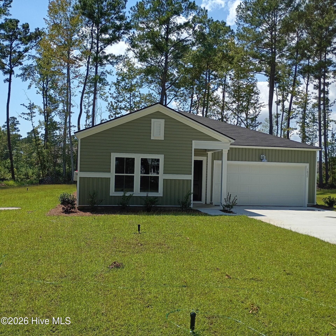
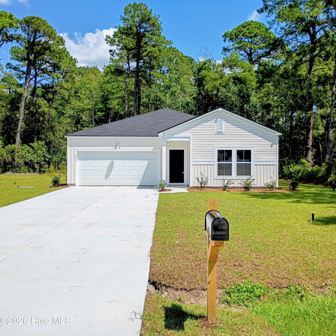
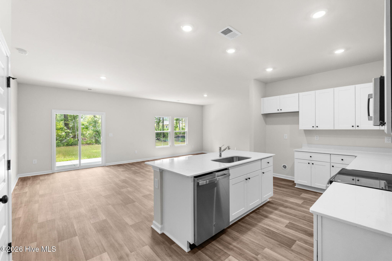
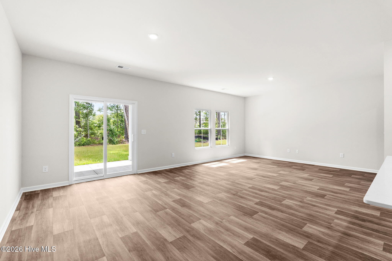
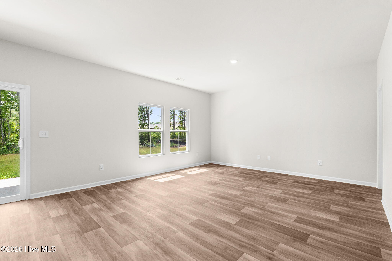
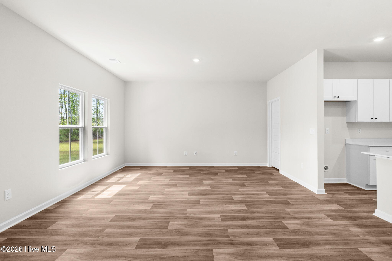
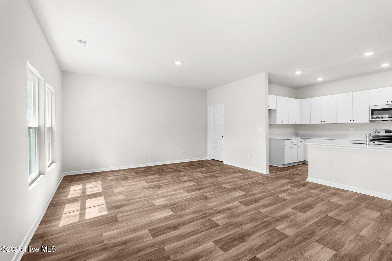
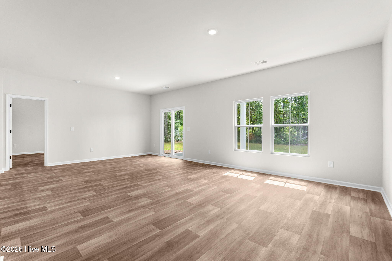
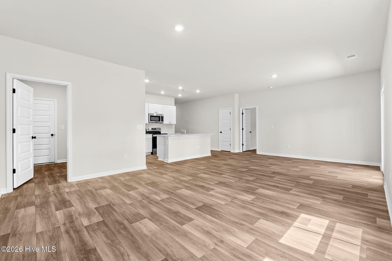
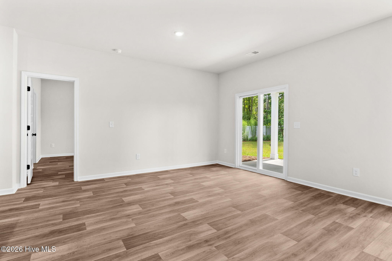
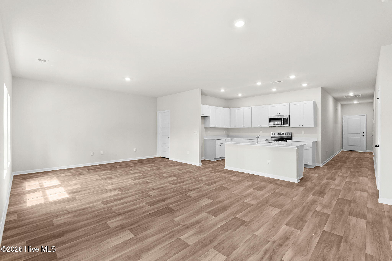
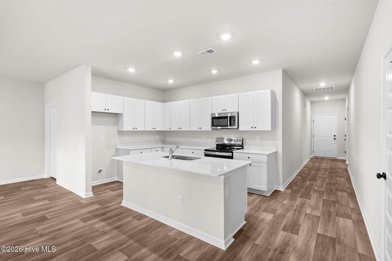
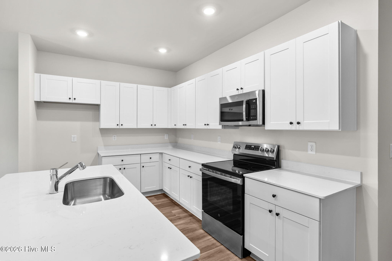
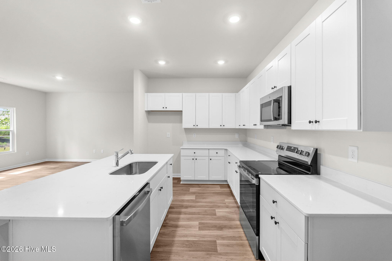
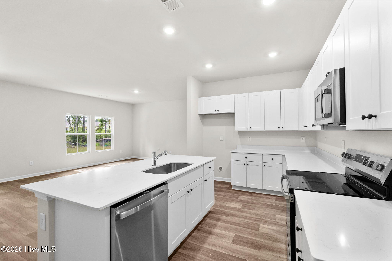
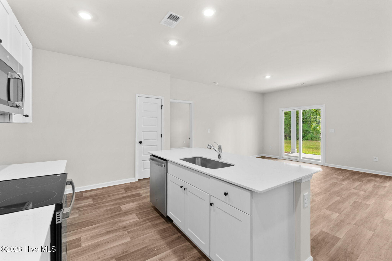
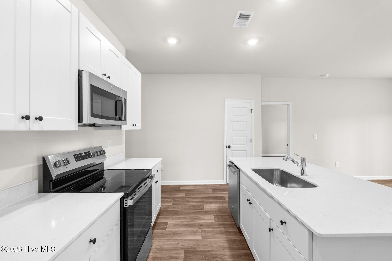
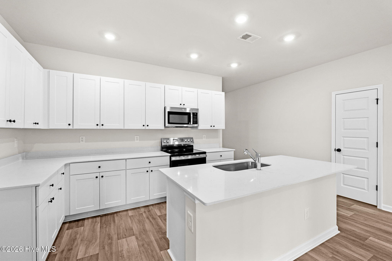
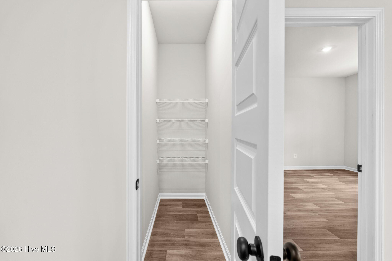
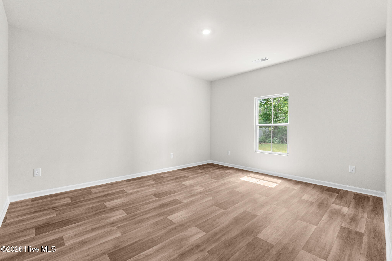
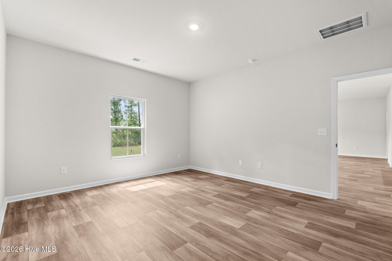
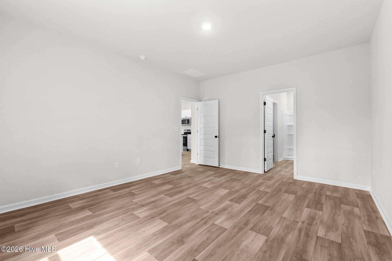
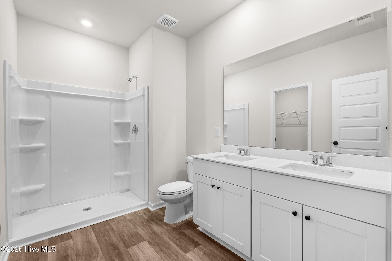
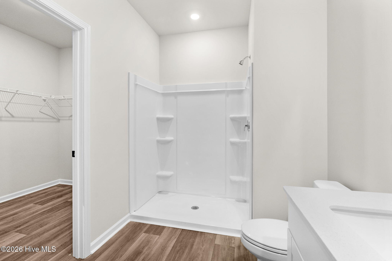
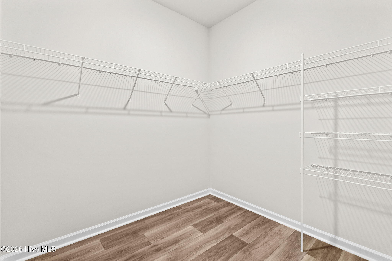
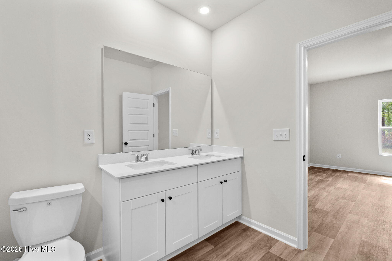
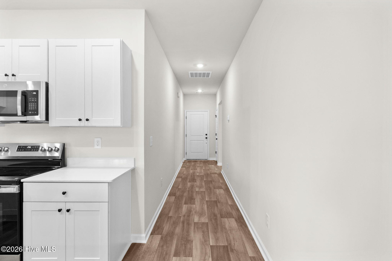
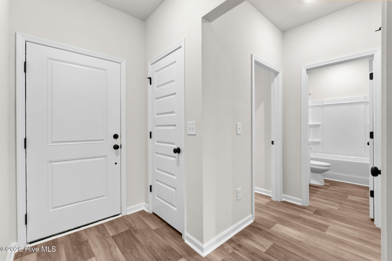
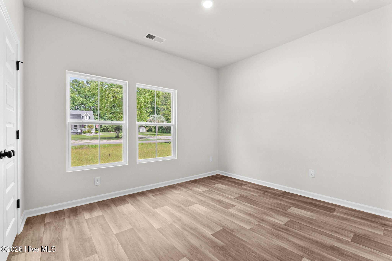
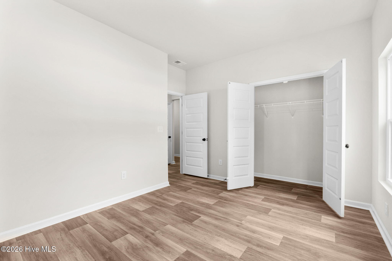
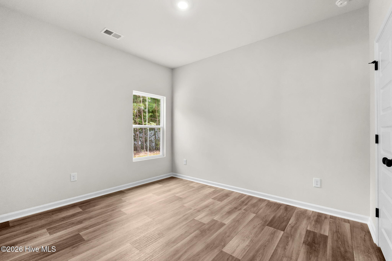
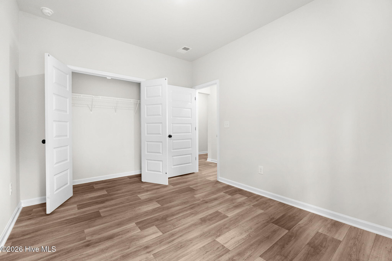
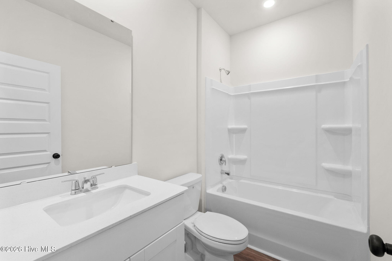
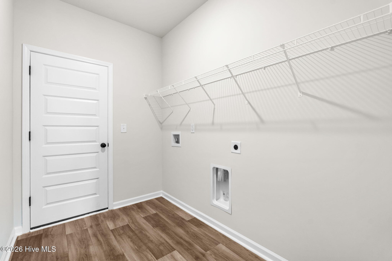
Four minutes from the Calabash Waterway! Larger lots!! Brand New Home! The Dover floor plan at Hunter’s Traceoffers a perfect blend of comfort and style in this 3-bedroom, 2-bath home with 1,520 sq. ft. of thoughtfully designed living space. This home features an open-concept layout that enhances everyday living, with a spacious kitchen that flows seamlessly into the bright familyroom–ideal for both relaxing and entertaining. The master suite includes a walk-in closet and a private bath, offering a peaceful retreat.Two additional bedrooms provide flexibility for family, guests, or a home office. A well-placed laundry room and ample storage space addto the home’s practicality.
Property Info
Status: Active
Property Type: Residential
Lot Size: 17,860 Acres
Bedrooms: 3
Home Style/Type:
- Vinyl Siding
- Wood Frame
- Vinyl Siding
- Wood Frame
Year Built: 2026
MLS Number: 100600236
Property Sub Type: Single family residence
Price: $305,900
Waterfront: No
Bathrooms: 2
Location Details
Community: Hunter's Trace
Road Frontage:
- Maintained
- Asphalt
- Paved
- Maintained
- Asphalt
- Paved
Community Amenities: Maintenance Common Areas
County: Brunswick
City: Calabash
Postal Code: 28467
Property Features
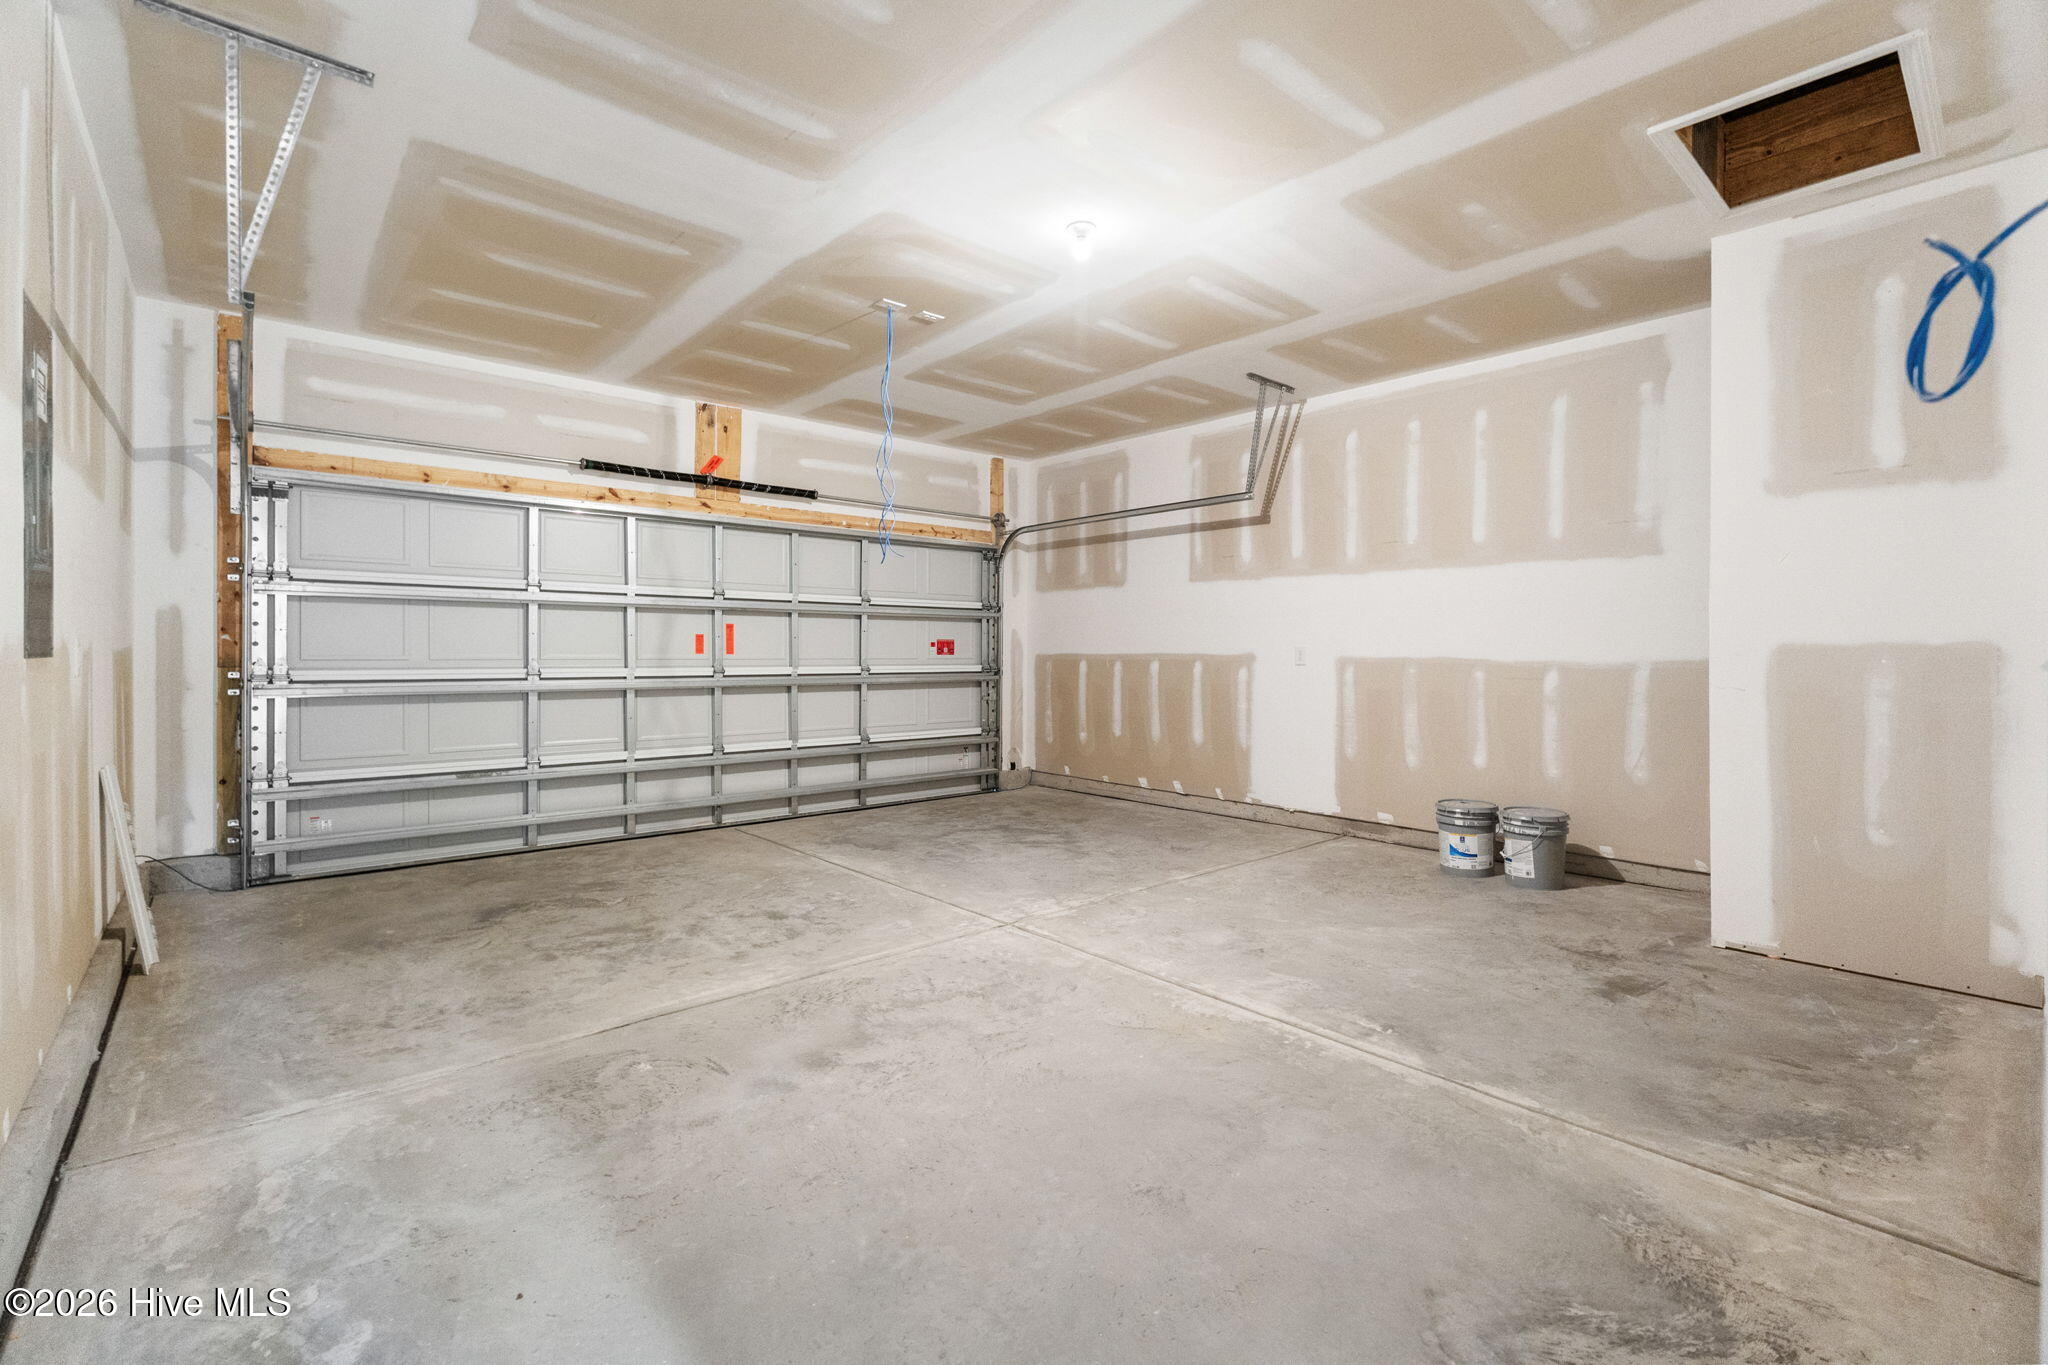
Garage: 2
Porch/Deck:
- Covered
- Rear Porch
- Covered
- Rear Porch
Attic: Access Only
Appliances:
- Electric Oven
- Built-In Microwave
- Disposal
- Dishwash
- Electric Oven
- Built-In Microwave
- Disposal
- Dishwash
Floors: LVT/LVP
Roof: Architectural Shingle
Fence: No
Heating:
- Heat Pump
- Electric
- Heat Pump
- Electric
Interior Features:
- Walk-in Closet(s)
- Walk-In Closet(s)
- Wired for Data
- Walk-in Closet(s)
- Walk-In Closet(s)
- Wired for Data
Cooling System: Central Ai
MLS Addon
Office Name: Beach Connection Realty
