

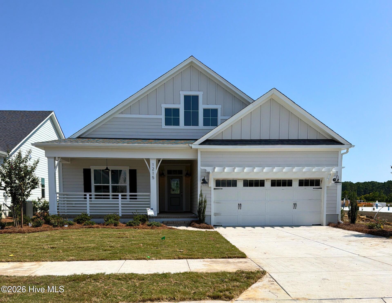
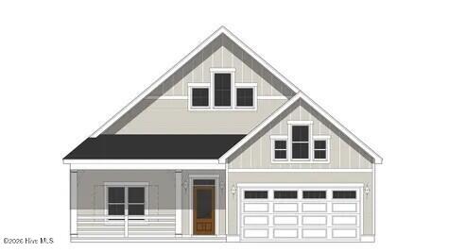
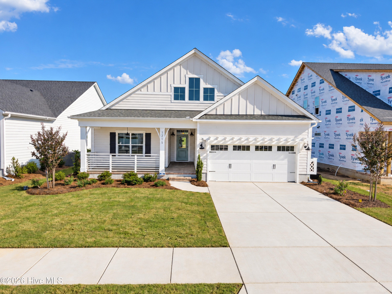
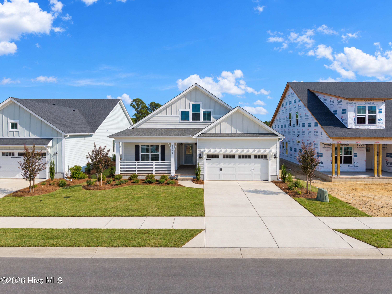
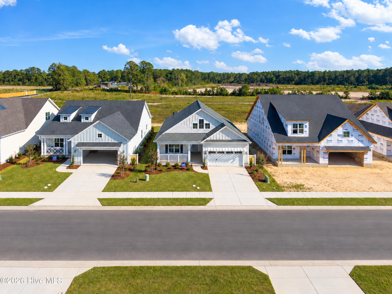
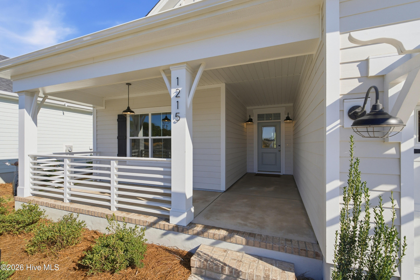
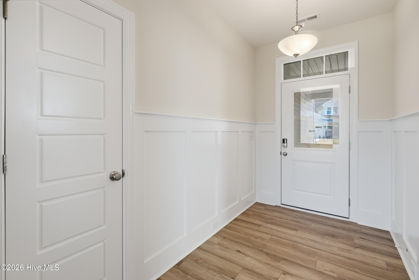
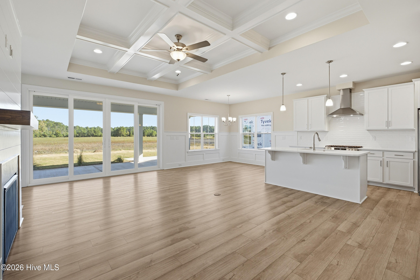
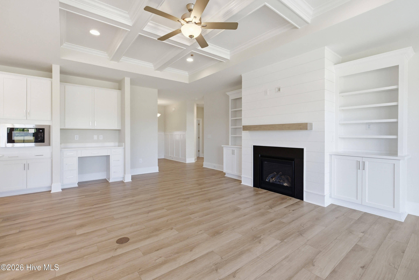
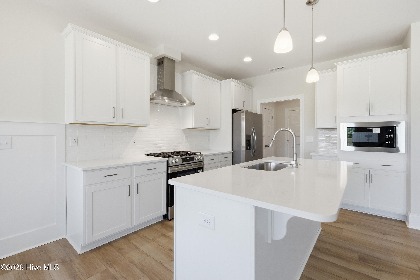
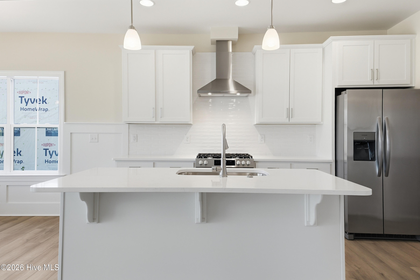
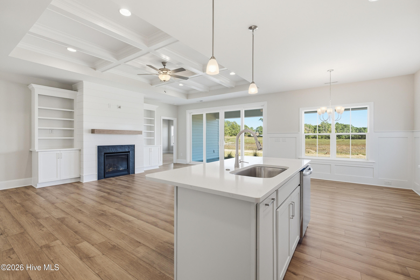
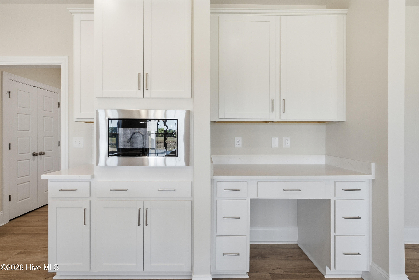
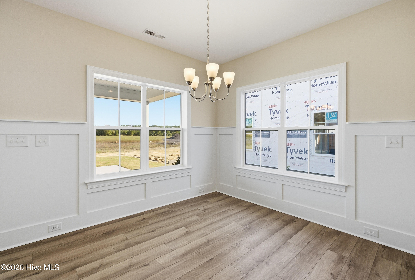
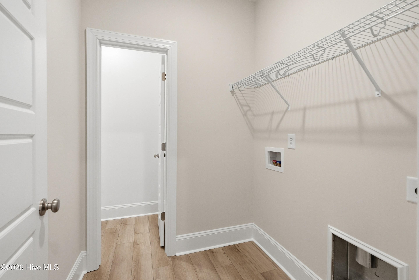
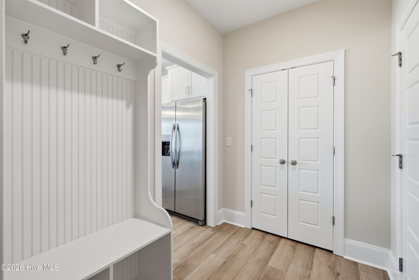
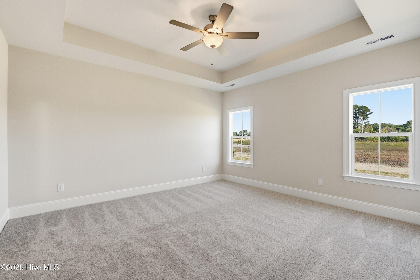
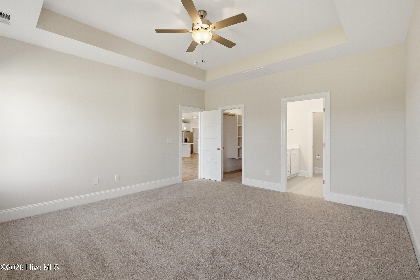
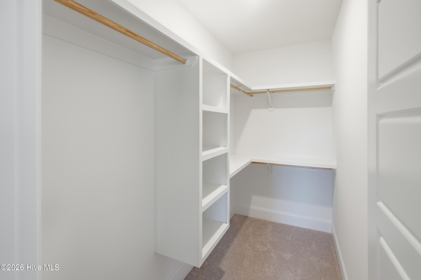
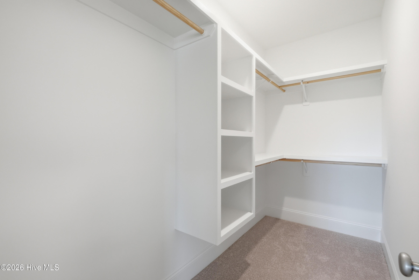
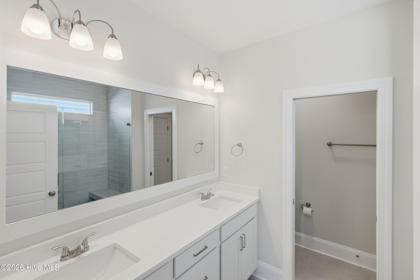
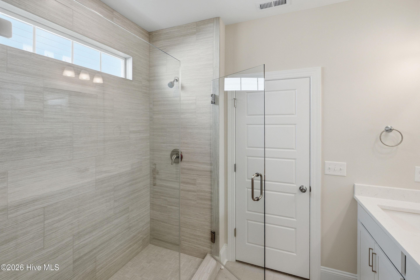
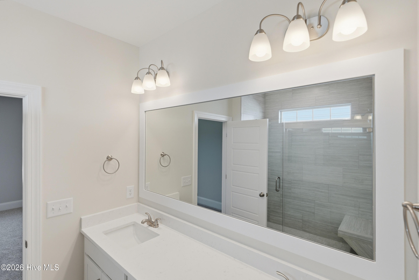
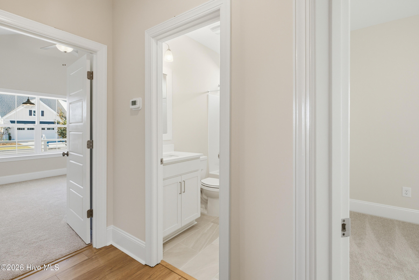
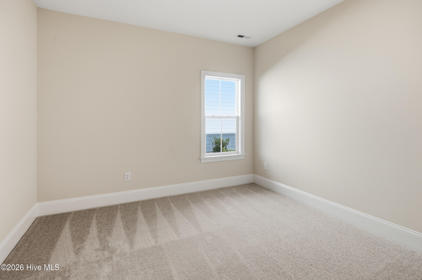
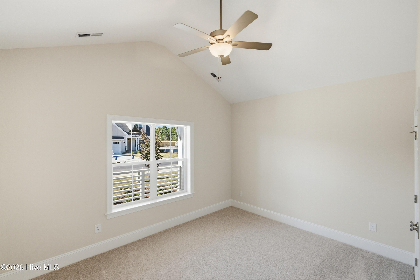
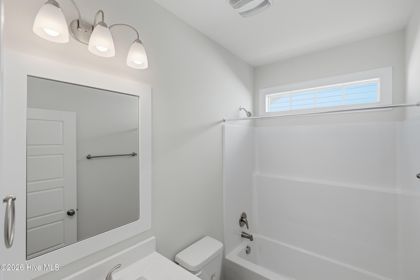
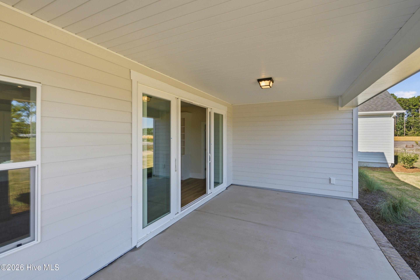
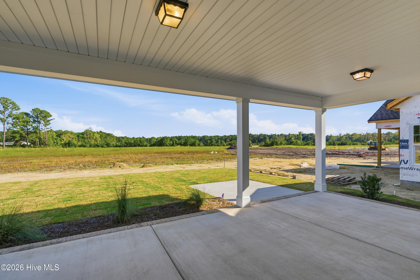
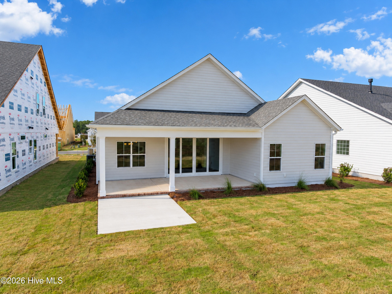
It was worth the wait! Sidbury Landing is now open and a Kauai home plan, in the Coastal Elevation, is in its inventory. The move-in-ready Kauai is 1702 square feet on one story with 3 bedrooms and 2 bathrooms. The thoughtfully designed, open-concept plan lives large and is perfect for entertaining and everyday living. Structural options and upgrades include a Chef’s kitchen layout with a gas range, stainless steel hood and built in microwave, quartz countertops, soft close doors and drawers, built in desk, trash can pull out, a full depth cabinet with an end panel over the refrigerator, 8’tall center-meet slider from the great room to the covered porch, a bench with hooks in the mudroom, white wood shelving in owners closet and pantry, floor to ceiling shiplap on fireplace, a stained floating mantle, base cabinets with upper shelving on each side of the fireplace and an optional owners bath with an oversized shower.
- Fiber Cement
- Wood Frame
- Private Road
- Paved
- Community Pool
- Maintenance Common Areas
- Cabana
- Covered
- Porch
- Patio
- Vented Exhaust Fan
- Built-In Microwave
- Refrigerator
- LVT/LVP
- Carpet
- Tile
- Heat Pump
- Electric
- Master Downstairs
- Walk-in Closet(s)
- Vaulted Ceilin
- Community Sewer
- Pluris LLC
