

Welcome to Longneedle!
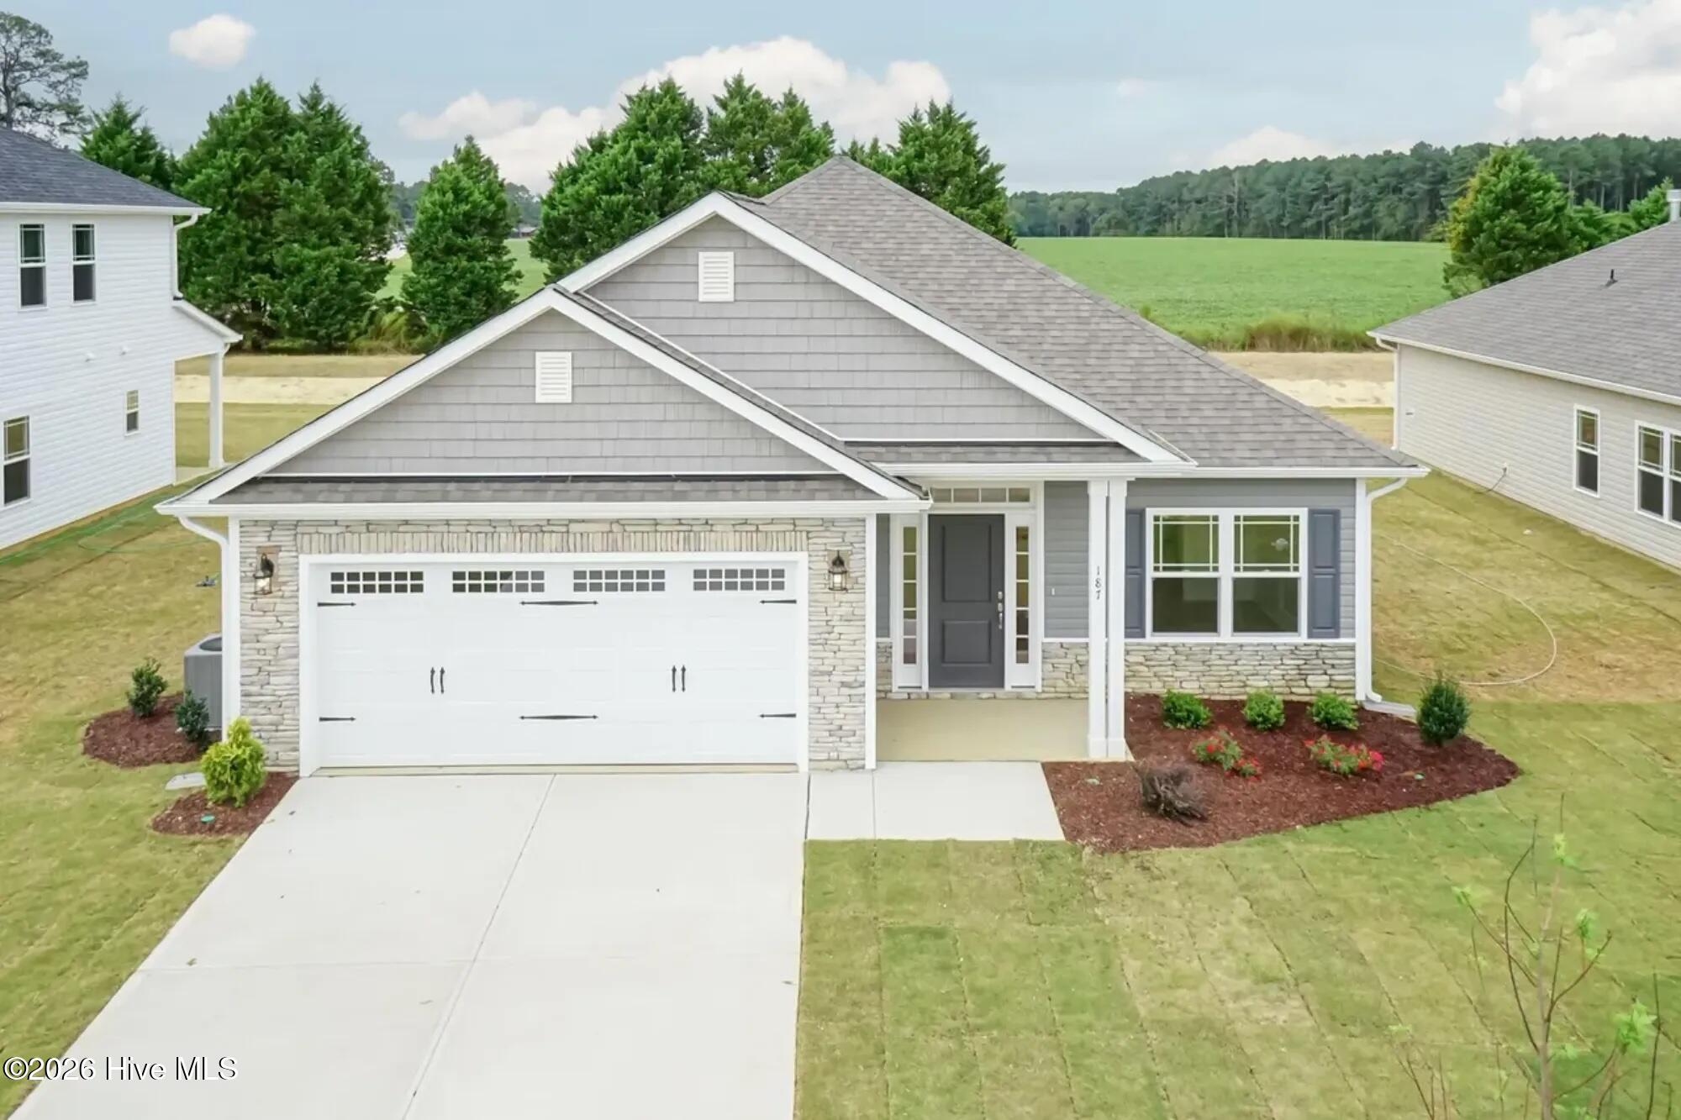
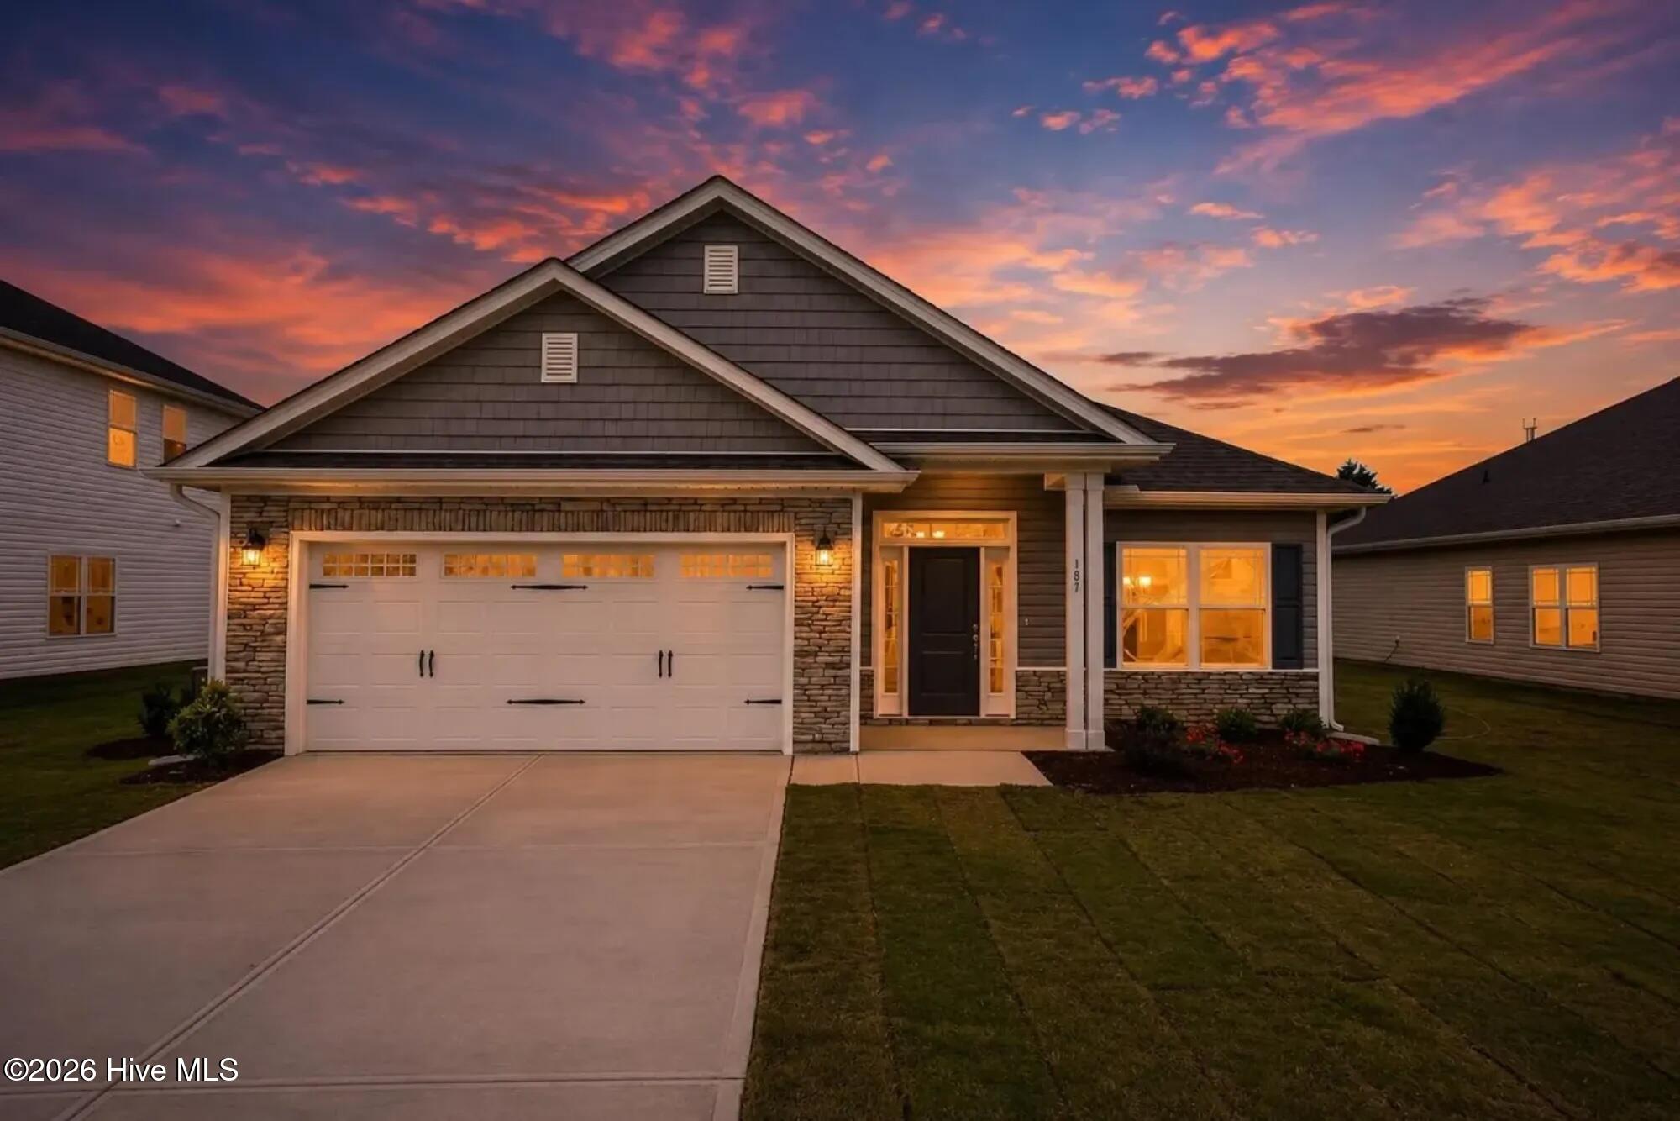
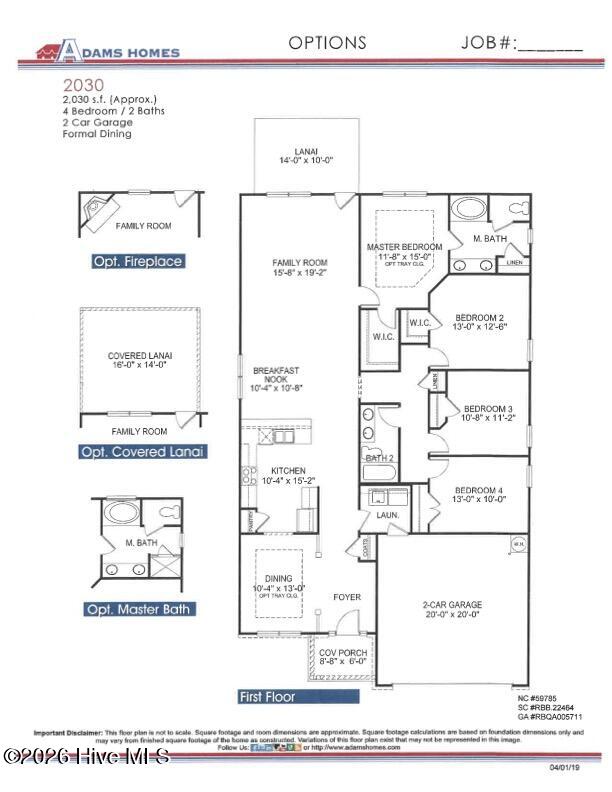
Discover the stunning 2030 floor plan by Adams Homes, a beautifully designed single-story home that blends style, comfort, and functionality.
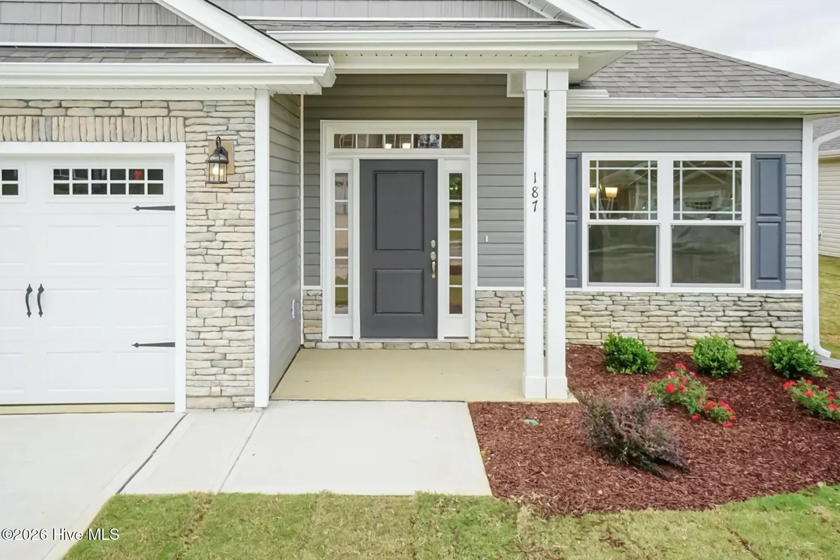
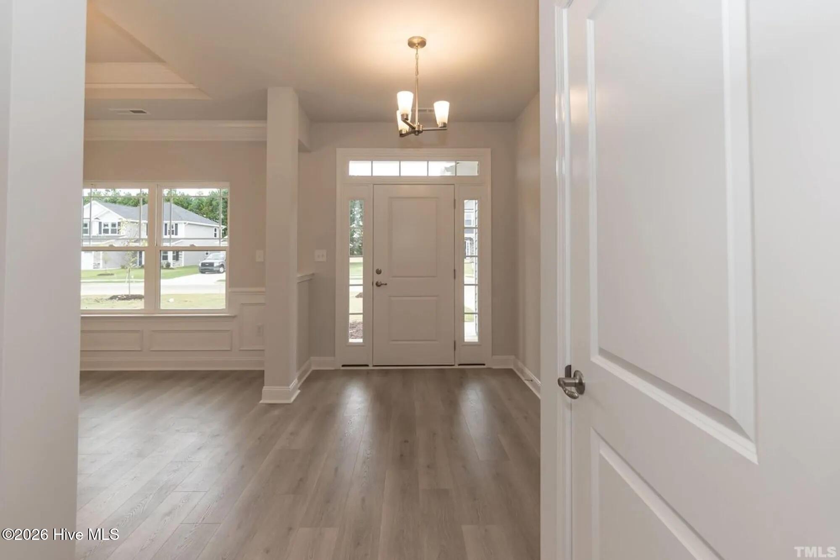
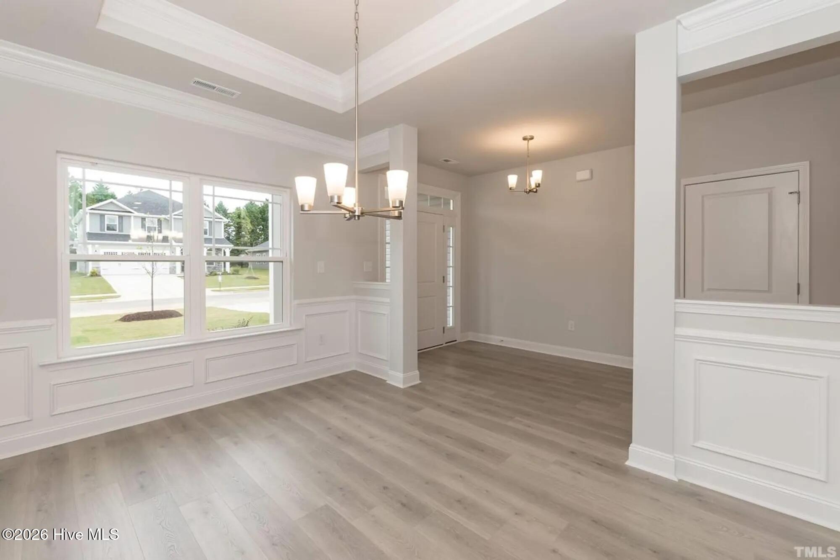
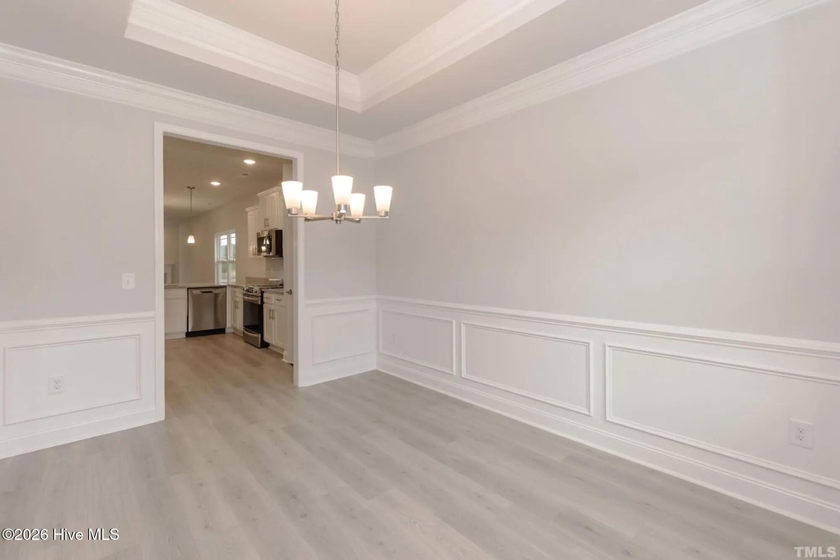
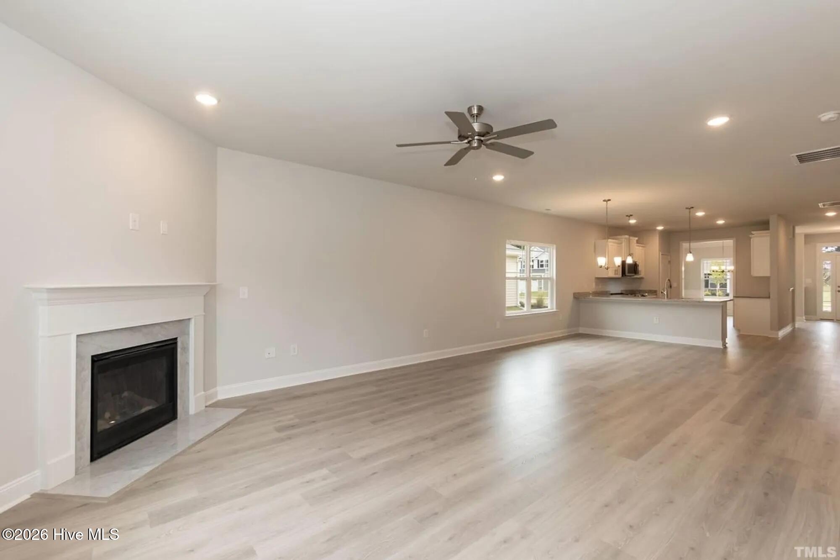
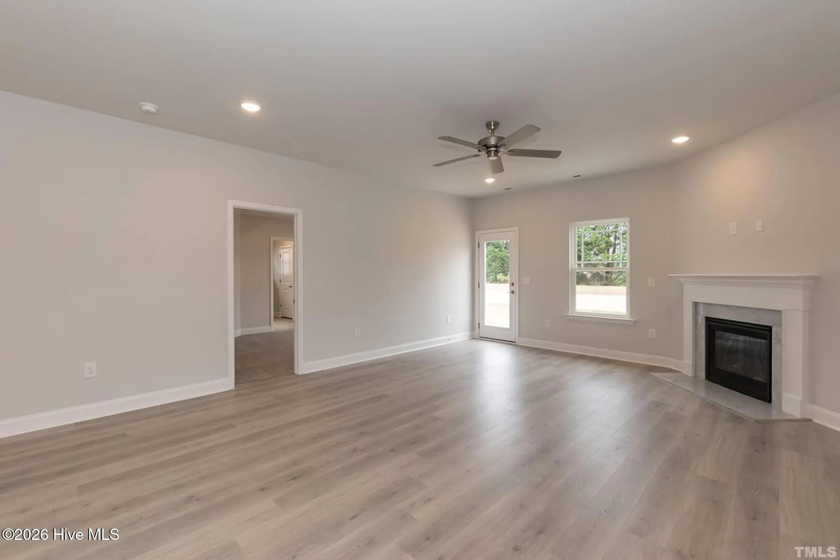
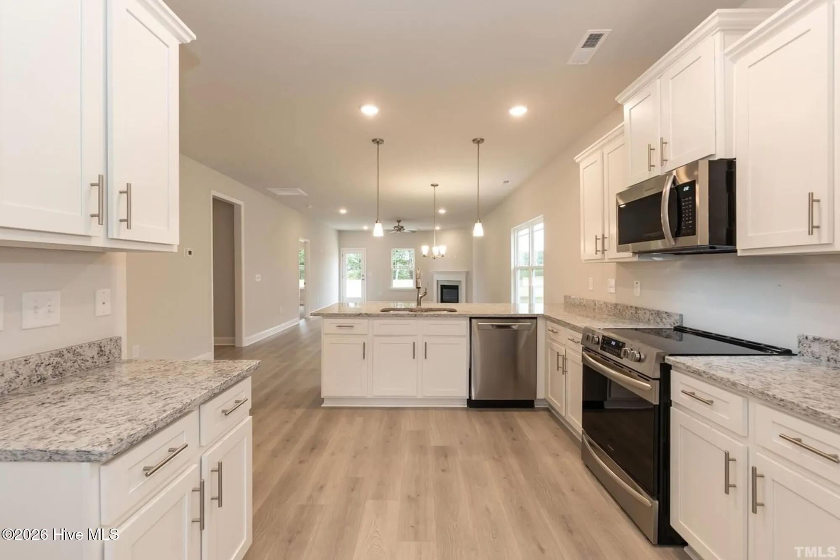
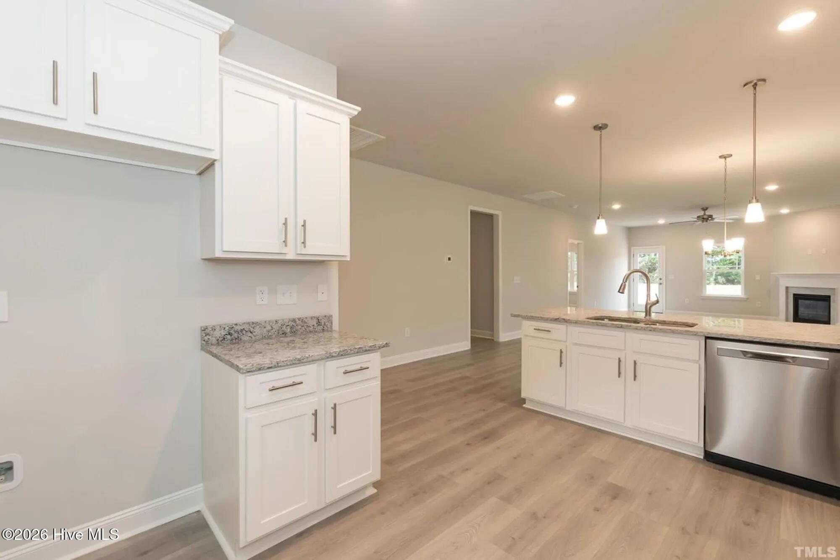
Step through the welcoming foyer into an open-concept layout where the kitchen, dining area, and living room flow seamlessly, perfect for entertaining or daily life!
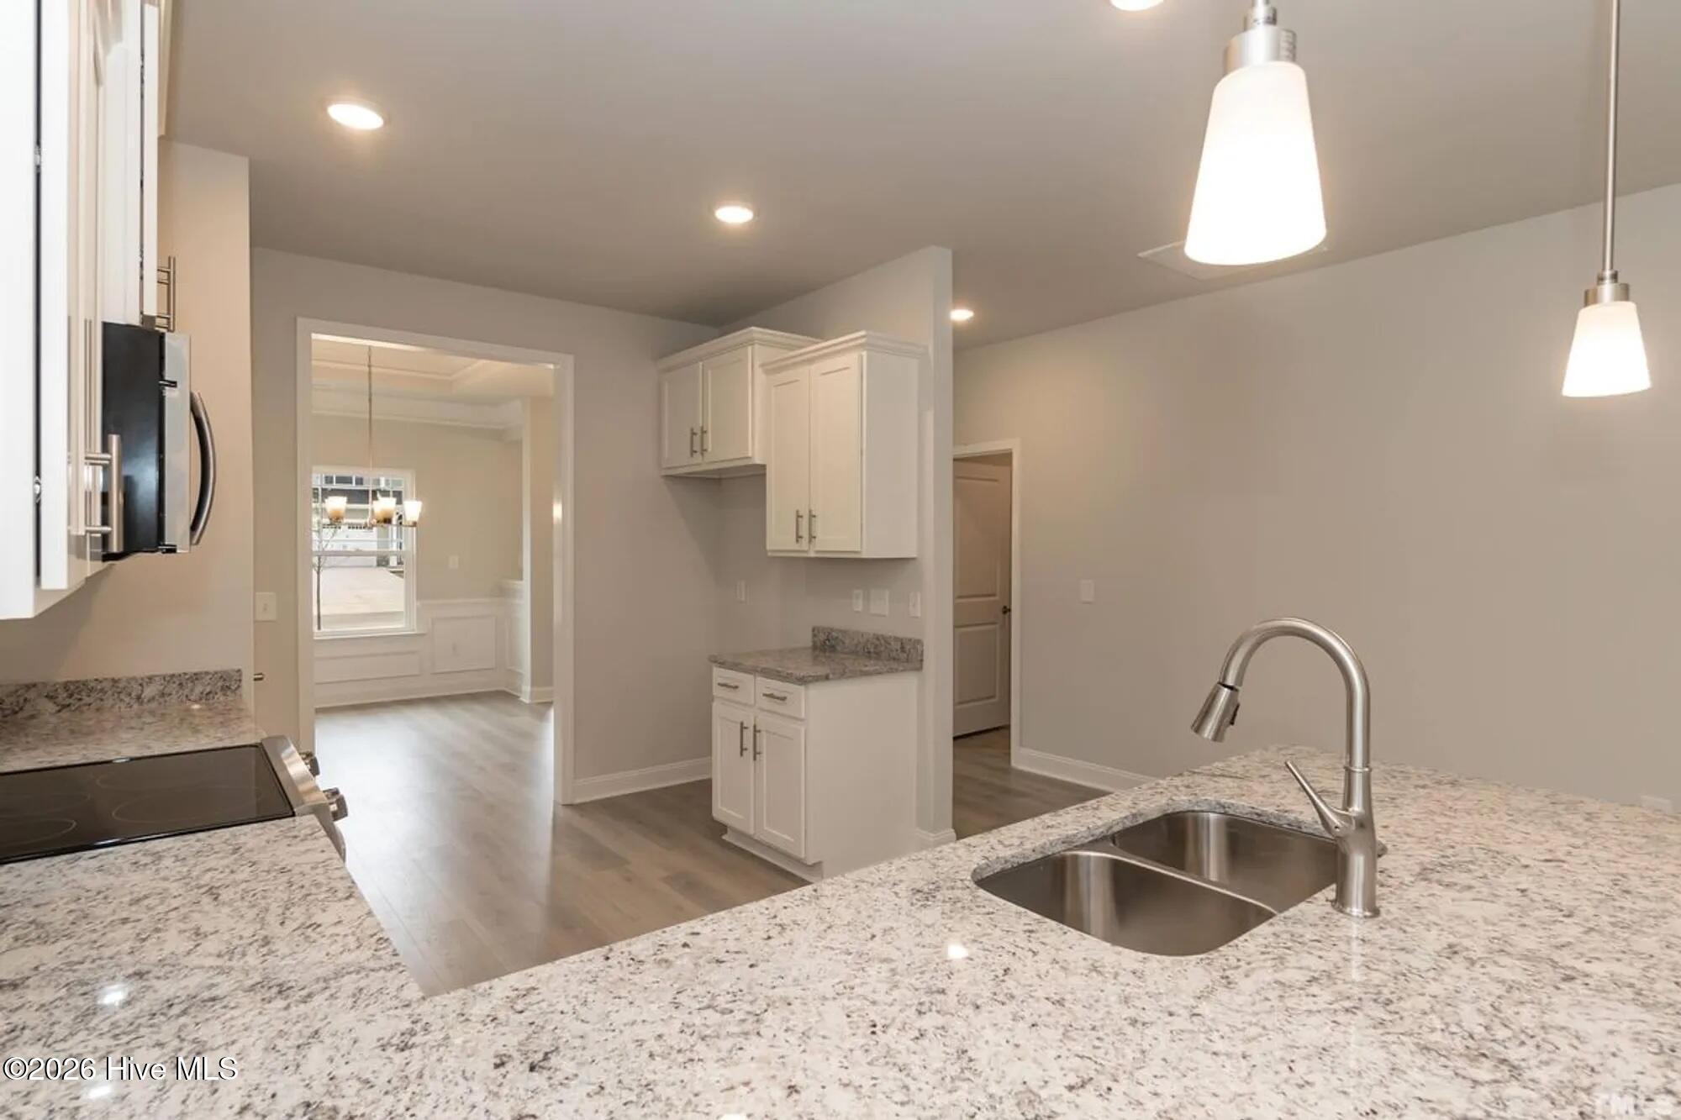
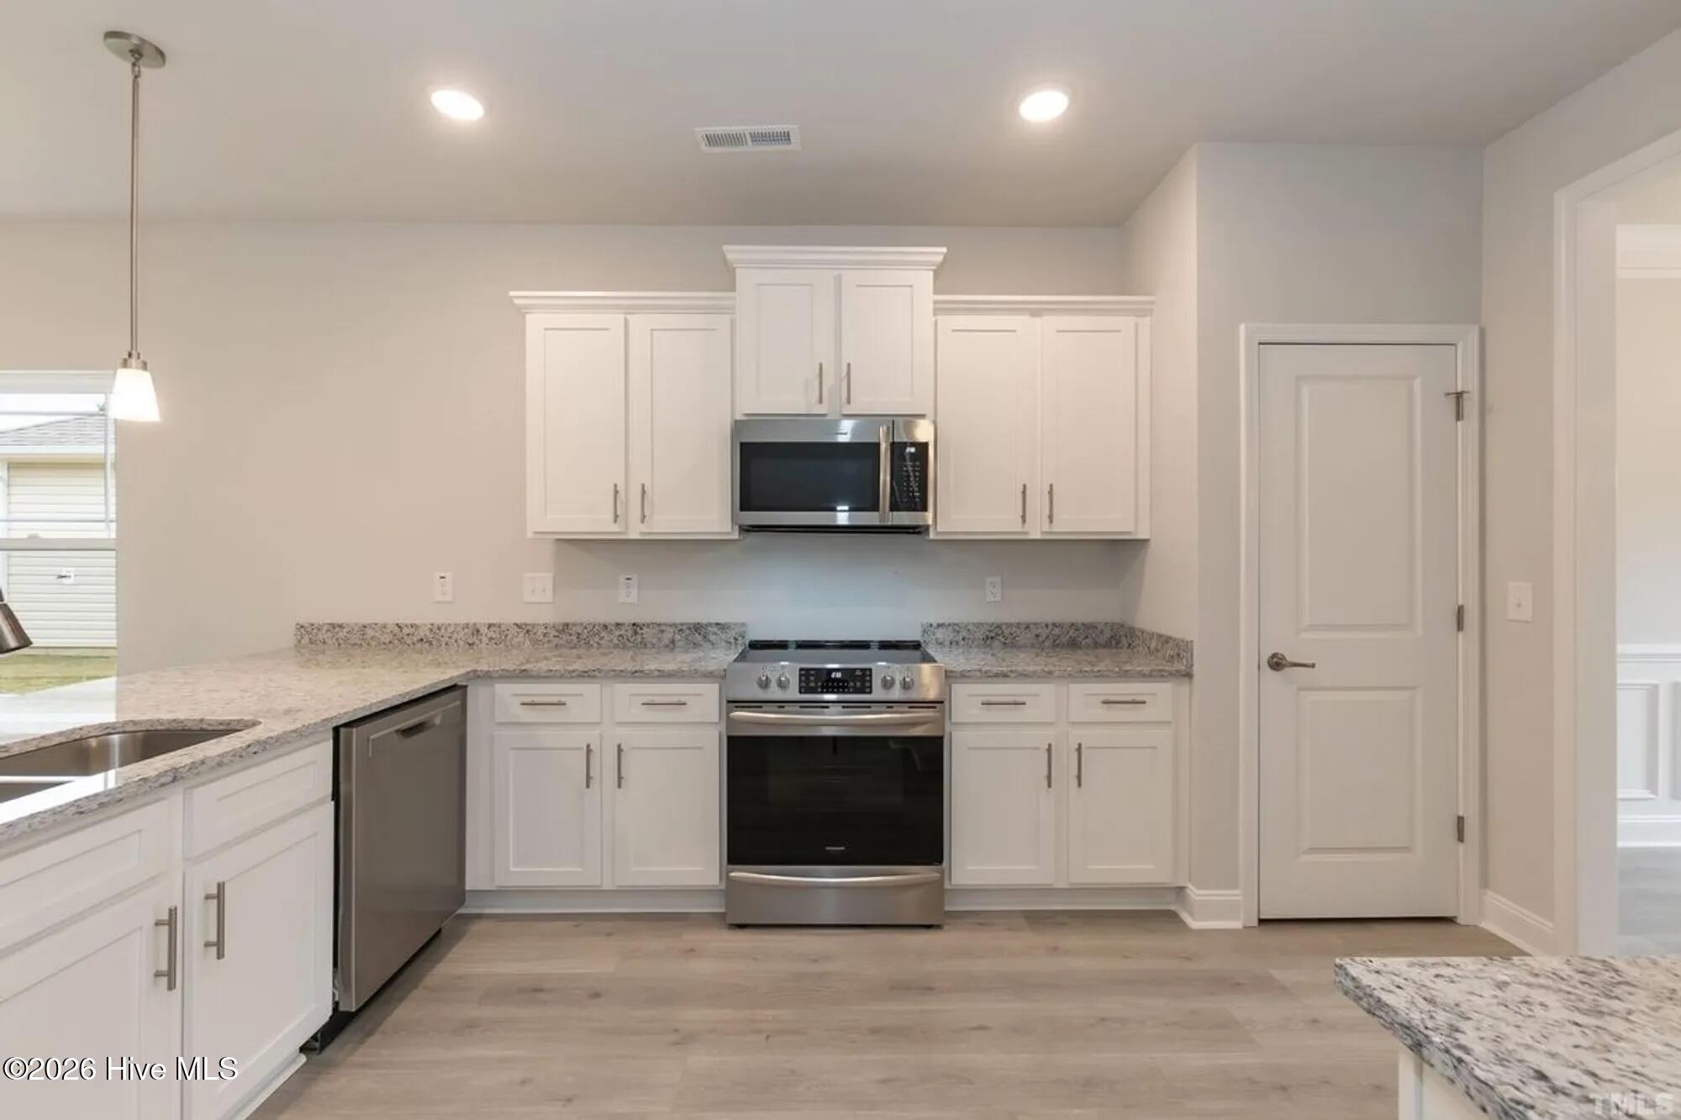
The spacious kitchen features modern appliances, ample cabinetry, and a breakfast nook, a perfect gathering place for family and friends!
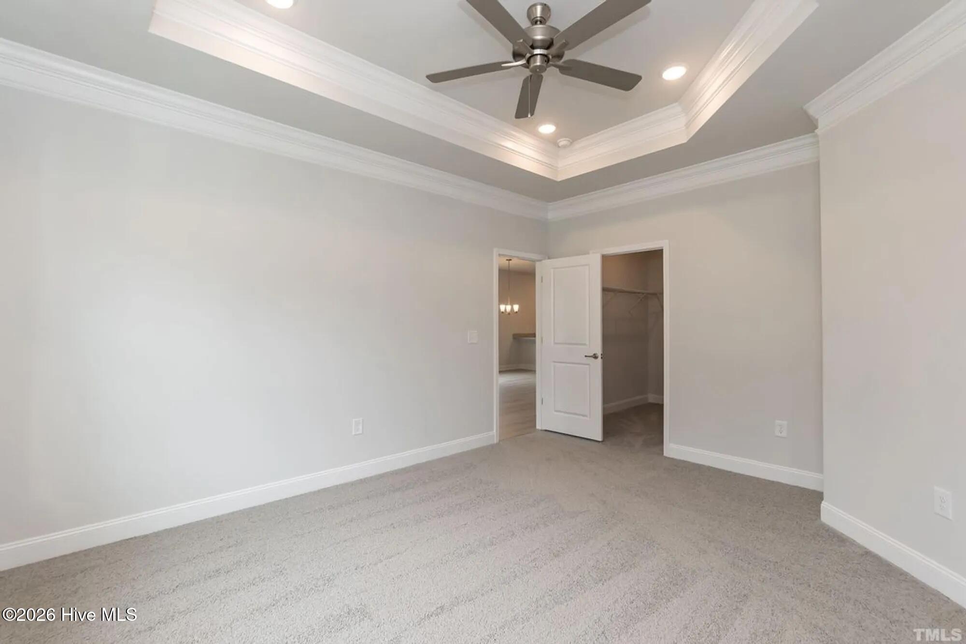
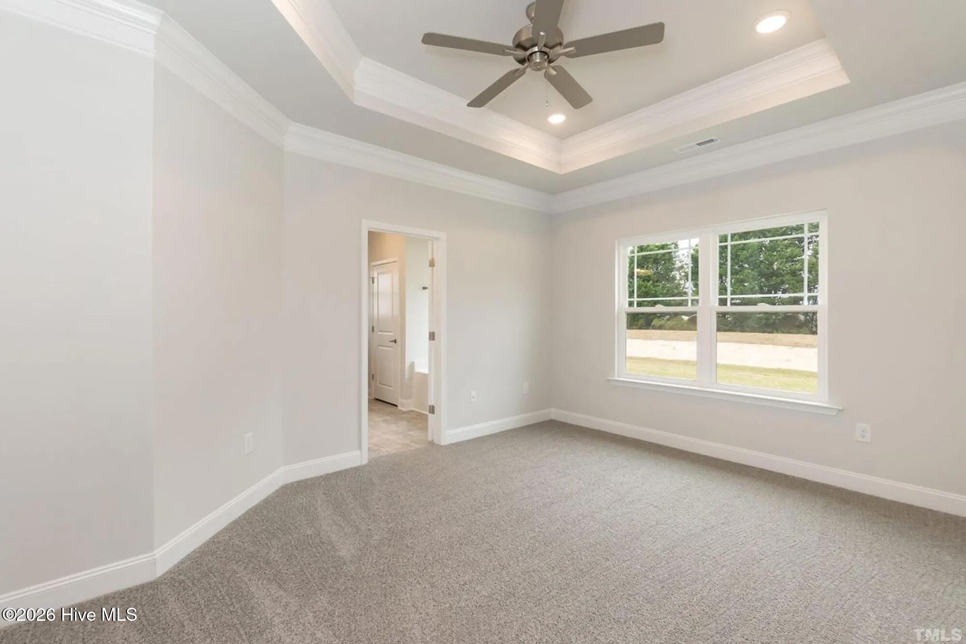
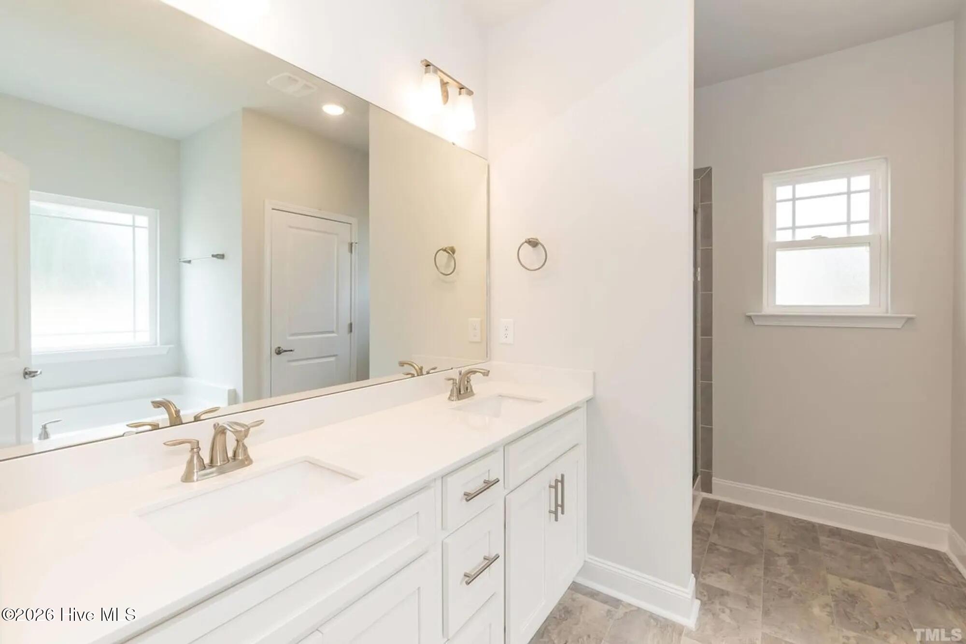
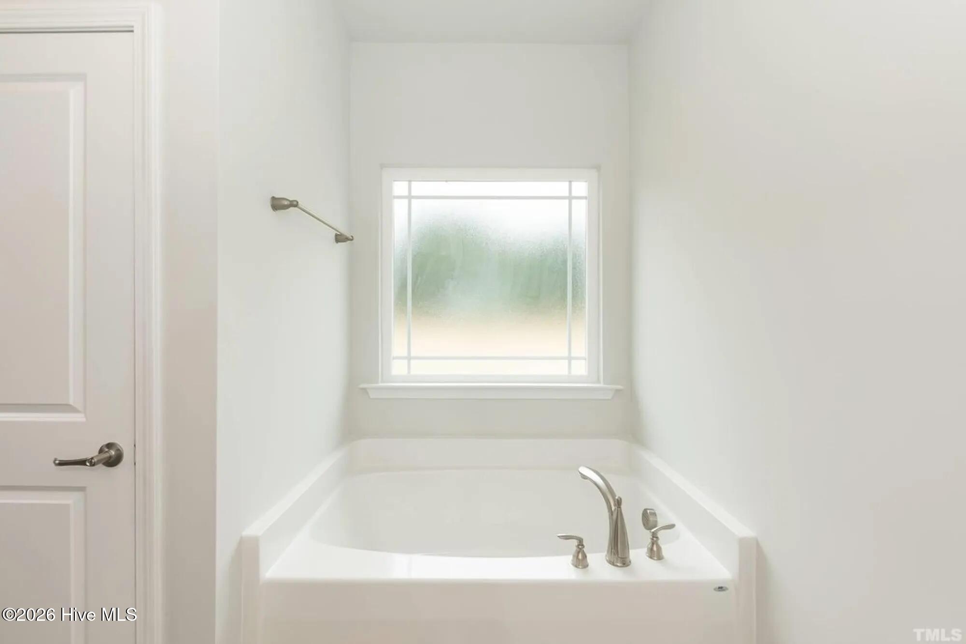
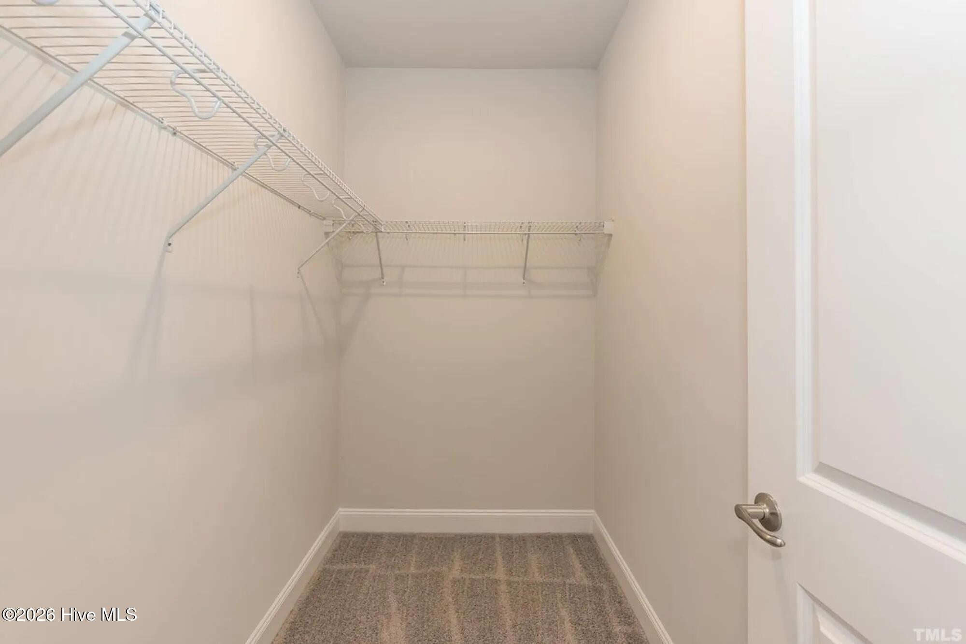
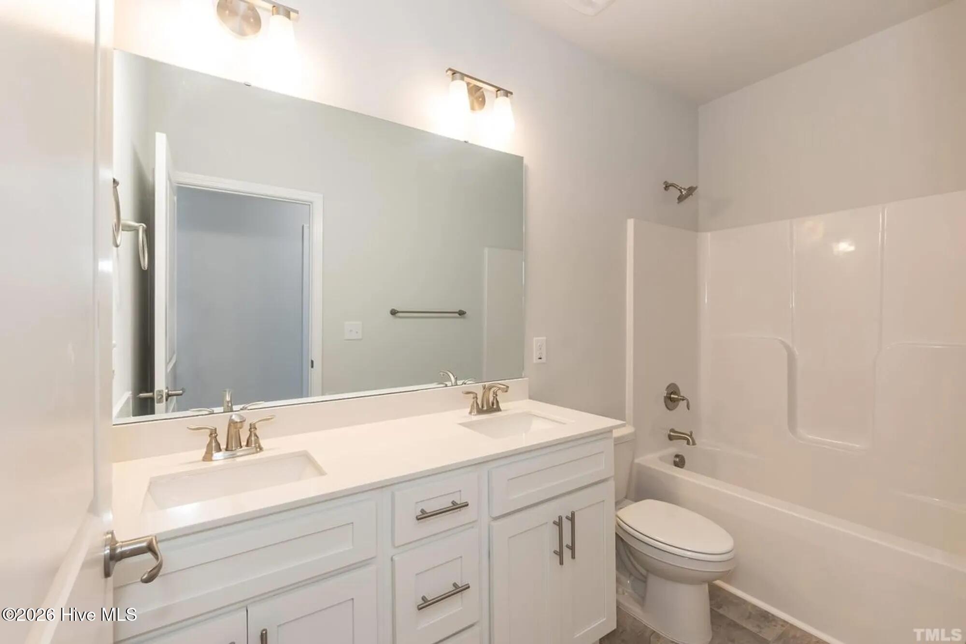
The private primary suite is a retreat! With a generous bedroom, walk-in closet, and ensuite bath including double vanities, a soaking tub, and linen storage.
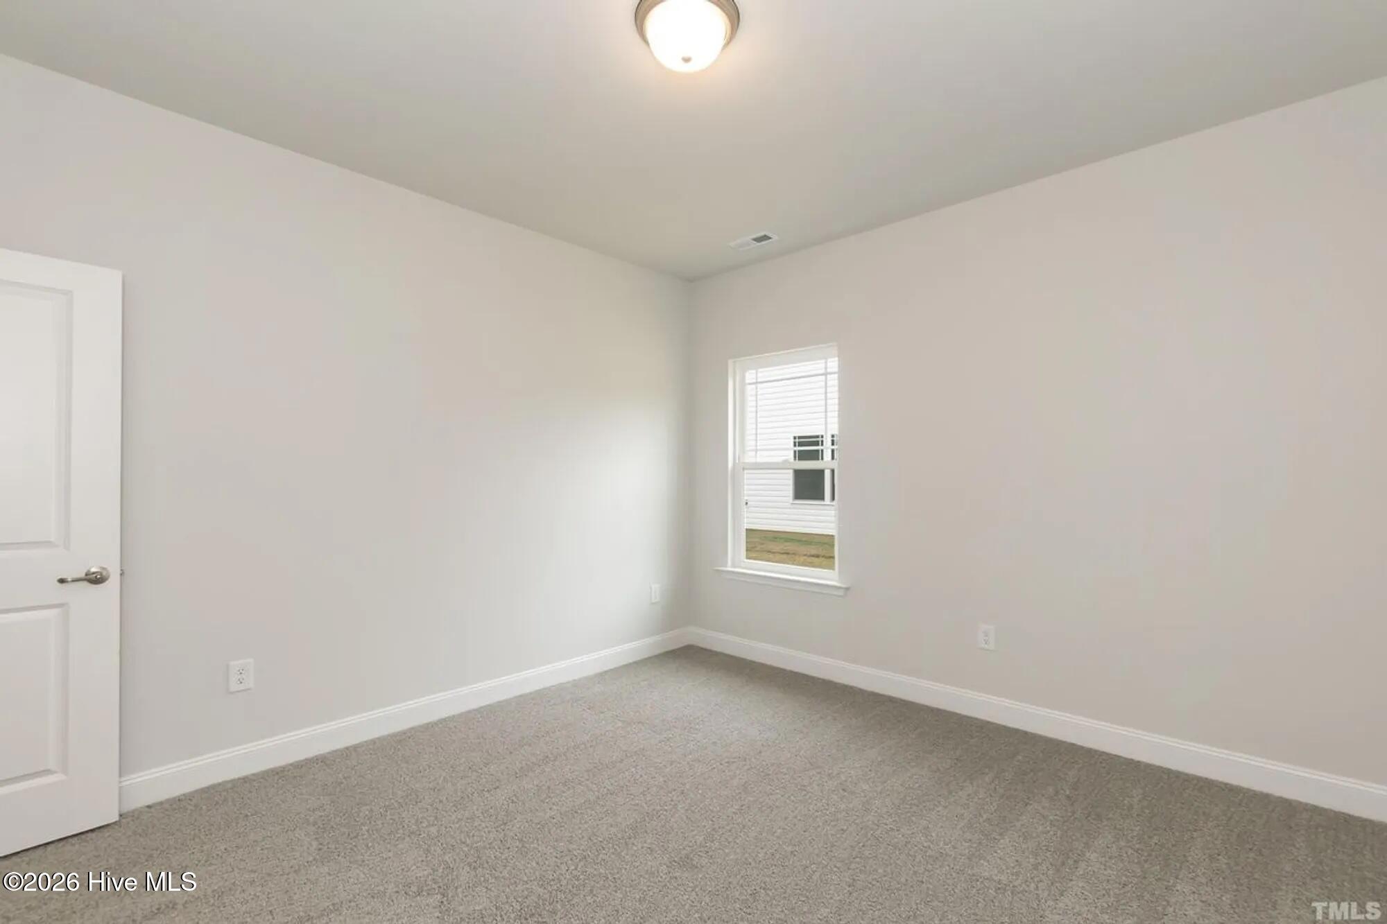
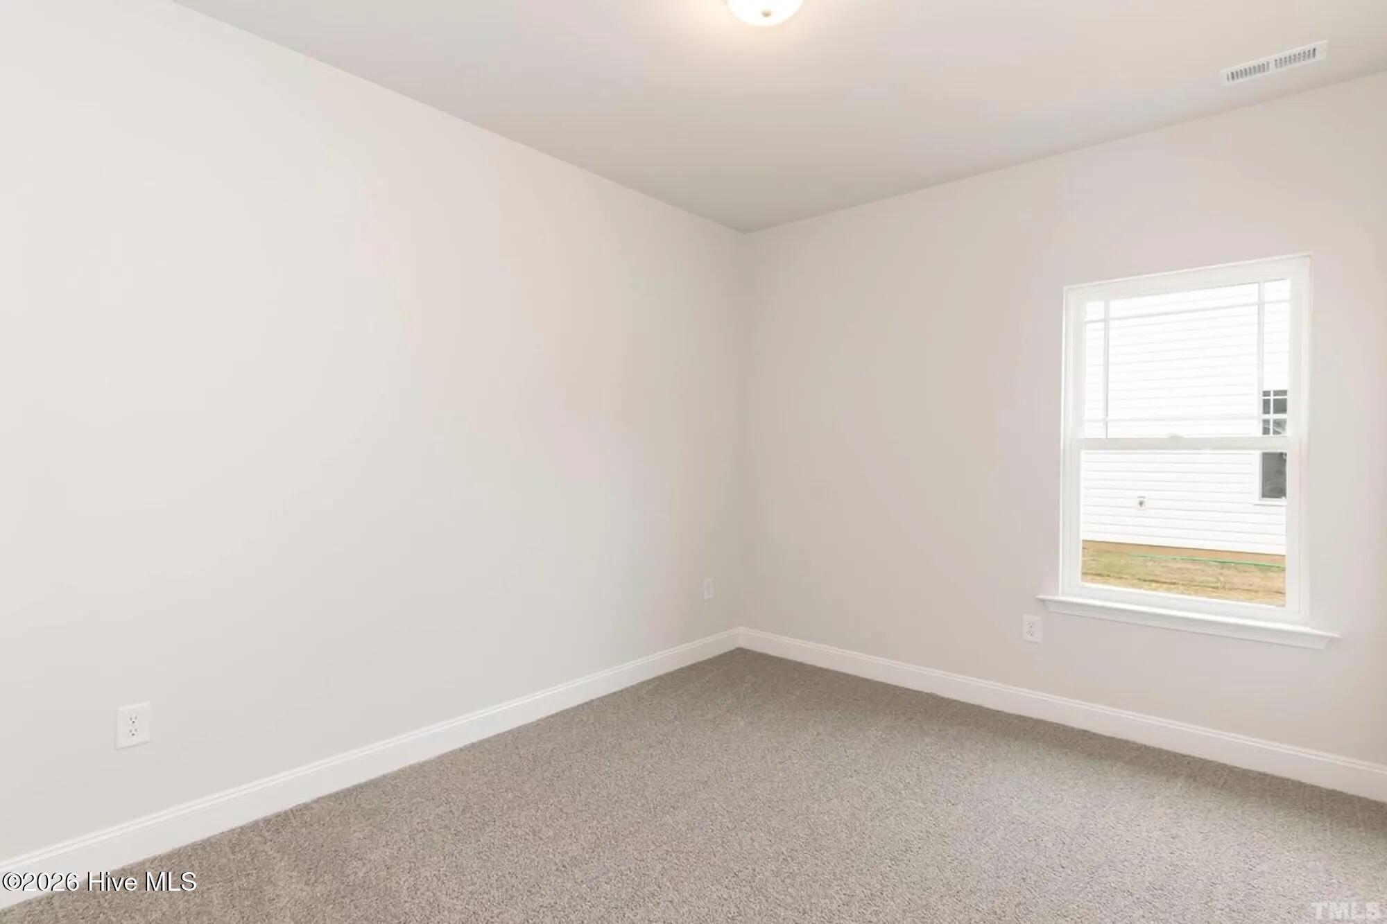
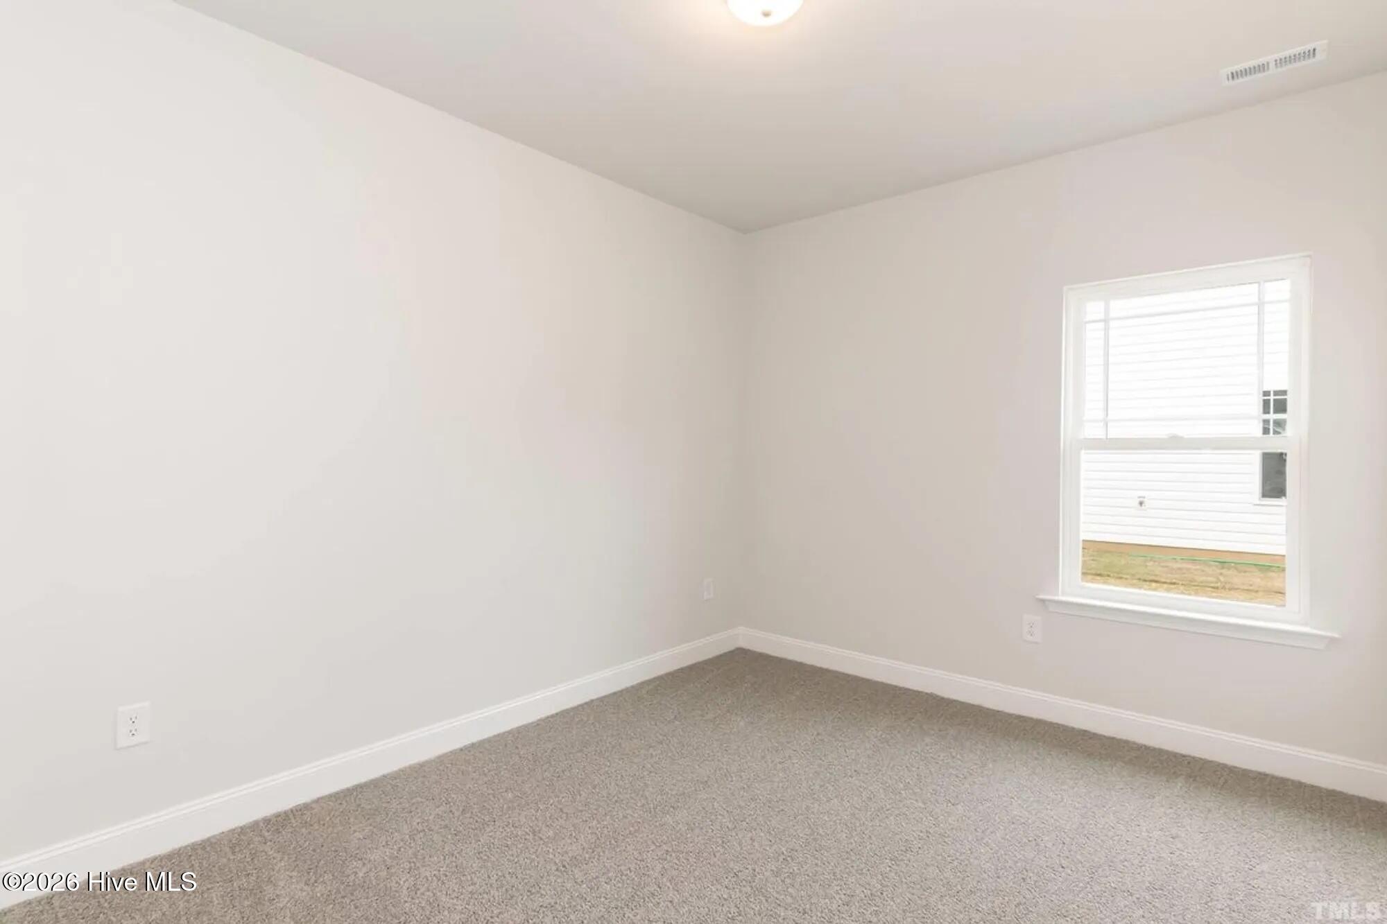
Three additional bedrooms offer walk-in closets and convenient access to the guest bathroom and laundry room.
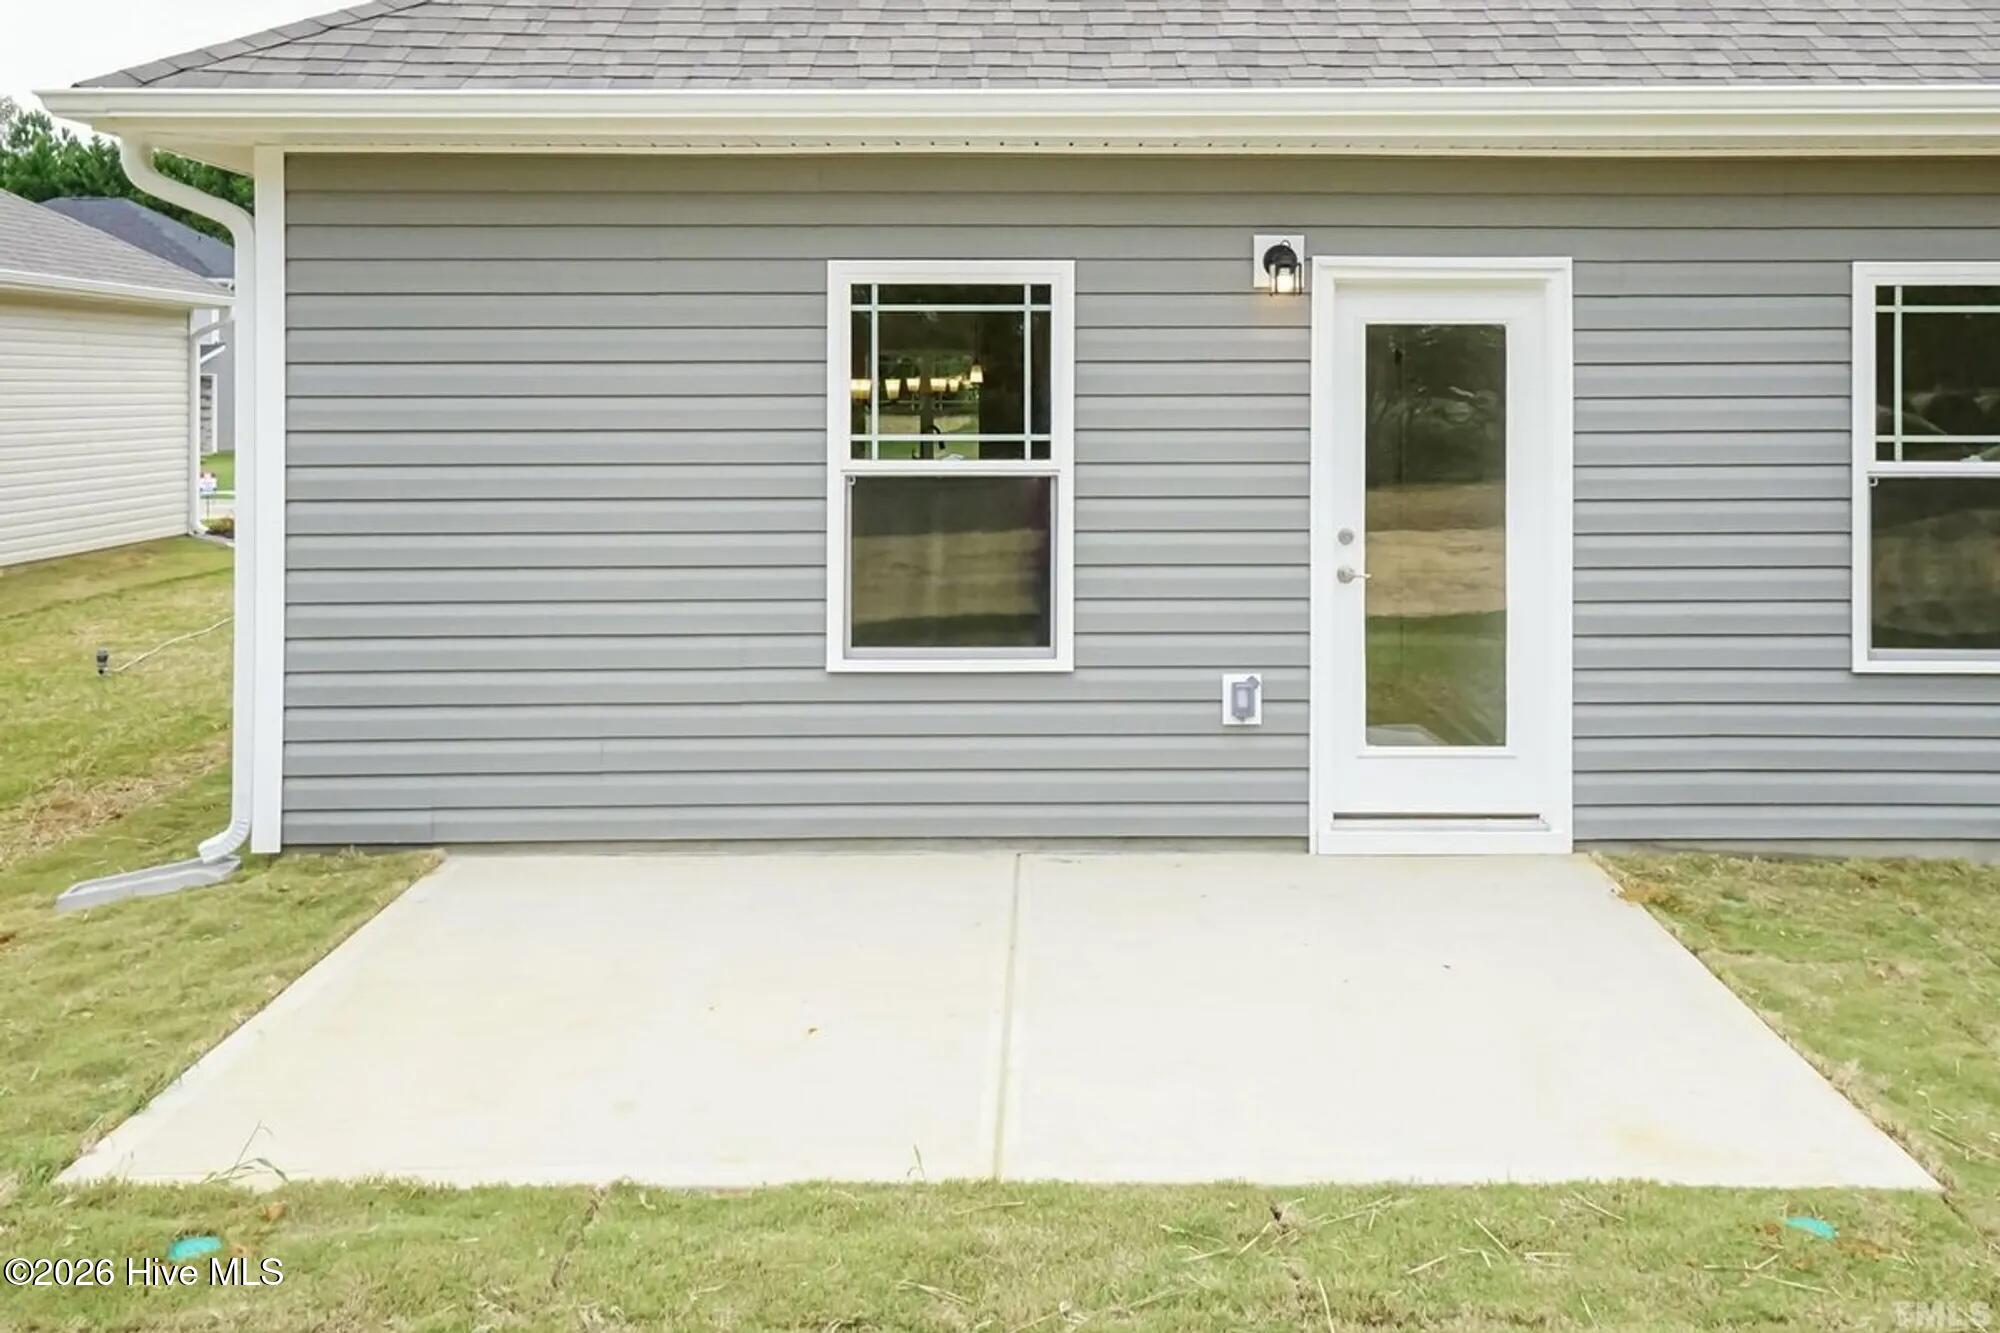
Enjoy the patio for morning coffee or evening gatherings, plus a two-car garage for parking and extra storage.
Come experience the 2030 floor plan at Longneedle, and discover a home designed for the way you live!
- Vinyl Siding
- Wood Frame
- Maintained
- City Street
- State Road
- Built-In Microwave
- Dishwasher
- Electric Range
- Walk-in Closet(s)
- Tray Ceiling(s)
- Ceiling Fan(s)
- W
- Forced Air
- Fireplace(s)
- Ceiling Fan(s)
- Central Ai
- Adams Homes Realty NC
- Inc.
